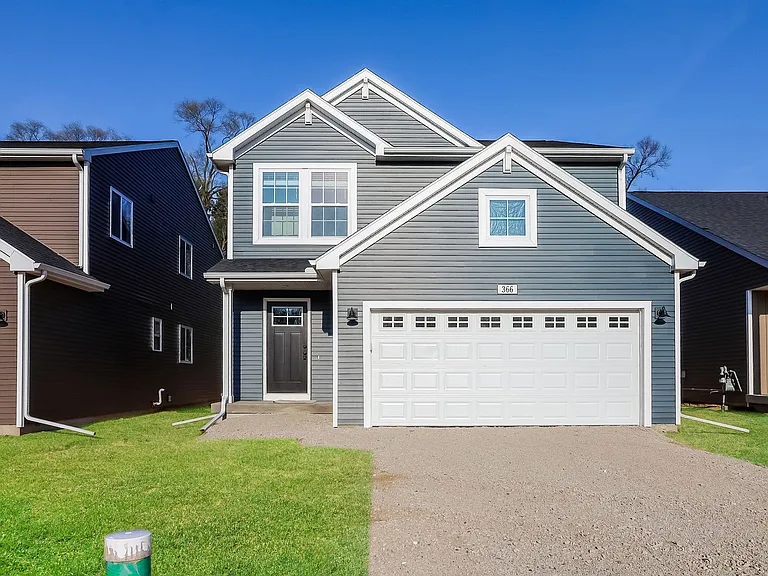
8130 Crestbrook Ct

8130 Crestbrook Ct — Photo 1
8130 Crestbrook Ct — Photo 2
8130 Crestbrook Ct — Photo 3
8130 Crestbrook Ct — Photo 4
8130 Crestbrook Ct — Photo 5
8130 Crestbrook Ct — Photo 6
8130 Crestbrook Ct — Photo 7
8130 Crestbrook Ct — Photo 8
8130 Crestbrook Ct — Photo 9
8130 Crestbrook Ct — Photo 10
8130 Crestbrook Ct — Photo 11
8130 Crestbrook Ct — Photo 12
8130 Crestbrook Ct — Photo 13
8130 Crestbrook Ct — Photo 14
8130 Crestbrook Ct — Photo 15
8130 Crestbrook Ct — Photo 16
8130 Crestbrook Ct — Photo 17
8130 Crestbrook Ct — Photo 18
8130 Crestbrook Ct — Photo 19
8130 Crestbrook Ct — Photo 20
8130 Crestbrook Ct — Photo 21
8130 Crestbrook Ct — Photo 22
8130 Crestbrook Ct — Photo 23
8130 Crestbrook Ct — Photo 24
8130 Crestbrook Ct — Photo 25
8130 Crestbrook Ct — Photo 26
8130 Crestbrook Ct — Photo 27
8130 Crestbrook Ct — Photo 28
8130 Crestbrook Ct — Photo 29
8130 Crestbrook Ct — Photo 30
Verified

$2,995/ mo
Doesn't include deposits and fees
4 beds2.5 baths1910 sqft house
Available August 13
8130 Crestbrook Ct

Your booked tour

What you get

Pet-friendly

Costs, fees, and lease terms

Pricing comparison

$196

At $2,995, this listing is priced $196 more than the current market rate for a 4 bedroom home in Portage.

Pets

  • Dogs

    Allowed
  • Cats

    Allowed

The neighborhood

About the building

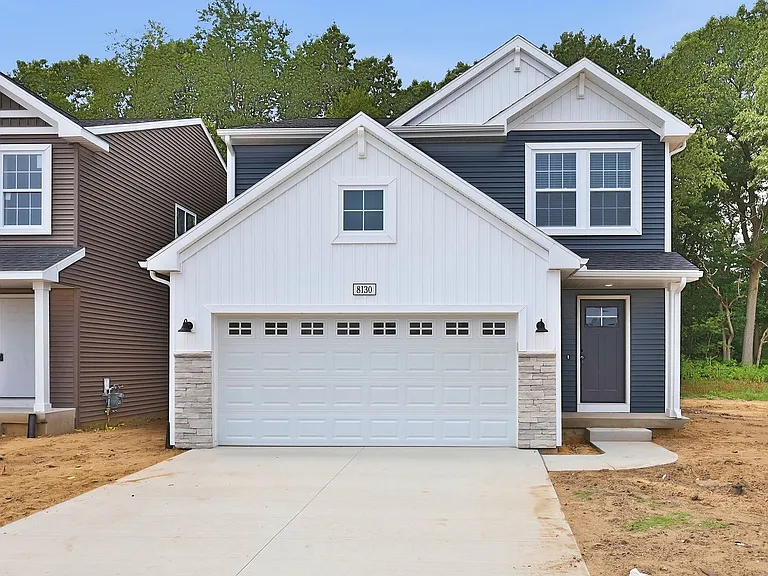
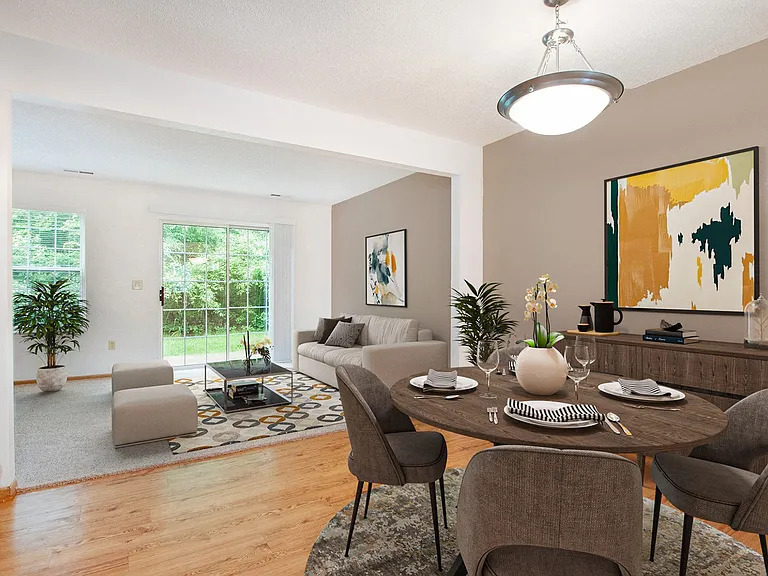
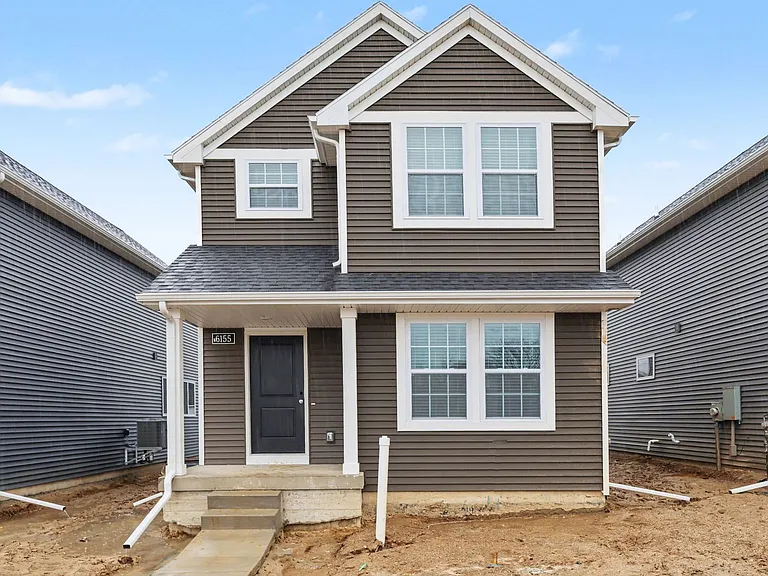
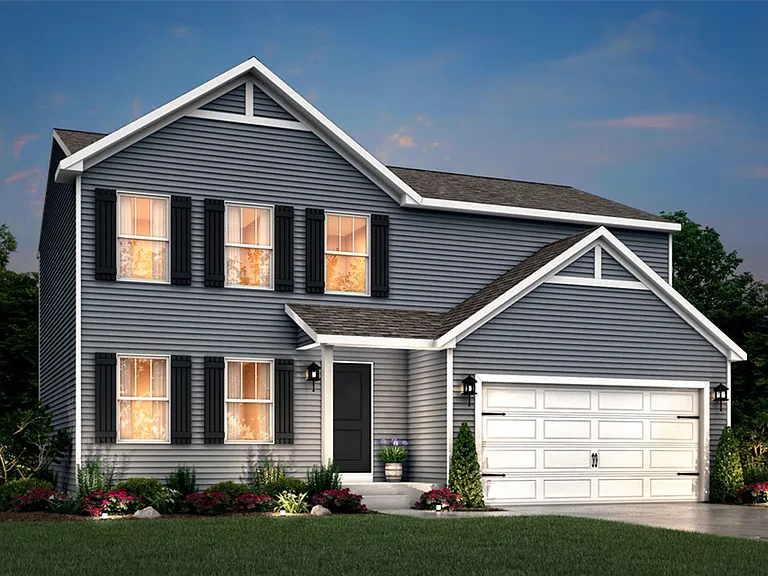
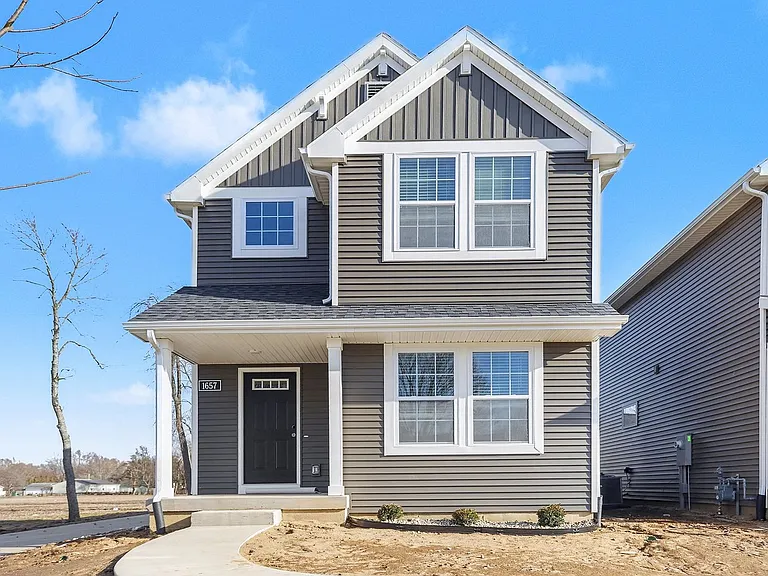
Built with the Integrity 1910 floor plan, this 1,911-square-foot home offers a thoughtfully designed layout in the exclusive Creekside Commons rental community. Located on the highly desirable west side of Portage, this neighborhood is widely recognized for its upscale, family-oriented atmosphere and seamless connection to the area's beautiful lakes and active trail networks. The exterior features an attached two-car garage equipped with an automatic opener, providing convenient protection from harsh Michigan winters. The home's entry from the garage leads into a functional mudroom featuring a dedicated walk-in coat closet and a powder room for guests. This space flows effortlessly into an open-concept great room, kitchen, and dining nook designed for everyday living and entertaining. The modern kitchen is equipped with bright white cabinetry, durable stainless-steel appliances, and a central island, while sliding glass doors off the great room lead to a private deck for easy indoor-outdoor living. Upstairs, the private sleeping quarters include a primary suite with a walk-in closet and en-suite bathroom. Three additional bedrooms share a full hallway bathroom and sit near a conveniently located laundry room complete with a washer and dryer. Downstairs, a versatile unfinished basement provides utility space, flexibility for a home gym, and abundant storage. Situated in the top-tier Portage Public Schools district, local campuses are especially close, with Woodland Elementary just a seven-minute drive away and Portage Central Middle School and Portage Central High School both about five minutes from home. Highlights Key Specs: 4 beds, 2.5 baths, 2-car garage. Features: White cabinetry, stainless-steel appliances, central kitchen island, main-floor mudroom with a walk-in closet, and supplied washer/dryer. Perks & Layout: Featuring money-saving RESNET energy-efficient standards, 24/7 maintenance, an upper-level hosting all sleeping quarters and a dedicated laundry room, a versatile unfinished basement ideal for a home gym or storage, and quick proximity to local lakes, trail networks, and top-tier neighborhood schools. Virtually Staged: Images include virtually staged furniture to help renters envision how the space could look when furnished and to offer design inspiration. The furniture shown is not included with the home and does not represent actual furnishings. Under Construction: Images and descriptions are presented solely for illustrative purposes and depict a comparable property or floor plan. This home may be currently under construction, the completed home may feature different colors finishes, views, door placements, and/or lot orientations, etc. These photos should not be relied upon as exact representations of the final rental property. Homes are reserved on first serve with signed lease, act quickly.

The property manager

Copper Bay Company, LLC
Verified listing

Nearby schools

Students who live in 8130 Crestbrook Ct attend the following Portage Public Schools (Unified School District) public schools:

GreatSchools ratings are based on test scores and additional metrics when available.

8130 Crestbrook Ct

Verified listing

By contacting this property, you agree to our Terms of Use. Visit our Privacy Portal for more information. When you click “Send message”, we’ll send your inquiry to the property manager so they can reach out and answer your questions.

Find similar homes

Frequently asked questions

What is this home's pet policy?

There are cats and dogs allowed at 8130 Crestbrook Ct. Please contact the property manager for up to date pet policy and fee information.

Is there laundry in the house?

Please contact 8130 Crestbrook Ct for information regarding laundry amenities.

Does the home offer parking?

For up to date tenant parking information, please contact 8130 Crestbrook Ct.

What Portage neighborhood is 8130 Crestbrook Ct in?

Your new apartment would be located in the Portage neighborhood.

What school district is this home in?

8130 Crestbrook Ct is within the Portage Public Schools. Check out the additional Nearby Schools for more boundary details.

When was this listing last updated?

The property manager updated this rental listing 2 hours, 24 minutes ago.

Spot something off?Good catch. Flag it and help keep listings legit.