813 Cameron Trl

813 Cameron Trl — Photo 1
813 Cameron Trl — Photo 2
813 Cameron Trl — Photo 3
813 Cameron Trl — Photo 4
813 Cameron Trl — Photo 5
813 Cameron Trl — Photo 6
813 Cameron Trl — Photo 7
813 Cameron Trl — Photo 8
813 Cameron Trl — Photo 9
813 Cameron Trl — Photo 10
813 Cameron Trl — Photo 11
813 Cameron Trl — Photo 12
813 Cameron Trl — Photo 13
813 Cameron Trl — Photo 14
813 Cameron Trl — Photo 15
813 Cameron Trl — Photo 16
813 Cameron Trl — Photo 17
813 Cameron Trl — Photo 18
813 Cameron Trl — Photo 19
813 Cameron Trl — Photo 20
813 Cameron Trl — Photo 21
813 Cameron Trl — Photo 22
813 Cameron Trl — Photo 23
813 Cameron Trl — Photo 24
813 Cameron Trl — Photo 25
813 Cameron Trl — Photo 26
813 Cameron Trl — Photo 27
813 Cameron Trl — Photo 28
813 Cameron Trl — Photo 29
813 Cameron Trl — Photo 30
813 Cameron Trl — Photo 31
813 Cameron Trl — Photo 32
813 Cameron Trl — Photo 33
813 Cameron Trl — Photo 34
813 Cameron Trl — Photo 35

$2,550/ mo
Doesn't include deposits and fees
3 beds3.5 baths1985 sqft townhouse
Available June 1
813 Cameron Trl

Your booked tour

What you get

Pet-friendlyIn-unit laundryParkingAir conditioningPool

Costs, fees, and lease terms

Lease terms

Ideally looking for 12 months lease but can negotiate longer term. No smoking in the home, pets allowed subject to Pet Deposit and approval.

Pricing comparison

$211

At $2,550, this listing is priced $211 more than the current market rate for a 3 bedroom home in Acworth.

Pets

  • Dogs

    Allowed
  • Cats

    Allowed

The neighborhood

About the building

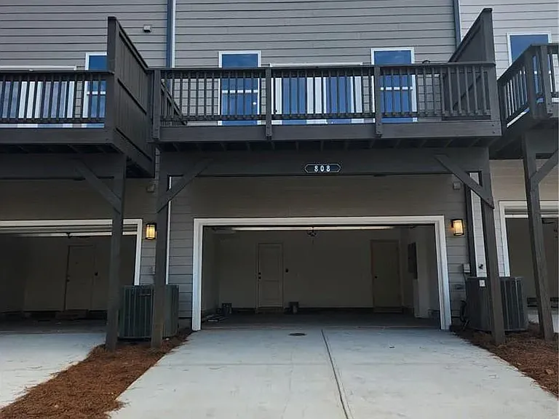
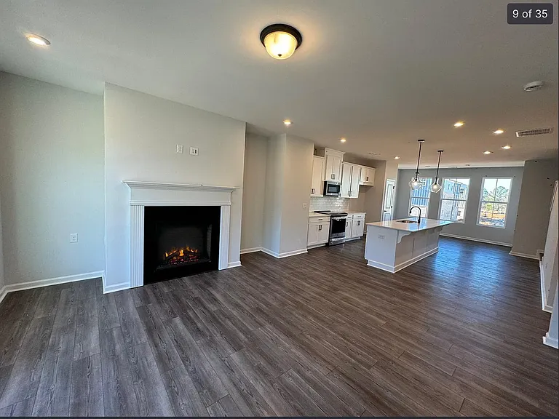
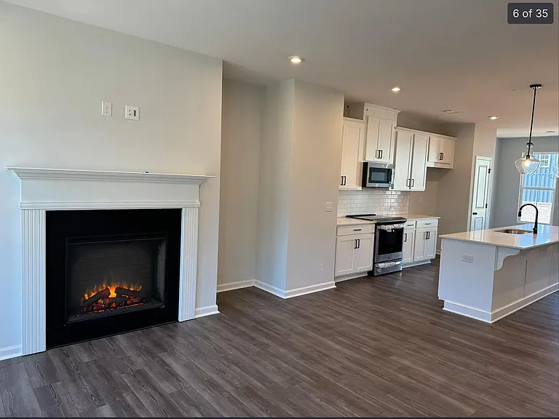
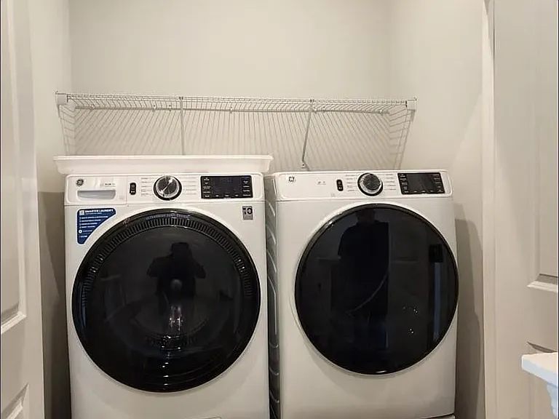
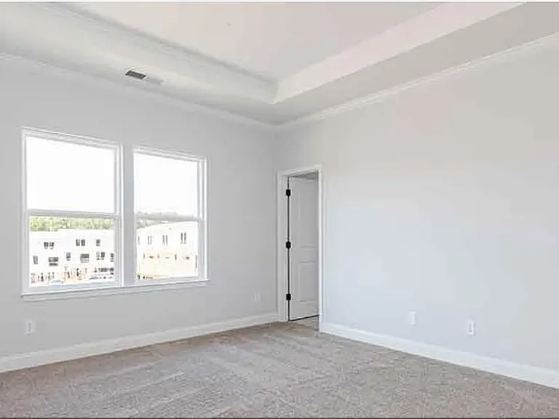
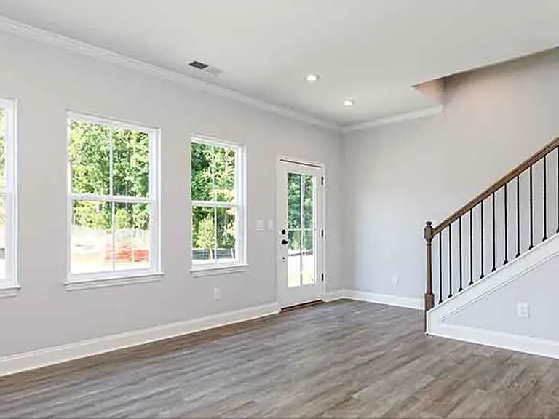
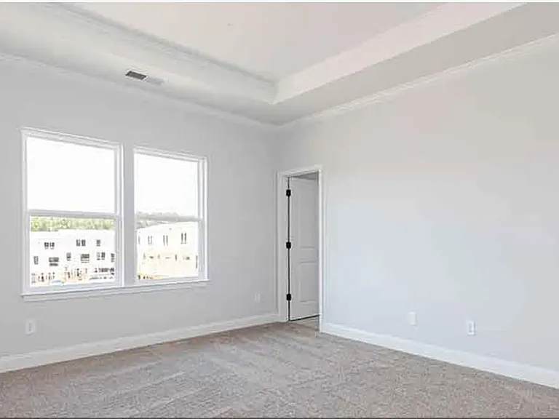
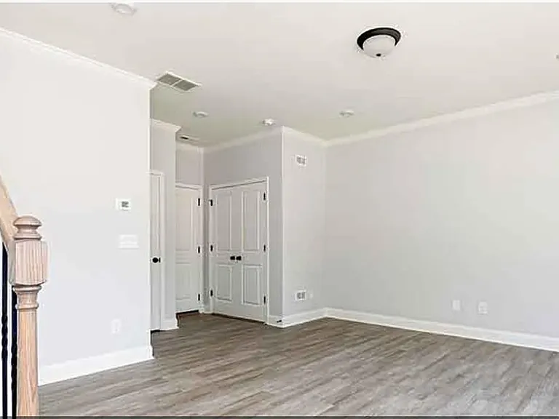
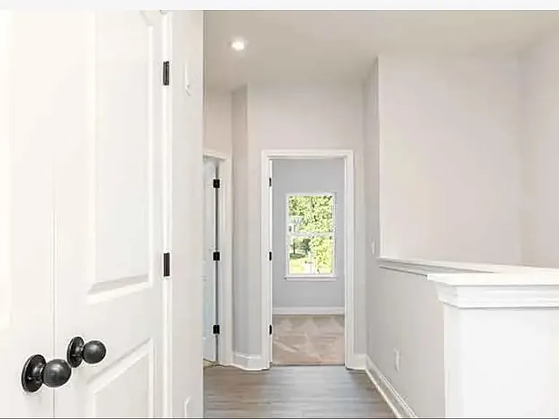
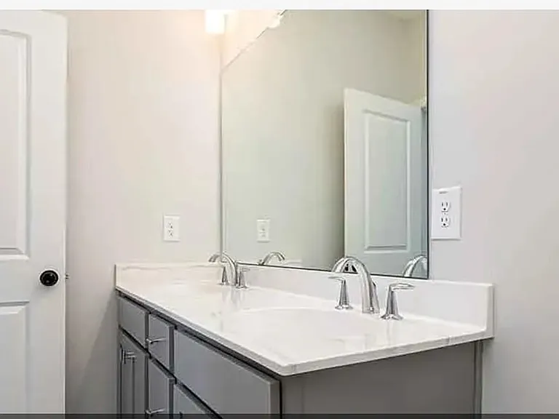
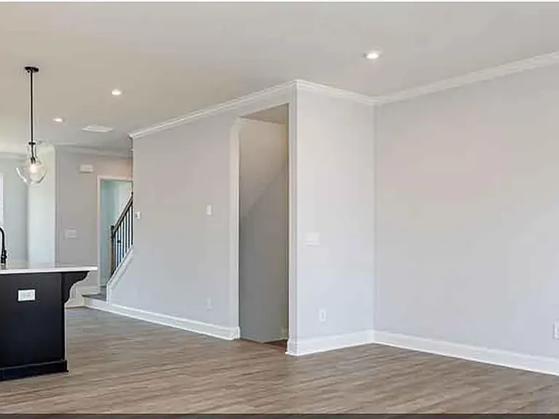
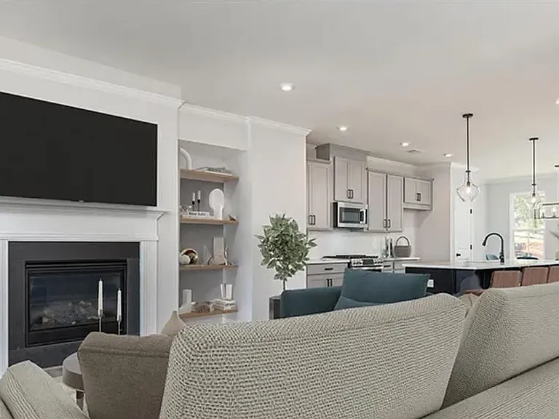
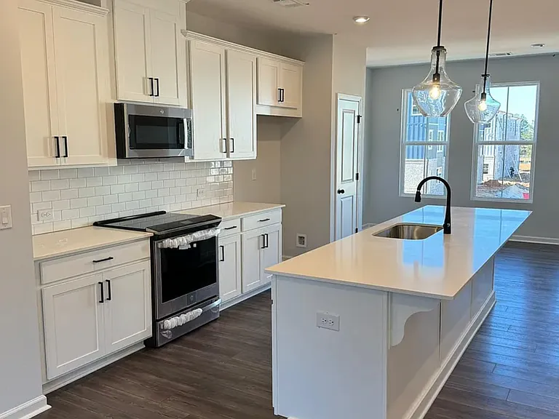
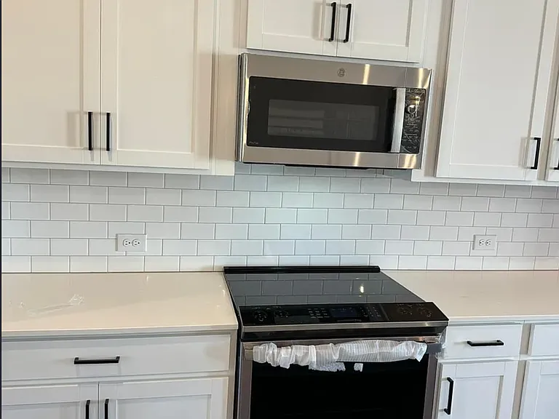
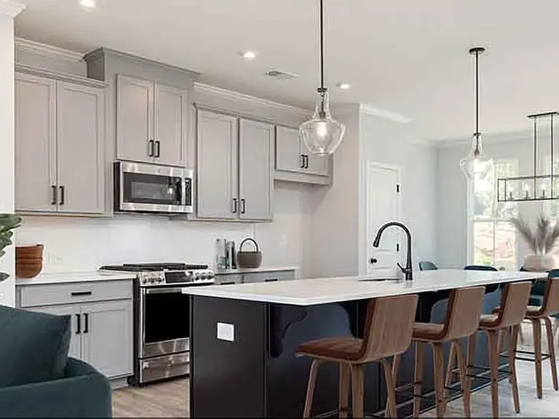
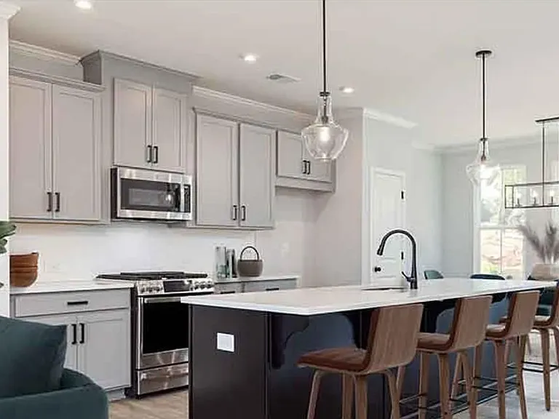
Discover delightful living in this recently constructed 2-bedroom, 3.5-bathroom townhouse in the friendly Acworth district of Acworth, GA! This charming rental property boasts 1985 square feet of impressive living space and is pet-friendly, allowing your four-legged friend to call it home too! The key property features include a modernized open floor plan that graciously provides ample room for seating and entertaining. Its large windows usher in natural light, and the shining hardwood floors throughout simply add to its charm. Everyone's favorite, the high ceilings, create an enchanting sense of spaciousness. Leading off from the living area you'll access your private outdoor patio, a true asset for those who enjoy outdoor living. Furthermore, recessed lighting is scattered throughout the home, offering stylish ambient lighting. The home prides itself on the much-needed modern conveniences such as a dedicated parking spot, garbage disposal, washer, and dryer (highlights for certain)! Let's not forget about the home utilities and included amenities. This rental includes trash services and yard maintenance, giving you more time to enjoy your new home! Nested in an ideal location - Downtown Woodstock, Downtown Canton and Downtown Acworth. This property has easy access to esteemed schools, numerous department stores, and health facilities such as American Family Care Woodstock, not to mention a renowned local restaurant for your culinary adventures. A true ready to move in townhome, with all the brand-new appliances installed. including high end refrigerator, Washer & Dryer. This is more than a place to live - it's a lifestyle. Don't delay your move. Step into comfortable and upscale living today by scheduling your viewing! Enjoy 3 levels of spacious living areas. Perfect for creating different spaces to work, play and entertain. Upon entering, the recreation space can be used for many different uses. It could be a study area, a craft or work area, or a spot to offer overnight guests with full separate bathroom. Continuing on to the main floor which provides an amazing entertaining space with a sit-down island in the kitchen, along with a walk-in pantry. The open architecture allows you to see all the way from the great room, the kitchen, and into the dining room. The outdoor covered deck off the great room. The third level boasts a spacious owner's suite. The double sinks in the attached bath. The oversized walk-in closets give you plenty of room for all your clothing and more. One Large additional bedrooms are upstairs and a full bath. This floor also has a laundry closet with upgraded Washer & Dryer. Note: Community wide recreation area under construction by the builder, Neighborhood's Clubhouse and pavilion with gathering space, 4 lighted tennis courts, Pickleball courts, Swimming pool with splash feature, playground. Some of the pictures used are virtually staged and from the model home. Remember - the first to see will likely be the first to enjoy! PLEASE NOTE PHOTOS WITH TITLE ARE OF THE MODEL HOME AND COLOR/FITTINGS MAY VARY. PLEASE CHECK PROPERTY TO CONFIRM FITTINGS/COLORS ETC.

The property manager

Nearby schools

Students who live in 813 Cameron Trl attend the following Cherokee County School District (Unified School District) public schools:

GreatSchools ratings are based on test scores and additional metrics when available.

813 Cameron Trl

By contacting this property, you agree to our Terms of Use. Visit our Privacy Portal for more information. When you click “Send message”, we’ll send your inquiry to the property manager so they can reach out and answer your questions.

Find similar homes

Spot something off?Good catch. Flag it and help keep listings legit.