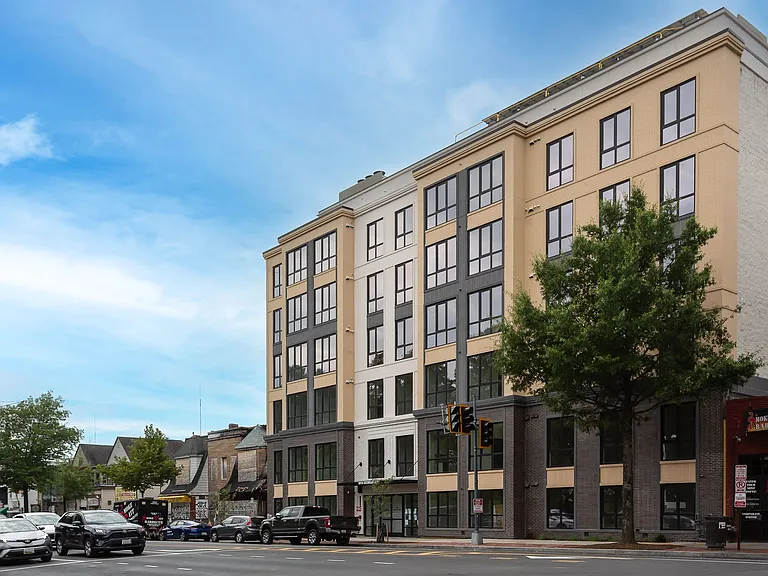
8123 Kingsway Ct #268

8123 Kingsway Ct #268 — Photo 1
8123 Kingsway Ct #268 — Photo 2
8123 Kingsway Ct #268 — Photo 3
8123 Kingsway Ct #268 — Photo 4
8123 Kingsway Ct #268 — Photo 5
8123 Kingsway Ct #268 — Photo 6
8123 Kingsway Ct #268 — Photo 7
8123 Kingsway Ct #268 — Photo 8
8123 Kingsway Ct #268 — Photo 9
8123 Kingsway Ct #268 — Photo 10
8123 Kingsway Ct #268 — Photo 11
8123 Kingsway Ct #268 — Photo 12
8123 Kingsway Ct #268 — Photo 13
8123 Kingsway Ct #268 — Photo 14
8123 Kingsway Ct #268 — Photo 15
8123 Kingsway Ct #268 — Photo 16
8123 Kingsway Ct #268 — Photo 17
8123 Kingsway Ct #268 — Photo 18
8123 Kingsway Ct #268 — Photo 19
8123 Kingsway Ct #268 — Photo 20
8123 Kingsway Ct #268 — Photo 21
8123 Kingsway Ct #268 — Photo 22
8123 Kingsway Ct #268 — Photo 23
8123 Kingsway Ct #268 — Photo 24
8123 Kingsway Ct #268 — Photo 25
8123 Kingsway Ct #268 — Photo 26
8123 Kingsway Ct #268 — Photo 27
8123 Kingsway Ct #268 — Photo 28
8123 Kingsway Ct #268 — Photo 29
8123 Kingsway Ct #268 — Photo 30
8123 Kingsway Ct #268 — Photo 31
8123 Kingsway Ct #268 — Photo 32
8123 Kingsway Ct #268 — Photo 33

$2,450/ mo
Doesn't include deposits and fees
2 beds1.5 baths992 sqft townhouse
Available August 18
8123 Kingsway Ct #268

Your booked tour

What you get

Pet-friendlyIn-unit laundryParkingAir conditioningPool

Costs, fees, and lease terms

Pricing comparison

$102

At $2,450, this listing is priced $102 cheaper than the current market rate for a 2 bedroom home in Springfield.

Pets

  • Dogs

    Allowed
  • Cats

    Allowed

The neighborhood

About the building

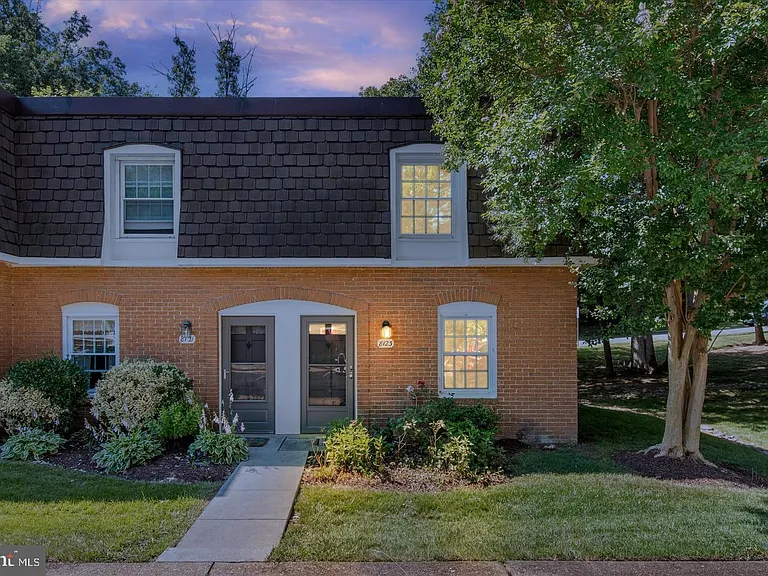
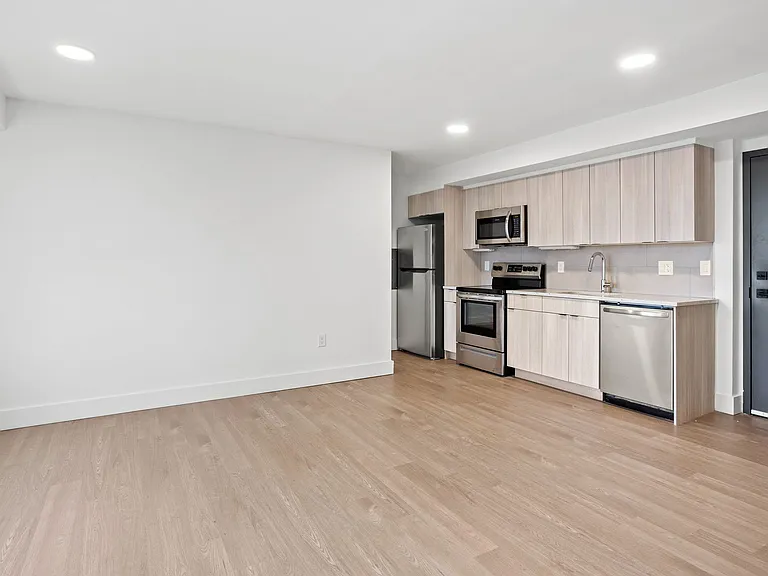
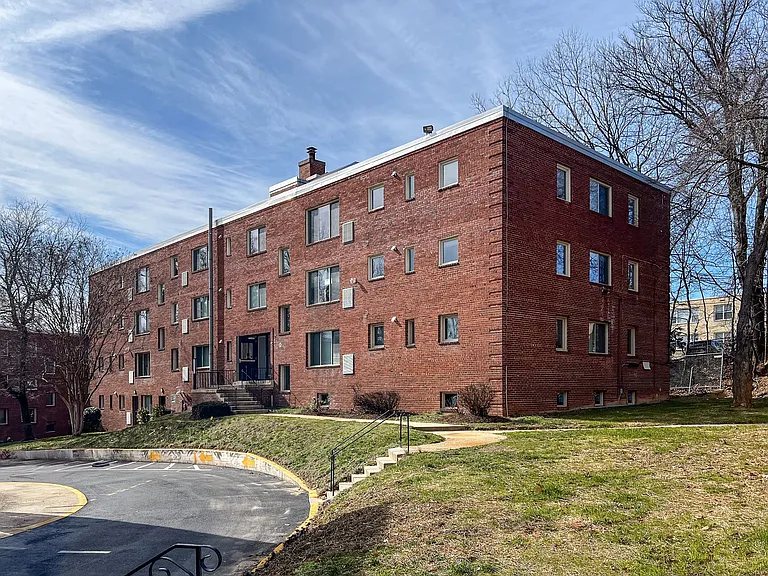
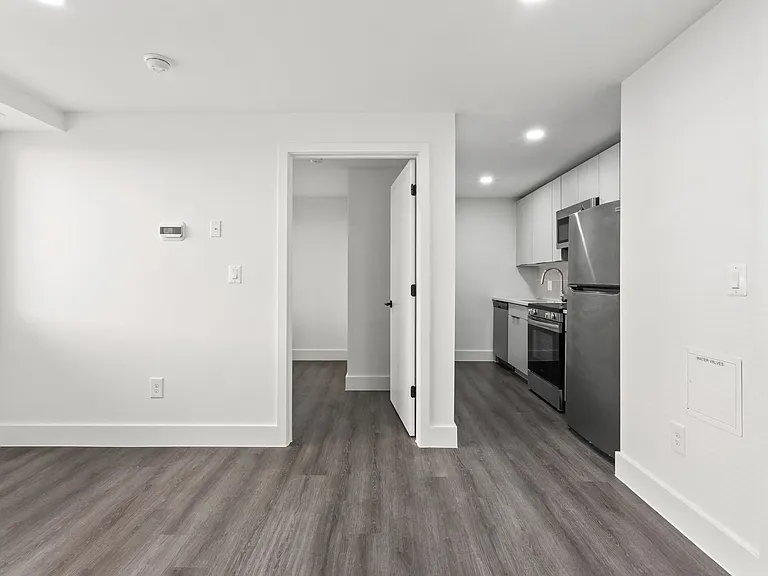
Charming end unit -2 bedroom, 1 .5 bath townhouse condo in popular and quiet Cardinal Forest area. Rent includes gas, heat, water, sewer, trash removal, exterior building maintenance, roof maintenance, landscaping, snow removal, and access to all community amenities: 2 pools, tennis court, basketball court, playground, walking & biking trails. Fresh paint throughout including all doors and cabinets. Washer & Dryer: 2022, Updated powder room with new floor in 2026. Kitchen with granite countertop, stainless steel appliances with brand-new refrigerator and new floor (2026). Upper floor bath with marble floor, new tub, new vanity & mirror. Closet organizers in both BR closets. The fenced patio leads out to the bus stop. Close to I-495, I-95, I-395, VRE, Metro, shopping & schools. Easy access to Lake Accotink trails! 1 assigned parking and you can park in any space without a number and plenty of parking off street. Income qualification requirements: 40 x monthly rent. Minimum credit score 670. $75 repair deductible.

The property manager

8123 Kingsway Ct #268
Samson Properties

Nearby schools

Students who live in 8123 Kingsway Ct #268 attend the following Fairfax County Public Schools (Unified School District) public schools:

GreatSchools ratings are based on test scores and additional metrics when available.

8123 Kingsway Ct #268

By contacting this property, you agree to our Terms of Use. Visit our Privacy Portal for more information. When you click “Send message”, we’ll send your inquiry to the property manager so they can reach out and answer your questions.

Find similar homes

Similar listings comparison

This listing

8123 Kingsway Ct #268

1 bed$2,191+$1,896+$1,883+$2,153+$2,007+$1,950+
2 beds$2,450$2,705+$2,454+$2,514+$2,425+$2,347+$2,150+$2,025+$2,475+
3 beds$3,085+$3,132+$2,650$2,765+
Total monthly price
Total price
Total price
Total price
Total price
Total price
Distance5.5 miles away3.0 miles away7.2 miles away8.0 miles away3.9 miles away7.4 miles away5.6 miles away7.2 miles away
PetsCats and Dogs AllowedCats and Dogs AllowedCats and Dogs AllowedCats and Dogs AllowedCats and Dogs AllowedCats and Dogs AllowedCats AllowedCats and Dogs Allowed
LaundryIn UnitIn UnitIn UnitIn UnitIn UnitIn UnitSharedIn Unit
SecurityGated Entry, Controlled AccessControlled AccessControlled Access
A/CYesYesYesYesYesYes
DishwasherYesYesYesYesYes
ParkingYesYesYesYesYesYes
GymYesYesYesYesYesYes
PoolYesYesYesYesYesYesYes
Spot something off?Good catch. Flag it and help keep listings legit.