8121 Belgian Blue Ct

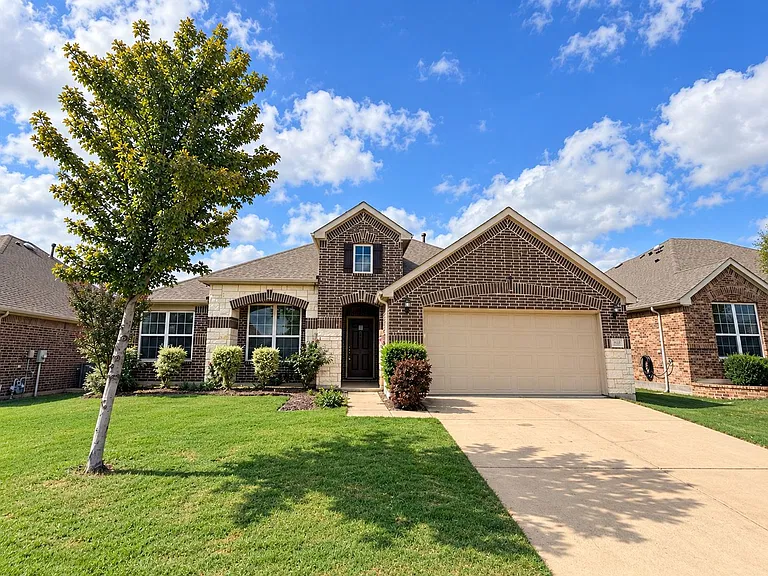
Front entry.
Room next to front entry.
Bedroom on the left side of the house. Window faces the street view.
Office space that faces the kitchen and living room.
Bathroom by front entry and office.
Room with the green accent wall on the right side of the home.
Bathroom near the front entry and office.
Breakfast area by kitchen.
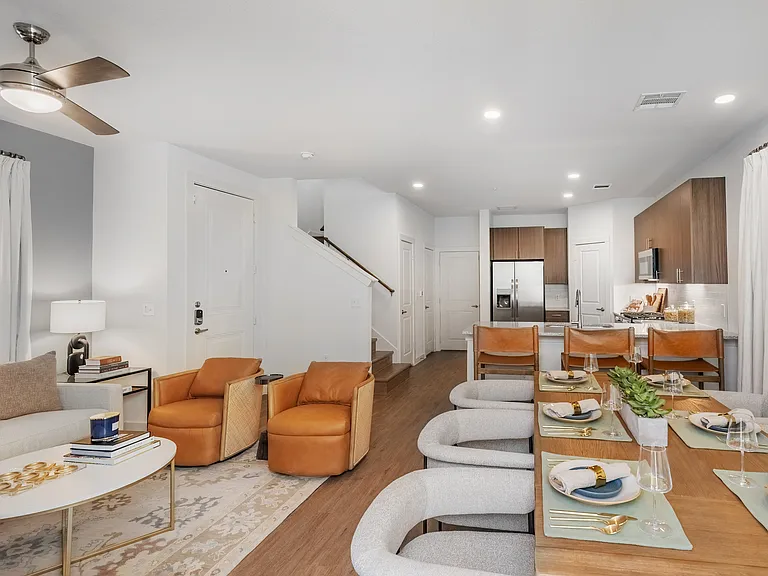
Living room view from the breakfast area.
Kitchen view from the breakfast area.
View of kitchen from the living room.
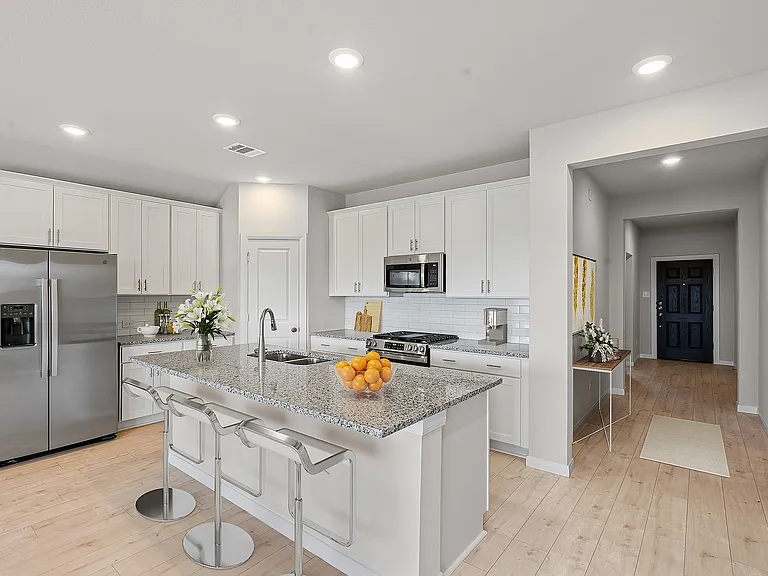
Kitchen.
Livingroom.
Room on the right side of the house.
Full bathroom on the right side of the house.
Bedroom on the right side of the home.
Double vanity bathroom on the right side of the home.
Room on the right side of the home.
Master bedroom view from the door.
Master bedroom.
Master bathroom.
Master bathroom.
Master closet.
View from the garage door of mudroom/coat area.
Utility room view on the right side.
Utility room view of the left side.
Mudroom/Coat area.
View of mudroom and utility room from the entry hall room.
Sunroom enclosed with siding door and screen. There is a portable AC connection for a air conditioning.
Back yard view.

$1,900/ mo
Doesn't include deposits and fees
4 beds3 baths2542 sqft house
8121 Belgian Blue Ct

Your booked tour

What you get

Dog-friendlyLaundryParkingAir conditioning

Costs, fees, and lease terms

Lease terms

**Fair to Good credit is required; Will consider case by case scenario** Please call/email for full details on the qualification requirements. Tenant/Agent to verify information. Tenant pays all utilities. One Year Lease minimum. Pets allowed under 25 lbs. A maximum of 1-2 small pets. No aggressive breeds. No Cats. $350.00 nonrefundable pet deposit, per pet. The tenant is responsible for yard and landscaping including replanting any dead trees and bushes. No Felonies, No Convictions of Violent Crime or Assault and Battery Misdemeanor. No Smoking. Refrigerator, stove with oven, and dishwasher provided. Washer and dryer connection provided. In a Home Owner Association. Smoking is strictly not allowed. Application Fee: due at signing of the lease to house manager/administrator. Non-Refundable. Contact for details. Additional documents requested once approved: pay stub, bank statement, rental verification/history. Zillow Fee: Background and Criminal History.

Pets

  • Dogs

    Allowed
    Number allowed2
  • Cats

    Not allowed

The neighborhood

About the building

Located in West Fork Ranch in a cul de sac off 35 and Basswood. Enjoy the community pool during pool season along with walking trails and dog parks. Conveniently located near retail and restaurant with quick access to the highway.

The property manager

Nearby schools

Students who live in 8121 Belgian Blue Ct attend the following Keller Independent School District (Unified School District) public schools:

GreatSchools ratings are based on test scores and additional metrics when available.

8121 Belgian Blue Ct

By contacting this property, you agree to our Terms of Use. Visit our Privacy Portal for more information. When you click “Send message”, we’ll send your inquiry to the property manager so they can reach out and answer your questions.

Find similar homes

Spot something off?Good catch. Flag it and help keep listings legit.