8120 Hamilton Dr

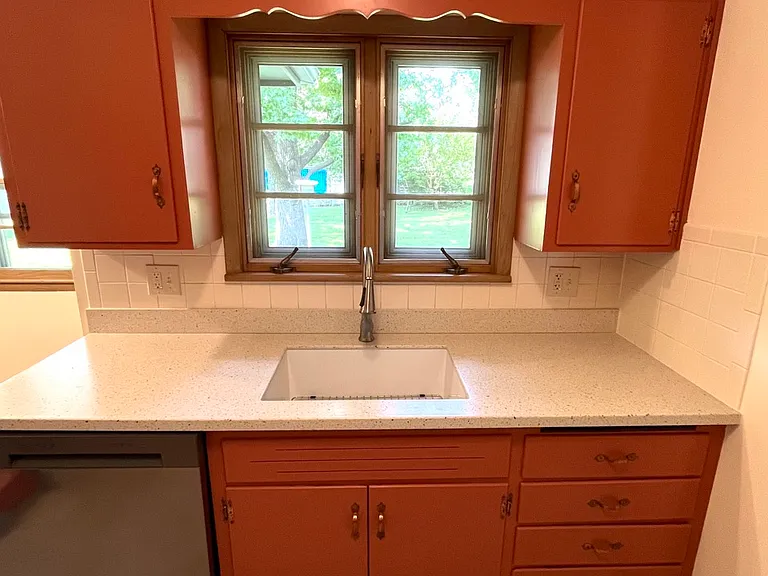
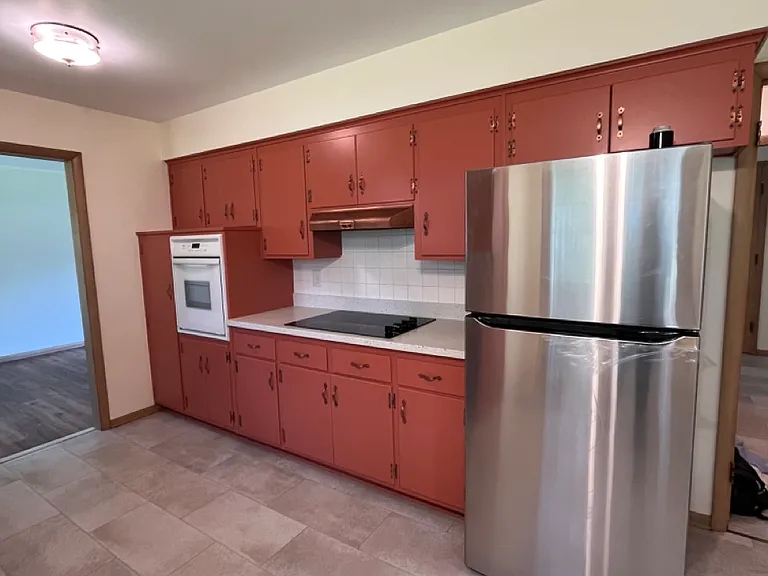
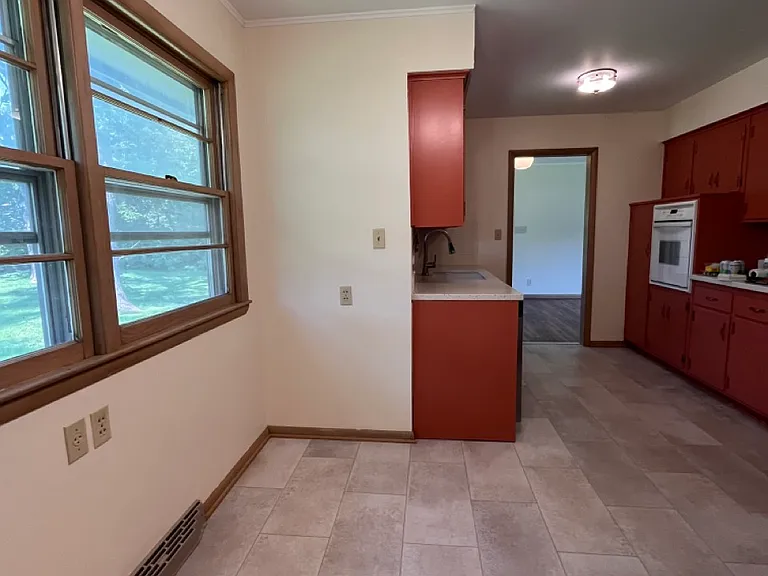
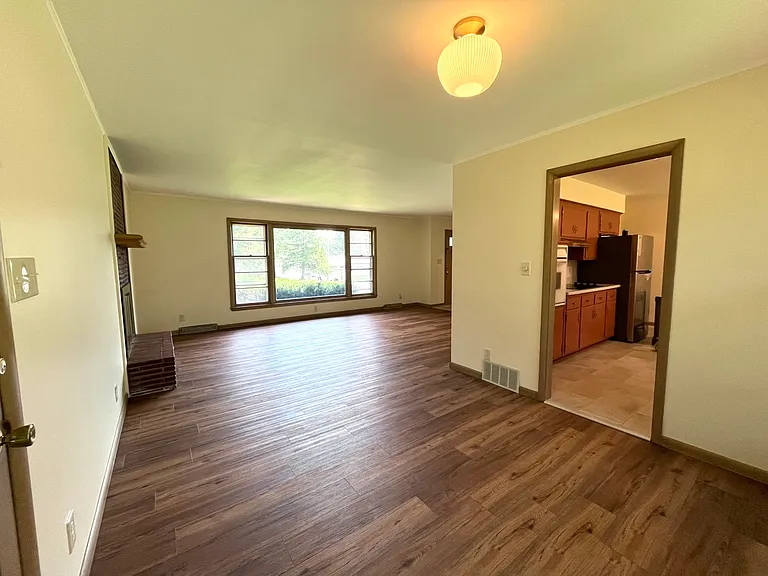
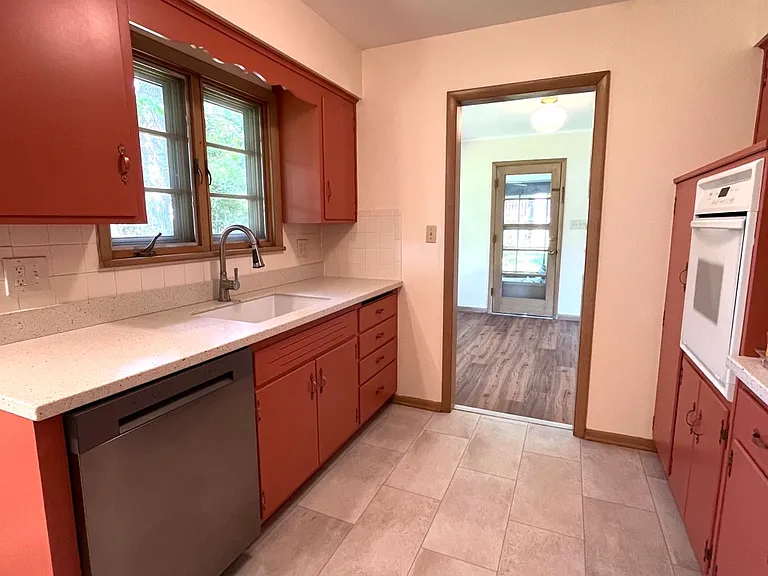
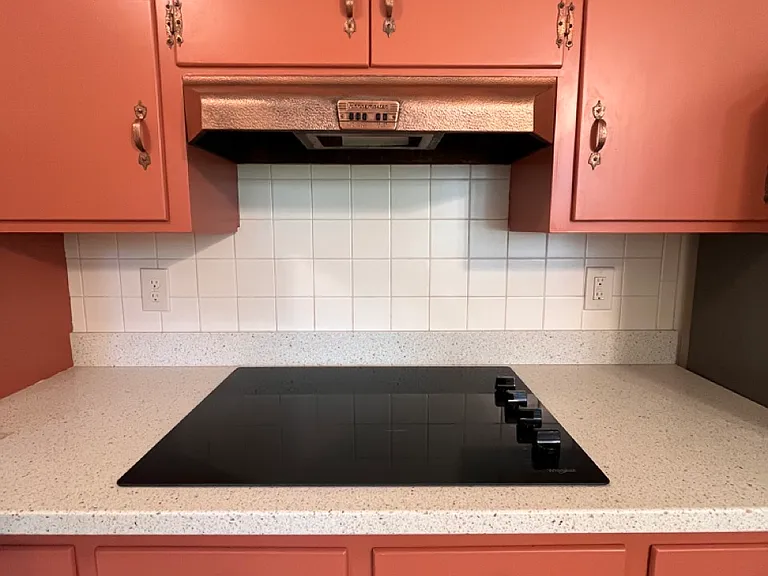
Terracotta kitchen cabinets
New stove top
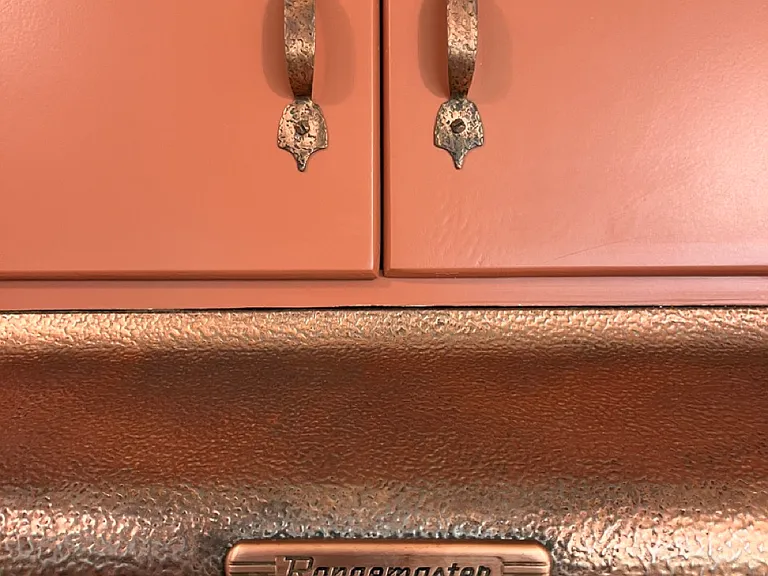
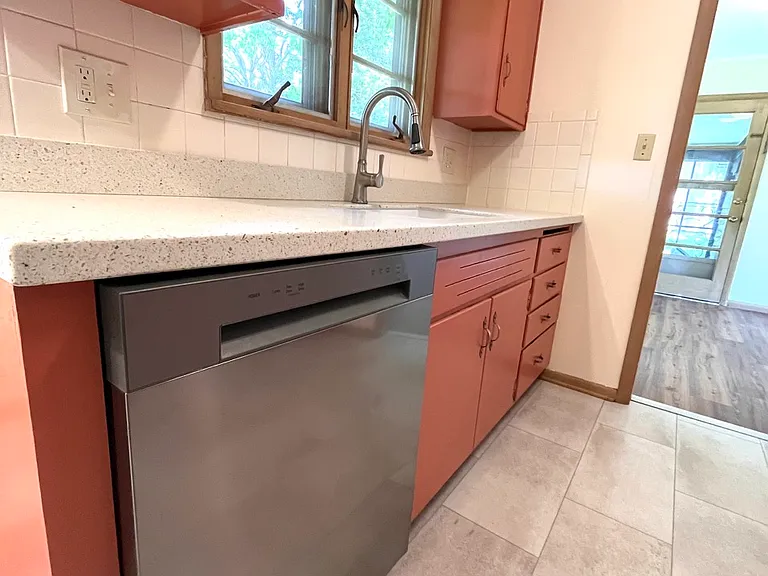
Original hardware
New countertops and new sink
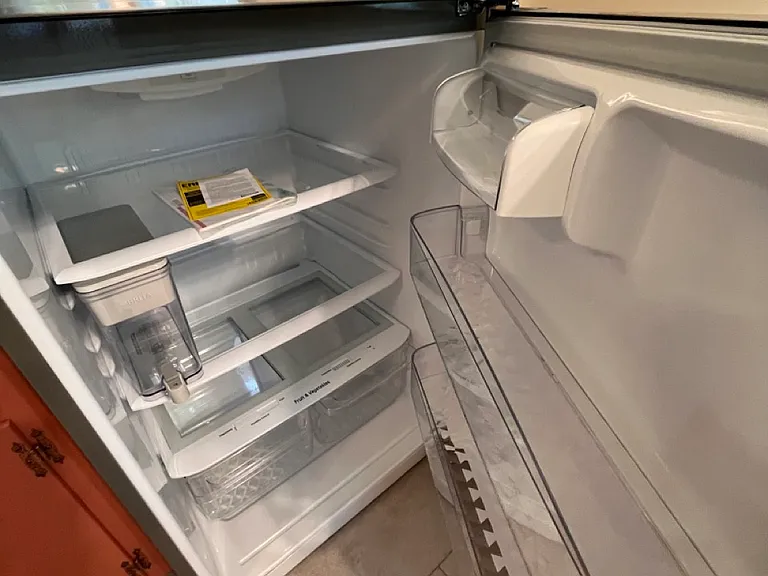
New refridgerator
8120 Hamilton Dr — Photo 6
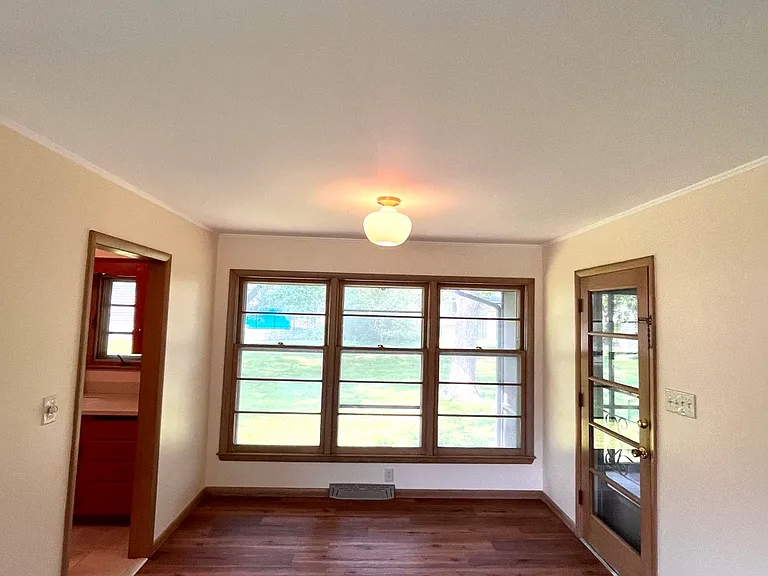
Breakfast nook
New dish washer
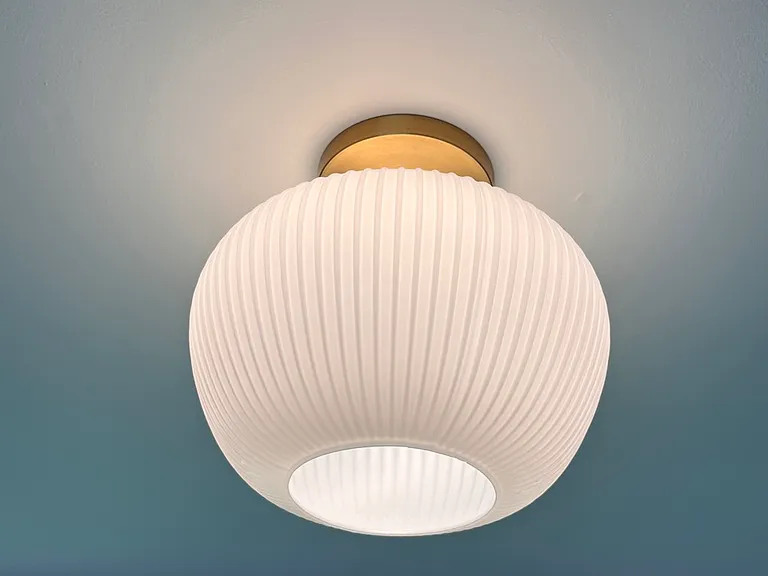
New lighting (ceiling in shadow, it is actually white)
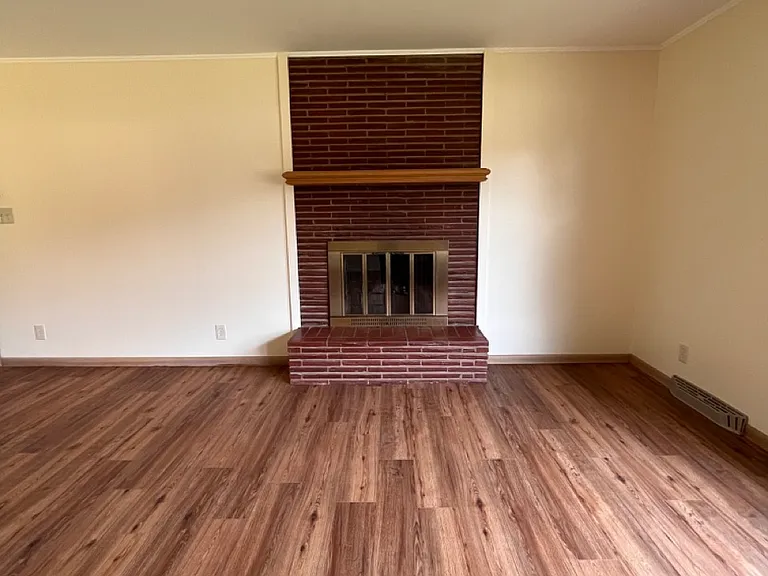
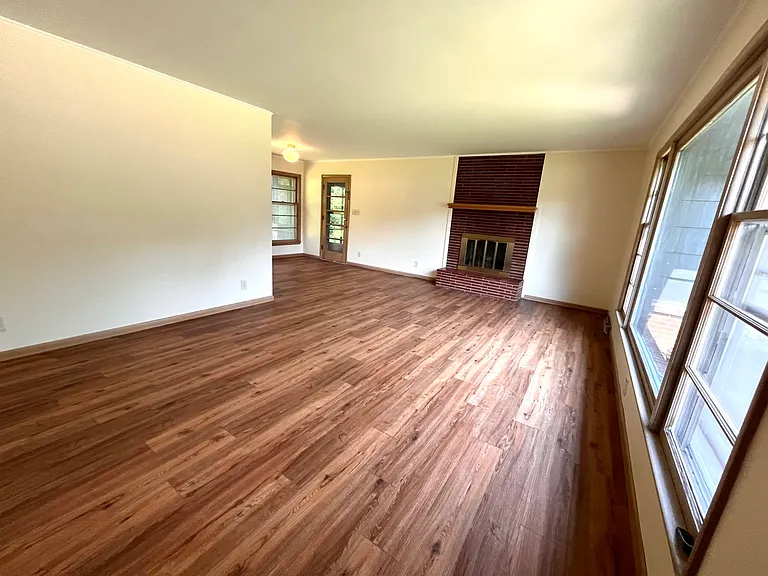
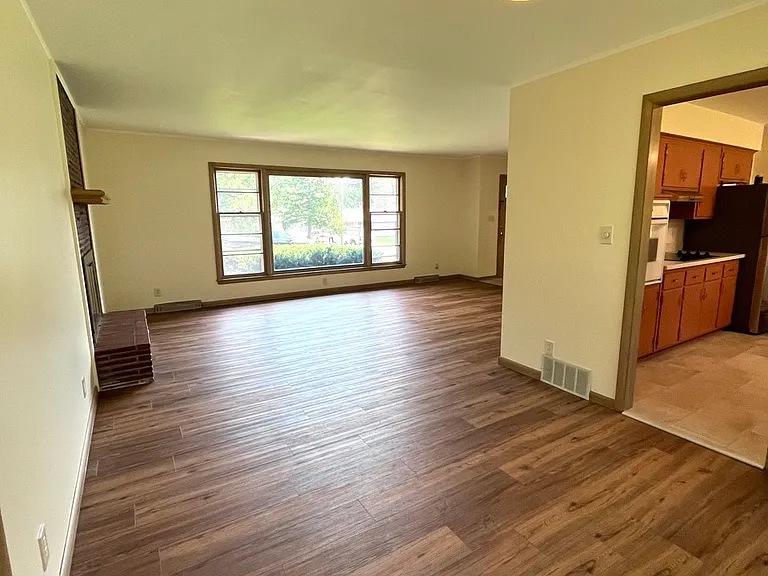
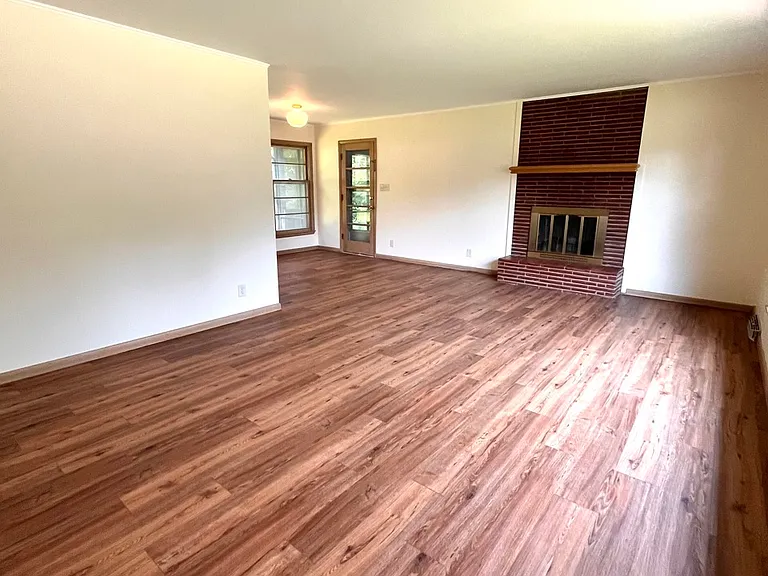
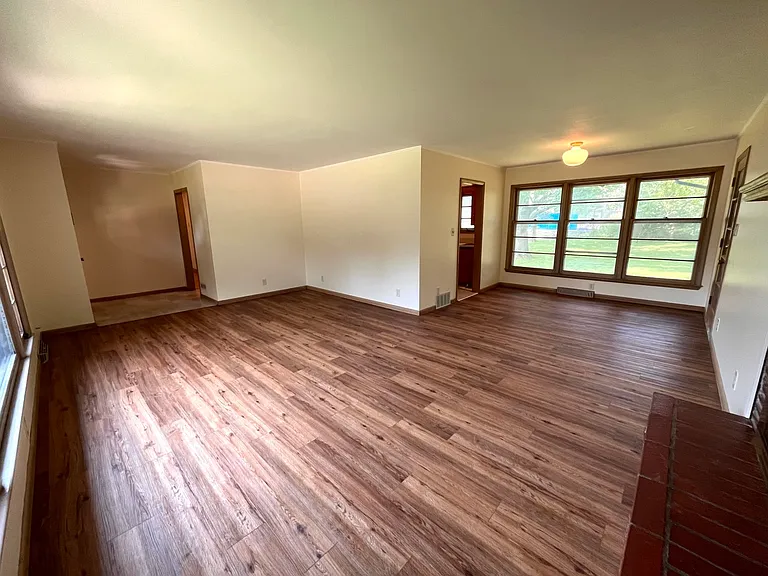
New floors in living room, light cream paint
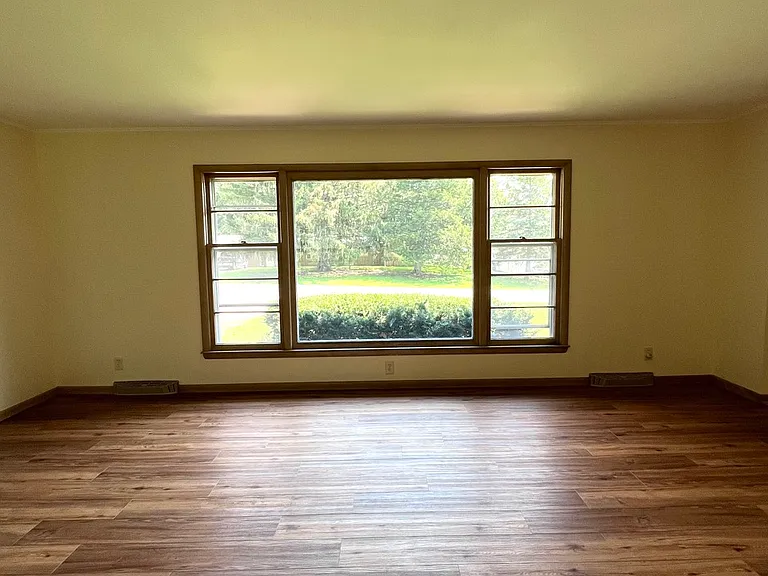
Picture windows
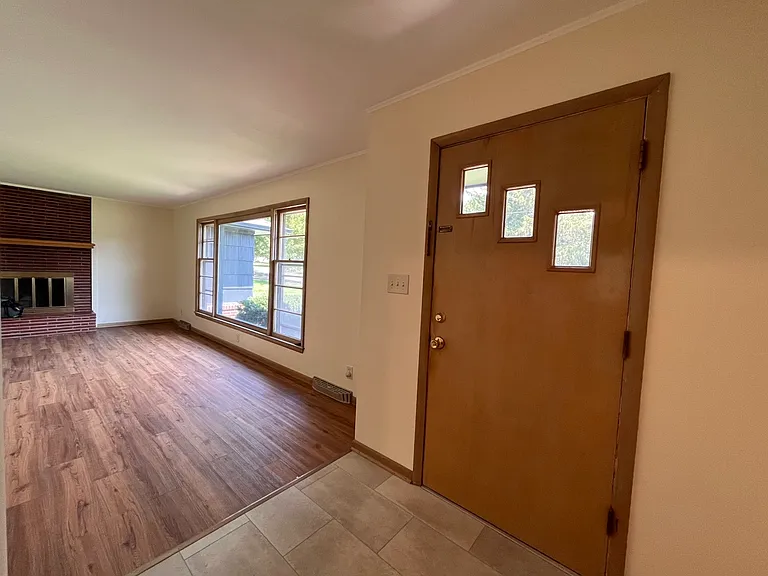
View from front door.
View from front window, kitchen to the left and patio to the right.
8120 Hamilton Dr — Photo 14
8120 Hamilton Dr — Photo 15
8120 Hamilton Dr — Photo 16
8120 Hamilton Dr — Photo 17
8120 Hamilton Dr — Photo 18
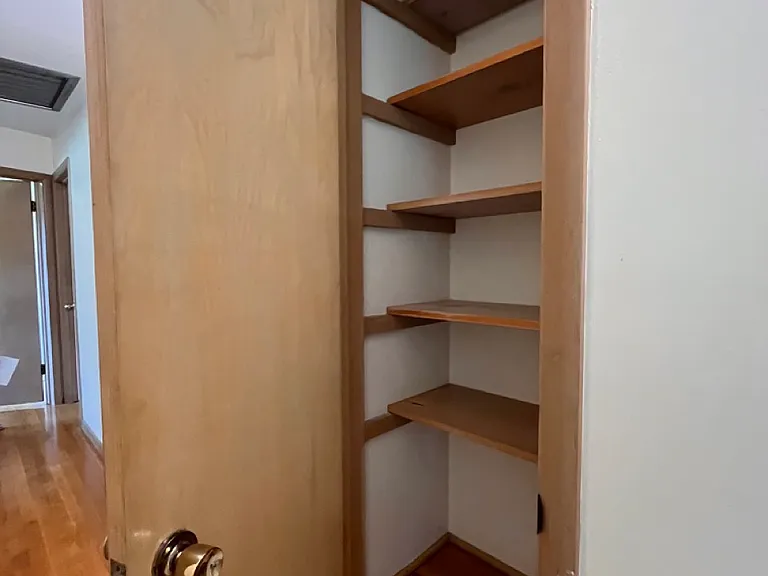
Hall closet
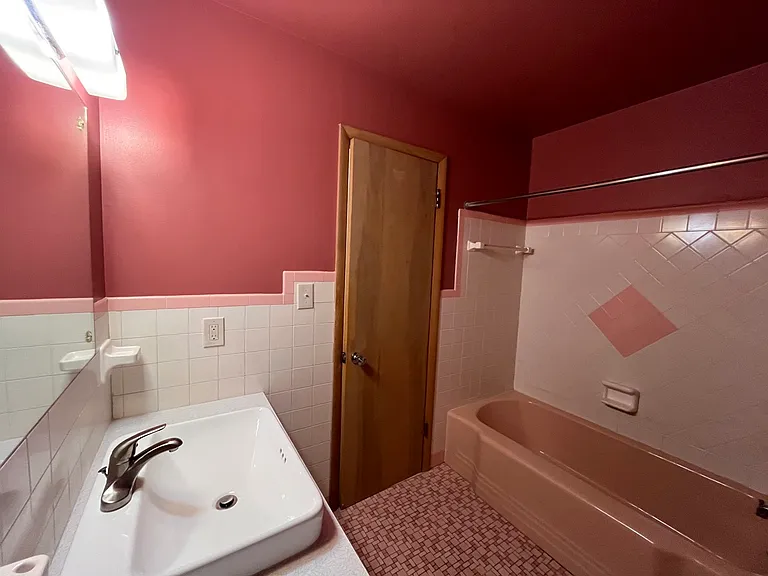
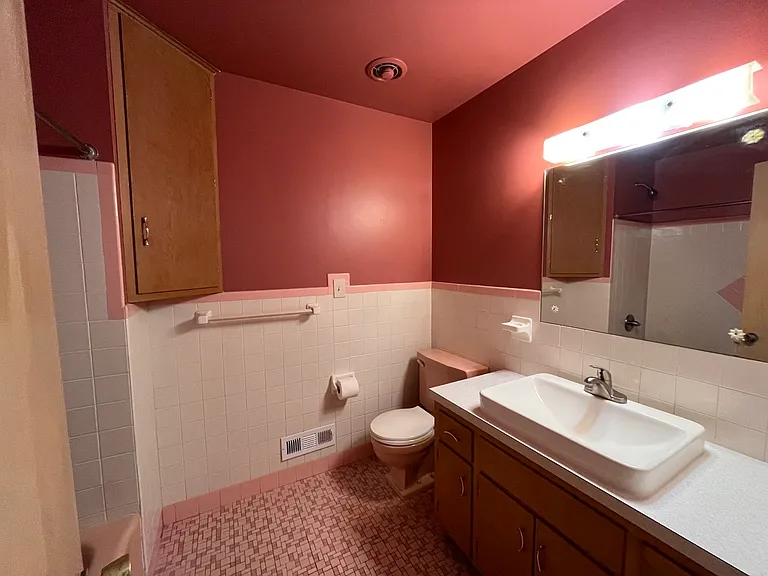
Pink Bathroom - new sink, original retro tiles
8120 Hamilton Dr — Photo 21
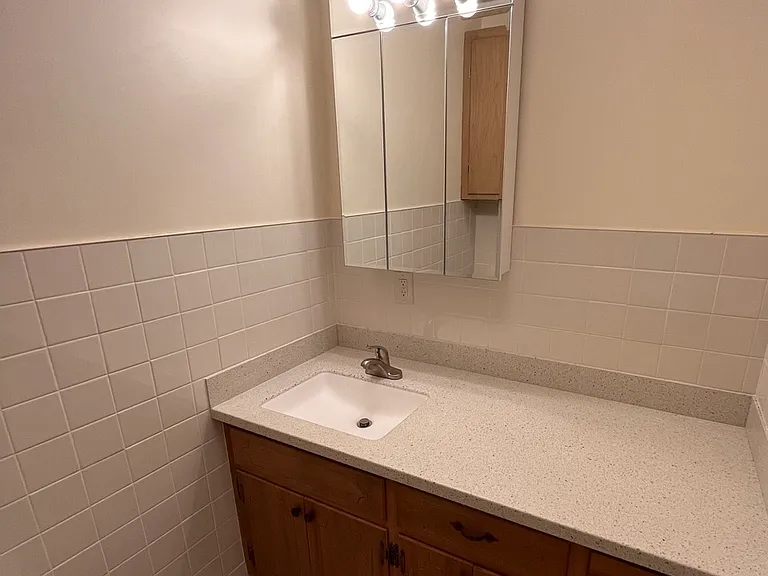
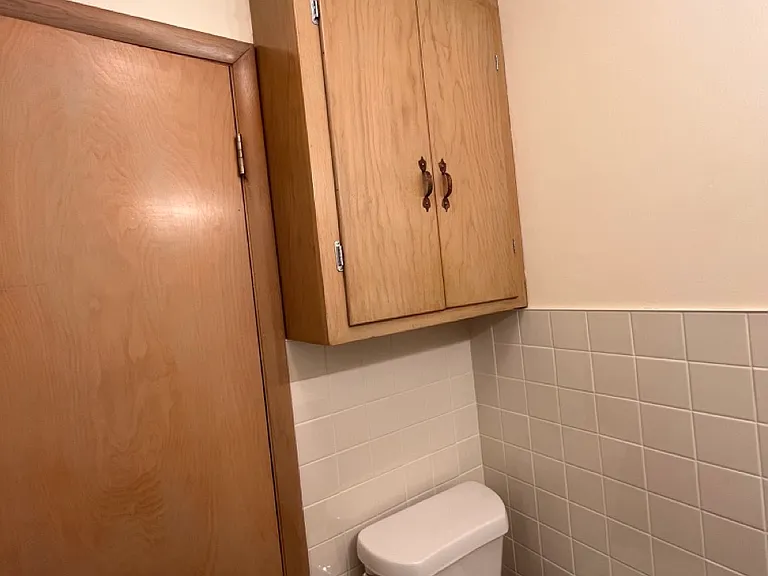
Half bath, new counters, sink, vanity, and toilet
8120 Hamilton Dr — Photo 23
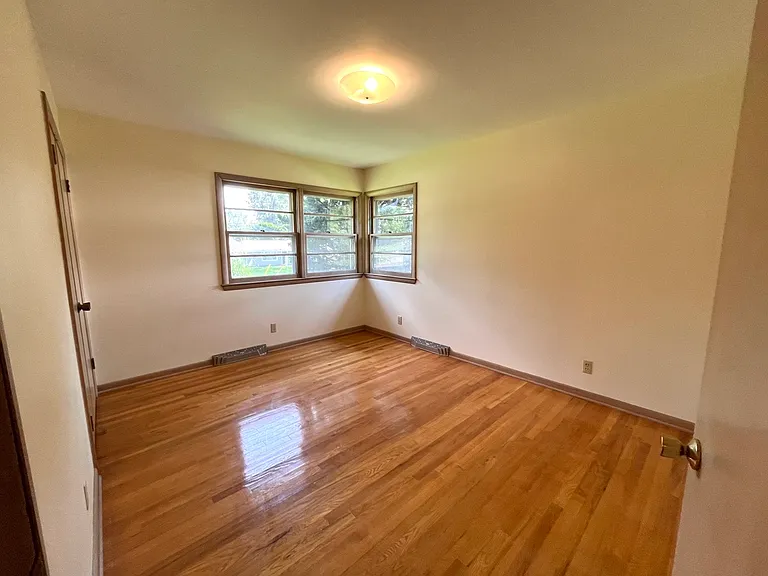
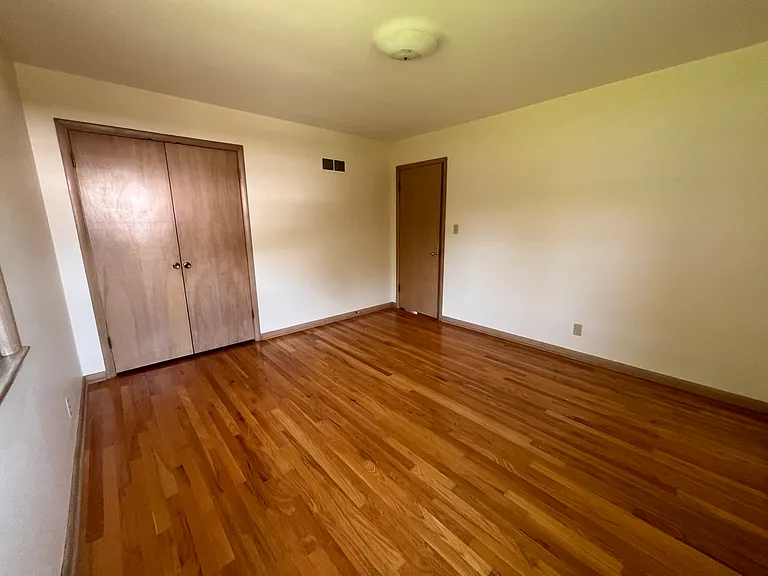
Bedroom 1
Bedroom 1 from window
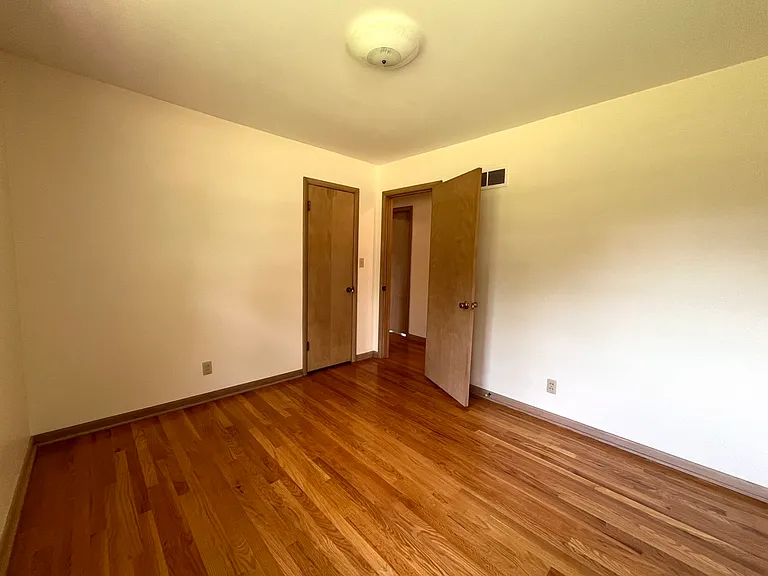
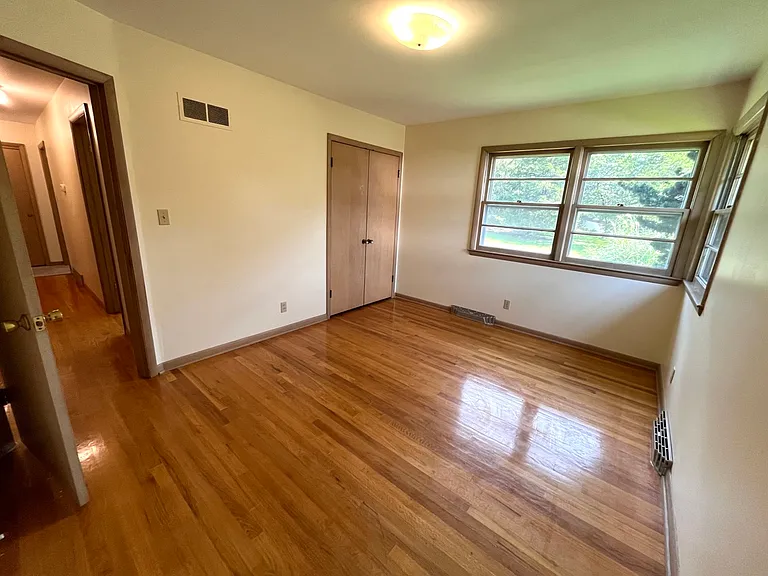
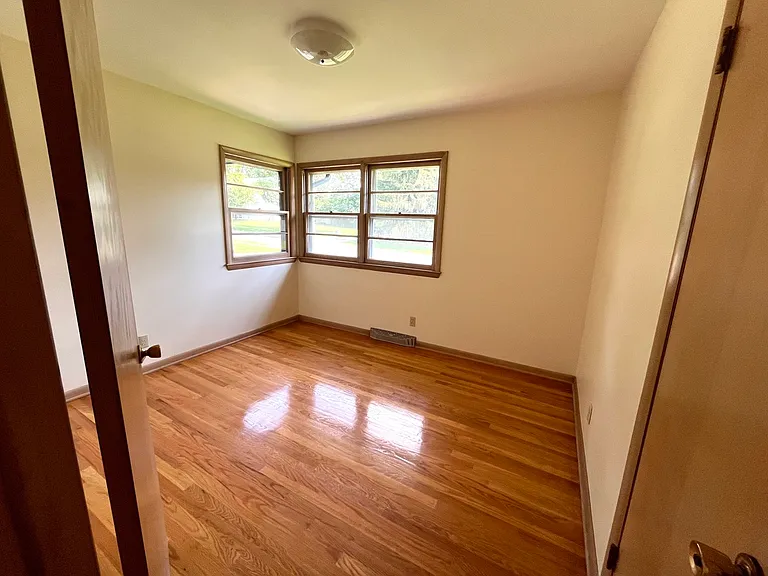
Bedroom 2 from door
Bedroom 2
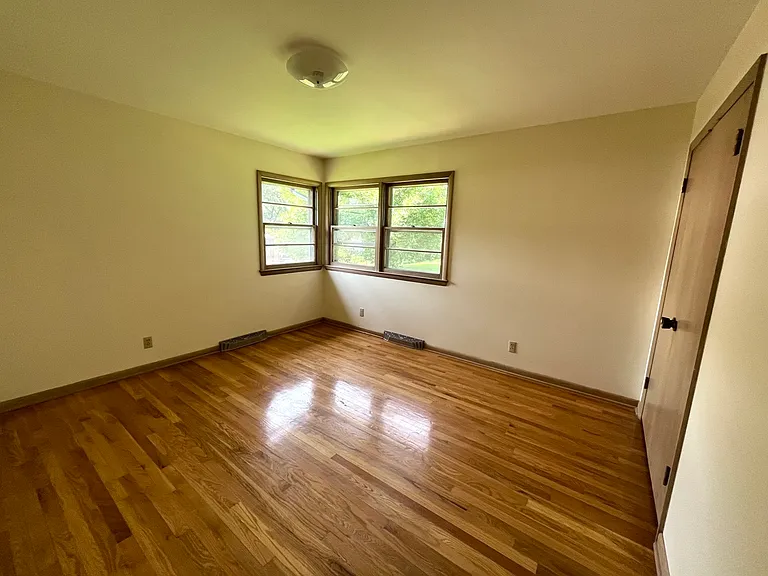
Bedroom 3
Bedroom 3 from window view
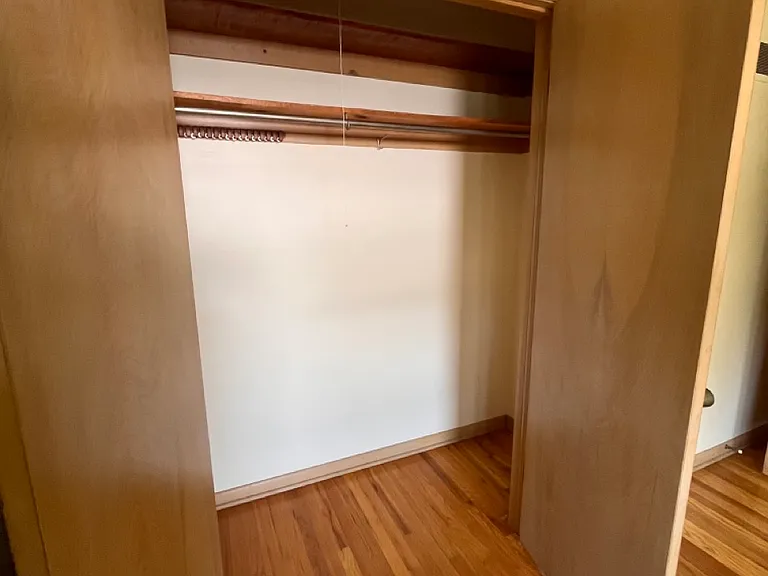
Bedroom 3 closet
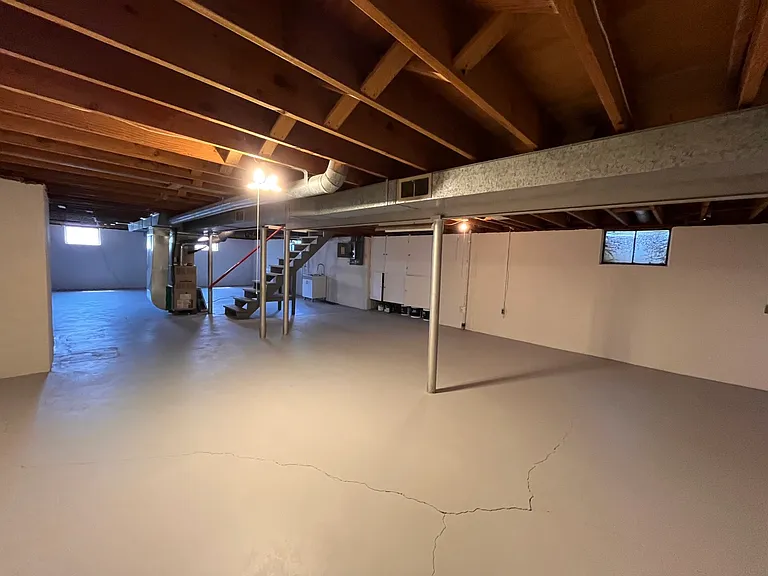
basement - painted walls and floor. Laundry hook ups available.
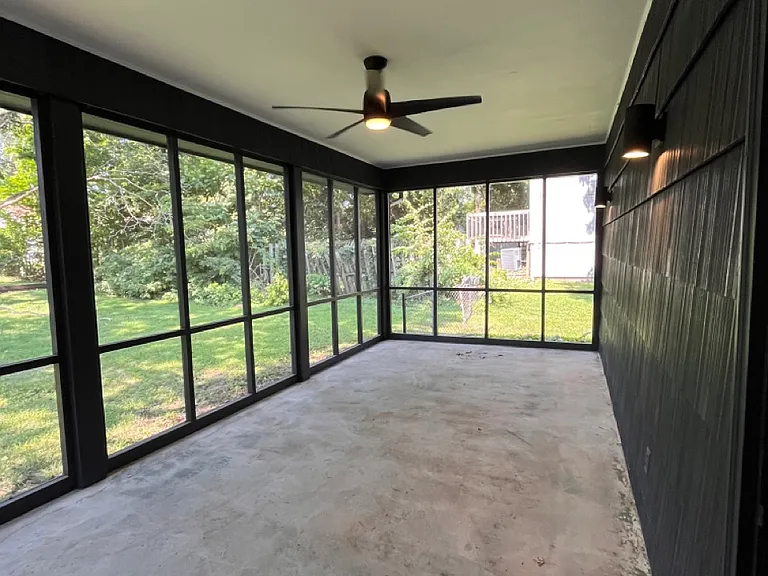
Screened porch - new fan and lights
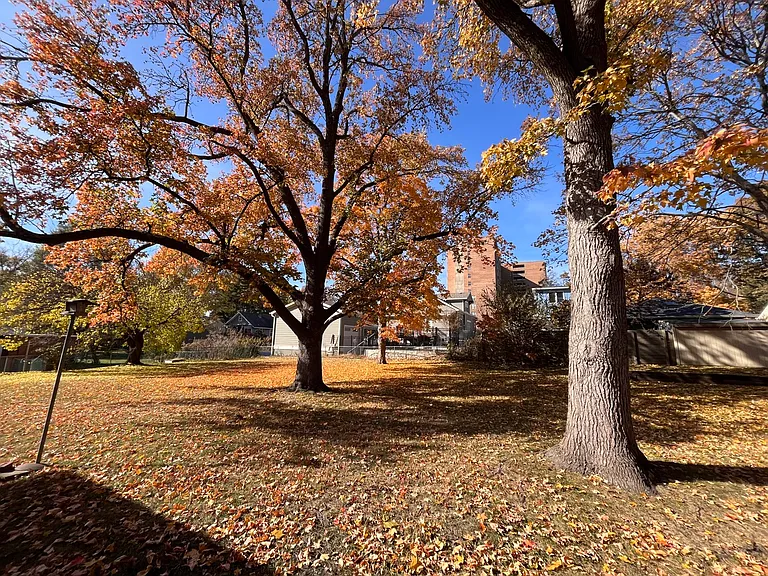
Big back yard with mature trees.
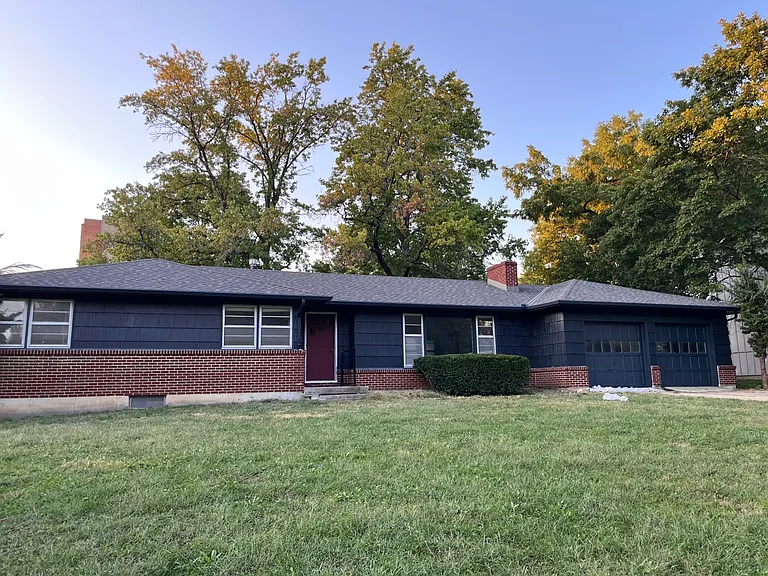
Ranch style house, two car garage.

$2,500/ mo
Doesn't include deposits and fees
3 beds1.5 baths2600 sqft house
8120 Hamilton Dr
Your booked tour

What you get

Pet-friendlyLaundryParkingAir conditioning

Costs, fees, and lease terms

Lease terms

Lease term = 1 year Security Deposit, 1 month rent = $2,500 No smoking All utilities are the responsibility of the tenant Landlord provide lawn maintenance

Pets

  • Dogs

    Allowed
    Number allowed1
  • Cats

    Allowed
    Number allowed2

The neighborhood

About the building

3 bedroom house within walking distance of downtown Overland Park. 1950s ranch, vintage details but recently refreshed, colorful vintage kitchen and bathroom. Walls repainted in light cream. Large, beautiful backyard and great neighborhood. Total 2,600sf 1,300 First Floor 1,300 Basement Living room - New floors, fireplace, big picture windows Kitchen - New stove, fridge, dishwasher, sink and countertops. Cabinets painted terracotta. Breakfast nook with windows and a ceiling fan. 3 Bedrooms - Hardwood floors, corner windows, closets in each bedroom Full Bathroom - Vintage pink tile and fixtures, updated sink. Half Bathroom - Updated countertop, toilet and sink. Back patio - screened in porch with fan. Large backyard with mature trees. Basement - full basement, half finished, washer and dryer hookups. Newly painted walls and floor. Garage - Two car garage Neighborhood - 3-5 min walk to Thompson Park, Strang Hall, OP Farmers Market, New Clocktower Landing, restaurants, books stores, and coffee shops. Family friendly, walker friendly. Pets welcome with deposit.

The property manager

Nearby schools

Students who live in 8120 Hamilton Dr attend the following Shawnee Mission Pub School (Unified School District) public schools:
GreatSchools ratings are based on test scores and additional metrics when available.

8120 Hamilton Dr
By contacting this property, you agree to our Terms of Use. Visit our Privacy Portal for more information. When you click “Send message”, we’ll send your inquiry to the property manager so they can reach out and answer your questions.

Find similar homes

Spot something off?Good catch. Flag it and help keep listings legit.