8120 Burdette St

8120 Burdette St — Photo 1
8120 Burdette St — Photo 2
8120 Burdette St — Photo 3
8120 Burdette St — Photo 4
8120 Burdette St — Photo 5
8120 Burdette St — Photo 6
8120 Burdette St — Photo 7
8120 Burdette St — Photo 8
8120 Burdette St — Photo 9
8120 Burdette St — Photo 10
8120 Burdette St — Photo 11
8120 Burdette St — Photo 12
8120 Burdette St — Photo 13
8120 Burdette St — Photo 14
8120 Burdette St — Photo 15
8120 Burdette St — Photo 16
8120 Burdette St — Photo 17
8120 Burdette St — Photo 18
8120 Burdette St — Photo 19
8120 Burdette St — Photo 20
8120 Burdette St — Photo 21
8120 Burdette St — Photo 22
8120 Burdette St — Photo 23
8120 Burdette St — Photo 24
8120 Burdette St — Photo 25
8120 Burdette St — Photo 26

$1,950/ mo
Doesn't include deposits and fees
4 beds2 baths1500 sqft house
Available July 30
8120 Burdette St

Your booked tour

What you get

No petsIn-unit laundryParkingAir conditioning

Costs, fees, and lease terms

Lease terms

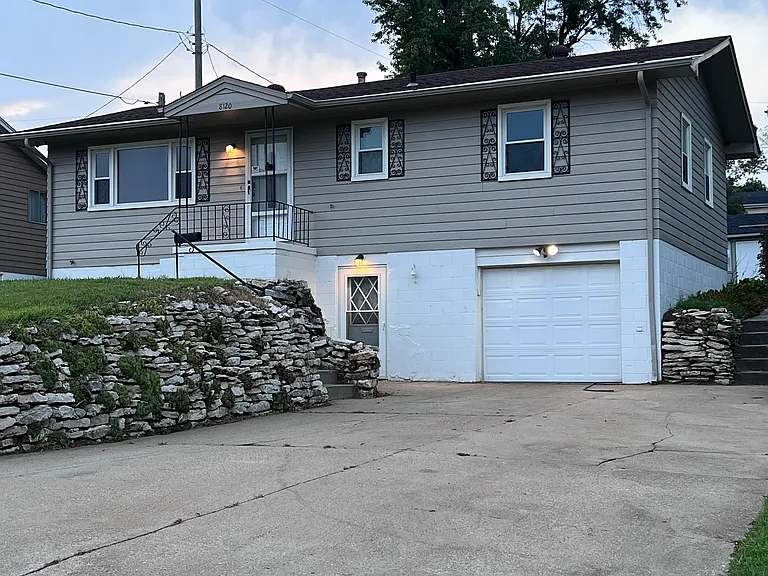
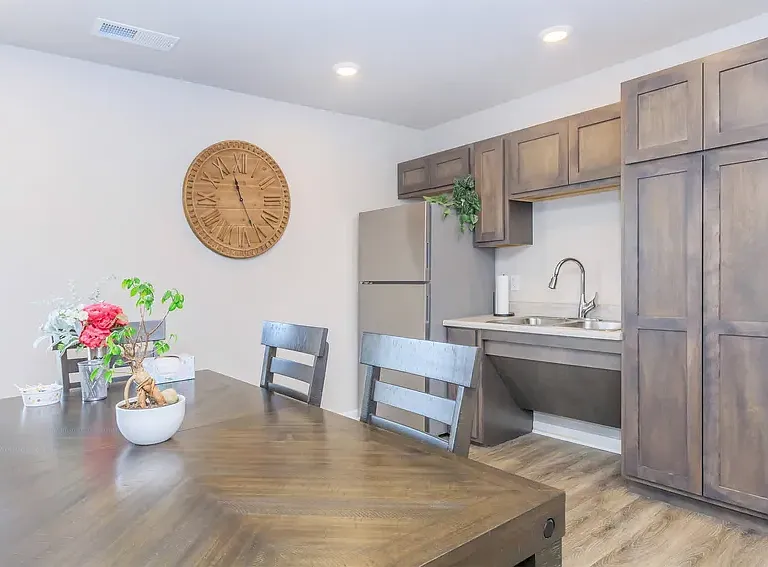
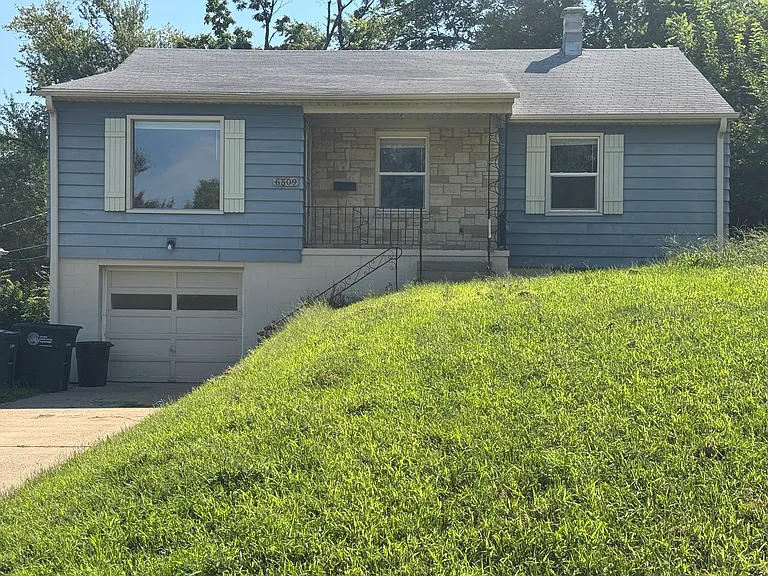
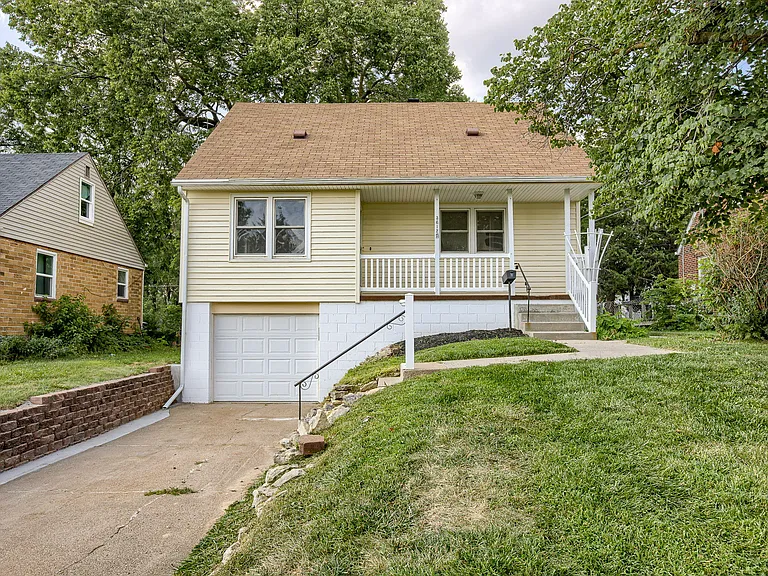
Spacious 4-Bedroom Raised Ranch with Walkout Basement, Second Kitchen & Attached Garage $1,950/month Approximately 1,500 Sq. Ft. Available July 30, 2026 Enjoy the space and flexibility this well-maintained raised ranch has to offer! Located on a quiet dead-end street with very little traffic, this home features 4 bedrooms, 2 full bathrooms, an attached garage, and a finished walkout basement complete with a second kitchen, private backyard entrance, and direct access to the garage. The versatile lower level provides excellent flexible living space and is ideal for multigenerational living, guests, remote work, hobbies, or anyone wanting additional privacy. Home Features: *Approximately 1,500 sq. ft. of finished living space *4 Bedrooms (3 on main, 4th is basement bedroom) *2 Full Bathrooms *Attached garage *Two lane wide, extra-long driveway for additional parking *Beautiful oak hardwood floors throughout the main level *Updated kitchen with granite countertops *Central air conditioning Finished Walkout Basement Includes: *Fourth bedroom *Full bathroom Second kitchen featuring: *Stove *Refrigerator *Sink *Cabinets *Private walkout entrance to driveway *Direct access to the attached garage *Laminate flooring with partial carpeting *Utility room with abundant storage Additional Features: *Large backyard with plenty of room for gardening, entertaining, or outdoor activities *Backyard storage shed *Mature lilac bushes and hostas *South-facing driveway that helps melt snow during the winter *Streetlight on the corner provides added nighttime visibility *Plenty of storage throughout the home Appliances Included: *Refrigerator *Range *Washer *Dryer Great Location conveniently located near: *Children's Nebraska Hospital *Keystone Trail *Westroads Mall *Benson restaurants and entertainment *Metro bus routes (Blondo & Maple) *Easy interstate access Lease Details: *Available: July 30, 2026 *Rent: $1,950 per month *Security Deposit: $1,950 *Lease Term: 12 months Qualifications: *Minimum household income of $5,850 per month (3x monthly rent) *Employment and income verification required *Positive rental history required *Credit, criminal, and eviction screening required *$50 application fee (after viewing the property) *Renter's insurance required Policies: **No smoking **No pets Please Note: Photos show the layout and rooms while being painted (sorry, I realize this isn't the best). Please overlook painting materials. Curtains are not included. If you're interested, please send a message with your name, phone number, desired move-in date, number of occupants, and any questions you may have. Qualified applicants will be contacted to schedule a showing after the current tenants have moved out. Additional info: *Non-smoking home *Lawn care provided by tenant *Tenant pay utilities *Located in the Omaha Public Schools district

Pets

  • Dogs

    Not allowed
  • Cats

    Not allowed

The neighborhood

About the building

Spacious 4-Bedroom Raised Ranch with Walkout Basement, Second Kitchen & Attached Garage $1,950/month Approximately 1,500 Sq. Ft. Available July 30, 2026 Housing vouchers (section 8) not available. Enjoy the space and flexibility this well-maintained raised ranch has to offer! Located on a quiet dead-end street with very little traffic, this home features 4 bedrooms, 2 full bathrooms, an attached garage, and a finished walkout basement complete with a second kitchen, private backyard entrance, and direct access to the garage. The versatile lower level provides excellent flexible living space and is ideal for multigenerational living, guests, remote work, hobbies, or anyone wanting additional privacy. Home Features: *Approximately 1,500 sq. ft. of finished living space *4 Bedrooms (3 on main, 4th is basement bedroom) *2 Full Bathrooms *Attached garage *Two lane wide, extra-long driveway for additional parking *Beautiful oak hardwood floors throughout the main level *Updated kitchen with granite countertops *Central air conditioning Finished Walkout Basement Includes: *Fourth bedroom *Full bathroom Second kitchen featuring: *Stove *Refrigerator *Sink *Cabinets *Private walkout entrance to driveway *Direct access to the attached garage *Laminate flooring with partial carpeting *Utility room with abundant storage Additional Features: *Large backyard with plenty of room for gardening, entertaining, or outdoor activities *Backyard storage shed *Mature lilac bushes and hostas *South-facing driveway that helps melt snow during the winter *Streetlight on the corner provides added nighttime visibility *Plenty of storage throughout the home Appliances Included: *Refrigerator *Range *Washer *Dryer Great Location conveniently located near: *Children's Nebraska Hospital *Keystone Trail *Westroads Mall *Benson restaurants and entertainment *Metro bus routes (Blondo & Maple) *Easy interstate access Lease Details: *Available: July 30, 2026 *Rent: $1,950 per month *Security Deposit: $1,950 *Lease Term: 12 months Qualifications: *Minimum household income of $5,850 per month (3x monthly rent) *Employment and income verification required *Positive rental history required *Credit, criminal, and eviction screening required *$50 application fee (after viewing the property) *Renter's insurance required Policies: **No smoking **No pets Please Note: Photos show the layout and rooms while being painted (sorry, I realize this isn't the best). Please overlook painting materials. Curtains are not included. If you're interested, please send a message with your name, phone number, desired move-in date, number of occupants, and any questions you may have. Qualified applicants will be contacted to schedule a showing after the current tenants have moved out. Additional info: *Non-smoking home *Lawn care provided by tenant *Tenant pay utilities *Located in the Omaha Public Schools district

The property manager

Nearby schools

Students who live in 8120 Burdette St attend the following Omaha Public Schools (Unified School District) public schools:

GreatSchools ratings are based on test scores and additional metrics when available.

8120 Burdette St

By contacting this property, you agree to our Terms of Use. Visit our Privacy Portal for more information. When you click “Send message”, we’ll send your inquiry to the property manager so they can reach out and answer your questions.

Find similar homes

Spot something off?Good catch. Flag it and help keep listings legit.