812 Westpointe Dr

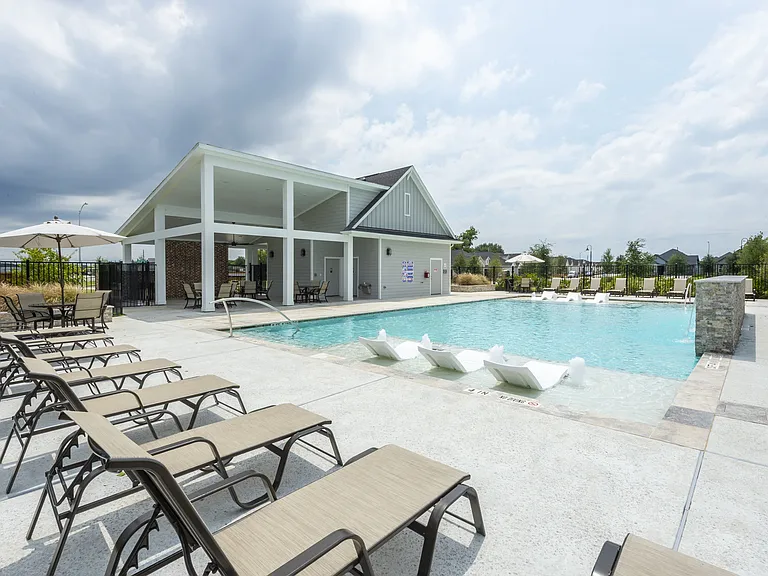
812 Westpointe Dr — Photo 1

$2,300/ mo
Doesn't include deposits and fees
3 beds2 baths1623 sqft duplex
812 Westpointe Dr

Your booked tour

What you get

In-unit laundryParkingAir conditioning

Costs, fees, and lease terms

Lease terms

12 Months

Pricing comparison

$71

At $2,300, this listing is priced $71 cheaper than the current market rate for a 3 bedroom home in Dayton.

The neighborhood

About the building

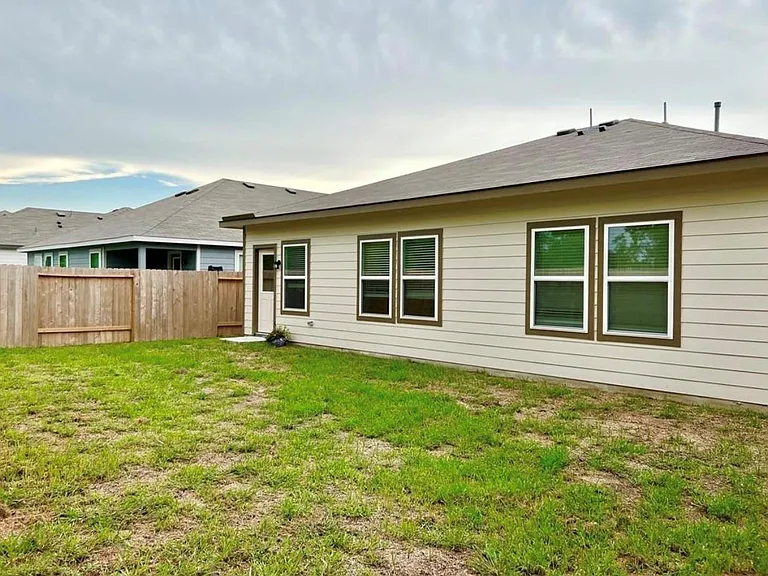
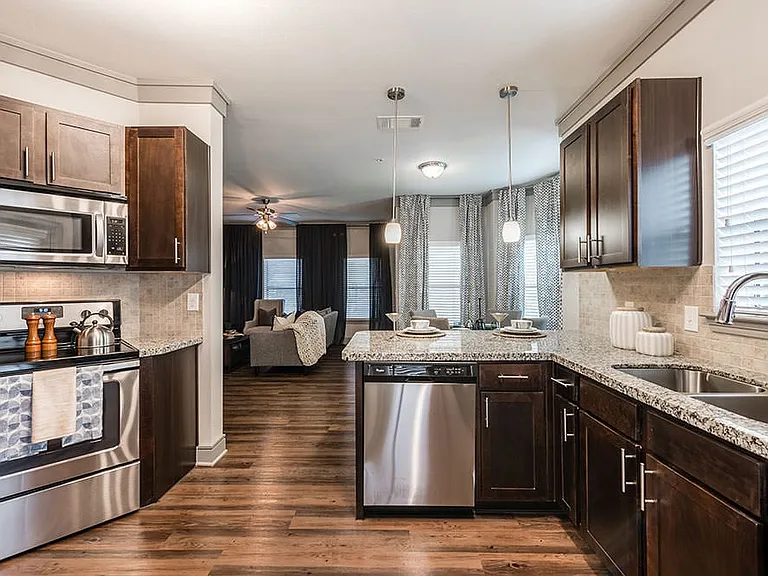
The Barton plan offers 1,507 square feet of living space, featuring 3 bedrooms and 2 baths. Key highlights include a spacious kitchen with a large island, 42" cabinets with crown molding, granite countertops, an undermount sink, and stainless steel Whirlpool appliances, including a gas range, vented microwave, and dishwasher. Additional features are elongated toilets, a tankless water heater, dual sinks in the owner's bath, LVP flooring throughout (except in bedrooms), Techshield radiant barrier, a front sprinkler system, a garage door opener, pre-wiring for ceiling fans, a smart home system, and Environments for Living certification. Contact us today to schedule an appointment!

The property manager

Nearby schools

Students who live in 812 Westpointe Dr attend the following Dayton Independent School District (Unified School District) public schools:

Showing 3 of 5 schools.

GreatSchools ratings are based on test scores and additional metrics when available.

812 Westpointe Dr

By contacting this property, you agree to our Terms of Use. Visit our Privacy Portal for more information. When you click “Send message”, we’ll send your inquiry to the property manager so they can reach out and answer your questions.

Find similar homes

Spot something off?Good catch. Flag it and help keep listings legit.