812 Mahogany St

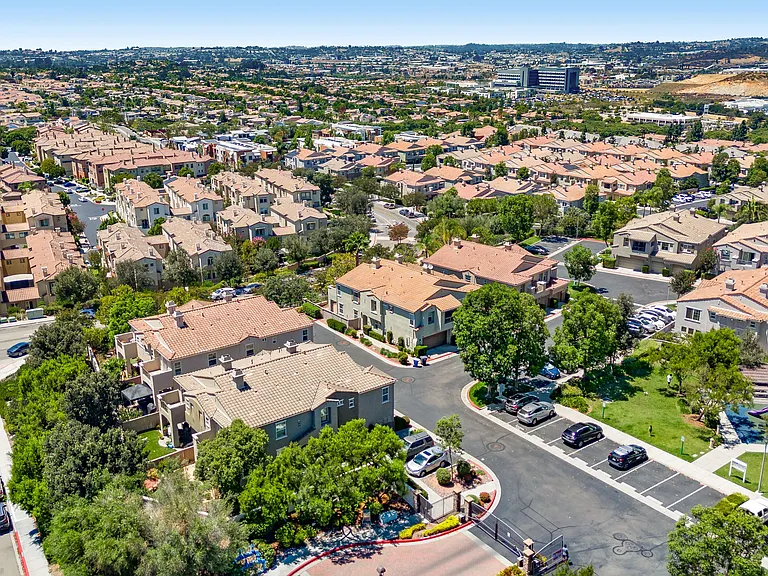
812 Mahogany St — Photo 1
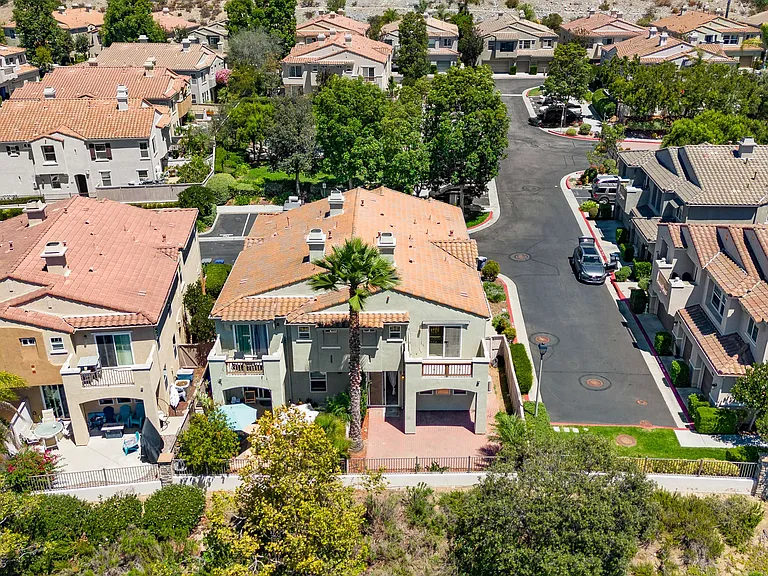
812 Mahogany St — Photo 2
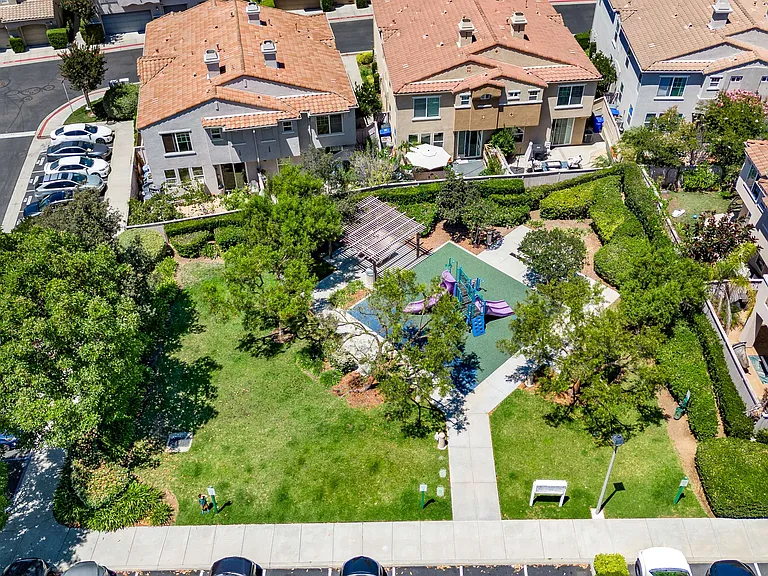
812 Mahogany St — Photo 3
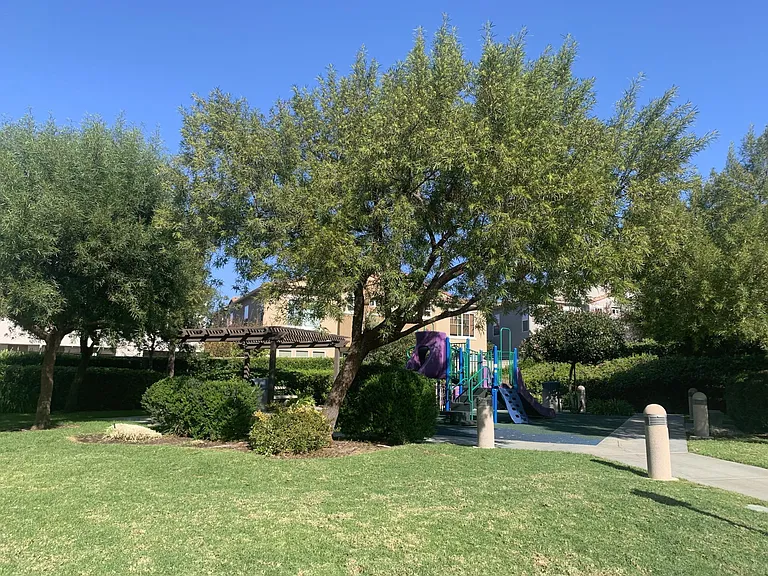
812 Mahogany St — Photo 4
812 Mahogany St — Photo 5
812 Mahogany St — Photo 6
812 Mahogany St — Photo 7
812 Mahogany St — Photo 8
812 Mahogany St — Photo 9
812 Mahogany St — Photo 10
812 Mahogany St — Photo 11
812 Mahogany St — Photo 12
812 Mahogany St — Photo 13
812 Mahogany St — Photo 14
812 Mahogany St — Photo 15
812 Mahogany St — Photo 16
812 Mahogany St — Photo 17
812 Mahogany St — Photo 18
812 Mahogany St — Photo 19
812 Mahogany St — Photo 20
812 Mahogany St — Photo 21
812 Mahogany St — Photo 22
812 Mahogany St — Photo 23
812 Mahogany St — Photo 24
812 Mahogany St — Photo 25
812 Mahogany St — Photo 26
812 Mahogany St — Photo 27
812 Mahogany St — Photo 28
812 Mahogany St — Photo 29
812 Mahogany St — Photo 30
812 Mahogany St — Photo 31
812 Mahogany St — Photo 32
812 Mahogany St — Photo 33
812 Mahogany St — Photo 34
812 Mahogany St — Photo 35
812 Mahogany St — Photo 36
812 Mahogany St — Photo 37
812 Mahogany St — Photo 38
812 Mahogany St — Photo 39
812 Mahogany St — Photo 40
812 Mahogany St — Photo 41
812 Mahogany St — Photo 42
812 Mahogany St — Photo 43
812 Mahogany St — Photo 44
812 Mahogany St — Photo 45
812 Mahogany St — Photo 46
812 Mahogany St — Photo 47
812 Mahogany St — Photo 48
812 Mahogany St — Photo 49
812 Mahogany St — Photo 50
812 Mahogany St — Photo 51

$3,600/ mo
Doesn't include deposits and fees
3 beds2.5 baths1459 sqft townhouse
Available August 3
812 Mahogany St
Your booked tour

What you get

No petsIn-unit laundryParkingAir conditioningPool

Costs, fees, and lease terms

Lease terms

Tenant responsible for utilities and renters insurance.

Pricing comparison

$900

At $3,600, this listing is priced $900 cheaper than the current market rate for a 3 bedroom home in San Marcos.

Pets

  • Dogs

    Not allowed
  • Cats

    Not allowed

The neighborhood

About the building

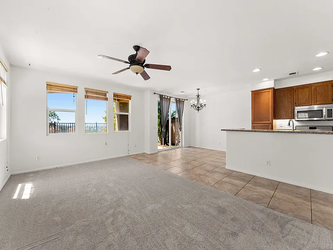
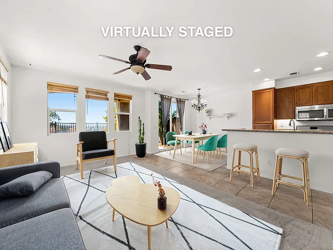
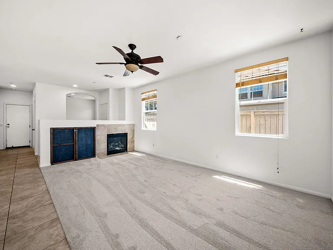
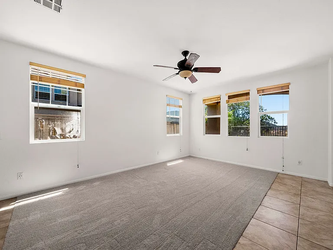
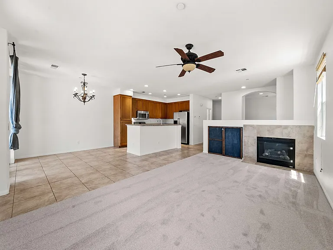
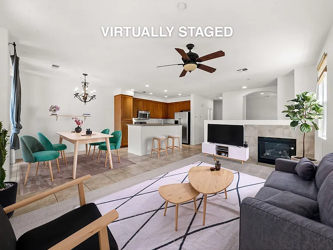
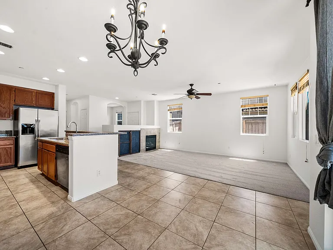
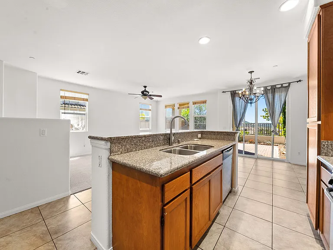
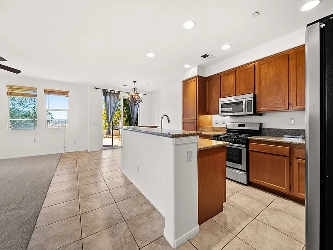
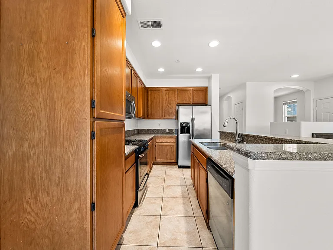
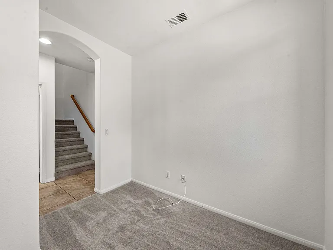
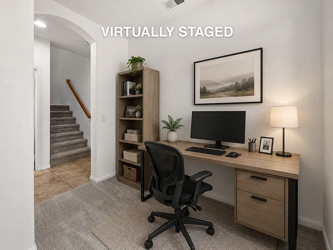
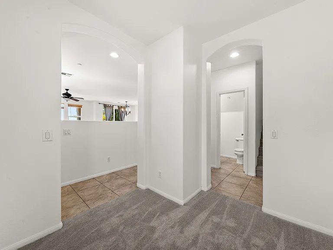
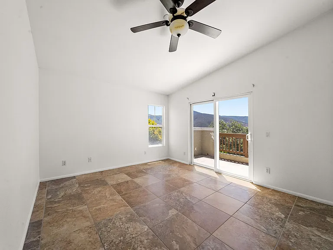
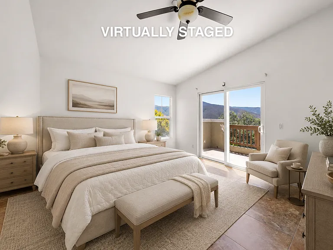
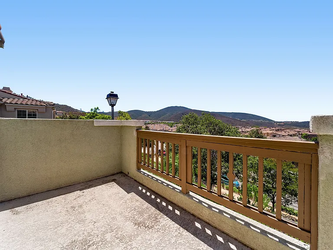
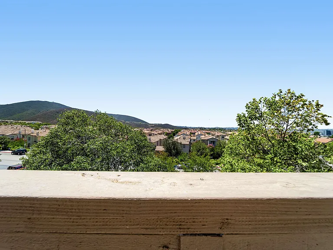
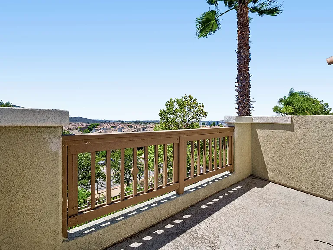
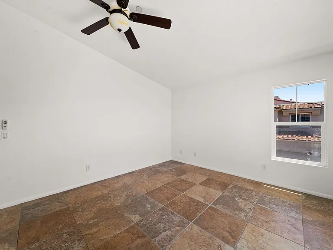
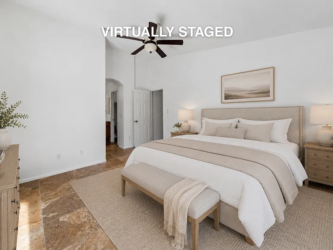
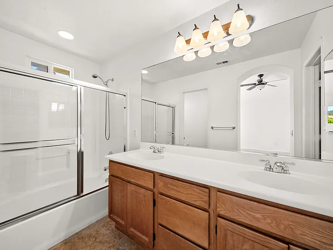
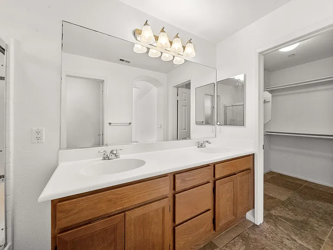
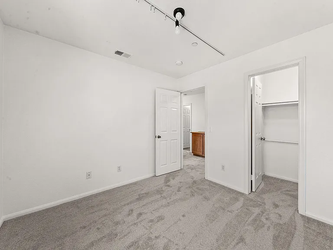
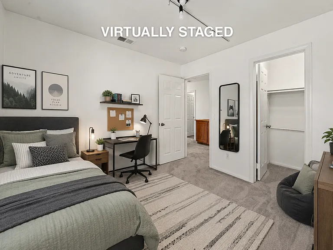
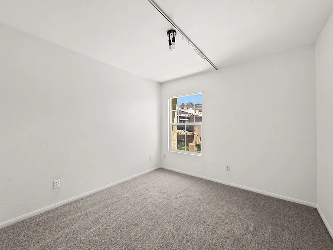
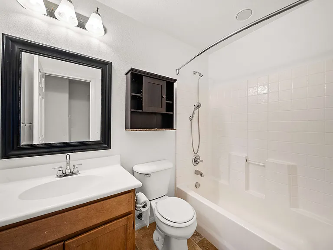
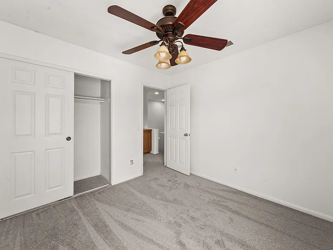
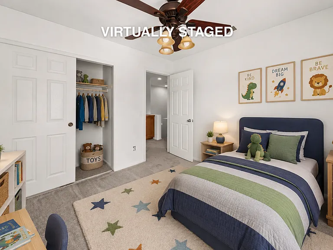
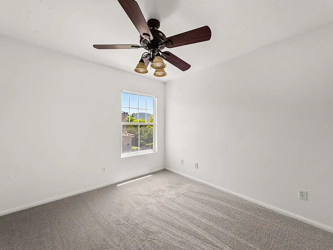
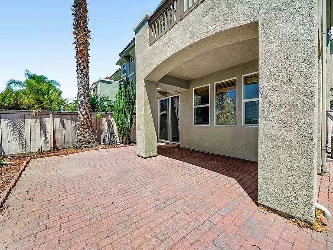
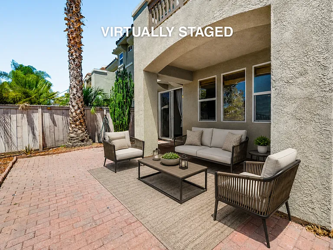
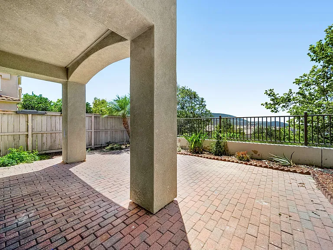
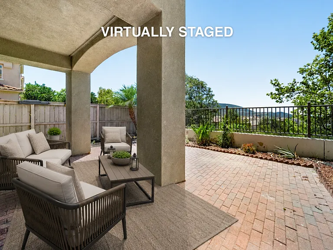
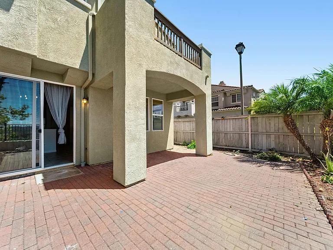
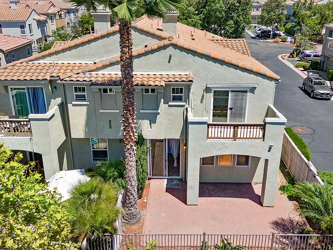
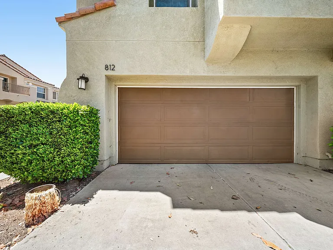
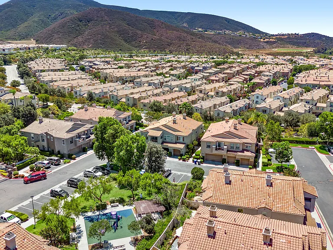
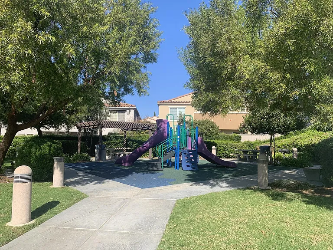
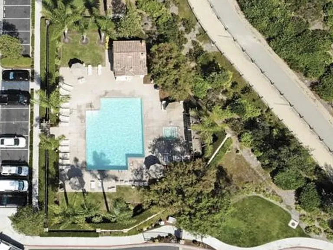
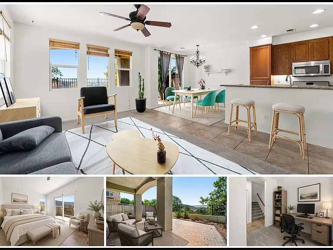
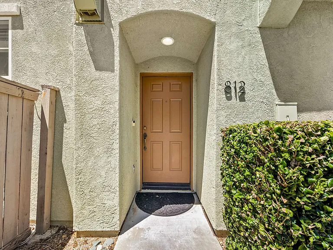
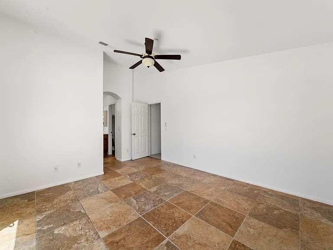
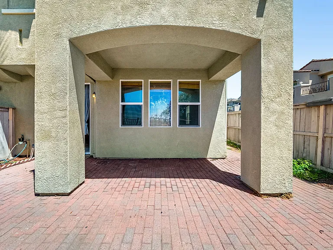
Townhome in the heart of San Marcos! Enjoy gorgeous Sunsets and Views of hills and city lights from the backyard, living area/kitchen, and Master Bedroom. Popular open concept floor plan with a downstairs bonus space that can be used as an office, hobby area, or playroom. Highlights include granite counter tops, stainless steel appliances, private yard and attached 2 car garage. Gated community features pool and spa.

The property manager

812 Mahogany St
By contacting this property, you agree to our Terms of Use. Visit our Privacy Portal for more information. When you click “Send message”, we’ll send your inquiry to the property manager so they can reach out and answer your questions.
Find similar homes

Spot something off?Good catch. Flag it and help keep listings legit.