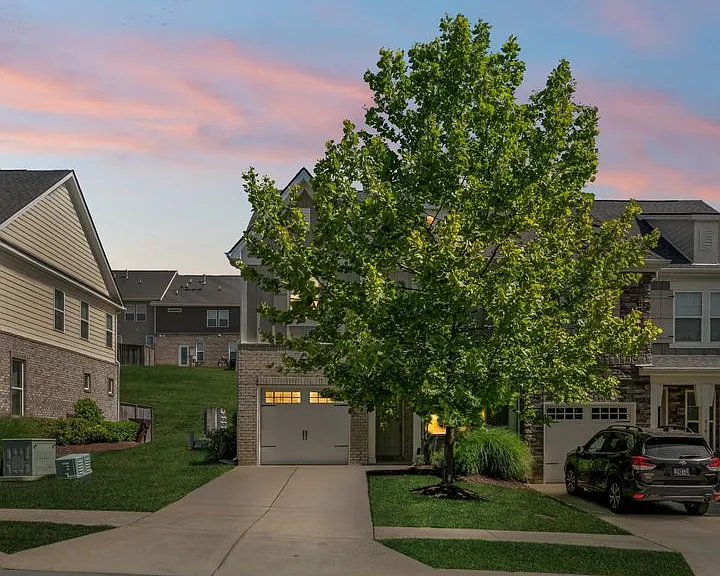
812 Kennear Ln

812 Kennear Ln — Photo 1
812 Kennear Ln — Photo 2
812 Kennear Ln — Photo 3
812 Kennear Ln — Photo 4
812 Kennear Ln — Photo 5
812 Kennear Ln — Photo 6
812 Kennear Ln — Photo 7
812 Kennear Ln — Photo 8
812 Kennear Ln — Photo 9
812 Kennear Ln — Photo 10
812 Kennear Ln — Photo 11
812 Kennear Ln — Photo 12
812 Kennear Ln — Photo 13
812 Kennear Ln — Photo 14

$2,300/ mo
Doesn't include deposits and fees
3 beds2 baths1607 sqft townhouse
812 Kennear Ln
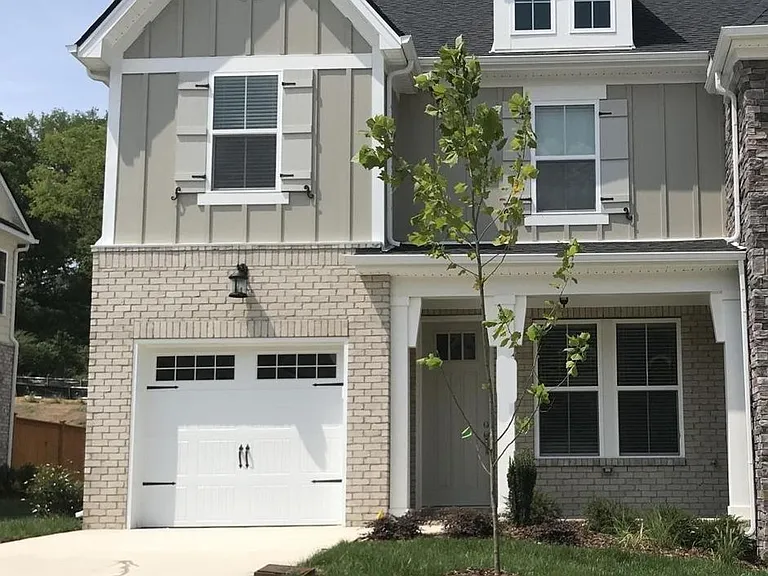
Your booked tour

What you get

Pet-friendly

Costs, fees, and lease terms

Pricing comparison

$200

At $2,300, this listing is priced $200 cheaper than the current market rate for a 3 bedroom home in Mount Juliet.

Pets

  • Dogs

    Allowed
  • Cats

    Allowed

The neighborhood

About the building

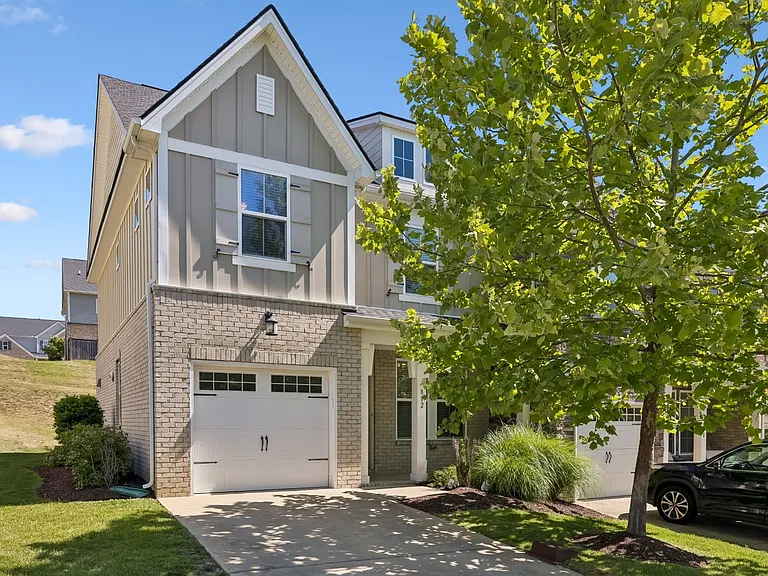
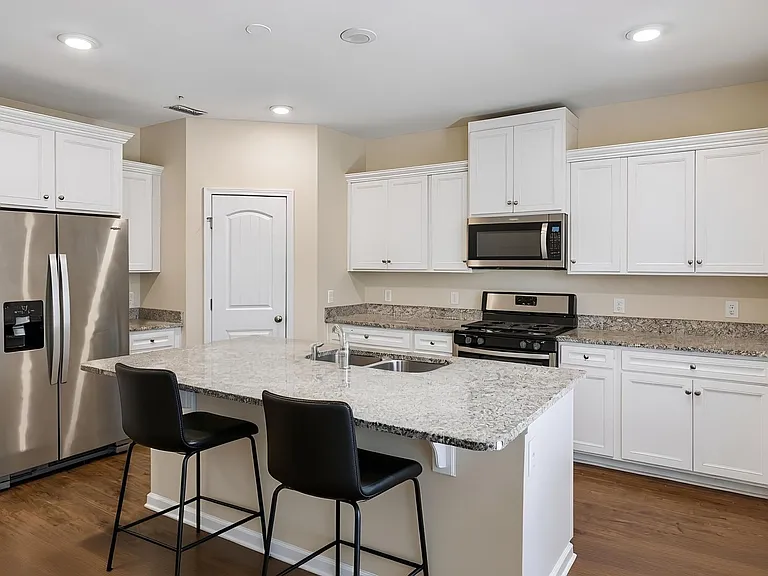
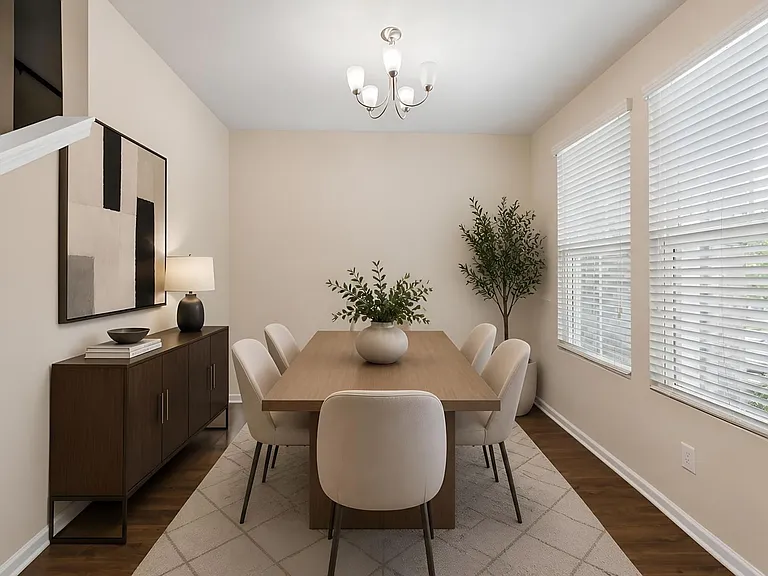
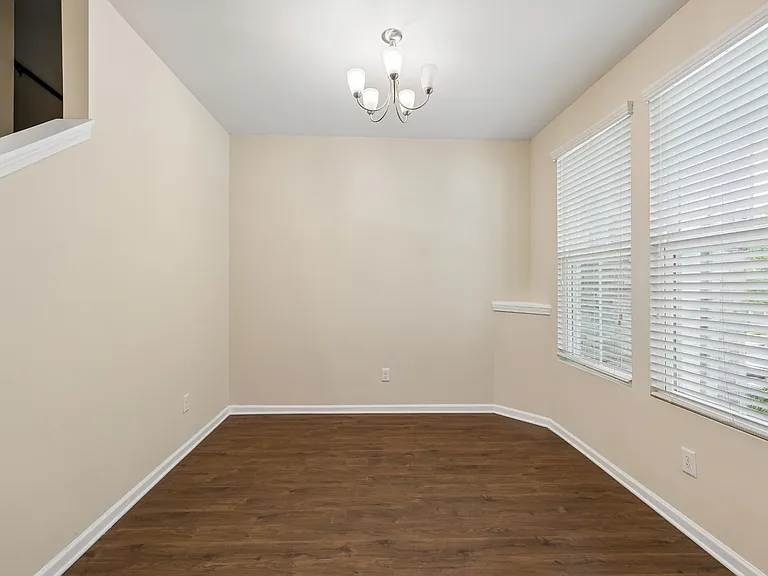
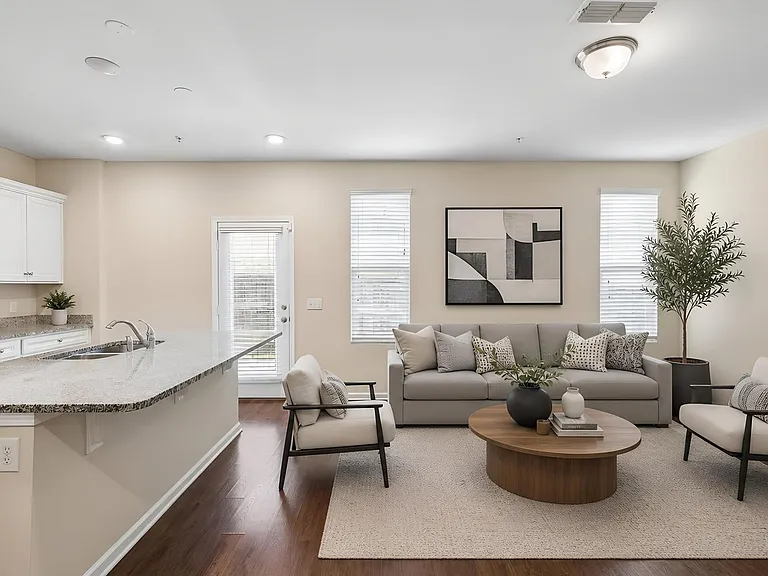
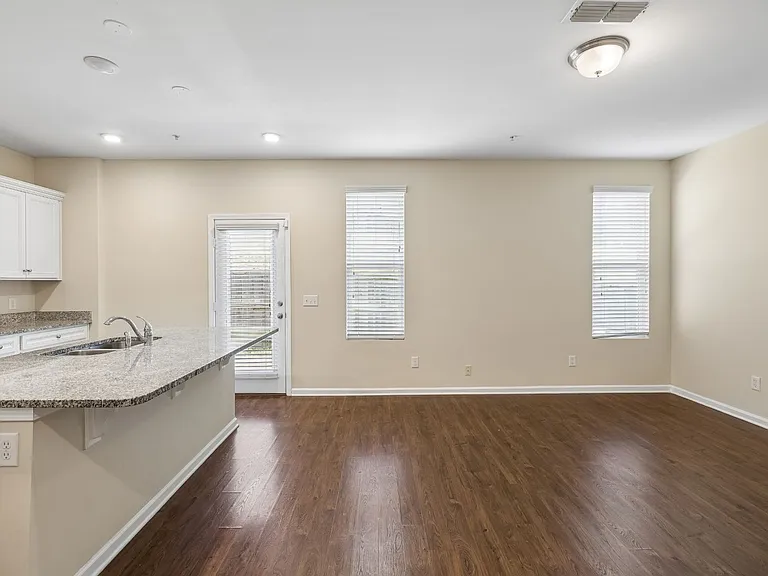
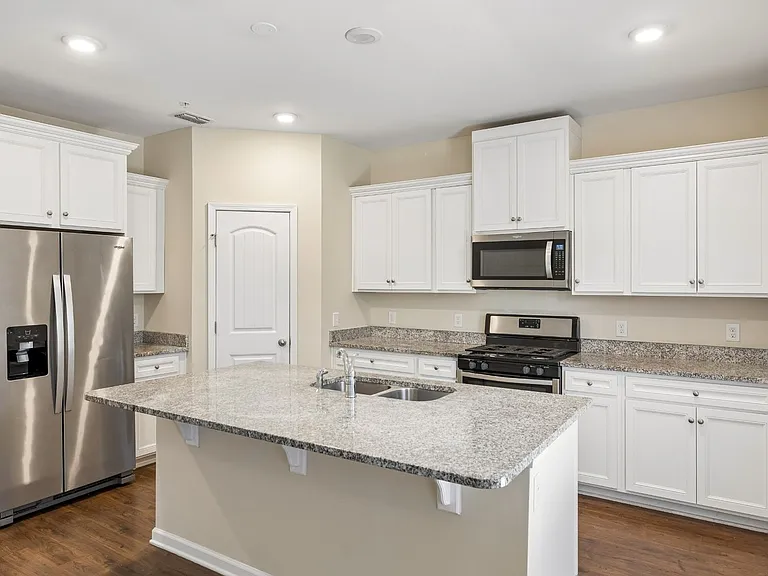
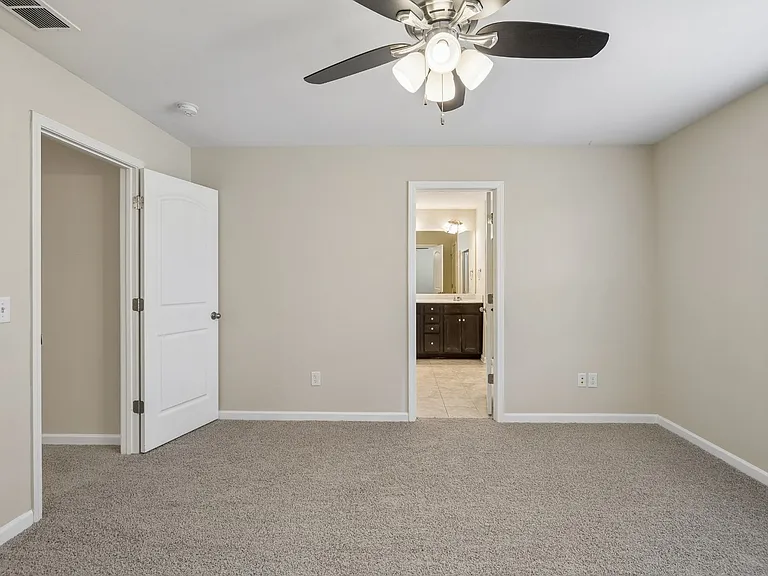
Welcome home to this beautifully maintained 3-bedroom, 2.5-bath townhome in the highly desirable Nichols Vale community of Mt. Juliet! Offering an open and inviting floor plan, this home features a spacious living area that flows seamlessly into the modern kitchen, complete with stainless steel appliances, ample cabinet space, and a large island that's perfect for entertaining or everyday living. Upstairs, you'll find a generous primary suite with a private bathroom and walk-in closet, along with two additional bedrooms, a full bathroom, and convenient upstairs laundry. The home also includes an attached garage, plenty of storage, and low-maintenance living with lawn care included through the HOA. As a resident of Nichols Vale, you'll enjoy access to exceptional community amenities, including a resort-style swimming pool, playground, walking trails, and beautifully maintained common areas. Conveniently located just minutes from Providence Marketplace, shopping, dining, grocery stores, parks, and Interstate 40, this home offers an easy commute to Nashville while providing the comfort and charm of Mt. Juliet living. Don't miss your opportunity to call this beautiful home yoursschedule your tour today! Home Features: 3 Bedrooms | 2.5 Bathrooms Open-concept living and dining area Spacious kitchen with stainless steel appliances and large island Primary suite with walk-in closet and private bath Upstairs laundry Attached garage Community pool, playground, and walking trails Lawn care included Convenient access to shopping, dining, and I-40

The property manager

Nearby schools

Students who live in 812 Kennear Ln attend the following Wilson County School District (Unified School District) public schools:

GreatSchools ratings are based on test scores and additional metrics when available.

812 Kennear Ln

By contacting this property, you agree to our Terms of Use. Visit our Privacy Portal for more information. When you click “Send message”, we’ll send your inquiry to the property manager so they can reach out and answer your questions.

Find similar homes

Spot something off?Good catch. Flag it and help keep listings legit.