811 E End Ave

811 E End Ave — Photo 1
811 E End Ave — Photo 2
811 E End Ave — Photo 3
811 E End Ave — Photo 4
811 E End Ave — Photo 5
811 E End Ave — Photo 6
811 E End Ave — Photo 7
811 E End Ave — Photo 8
811 E End Ave — Photo 9
811 E End Ave — Photo 10
811 E End Ave — Photo 11
811 E End Ave — Photo 12
811 E End Ave — Photo 13
811 E End Ave — Photo 14
811 E End Ave — Photo 15
811 E End Ave — Photo 16
811 E End Ave — Photo 17
811 E End Ave — Photo 18
811 E End Ave — Photo 19
811 E End Ave — Photo 20
811 E End Ave — Photo 21
811 E End Ave — Photo 22
811 E End Ave — Photo 23
811 E End Ave — Photo 24
811 E End Ave — Photo 25
811 E End Ave — Photo 26

$2,900/ mo
Doesn't include deposits and fees
4 beds2 baths1025 sqft house
811 E End Ave
Your booked tour

What you get

Pet-friendlyIn-unit laundryParkingAir conditioning

Costs, fees, and lease terms

Lease terms

Minimum 12 months, 640+ credit score, household income 2.75x rent, no smoking, Pets allowed with additional deposit required, 2 pets limit, 25lbs per pet weight limit. 1 month security deposit, due at lease signing. Tenants are responsible for all utilities, lawn care and snow removal. Renters Insurance required to move in.

Pricing comparison

$5156

At $2,900, this listing is priced $5156 cheaper than the current market rate for a 4 bedroom home in Hillside.

Pets

  • Dogs

    Allowed
    Number allowed1
  • Cats

    Allowed
    Number allowed1

The neighborhood

About the building

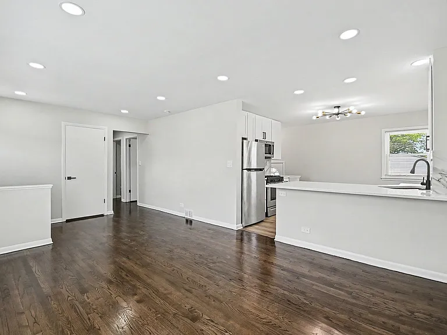
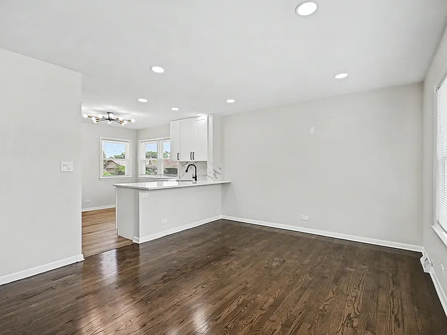
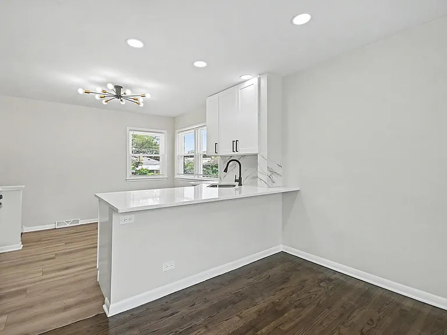
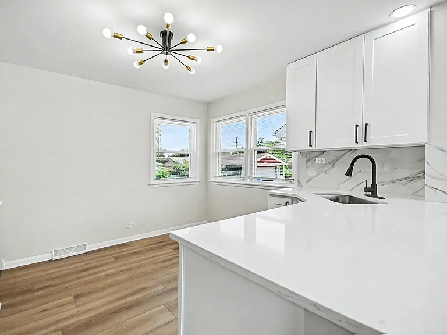
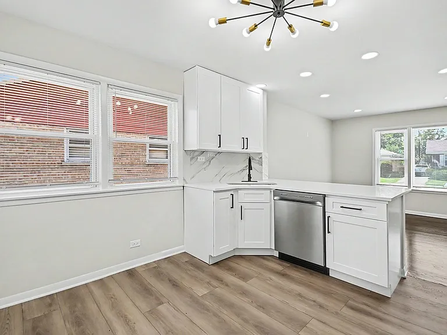
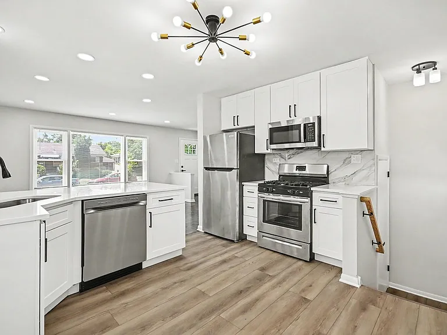
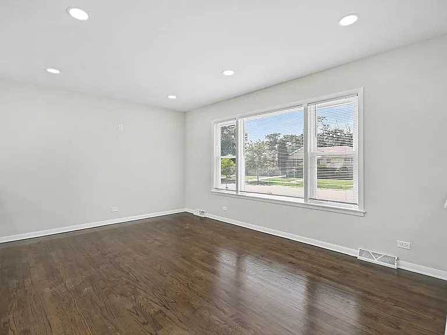
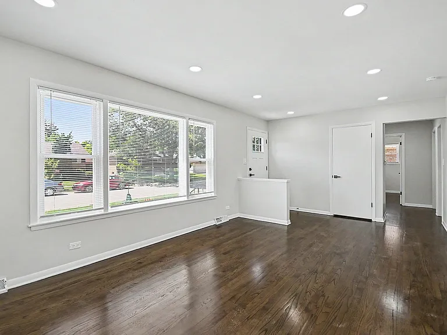
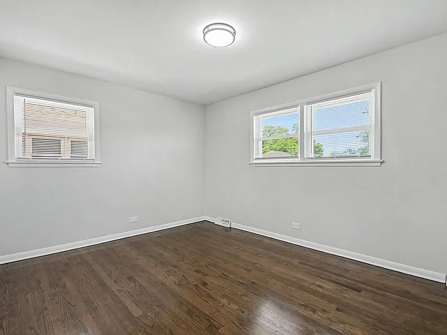
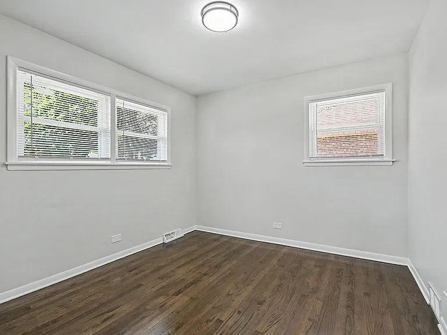
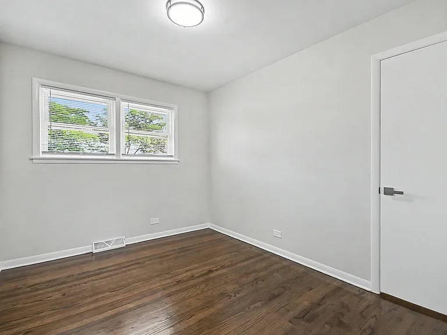
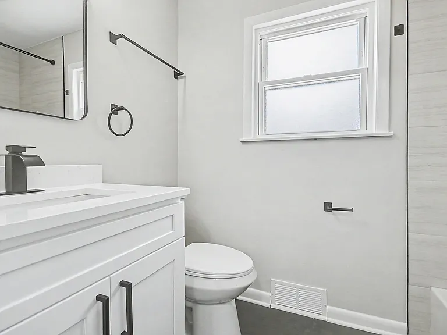
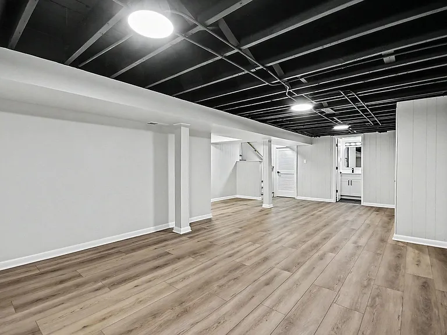
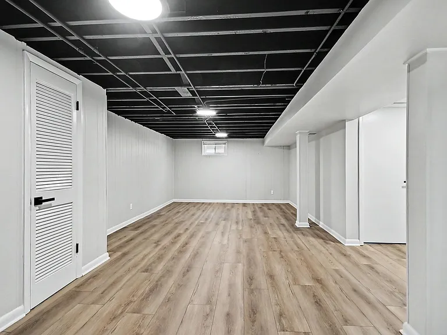
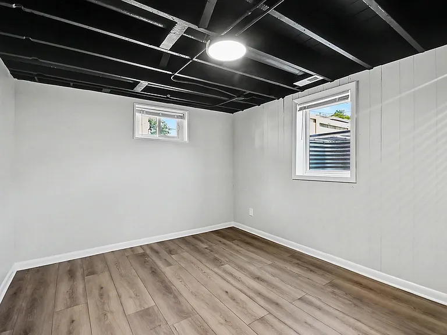
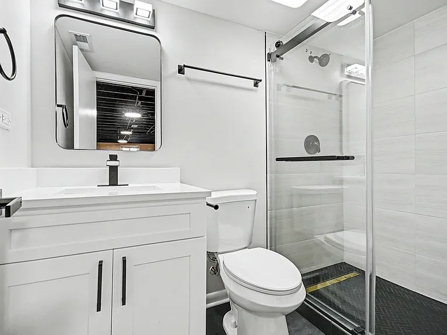
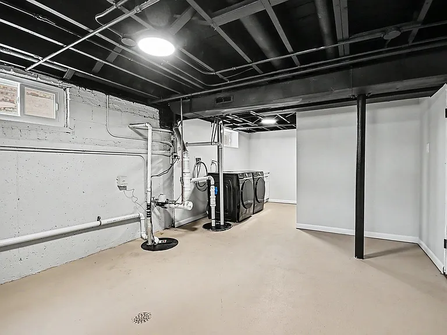
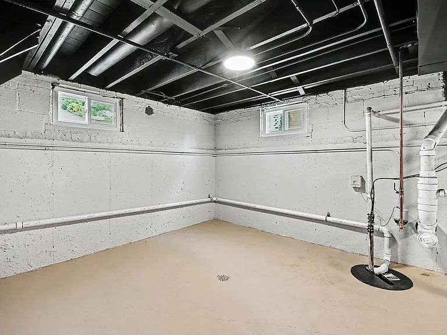
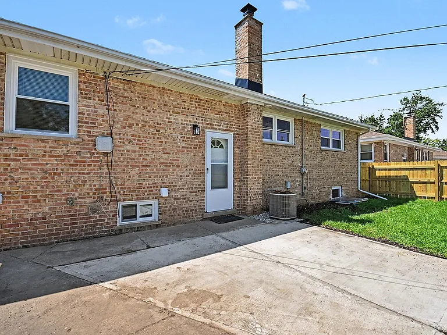
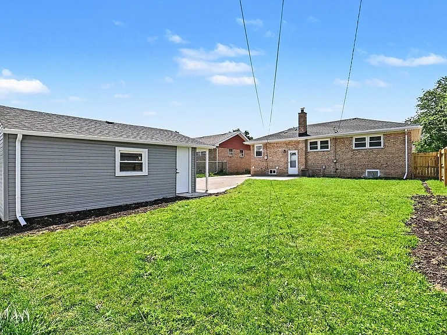
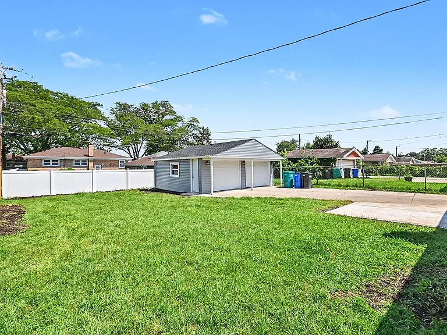
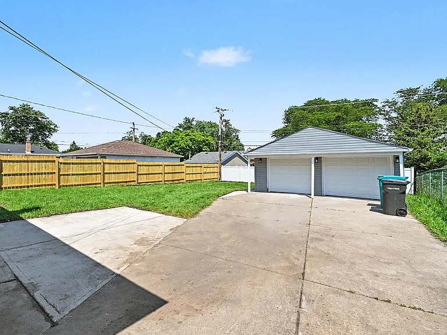
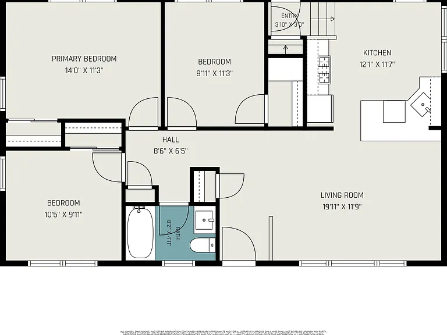
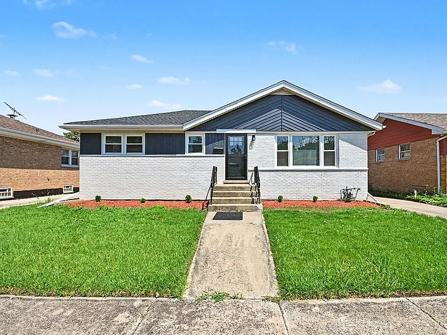
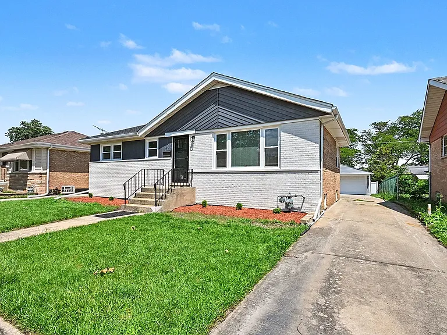
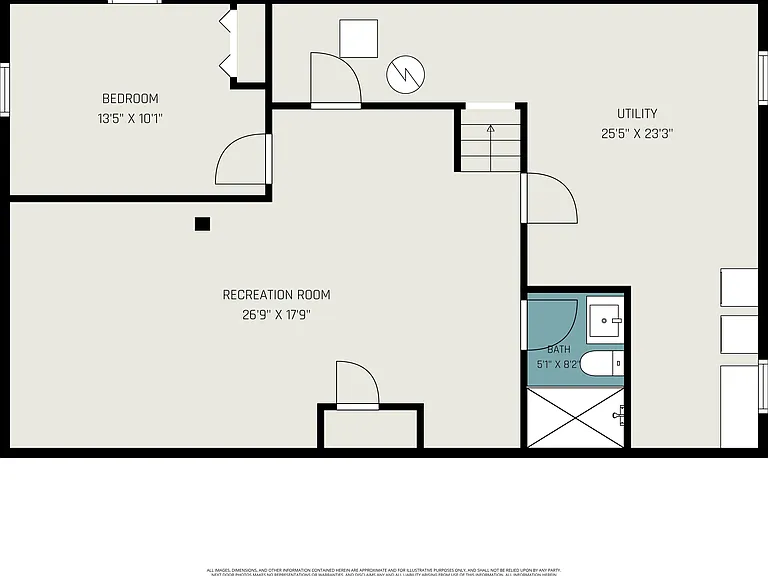
Available immediately! Beautifully renovated brick ranch offering nearly 2,000 square feet of finished living space with 4 bedrooms, 2 full bathrooms, a finished basement, attached 2-car garage, and fully fenced backyard. This move-in-ready home has been updated from top to bottom with today's most desirable finishes. The sun-filled main level features gleaming hardwood floors, recessed lighting, fresh paint, and all new windows throughout. The spacious living and dining areas flow seamlessly into the stylish kitchen showcasing white shaker cabinetry, extended quartz countertops with breakfast seating, a full quartz backsplash, stainless steel appliance package, durable vinyl flooring, and abundant cabinet space. Three generously sized bedrooms and an updated full hallway bathroom complete the main level. The full finished basement provides exceptional additional living space with luxury vinyl flooring, industrial-style exposed ceilings, a large fourth bedroom with egress window and closet, a second full bathroom with walk-in shower, laundry area with washer and dryer, cabinetry, and ample storage. Enjoy outdoor living in the fully fenced backyard with a poured concrete patio, while the long driveway and detached 2-car garage with finished interior and updated flooring provide plenty of parking and storage. Additional exterior improvements include a freshly painted facade and new roof. Conveniently located near parks, schools, shopping, dining, and major highways, this beautifully updated home offers comfort, style, and space in a desirable location.

The property manager

Nearby schools

Students who live in 811 E End Ave attend the following Berkeley School District 87 (Unified School District) and Proviso Twp Hsd 209 School District (Unified School District) public schools:
GreatSchools ratings are based on test scores and additional metrics when available.

811 E End Ave

By contacting this property, you agree to our Terms of Use. Visit our Privacy Portal for more information. When you click “Send message”, we’ll send your inquiry to the property manager so they can reach out and answer your questions.

Find similar homes

Spot something off?Good catch. Flag it and help keep listings legit.