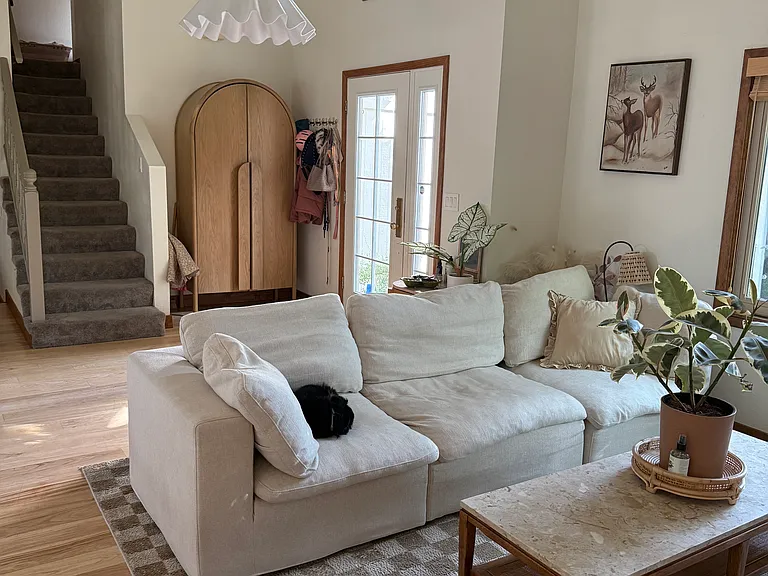
8108 W Grey Alder Dr

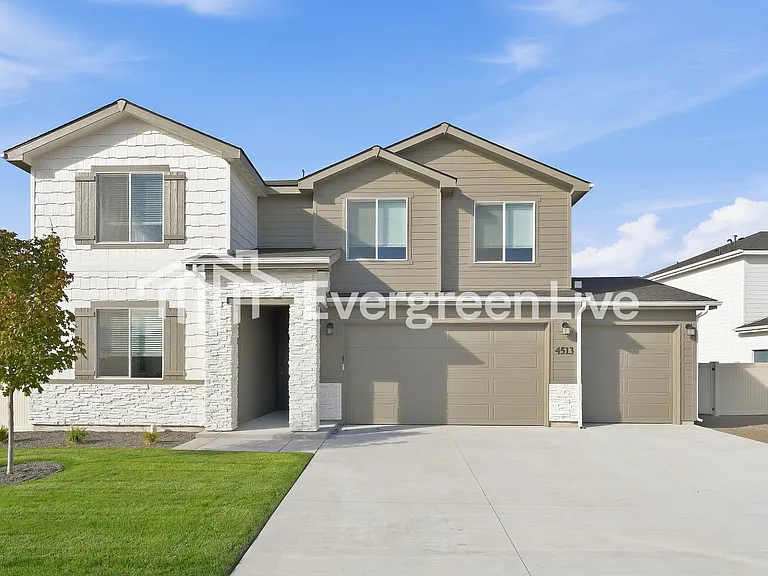
8108 W Grey Alder Dr — Photo 1
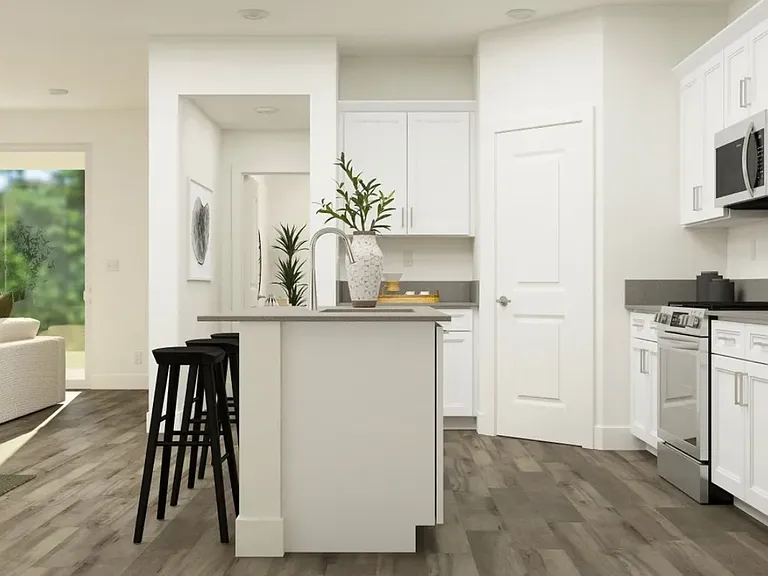
8108 W Grey Alder Dr — Photo 2
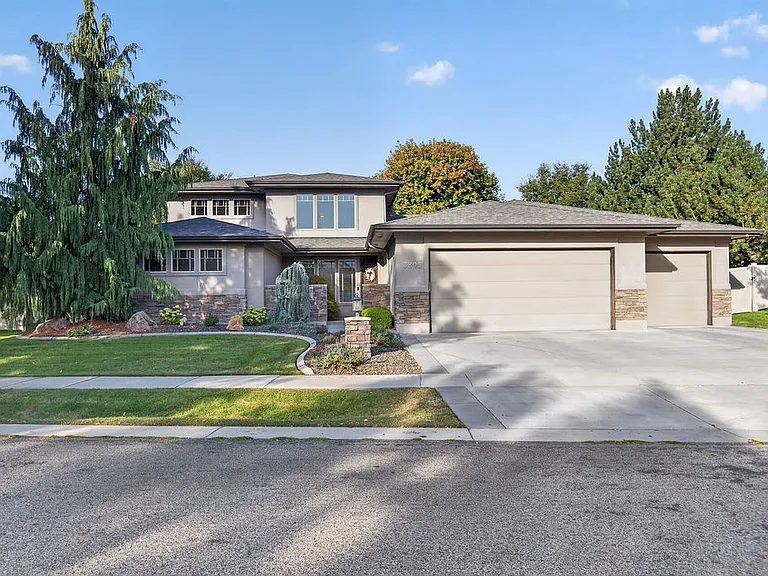
8108 W Grey Alder Dr — Photo 3
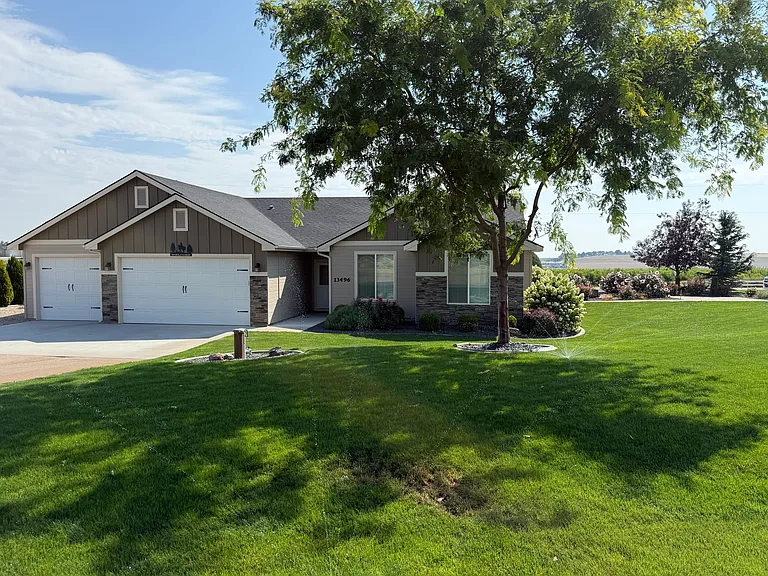
8108 W Grey Alder Dr — Photo 4
8108 W Grey Alder Dr — Photo 5
8108 W Grey Alder Dr — Photo 6
8108 W Grey Alder Dr — Photo 7
8108 W Grey Alder Dr — Photo 8
8108 W Grey Alder Dr — Photo 9
8108 W Grey Alder Dr — Photo 10
8108 W Grey Alder Dr — Photo 11
8108 W Grey Alder Dr — Photo 12
8108 W Grey Alder Dr — Photo 13
8108 W Grey Alder Dr — Photo 14
8108 W Grey Alder Dr — Photo 15
8108 W Grey Alder Dr — Photo 16
8108 W Grey Alder Dr — Photo 17
8108 W Grey Alder Dr — Photo 18
8108 W Grey Alder Dr — Photo 19
8108 W Grey Alder Dr — Photo 20
8108 W Grey Alder Dr — Photo 21
8108 W Grey Alder Dr — Photo 22
  • Furnished

$3,597/ mo
Doesn't include deposits and fees
4 beds3 baths2021 sqft townhouse
Available August 24
8108 W Grey Alder Dr

Your booked tour

What you get

Pet-friendlyIn-unit laundryParkingAir conditioningPool

Costs, fees, and lease terms

Lease terms

Owner pays HOA fees for pool, hot tub, clubhouse, pickleball, and exterior maintenence. Renter is responsible for gas/electric, internet, trash, sewer, and water. (utilities will remain in owners name and tenant will pay a flat fee of $375/mo)

Pricing comparison

$385

At $3,597, this listing is priced $385 more than the current market rate for a 4 bedroom home in Eagle.

Pets

  • Dogs

    Allowed
    Number allowed1
  • Cats

    Allowed
    Number allowed1

The neighborhood

About the building

This Brand New 2025 built FULLY FURNISHED and stocked 4-bedroom, 3-bath, 2,021 sq. ft. twin home has the feel of a stand-alone house with all the benefits of resort-style amenities such as pool, hot tub, and pickle ball, clubhouse for parties, park, and dog park! This home has views of foothills and green pastures, and a fully-fenced yard. Master has huge walk-in closet and large double vanity bathroom. Adjacent to the Legacy subdivision with stunning walking trails. Beautiful golf courses are also within minutes. Will entertain short or long-term lease or stay. 3 rooms upstairs and 1 full bedroom and full bathroom downstairs. Step inside to a bright and spacious floor plan featuring a main-level bedroom and full bath set up as a guestroom with home office. The dedicated laundry room, oversized 2-car garage, and thoughtful layout add everyday convenience. Upstairs, retreat to the primary suite with a HUGE walk-in closet and spa-like bathroom, offering plenty of space to unwind. Outside, enjoy your fenced yard, ideal for pets, entertaining, or simply relaxing. But the lifestyle doesn't stop there. No cats (because of allergies), but one DOG allowed on a case by case basis. Living in Eagle Ridge means exclusive access to: -Scenic walking trails right outside your door -Community pool, hot tub, and cabanas -Clubhouse access for gatherings and events -Dog park and on-site park for endless recreation -Pickleball courts for active fun With space to grow, modern comforts, and unbeatable neighborhood amenities, this home truly offers it all. Don't miss the chance to make Eagle Ridge your new address!

The property manager

Nearby schools

Students who live in 8108 W Grey Alder Dr attend the following Joint School District No. 2 (Unified School District) public schools:

Showing 3 of 6 schools.

GreatSchools ratings are based on test scores and additional metrics when available.

8108 W Grey Alder Dr

By contacting this property, you agree to our Terms of Use. Visit our Privacy Portal for more information. When you click “Send message”, we’ll send your inquiry to the property manager so they can reach out and answer your questions.

Find similar homes

Spot something off?Good catch. Flag it and help keep listings legit.