810 Emerald Mine Dr

810 Emerald Mine Dr — Photo 1
810 Emerald Mine Dr — Photo 2
810 Emerald Mine Dr — Photo 3
810 Emerald Mine Dr — Photo 4
810 Emerald Mine Dr — Photo 5
810 Emerald Mine Dr — Photo 6
810 Emerald Mine Dr — Photo 7
810 Emerald Mine Dr — Photo 8
810 Emerald Mine Dr — Photo 9
810 Emerald Mine Dr — Photo 10
810 Emerald Mine Dr — Photo 11
810 Emerald Mine Dr — Photo 12
810 Emerald Mine Dr — Photo 13
810 Emerald Mine Dr — Photo 14
810 Emerald Mine Dr — Photo 15
810 Emerald Mine Dr — Photo 16
810 Emerald Mine Dr — Photo 17
810 Emerald Mine Dr — Photo 18
810 Emerald Mine Dr — Photo 19
810 Emerald Mine Dr — Photo 20
810 Emerald Mine Dr — Photo 21
810 Emerald Mine Dr — Photo 22
810 Emerald Mine Dr — Photo 23
810 Emerald Mine Dr — Photo 24
810 Emerald Mine Dr — Photo 25
810 Emerald Mine Dr — Photo 26
810 Emerald Mine Dr — Photo 27
810 Emerald Mine Dr — Photo 28
810 Emerald Mine Dr — Photo 29
810 Emerald Mine Dr — Photo 30
810 Emerald Mine Dr — Photo 31
810 Emerald Mine Dr — Photo 32
810 Emerald Mine Dr — Photo 33
810 Emerald Mine Dr — Photo 34
810 Emerald Mine Dr — Photo 35
810 Emerald Mine Dr — Photo 36
810 Emerald Mine Dr — Photo 37
810 Emerald Mine Dr — Photo 38
810 Emerald Mine Dr — Photo 39
810 Emerald Mine Dr — Photo 40
810 Emerald Mine Dr — Photo 41
810 Emerald Mine Dr — Photo 42

$3,500/ mo
Doesn't include deposits and fees
4 beds4 baths2413 sqft townhouse
Available October 19
810 Emerald Mine Dr

Your booked tour

What you get

Pet-friendlyIn-unit laundryParkingAir conditioning

Costs, fees, and lease terms

Lease terms

Minimum 700 credit score. Tenant responsible for all utilities (water, electric, gas). HOA dues included in rent. HOA covers lawn care except watering the lawn during the summer which will be the responsibility of the tenant. Pets allowed for $25/mo pet fee. No smoking allowed. Tenant must abide by all HOA rules and regulations to be provided at lease signing. 1 months rent due at signing.

Pets

  • Dogs

    Allowed
    Number allowed1
  • Cats

    Allowed
    Number allowed1

The neighborhood

About the building

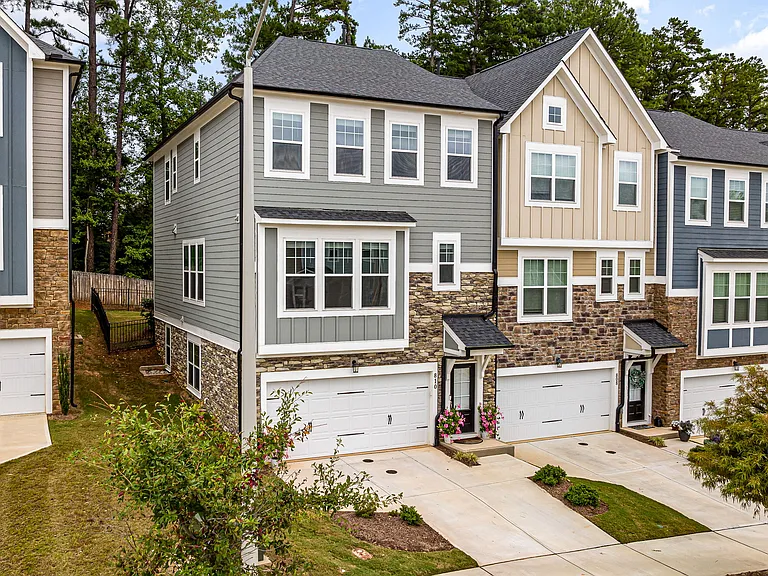
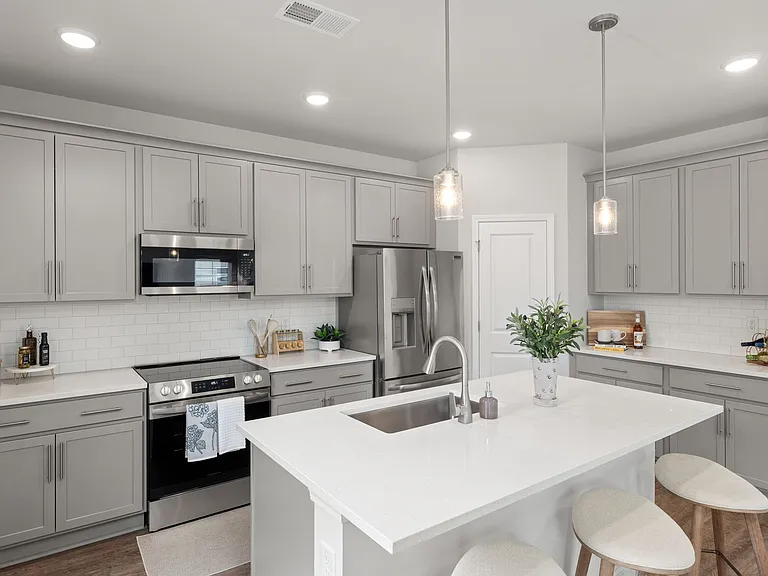
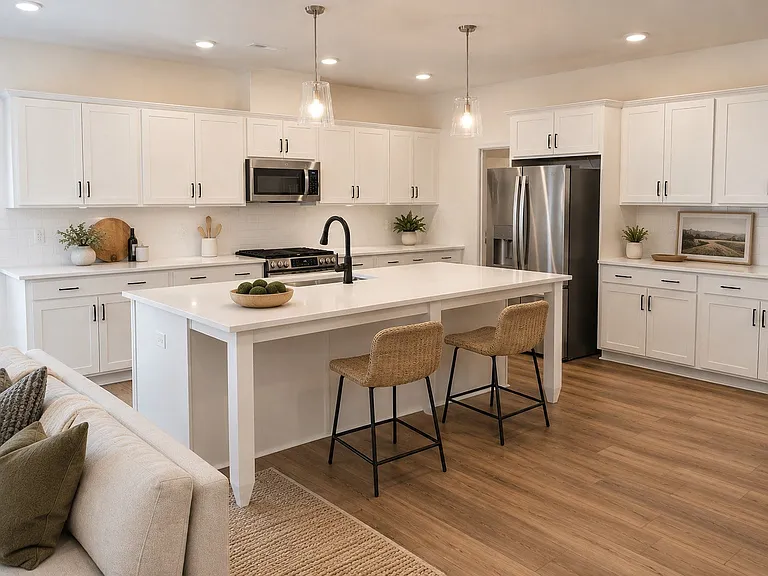
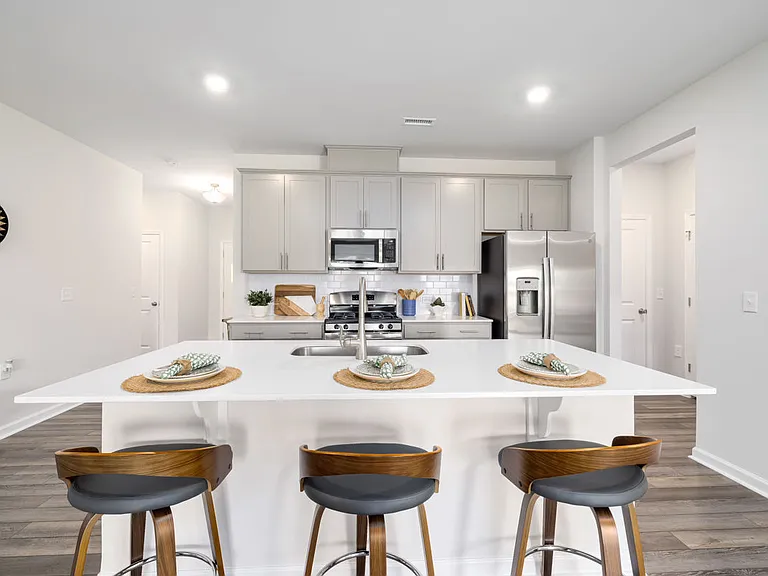
End-unit townhome in a convenient North Raleigh location. This three-story home features a stone-accented facade with durable siding, a covered entry, and a two-car garage with a flat driveway. The main level offers an open layout with large windows that fill the living, dining, and kitchen areas with natural light. The kitchen includes stainless steel appliances, granite countertops, and an island for additional workspace. Upstairs, two primary suites each feature walk-in closets and private baths with dual vanities and glass showers. The lower level offers a flexible space ideal for a den, office, or workout area, along with a full bath and access to the backyard. The first level also includes a full bedroom and bath with convenient access to the garage. Located in a well-maintained community close to shopping, dining, and major highways. Just minutes from North Hills, I-540, and top-rated Wake County schools, this home combines modern living with a low-maintenance lifestyle. Key features: - End-unit with added natural light and privacy - Three spacious levels with 4 bedrooms and 4 baths - Stone-accented exterior and covered entryway - Two-car garage with flat driveway - Open-concept main floor with upgraded finishes - Private fenced yard backing to trees - Prime North Raleigh location near shopping, dining, and greenways

The property manager

Nearby schools

Students who live in 810 Emerald Mine Dr attend the following Wake County School District (Unified School District) public schools:

GreatSchools ratings are based on test scores and additional metrics when available.

810 Emerald Mine Dr

By contacting this property, you agree to our Terms of Use. Visit our Privacy Portal for more information. When you click “Send message”, we’ll send your inquiry to the property manager so they can reach out and answer your questions.

Find similar homes

Spot something off?Good catch. Flag it and help keep listings legit.