81 Mount Pleasant Rd

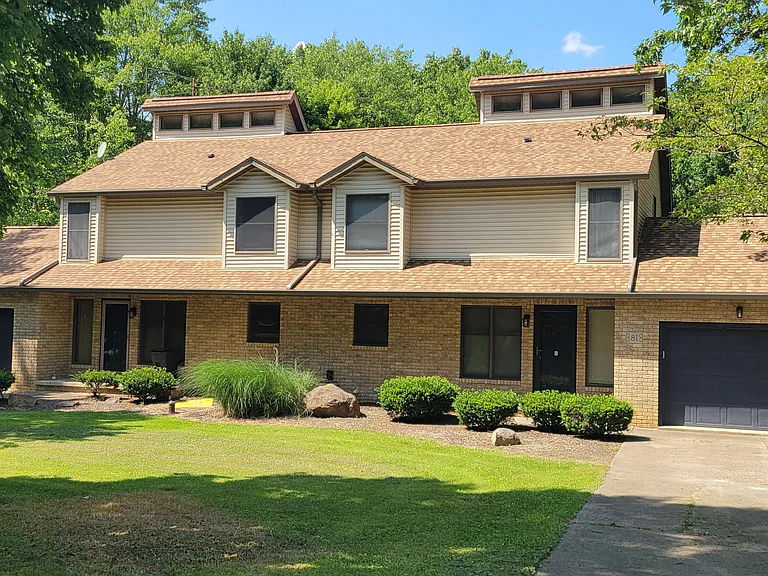
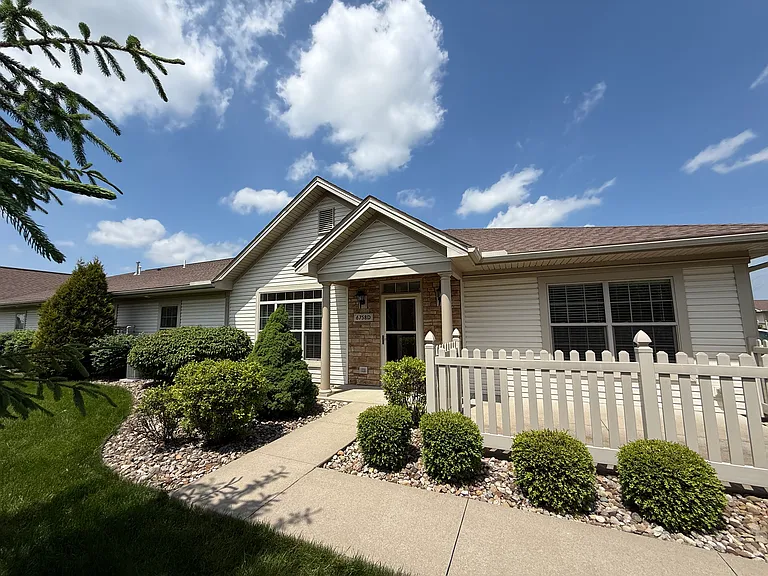
A street-side perspective highlighting the single-car attached garage, paved driveway, and private entrance. Note: #81 is on the right side in this picture.
This stunning view from the back of the lot showcases the firepit, deep yard, and peaceful home setting. Note: #81 is shown on the left side in this picture.
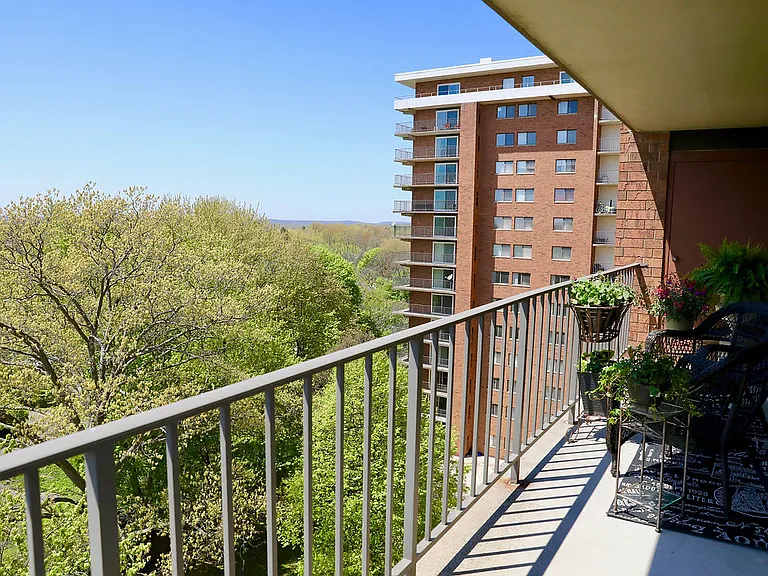
Relax on the red balcony and enjoy a clear, elevated view of the home's private back exterior. Note: #81 is shown on the left side in this picture.
Entering from the front door is a beautiful and durable vinyl flooring that connects the main entrance to the main living space.
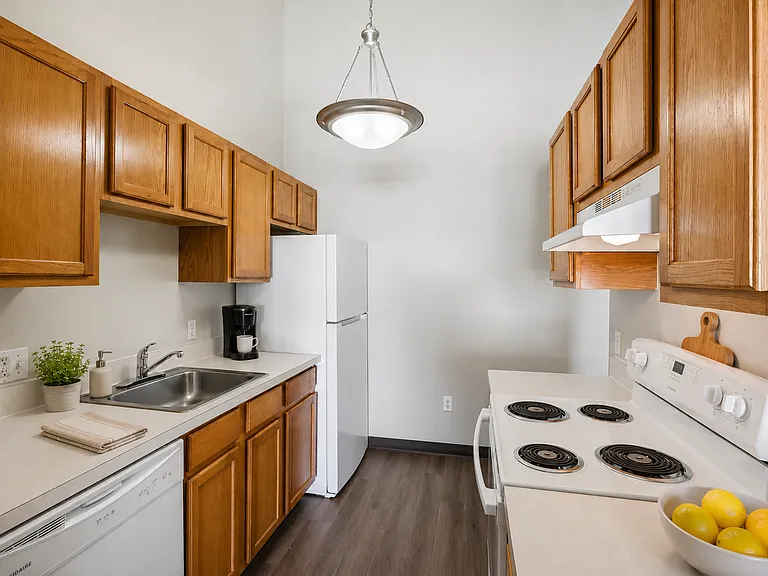
Looking in from the main entrance on the left hand side is the kitchen with bluish-gray cabinets and stainless steel appliances.
Another view from the stovetop looking at the opposite corner of the kitchen.
Ground level half bathroom located just down the left hallway from the kitchen.
Looking in from the kitchen while standing at the door of the half bathroom is the dining room.
Looking from the dining room is the balcony and living room.
The view from the balcony looks out over the entire 1.1-acre lot, framed by a beautiful, private wooded backdrop.
View from the living room looking towards the dining room and the balcony.
View from the living room showing the main entrance, dining room, walk-out basement entrance.
View from the living room showing the upper level bathroom and 2 bedrooms.
The main entrance offers immediate, convenient access to the attached garage on the right and the staircase leading upstairs.
View from the upper level showcasing the lower level living room and dining room. First door on the left is the bathroom followed by 2 bedrooms.
Upper Level full bathroom.
2 bedrooms.
The first bedroom is a L x W space and offers pre-installed blinds and curtain rods to suit your style.
Look from the bedroom to the outside hall and the closet.
Bedroom walk-in closet.
View from walk-in closet to front yard.
The second bedroom is a 10' x 14' space and offers pre-installed blinds and curtain rods to suit your style.
Look from the bedroom to the outside hall and the closet.
Walk-out basement entrance from the living room.
Walk-out basement view showing the third bedroom entrance and staircase to the ground level.
Walk-out basement view showing the third bedroom entrance and laundry room with washer/dryer hook-ups.
View from the third bedroom door offering a 13' x 24' space.
View of the third bedroom from the corner showing exit to the patio and the closet.
81 Mount Pleasant Rd — Photo 31
Patio view from third bedroom.

$2,000/ mo
Doesn't include deposits and fees
3 beds1.5 baths1920 sqft house
81 Mount Pleasant Rd

Your booked tour

What you get

No petsLaundryParkingAir conditioning

Costs, fees, and lease terms

Pricing comparison

$105

At $2,000, this listing is priced $105 cheaper than the current market rate for a 3 bedroom home in Green.

Pets

  • Dogs

    Not allowed
  • Cats

    Not allowed

The neighborhood

About the building

You must inquire about the listing and fill out the pre-screen checklist that the landlord will provide via email. Leasing Requirements: 1. 650+ credit score 2. Income 3x of monthly rent (household income of $6000/month) 3. Pass criminal, background, and credit checks. These checks are done through either RentPrep or Baselane, so pay Zillow application fee at your own discretion as it is not applicable to this listing 4. No history of collections, evictions, or criminal offenses 5. No pets and no guest's pets 6. Three (3) positive prior landlord references 7. Renter's insurance required before move-in and throughout the lease term Tenant is responsible for electric, gas, trash, all lawn care, and snow removal. No pets. 3 Bedrooms | 1.5 Bathrooms | Finished Walk-Out Basement | Green Local Schools Welcome to 81 Mount Pleasant Rd., Clinton, OH 44216! This beautifully maintained duplex offers the perfect combination of privacy, comfort, and convenience in the highly desirable Green Local School District. This spacious home features 3 bedrooms, 1.5 bathrooms, and a finished walk-out basement that provides flexible space for a family room, home office, workout area, or additional living area. With over 1,400 square feet of living space, this home offers much more room than a typical duplex. Enjoy a well-equipped kitchen featuring stainless steel appliances, including a refrigerator, range/oven, and dishwasher. Central heating and air conditioning provide year-round comfort, while washer and dryer hookups add everyday convenience. Step outside onto your private elevated rear balcony overlooking a peaceful 1.1-acre lot, perfect for relaxing or enjoying the outdoors. The home also includes an attached one-car garage. Property Features * 3 Bedrooms * Finished walk-out basement * 1.5 Bathrooms * Over 1,400 sq. ft. of living space * Green Local School District * Stainless steel kitchen appliances * Refrigerator, range/oven, & dishwasher * Central heat & air conditioning * Washer & dryer hookups * Private rear balcony overlooking a large yard * Attached one-car garage * Quiet country setting with convenient access to shopping, dining, schools, and major highways Pet Policy * No pets and no guest's pets Applicant Requirements * Verifiable monthly household income of at least **3x the monthly rent** * Minimum credit score of **650** (or higher if desired) * Positive rental history and landlord references * Background, credit, and eviction screening required via RentPrep or Baselane * No prior evictions or landlord collections This exceptionally maintained duplex offers the space of a single-family home with the convenience of duplex living. Homes in this location are rarely available schedule your showing today!

The property manager

Nearby schools

Students who live in 81 Mount Pleasant Rd attend the following Green Local School District (Unified School District) public schools:

Showing 4 of 5 schools.

GreatSchools ratings are based on test scores and additional metrics when available.

81 Mount Pleasant Rd

By contacting this property, you agree to our Terms of Use. Visit our Privacy Portal for more information. When you click “Send message”, we’ll send your inquiry to the property manager so they can reach out and answer your questions.

Find similar homes

Spot something off?Good catch. Flag it and help keep listings legit.