81 Brock St

81 Brock St — Photo 1
81 Brock St — Photo 2
81 Brock St — Photo 3
81 Brock St — Photo 4
81 Brock St — Photo 5
81 Brock St — Photo 6
81 Brock St — Photo 7
81 Brock St — Photo 8
81 Brock St — Photo 9
81 Brock St — Photo 10
81 Brock St — Photo 11
81 Brock St — Photo 12
81 Brock St — Photo 13
81 Brock St — Photo 14
81 Brock St — Photo 15
81 Brock St — Photo 16
81 Brock St — Photo 17
81 Brock St — Photo 18
81 Brock St — Photo 19
81 Brock St — Photo 20
81 Brock St — Photo 21
81 Brock St — Photo 22
81 Brock St — Photo 23
81 Brock St — Photo 24
81 Brock St — Photo 25
81 Brock St — Photo 26
81 Brock St — Photo 27
81 Brock St — Photo 28
81 Brock St — Photo 29
81 Brock St — Photo 30
81 Brock St — Photo 31
81 Brock St — Photo 32
81 Brock St — Photo 33
81 Brock St — Photo 34
81 Brock St — Photo 35
81 Brock St — Photo 36
81 Brock St — Photo 37
81 Brock St — Photo 38
81 Brock St — Photo 39
81 Brock St — Photo 40
81 Brock St — Photo 41
81 Brock St — Photo 42
81 Brock St — Photo 43
81 Brock St — Photo 44
81 Brock St — Photo 45
81 Brock St — Photo 46
81 Brock St — Photo 47
81 Brock St — Photo 48
81 Brock St — Photo 49
81 Brock St — Photo 50
  • Furnished

$7,500/ mo
Doesn't include deposits and fees
4 beds5 bathshouse
81 Brock St

Your booked tour

What you get

In-unit laundryParkingAir conditioningPool

Costs, fees, and lease terms

The neighborhood

About the building

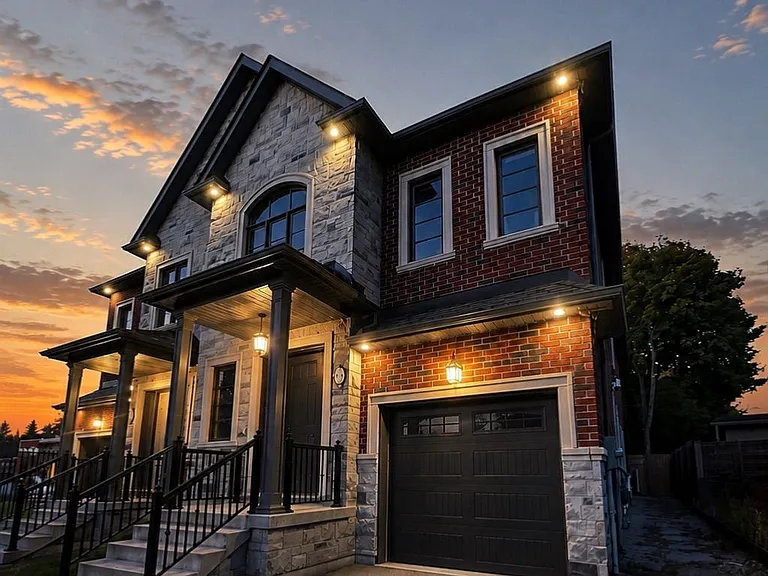
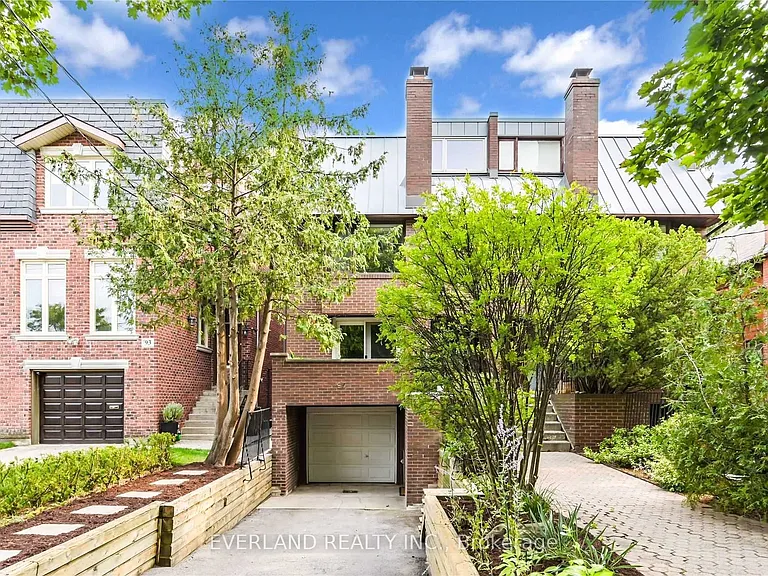
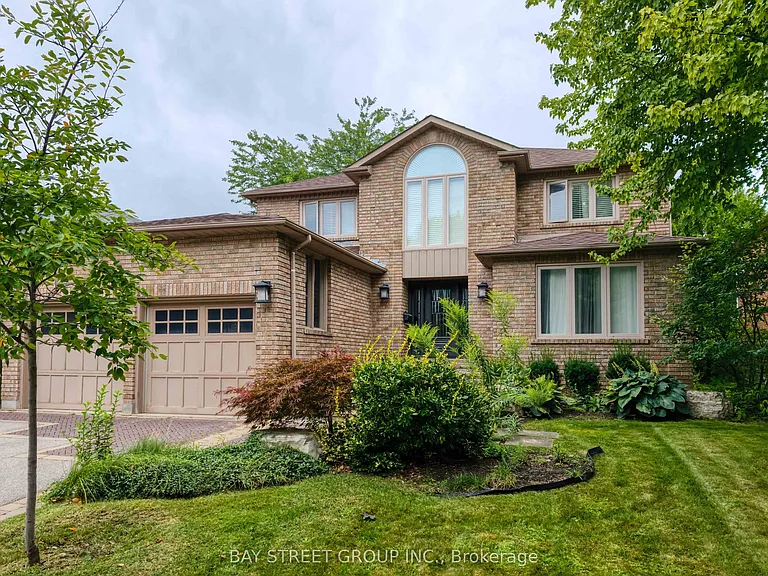
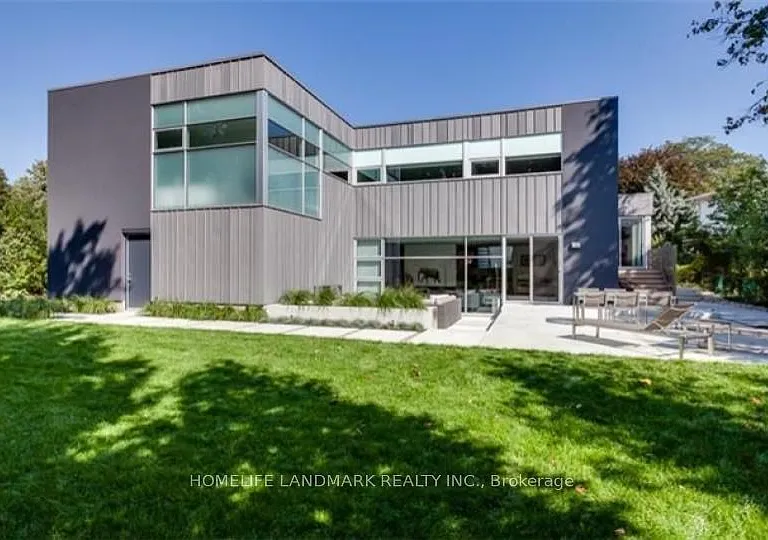
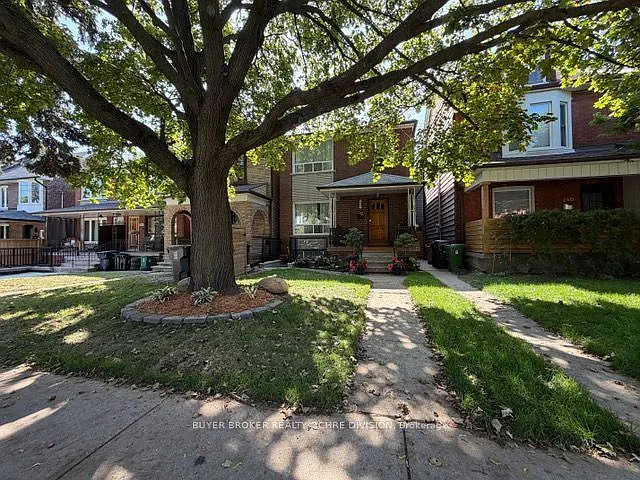
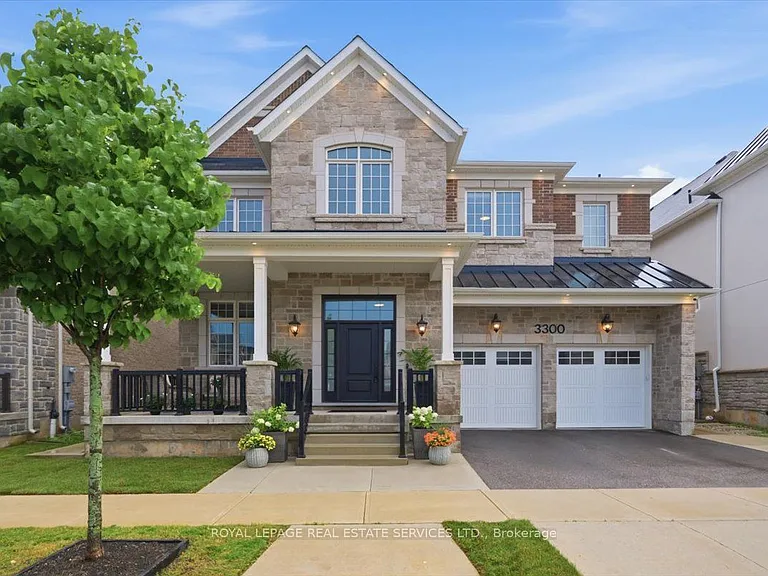
Situated in a prime location, exceptional living in this fully furnished turnkey semi-detached home in Oakville's prestigious West Harbour community offers the perfect blend of luxury, functionality, and convenience. Just steps from the harbour, Downtown Oakville, Fortinos, fine dining, and boutique shops, walking distance to YMCA, Lake Ontario and highly regarded schools, including Appleby College, St. Thomas Aquinas High School, and WH Morden. Enjoy the charm of a friendly neighbourhood while being close to shops, trails, and major highways like the QEW, 403, 407, and 401. Offering 3,855 total square feet, this 4-bedroom, 5-bathroom home features custom cabinetry, granite countertops, a chefs kitchen with a Wolf 6-burner gas range, stainless steel appliances, and hardwood and porcelain tile floors throughout. The main floor boasts 10-foot ceilings, a gas fireplace, and an open-concept layout ideal for entertaining. The second floor includes spacious bedrooms, with a luxurious primary suite offering a spa-inspired ensuite with a soaker tub, double vanity, and walk-in shower. The fully finished basement adds extra living space, including a wet bar, beverage fridge, and media area. Available for immediate occupancy, this home offers exceptional living in one of Oakville's most sought-after neighbourhoods.
The property manager

Nearby schools

81 Brock St

By contacting this property, you agree to our Terms of Use. Visit our Privacy Portal for more information. When you click “Send message”, we’ll send your inquiry to the property manager so they can reach out and answer your questions.

Find similar homes

Spot something off?Good catch. Flag it and help keep listings legit.