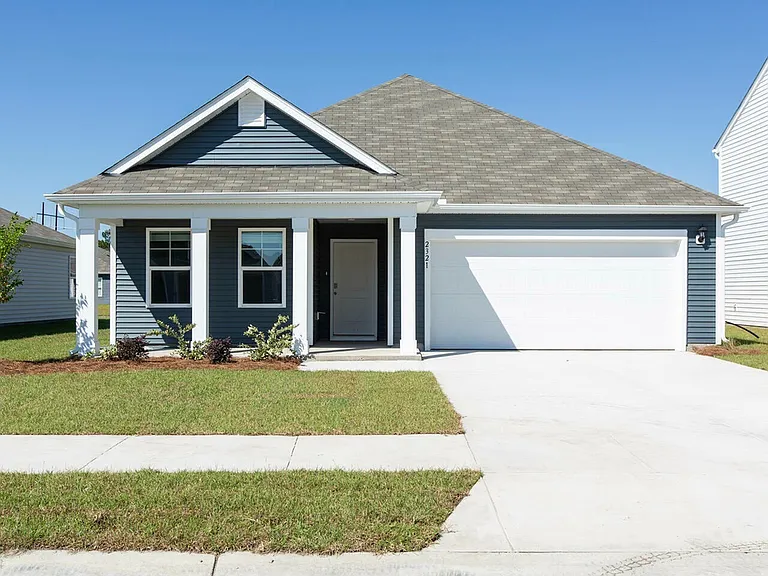
8093 Bear Claw Way

8093 Bear Claw Way — Photo 1
8093 Bear Claw Way — Photo 2
8093 Bear Claw Way — Photo 3
8093 Bear Claw Way — Photo 4
8093 Bear Claw Way — Photo 5
8093 Bear Claw Way — Photo 6
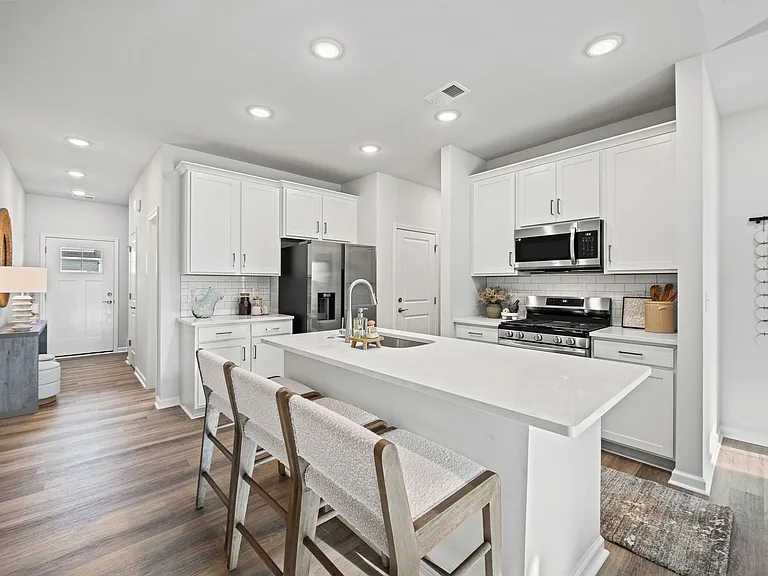
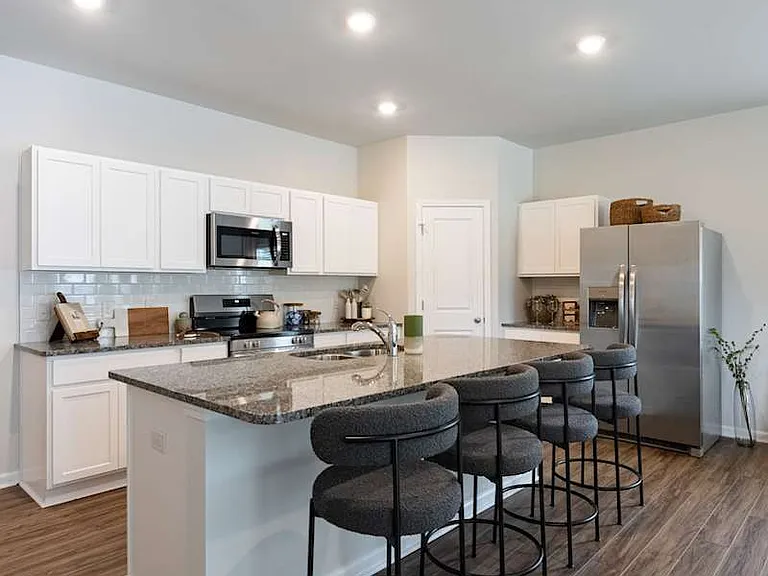
Kitchen
Main living area
8093 Bear Claw Way — Photo 9
Living room
8093 Bear Claw Way — Photo 11
8093 Bear Claw Way — Photo 12
8093 Bear Claw Way — Photo 13
8093 Bear Claw Way — Photo 14
8093 Bear Claw Way — Photo 15
8093 Bear Claw Way — Photo 16
8093 Bear Claw Way — Photo 17
8093 Bear Claw Way — Photo 18

$2,150/ mo
Doesn't include deposits and fees
4 beds2 baths1774 sqft house
Available June 15
8093 Bear Claw Way

Your booked tour

What you get

No petsLaundryParkingAir conditioningPool

Costs, fees, and lease terms

Lease terms

This is for a 12 month lease, renewable. Renter is responsible for all utilities to include gas, electric, water and cable/internet. Owner will pay HOA is responsible for trash pickup. No pets of any kind are allowed. This is a no smoking house. Thank you. Oy BUY for $350,000 with a 5.375% Rate | FHA | 30 Year Term assumable loan (Lender approval required). Call today!

Pricing comparison

$102

At $2,150, this listing is priced $102 more than the current market rate for a 4 bedroom home in Conway.

Pets

  • Dogs

    Not allowed
  • Cats

    Not allowed

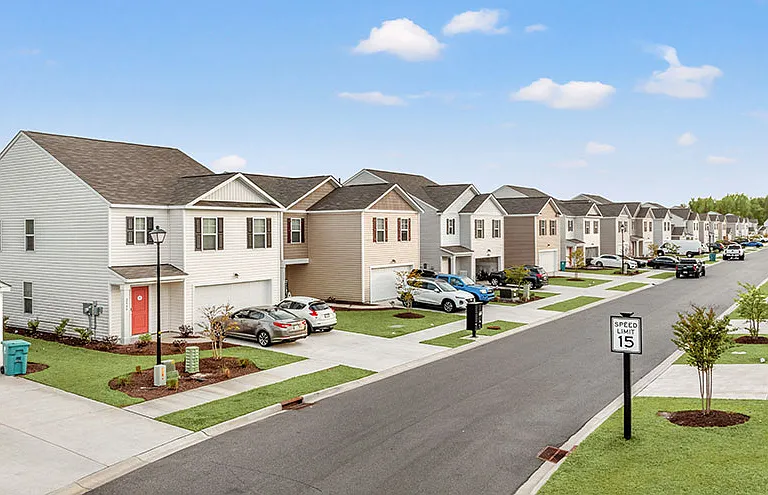
The neighborhood

About the building

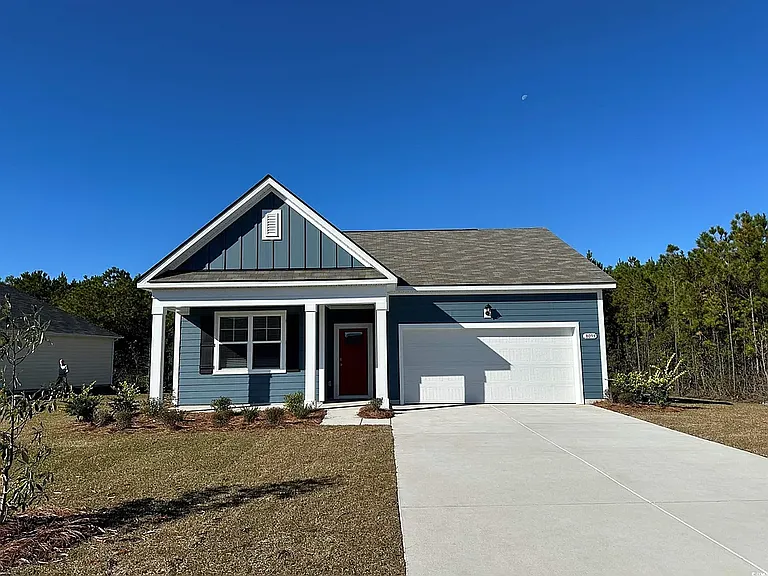
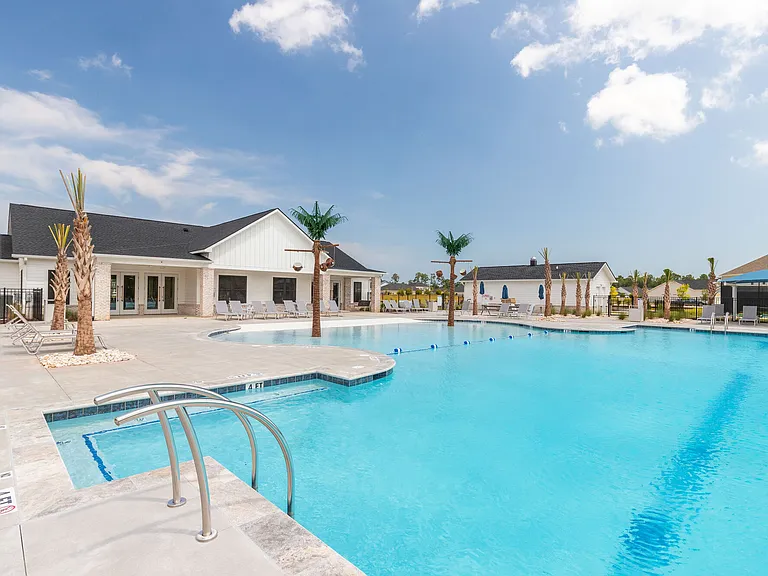
RENT for 12 months at $2150 per month. Or This home is also for sale. You can BUY this home for $348,779 with a 5.375% Rate | FHA | 30 Year Term assumable loan (Lender approval required). Buyers Agent/Broker participation welcome. Owners are relocating. Hurry, this won't last long at this rate. ________________________________________________ ________________________________________________ Why rent an apartment when you can rent this home for around the same price. Welcome to Auberon Woods. This 4 bedroom, 2 bath home situated on a 1/3 acre homesite that backed up to a forest on 2 sides, built in November 2025. This one level home has an open concept living room, dining room and kitchen. This home is bright, spacious, and designed for entertaining guest or comfortably interacting with family. The kitchen features granite countertops, a tile backsplash, 36"cabinets, a walk in corner pantry, stainless steel appliances including a refrigerator and island with breakfast bar! Your primary suite awaits off the back of the home with a spacious walk-in closet and master bath with double sinks, a linen closet and 5' shower. Three secondary bedrooms are at the front of the home providing separation from the primary suite. Enjoy the coastal air from the screened-in back porch as you wind down in the evening! 2 car garage with garage door opener. The home comes with a smart home technology package that will allow you to control the thermostat, front door light and lock, and video doorbell from your smartphone. Home comes with the D.R. Horton window blinds package. The home is located in Auberon Woods, an exciting new master-planned community by D.R. Horton. Located off old Highway 90 with easy access to Highway 22, you'll be just moments away from an array of restaurants, shopping centers, attractions, beautiful beaches, and golf courses. Community amenities feature a Club House, resort style pool, exercise - Fitness, Pickleball courts. Schools Waccamaw Elementary Public | PK-5 9.8 mi. Black Water Middle School Public | 6-8 7.5 mi. Carolina Forest High School Public | 9-12 7.5 mi.

The property manager

Nearby schools

Students who live in 8093 Bear Claw Way attend the following Horry County Schools (Unified School District) public schools:

GreatSchools ratings are based on test scores and additional metrics when available.

8093 Bear Claw Way

By contacting this property, you agree to our Terms of Use. Visit our Privacy Portal for more information. When you click “Send message”, we’ll send your inquiry to the property manager so they can reach out and answer your questions.

Find similar homes

Spot something off?Good catch. Flag it and help keep listings legit.