809 N Bedford Dr

809 N Bedford Dr — Photo 1
809 N Bedford Dr — Photo 2
809 N Bedford Dr — Photo 3
809 N Bedford Dr — Photo 4
809 N Bedford Dr — Photo 5
809 N Bedford Dr — Photo 6
809 N Bedford Dr — Photo 7
809 N Bedford Dr — Photo 8
809 N Bedford Dr — Photo 9
809 N Bedford Dr — Photo 10
809 N Bedford Dr — Photo 11
809 N Bedford Dr — Photo 12
809 N Bedford Dr — Photo 13
809 N Bedford Dr — Photo 14
809 N Bedford Dr — Photo 15
809 N Bedford Dr — Photo 16
809 N Bedford Dr — Photo 17
809 N Bedford Dr — Photo 18
809 N Bedford Dr — Photo 19
809 N Bedford Dr — Photo 20
809 N Bedford Dr — Photo 21
809 N Bedford Dr — Photo 22
809 N Bedford Dr — Photo 23
809 N Bedford Dr — Photo 24
809 N Bedford Dr — Photo 25
809 N Bedford Dr — Photo 26
809 N Bedford Dr — Photo 27
809 N Bedford Dr — Photo 28
809 N Bedford Dr — Photo 29
809 N Bedford Dr — Photo 30
809 N Bedford Dr — Photo 31
809 N Bedford Dr — Photo 32
809 N Bedford Dr — Photo 33
809 N Bedford Dr — Photo 34
809 N Bedford Dr — Photo 35
809 N Bedford Dr — Photo 36
809 N Bedford Dr — Photo 37
809 N Bedford Dr — Photo 38
809 N Bedford Dr — Photo 39
809 N Bedford Dr — Photo 40
809 N Bedford Dr — Photo 41
809 N Bedford Dr — Photo 42
809 N Bedford Dr — Photo 43
809 N Bedford Dr — Photo 44
809 N Bedford Dr — Photo 45
809 N Bedford Dr — Photo 46
809 N Bedford Dr — Photo 47
809 N Bedford Dr — Photo 48
809 N Bedford Dr — Photo 49
809 N Bedford Dr — Photo 50
809 N Bedford Dr — Photo 51
809 N Bedford Dr — Photo 52
809 N Bedford Dr — Photo 53

$25k/ mo
Doesn't include deposits and fees
5 beds5 baths5000 sqft house
809 N Bedford Dr

Your booked tour

What you get

In-unit laundryParkingAir conditioningPool

Costs, fees, and lease terms

Lease terms

Negotiable

The neighborhood

About the building

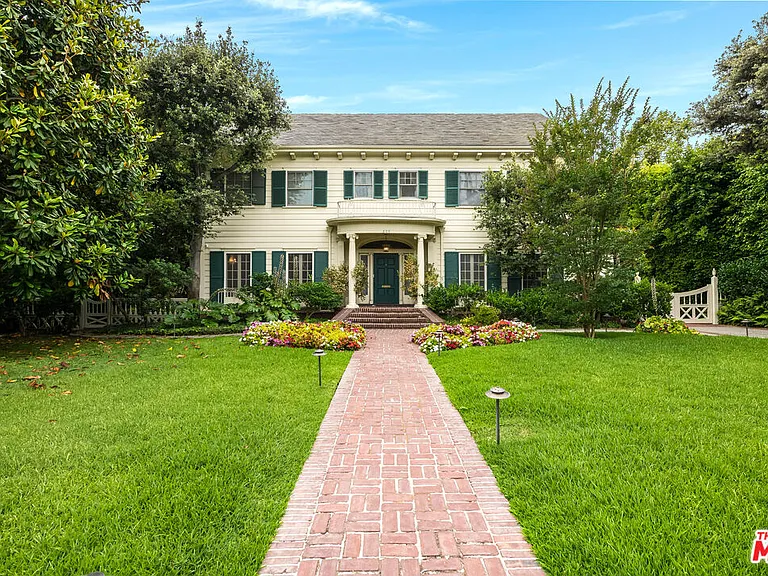
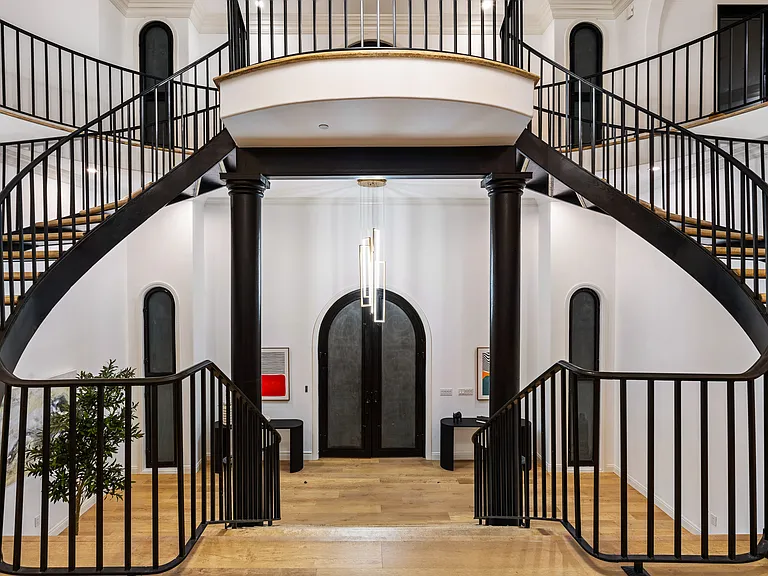
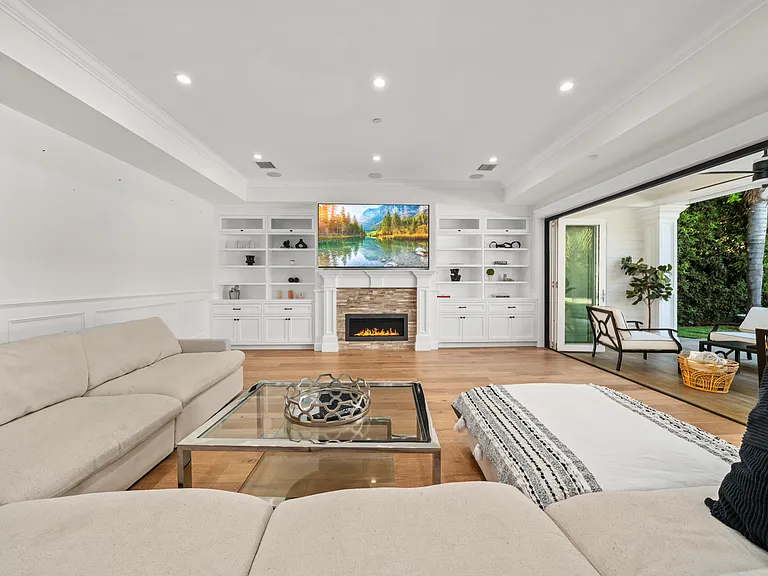
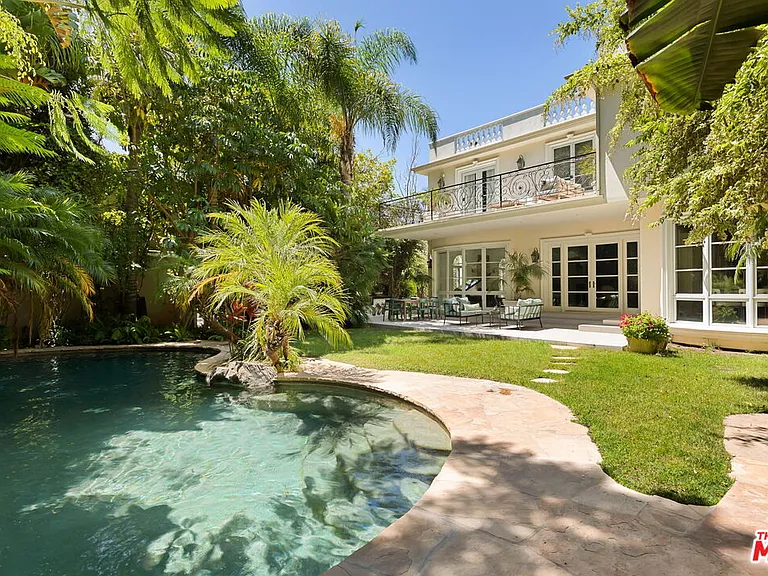
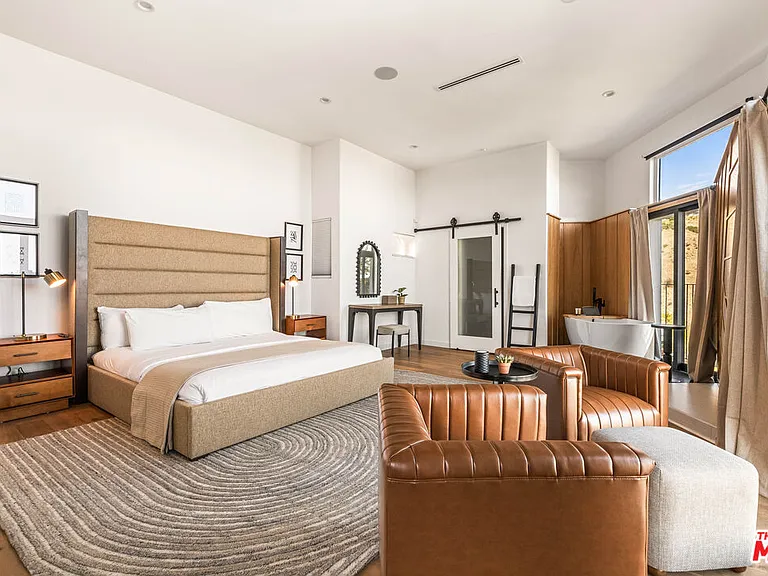
Stately center-hall two story Colonial on one of the Westend Flats most coveted 800 blocks. Enter the grand entry with a dramatic staircase. Dining room features vintage regal wallpaper and chandelier. The living room has been freshly updated with fresh paint and period details including crown moldings and hardwood floors. The family room has been brightened up with fresh paint and newly refinished parquet floors and features a bar and decorative fireplace leading to the outside patio and expansive grounds. The main level also features a formal entry, formal living and family rooms, dining room and updated kitchen with new flooring. The main level bedroom and attached bathroom are off the kitchen. Upstairs features a primary suite with bathroom and attached library which can serve as a 5th bedroom. Two additional bedrooms share a bathroom. Newly refinished hardwood floors in both rooms, new lights, and fresh paint complete the space. There is room for an office as well with newly installed flooring. The home is flooded with lights. A sizeable guest house of 571 sq ft sits atop the garage with a kitchenette, living room and bedroom and bathroom.

The property manager

809 N Bedford Dr

By contacting this property, you agree to our Terms of Use. Visit our Privacy Portal for more information. When you click “Send message”, we’ll send your inquiry to the property manager so they can reach out and answer your questions.

Find similar homes

Spot something off?Good catch. Flag it and help keep listings legit.