809 Franklin Dr

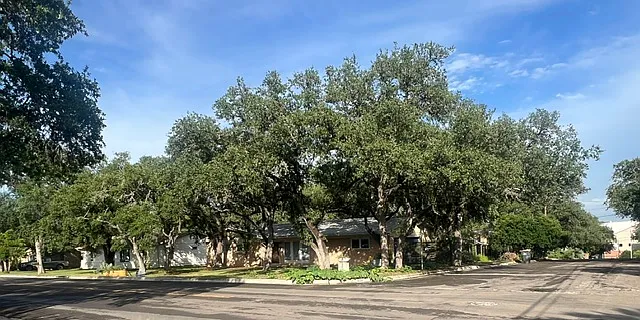
This property is located in the HIstoric Oak Heights Neighborhood.
Corner Lot with large oak trees shading the property. House is on 2 lots. None of the Bedrooms face the house next door. 2 Car Garage has 
entrance on side street.
Curbside view of the front of the property.
Living room has built in book shelves with cabinets.
Living room with large windows facing the street. Pella windows have built in shades.
809 Franklin Dr — Photo 6
Living room with front door entrance.
Kitchen with new corian counter tops and lots of counter space. Door to the back right leads to garage. Door in the back leds to washer dryer and pantry area.
Whirlpool washer and dryer. Window to the back yard gives you lots of light.
Large build in pantry space
Back yard view with large Pella windows.
Gas stove and new vent hood.
809 Franklin Dr — Photo 13
More counter space and serving area over look the large dinning room.
809 Franklin Dr — Photo 15
809 Franklin Dr — Photo 16
809 Franklin Dr — Photo 17
Dining room look in the the back yard from these sliding foors. Carpet gives you some scale. It is a 10x12.
Bed room 1, can be an office or other work area,
Bed room 1 faces the street. One wall is storage space.
Bed room 1. Sliding doors with selves inside.
Bed room 1.
Bed room 1, folding doors with shelving.
Guest bathroom and shower. New tile walls and walk in access.
Guest bathroom with dual shower heads and safet
y grab bars.
Guest bathroom with expanded sink.
Guest bathroom with shelving for extra storage space.
Bed room 2. Ceiling fan and window faceing front of house.
Bed room 2.
Bed room 2. Folding closet doors with built in cabinets.
Master Bedroom. Windows face back yard.
Master bedroom.
Master bedroom. Folding closets with build in shelves.
Master Bath.
809 Franklin Dr — Photo 35
809 Franklin Dr — Photo 36
Back yard deck with over head cover. Great view of yard and lots of privacy.
Peaceful setting.
809 Franklin Dr — Photo 38
809 Franklin Dr — Photo 39
Butterfly garden. (Mannequins can be removed. They were left by previous owner).
Garden area in the middle back yard.
There are a total of 7 raised garden beds in the back yard.
809 Franklin Dr — Photo 43
A quiet nap under the large shade trees.
809 Franklin Dr — Photo 45
two rain water collection tanks
chicken coop is avalible to use. It is well built and has a separate fenced area in the back of the yard.
809 Franklin Dr — Photo 48
Side yard fenced area next to side road.
build in work bench with selves in the garage. Door to the left leads to back yard access.
Mermaid is a fun welcome home!

$2,800/ mo
Doesn't include deposits and fees
3 beds2 baths1582 sqft house
809 Franklin Dr

Your booked tour

What you get

Dog-friendlyIn-unit laundryParkingAir conditioning

Costs, fees, and lease terms

Lease terms

No Smoking.

Pets

  • Dogs

    Allowed
    Number allowed1
  • Cats

    Not allowed

The neighborhood

About the building

For Lease: Location, Location, Location! Updated 3-Bedroom, 2-Bath Home with Private Backyard Retreat Beautifully remodeled and thoughtfully maintained, this inviting 3-bedroom, 2-bath home with a 2-car garage Includes a small workbench area offers a welcoming blend of comfort, style, and everyday practicality. The interior features Pella windows, Corian kitchen countertops, a refrigerator, a new gas stove, and an in-home washer and dryer. Tile flooring adds durability and easy upkeep through the main living areas, while the carpeted bedrooms create a softer, more comfortable feel. Recent updates include a new air conditioning unit, a new heating unit, and a durable metal roof. Generously sized bedrooms and flexible living space make the home easy to enjoy and adapt to your needs, including space well suited for a home office, guest room, or creative studio. Set on a corner lot, the property offers a sense of privacy and a peaceful backyard atmosphere while still being conveniently close to everyday essentials. Mature oak trees, garden areas, raised planter boxes, and a rain storage system for irrigation create an outdoor setting that feels both useful and serene. The back yard has a 6 ft wooden fence. A chicken coop with an extra fenced and gated section of the yard, (BYOC and enjoy fresh eggs), adds even more versatility, and the covered outdoor area extends the living space for morning coffee, quiet evenings, or time spent enjoying the landscape year-round. The location is conveniently, just one block from the elementary school, less than one mile from Texas State University, and within easy reach of grocery shopping, Wonder World Drive, and the local hospital. Key Features 3 large bedrooms / 2 revovated bathrooms Newly remodeled interior Washer, dryer, refrigerator, and gas stove included Corian kitchen countertops Pella Windows Tile flooring in main walkways Carpeted bedrooms New AC unit and new heating unit Metal roof Large bedrooms One bedroom ideal for a home office Large backyard w 6ft wooden fense Chicken coop with gated yard area Garden spaces and planter boxes Covered outdoor area

The property manager

Nearby schools

Students who live in 809 Franklin Dr attend the following San Marcos Consolidated Independent School District (Unified School District) public schools:

GreatSchools ratings are based on test scores and additional metrics when available.

809 Franklin Dr

By contacting this property, you agree to our Terms of Use. Visit our Privacy Portal for more information. When you click “Send message”, we’ll send your inquiry to the property manager so they can reach out and answer your questions.

Find similar homes

Spot something off?Good catch. Flag it and help keep listings legit.