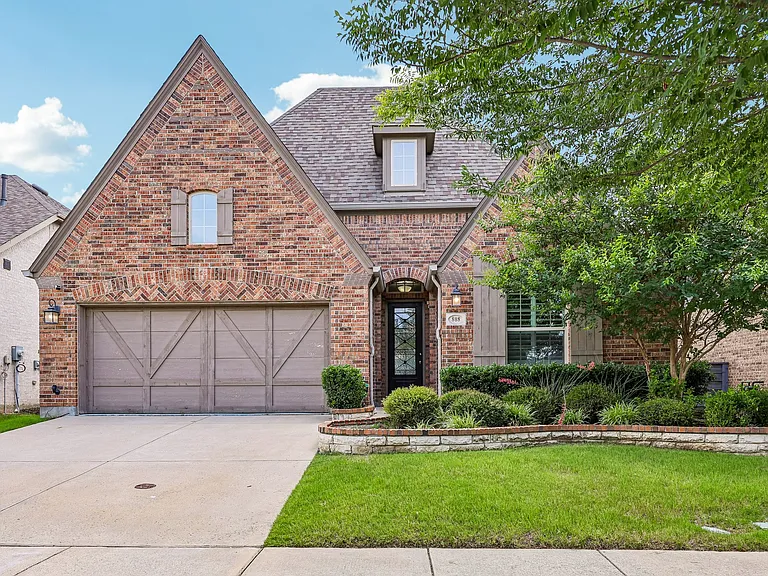
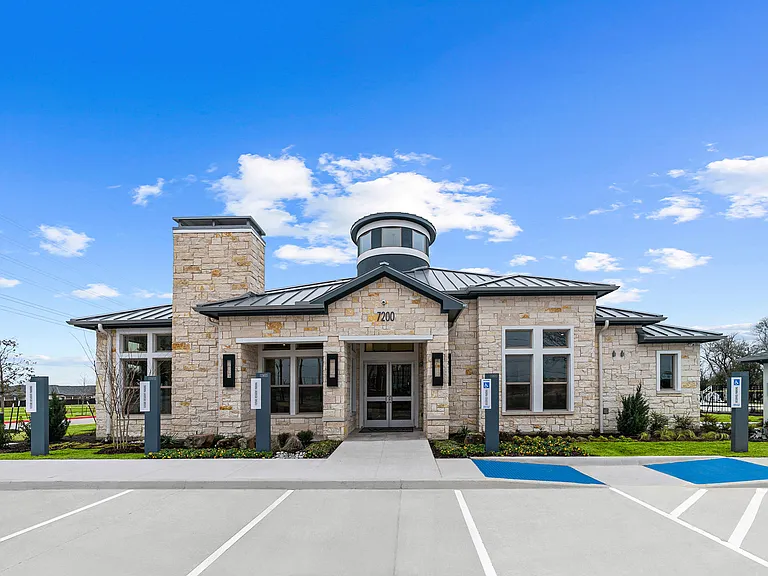
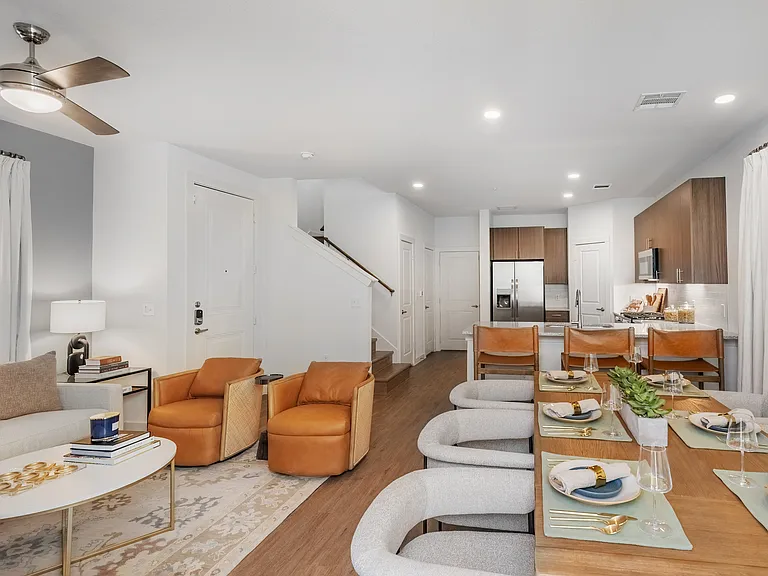
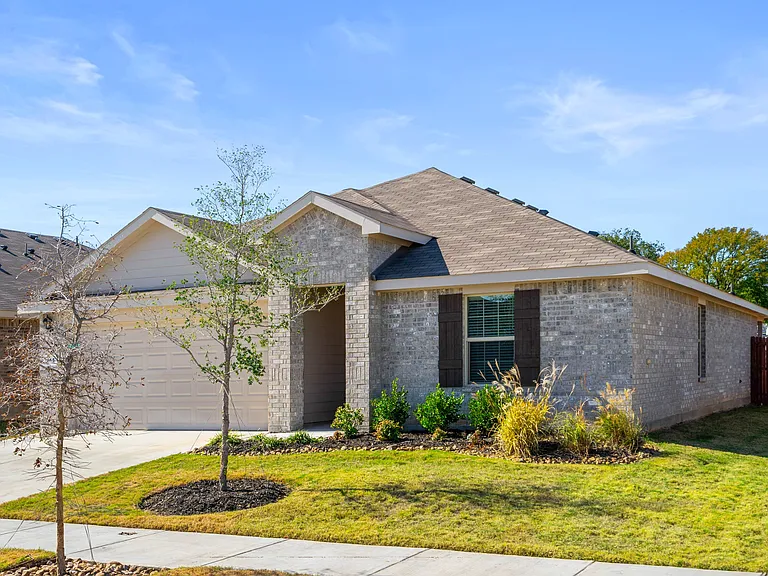
808 Parkland Dr

808 Parkland Dr — Photo 1
808 Parkland Dr — Photo 2
808 Parkland Dr — Photo 3
808 Parkland Dr — Photo 4
808 Parkland Dr — Photo 5
808 Parkland Dr — Photo 6
808 Parkland Dr — Photo 7
808 Parkland Dr — Photo 8
808 Parkland Dr — Photo 9
808 Parkland Dr — Photo 10
808 Parkland Dr — Photo 11
808 Parkland Dr — Photo 12
808 Parkland Dr — Photo 13
808 Parkland Dr — Photo 14
808 Parkland Dr — Photo 15
808 Parkland Dr — Photo 16
808 Parkland Dr — Photo 17
808 Parkland Dr — Photo 18
808 Parkland Dr — Photo 19
808 Parkland Dr — Photo 20
808 Parkland Dr — Photo 21
808 Parkland Dr — Photo 22
808 Parkland Dr — Photo 23
808 Parkland Dr — Photo 24
808 Parkland Dr — Photo 25
808 Parkland Dr — Photo 26
808 Parkland Dr — Photo 27
808 Parkland Dr — Photo 28
808 Parkland Dr — Photo 29
808 Parkland Dr — Photo 30
808 Parkland Dr — Photo 31
808 Parkland Dr — Photo 32
808 Parkland Dr — Photo 33
808 Parkland Dr — Photo 34
808 Parkland Dr — Photo 35
808 Parkland Dr — Photo 36
808 Parkland Dr — Photo 37
808 Parkland Dr — Photo 38

$2,800/ mo
Doesn't include deposits and fees
4 beds3 baths2245 sqft house
808 Parkland Dr

Your booked tour

What you get

Pet-friendlyIn-unit laundryParkingAir conditioningPool

Costs, fees, and lease terms

Lease terms

This property is not available for tenants with a move in date more than 30 days from date available, more than 2 pets, an income less than 3.5x rent, a bankruptcy less than 5 years old, a judgment less than 7 years old, an eviction less than 7 years old, or any unmet property requirements. 24 month minimum verifiable rental history required.

Pets

  • Dogs

    Allowed
    Number allowed2
  • Cats

    Allowed
    Number allowed2

The neighborhood

About the building

Click the Virtual Tour link to view the 3D walkthrough. Thoughtfully designed for both comfort and functionality, this spacious single-story home offers an inviting layout with soaring ceilings and generous living spaces throughout. The main living area seamlessly connects to the kitchen and dining spaces, creating a natural flow that's perfect for gathering, entertaining, or everyday living. At the center of the home, the kitchen features quartz countertops, abundant workspace, a large center island, and quality appliances, making it as practical as it is stylish. A dedicated dining area with built-in storage adds character and convenience for hosting family meals or special occasions. The private primary suite provides a relaxing retreat with a spacious bathroom featuring dual vanities, a soaking tub, and a separate shower. Three additional bedrooms offer flexibility for family, guests, or hobbies, while a dedicated office creates the ideal space for working from home or studying. Outside, a covered patio overlooks the backyard, providing a comfortable place to relax and enjoy the outdoors. Discounted rate options and no lender fee future refinancing may be available for qualified buyers of this home

The property manager

Nearby schools

Students who live in 808 Parkland Dr attend the following Denton Independent School District (Unified School District) public schools:

GreatSchools ratings are based on test scores and additional metrics when available.

808 Parkland Dr

By contacting this property, you agree to our Terms of Use. Visit our Privacy Portal for more information. When you click “Send message”, we’ll send your inquiry to the property manager so they can reach out and answer your questions.

Find similar homes

Spot something off?Good catch. Flag it and help keep listings legit.