808 Harvest Brook Dr

808 Harvest Brook Dr — Photo 1
808 Harvest Brook Dr — Photo 2
808 Harvest Brook Dr — Photo 3
808 Harvest Brook Dr — Photo 4
808 Harvest Brook Dr — Photo 5
808 Harvest Brook Dr — Photo 6
808 Harvest Brook Dr — Photo 7
808 Harvest Brook Dr — Photo 8
808 Harvest Brook Dr — Photo 9
808 Harvest Brook Dr — Photo 10
808 Harvest Brook Dr — Photo 11
808 Harvest Brook Dr — Photo 12
808 Harvest Brook Dr — Photo 13
808 Harvest Brook Dr — Photo 14
808 Harvest Brook Dr — Photo 15
808 Harvest Brook Dr — Photo 16
808 Harvest Brook Dr — Photo 17
808 Harvest Brook Dr — Photo 18

$2,650/ mo
Doesn't include deposits and fees
4 beds3 baths2513 sqft house
Available July 30
808 Harvest Brook Dr

Your booked tour

What you get

No petsLaundryParkingAir conditioning

Costs, fees, and lease terms

Lease terms

1 Year

Pets

  • Dogs

    Not allowed
  • Cats

    Not allowed

The neighborhood

About the building

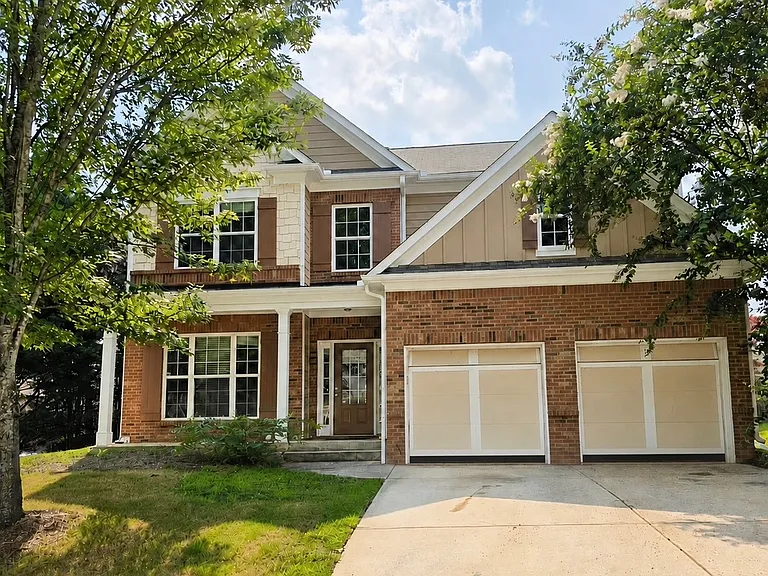
SPACIOUS & UPGRADED 4BR ON CORNER LOT MOVE-IN READY! The Property: Spacious, move-in-ready 4-bedroom, 2.5-bath home offering more than 2,500 square feet on a private corner lot in Lawrenceville (ZIP 30043). Recently refreshed with brand-new interior paint, professionally deep-cleaned upstairs carpeting, and updated plumbing fixtures in the bathrooms. Main Level Living: * Premium Flooring: Features gleaming cherry-toned hardwood flooring throughout the foyer, formal dining room, and main living areas. * Grand Living Room: An impressive two-story living room showcasing a soaring wall of six tall windows, abundant natural light, a ceiling fan, and a cozy corner fireplace. Functional Open Kitchen: * Spacious Layout: Practical open-concept layout featuring durable granite countertops, abundant cherry-toned cabinetry, a classic tile backsplash, and walk-in pantry storage. * Everyday Essentials: Equipped with matching stainless steel appliances, a gas range, durable tile flooring for easy cleanup, and a raised breakfast bar that overlooks the adjoining living area. Bedrooms & Baths: * Primary Suite: The primary suite includes a highly spacious walk-in closet and a private en-suite bathroom with two separate vanities, a deep soaking tub, an enclosed standalone shower, a private toilet room, and tile flooring. * Additional Space: Three additional generous bedrooms upstairs provide excellent space for family, guests, or a dedicated home office. Exterior & Community Perks: * Dream Backyard: Enjoy a highly spacious, completely level, and fully fenced backyard. * Parking & Storage: Features a two-car garage with freshly cleaned floors and additional driveway parking. * Community Amenities: Tenants receive full access to the neighborhood HOA facilities, including a swimming pool, lighted tennis courts, a playground, and the community clubhouse! * Local Schools: Zoned for Dyer Elementary, Twin Rivers Middle, and Mountain View High. *Applicants should independently verify current assignments with Gwinnett County Public Schools.* Lease Terms: * Monthly Rent: $2,650 * Security Deposit: One and a half month's rent * Standard tenant background and credit screening required for all adult occupants (18+) via Zillow. * Utilities are the responsibility of the tenant. No smoking. 1-year lease required. In-person private tours begin this Thursday. Please submit an inquiry through Zillow today to pre-qualify.

The property manager

Nearby schools

Students who live in 808 Harvest Brook Dr attend the following Gwinnett County School District (Unified School District) public schools:

GreatSchools ratings are based on test scores and additional metrics when available.

808 Harvest Brook Dr

By contacting this property, you agree to our Terms of Use. Visit our Privacy Portal for more information. When you click “Send message”, we’ll send your inquiry to the property manager so they can reach out and answer your questions.

Find similar homes

Spot something off?Good catch. Flag it and help keep listings legit.