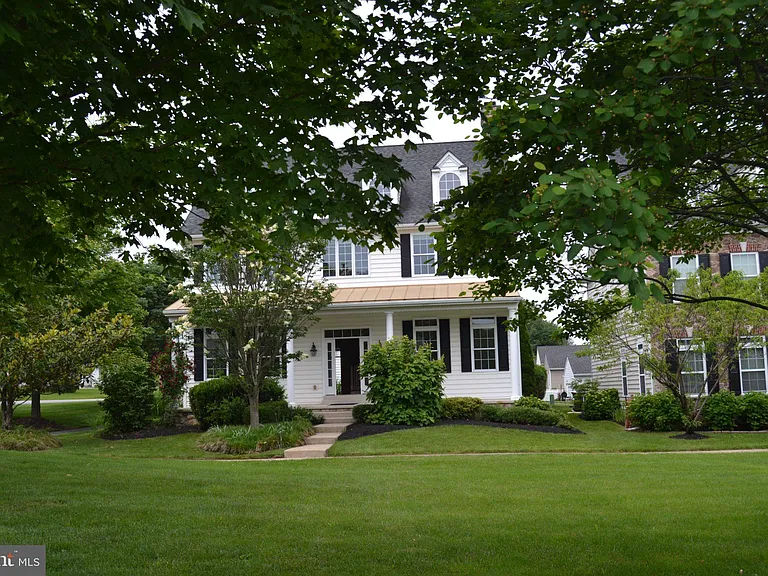
806 Wren Ln

806 Wren Ln — Photo 1
806 Wren Ln — Photo 2
806 Wren Ln — Photo 3
806 Wren Ln — Photo 4
806 Wren Ln — Photo 5
806 Wren Ln — Photo 6
806 Wren Ln — Photo 7
806 Wren Ln — Photo 8
806 Wren Ln — Photo 9
806 Wren Ln — Photo 10
806 Wren Ln — Photo 11
806 Wren Ln — Photo 12
806 Wren Ln — Photo 13
806 Wren Ln — Photo 14
806 Wren Ln — Photo 15
806 Wren Ln — Photo 16
806 Wren Ln — Photo 17
806 Wren Ln — Photo 18
806 Wren Ln — Photo 19
806 Wren Ln — Photo 20
806 Wren Ln — Photo 21
806 Wren Ln — Photo 22
806 Wren Ln — Photo 23
806 Wren Ln — Photo 24
806 Wren Ln — Photo 25
806 Wren Ln — Photo 26
806 Wren Ln — Photo 27
806 Wren Ln — Photo 28
806 Wren Ln — Photo 29
806 Wren Ln — Photo 30
806 Wren Ln — Photo 31
806 Wren Ln — Photo 32
806 Wren Ln — Photo 33

$3,500/ mo
Doesn't include deposits and fees
5 beds3 baths3277 sqft house
806 Wren Ln
Your booked tour

What you get

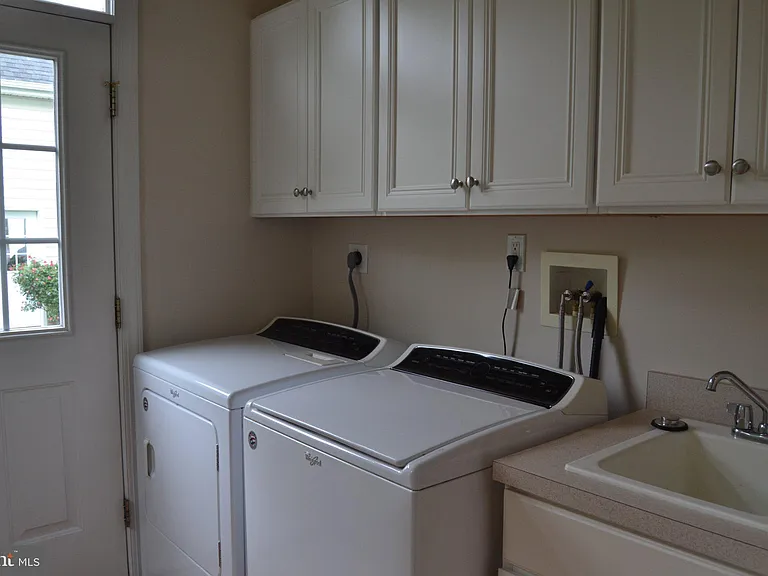
No petsIn-unit laundryParkingAir conditioningPool

Costs, fees, and lease terms

Pricing comparison

$108

At $3,500, this listing is priced $108 cheaper than the current market rate for a 5 bedroom home in Chester County.

Pets

  • Dogs

    Not allowed
  • Cats

    Not allowed

The neighborhood

About the building

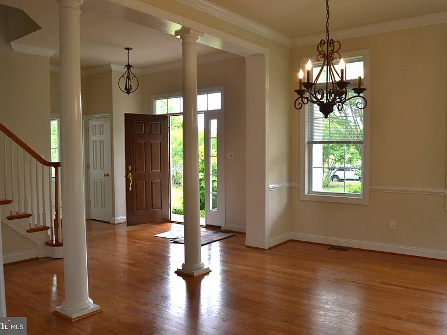
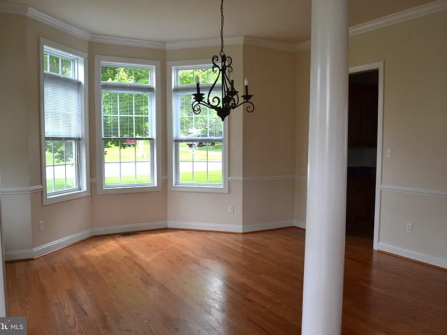
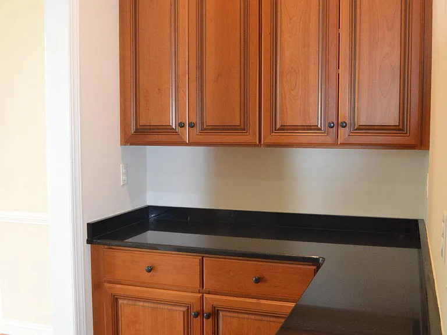
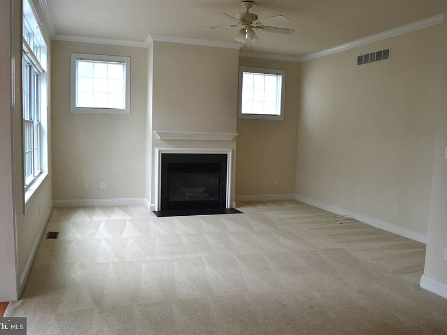
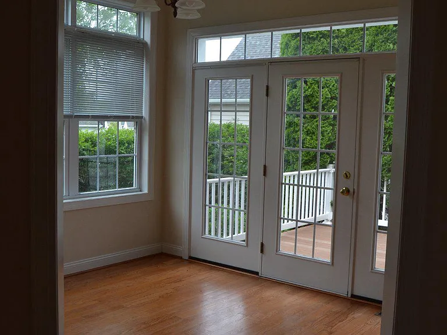
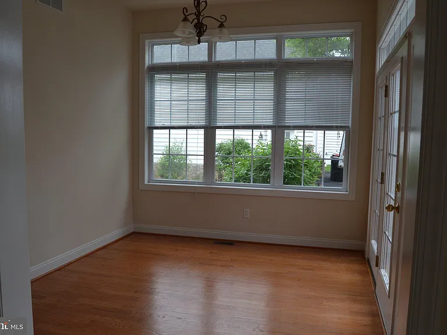
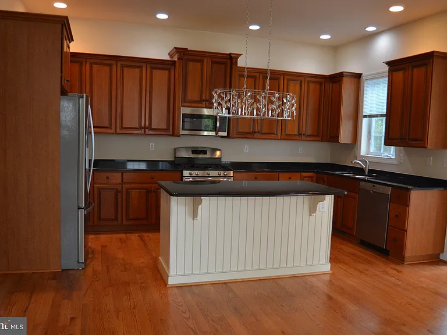
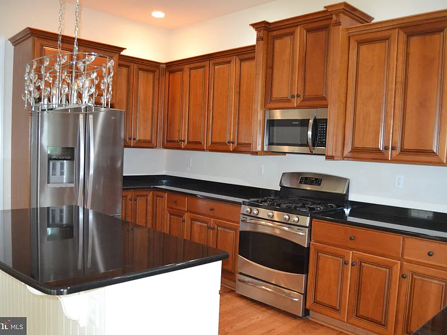
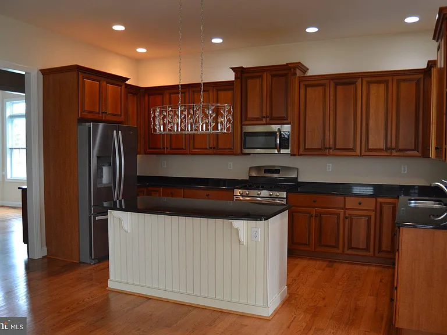
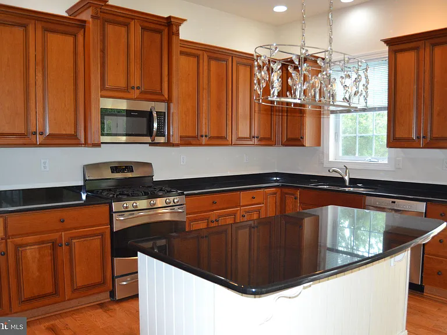
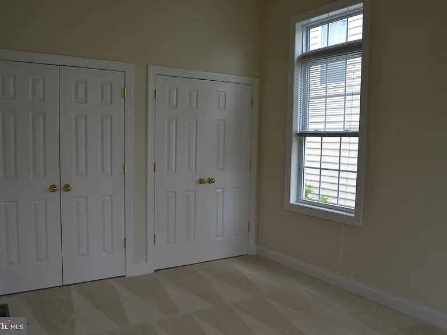
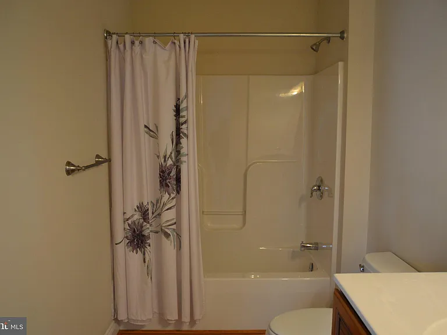
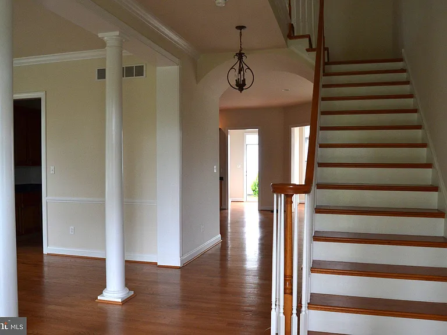
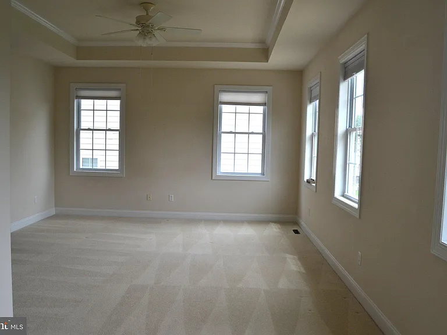
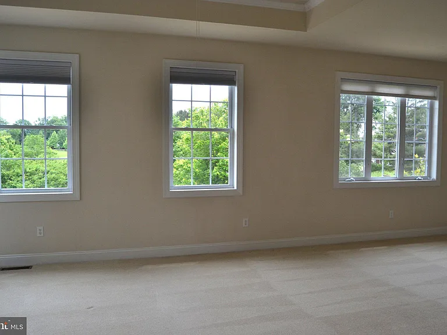
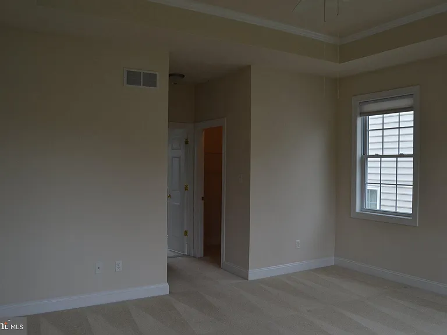
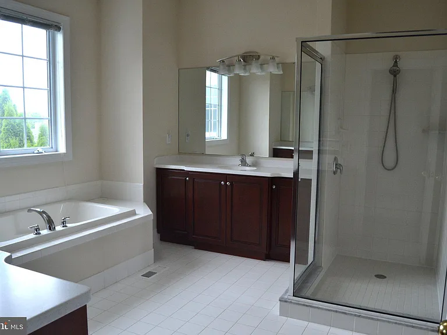
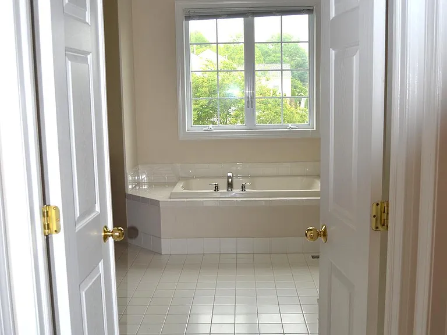
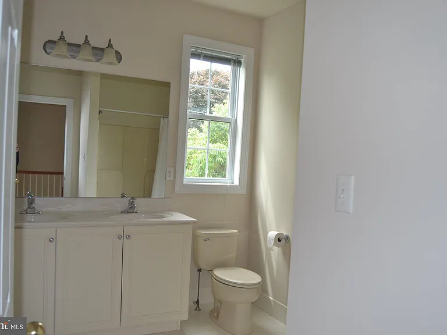
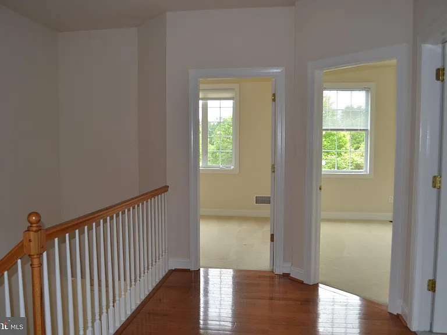
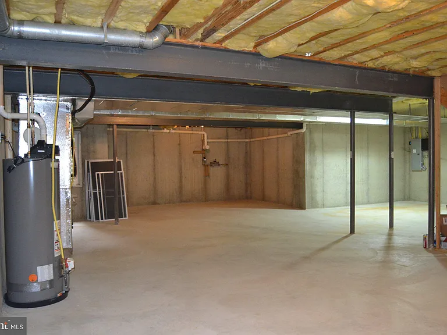
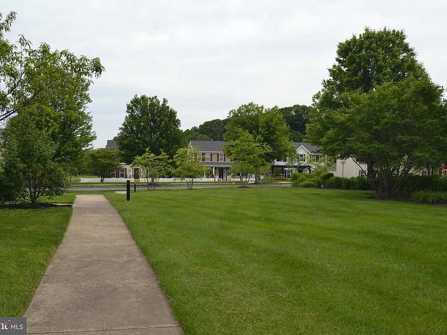
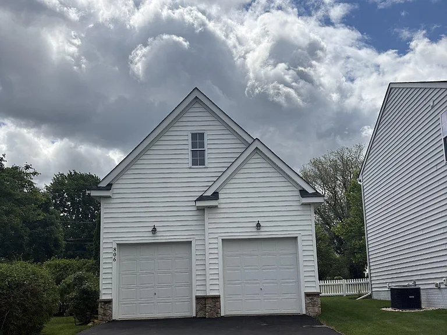
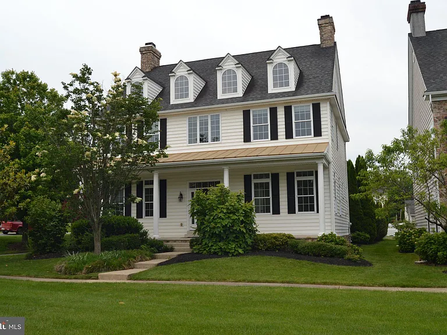
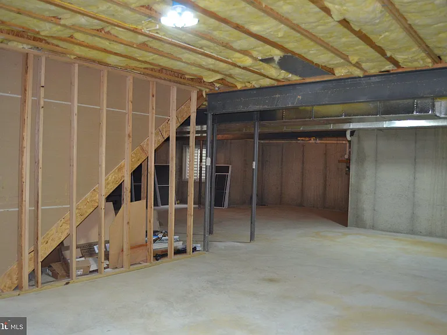
Welcome to New Daleville, a charming neo-traditional community nestled in the peaceful countryside of Southern Chester County. This sought-after neighborhood features scenic walking trails, open green spaces, playgrounds, and is adjacent to a beautiful 37-acre township park with additional walking paths. This exceptional former model home showcases premium upgrades and thoughtful design throughout. A grand foyer with hardwood flooring and a wide entry welcomes you into the home. To the right, you'll find a versatile first-floor bedroom, office, or den, conveniently located next to a full bathroom ideal for guests or working from home. To the left is a spacious formal dining room connected to a butler's pantry with abundant cabinetry and countertop space, providing seamless access to the kitchen perfect for entertaining. The heart of the home features an expansive family room with a cozy propane fireplace, an inviting breakfast area, and a beautifully appointed eat-in kitchen complete with stainless steel appliances, a center island, abundant 42-inch cabinetry, and generous workspace. A rear entrance leads to a practical mudroom and first-floor laundry area. The entire first floor is enhanced by impressive 10-foot ceilings, creating a bright and open living space. Upstairs, 9-foot ceilings complement the spacious layout. The luxurious owner's suite offers two walk-in closets, a comfortable sitting area, and a spa-like ensuite bath featuring dual vanities, a glass-enclosed shower, a jetted soaking tub, and a private water closet. Three additional generously sized bedrooms and a full hall bathroom complete the second floor. The full unfinished basement provides exceptional storage space or room for a home gym, hobby area, or recreation equipment. Outside, you'll find a detached two-car garage with additional driveway parking. Conveniently located just minutes from Route 1, this home offers easy commuting to destinations throughout Chester County and beyond while maintaining the tranquility of a neighborhood setting. Don't miss this opportunity to lease one of New Daleville's premier homes!

The property manager

Nearby schools

Students who live in 806 Wren Ln attend the following Octorara Area School District (Unified School District) public schools:
GreatSchools ratings are based on test scores and additional metrics when available.

806 Wren Ln
By contacting this property, you agree to our Terms of Use. Visit our Privacy Portal for more information. When you click “Send message”, we’ll send your inquiry to the property manager so they can reach out and answer your questions.

Find similar homes

Spot something off?Good catch. Flag it and help keep listings legit.