
1/33

This pad was taken off the market on 05/21/26.
805 Meeting Hall Dr
Morrisville, NC 27560
$2,150
3
Beds
2.5
Baths


Highlights
 Cats and small dogs allowed
 In-unit washer / dryer
 Central A/C
 Garage, attached garage
 Garden, patio, playground
 Pool
Pool Dishwasher, refrigerator, microwave oven
 Listed 25 days ago
 Updated 4 days ago
Commute
Loading

Loading commute times...

About 805 Meeting Hall Dr
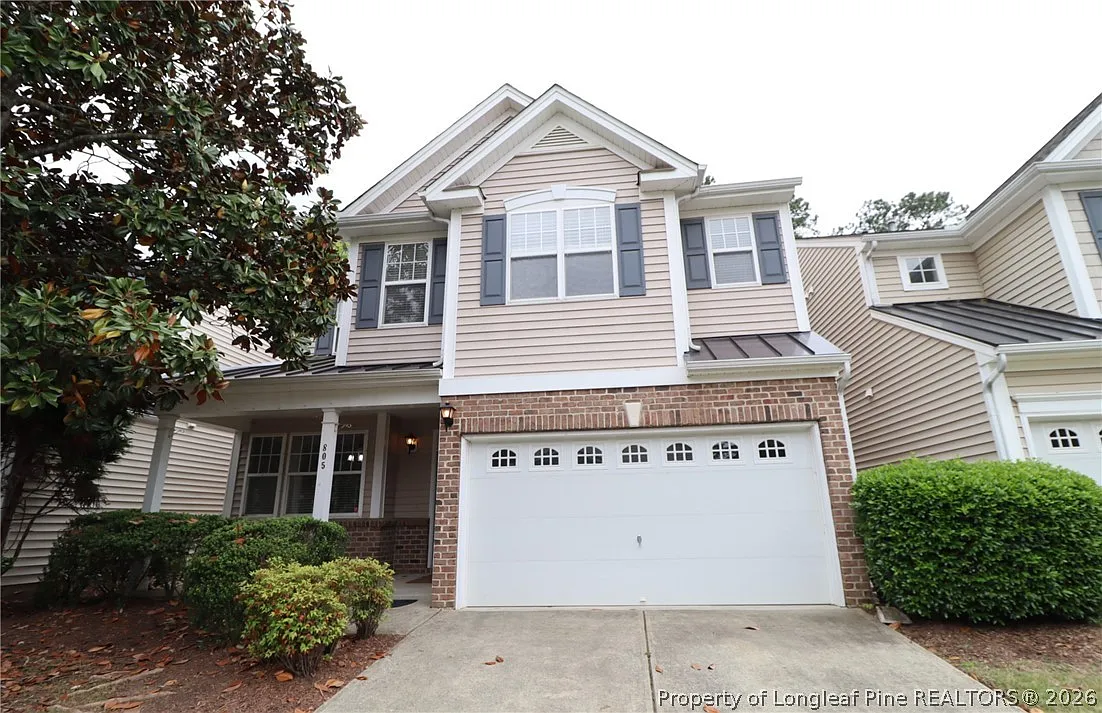
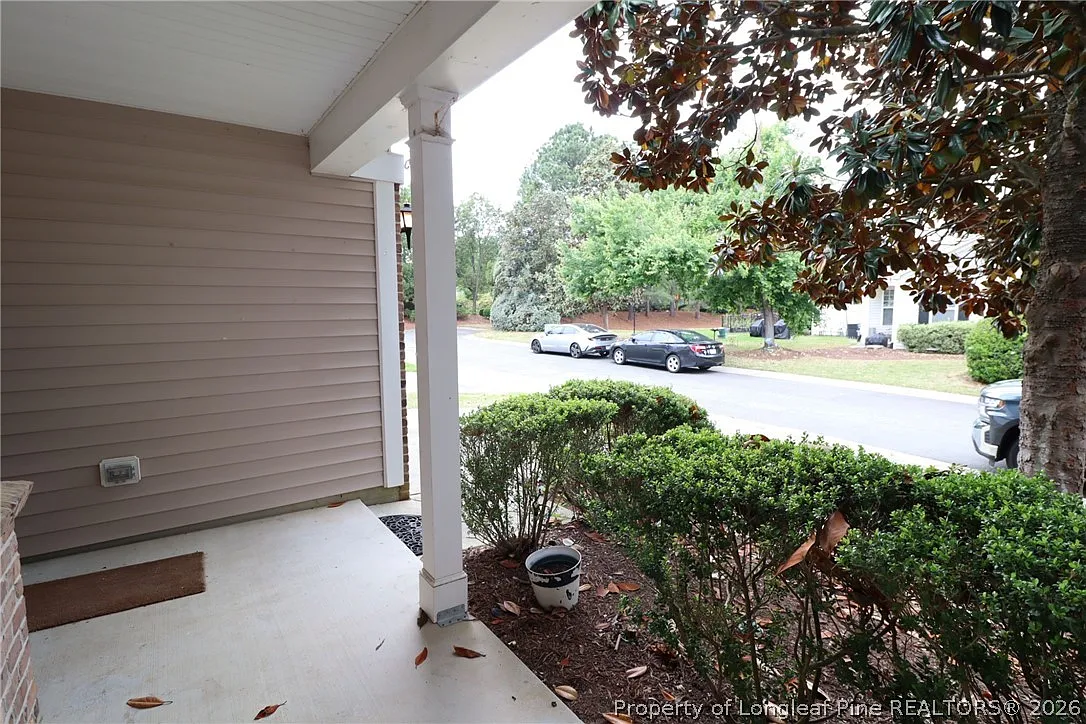
If you've been looking for a townhome that perfectly blends luxury, comfort, and an ideal location, you've found your home! 805 Meeting Hall is nestled in the Town Hall Commons community in the sought-after town of Morrisville and enjoys easy access to Park West Village, Research Triangle Park, I-40/NC-54, Morrisville Community Park, local greenways, restaurants, schools, and so much more. A private driveway with an attached two-car garage, and a covered front porch welcome you home. Step inside to a light-filled interior featuring tall ceilings, luxury plank flooring, crown molding, and an inviting floorplan designed for today's lifestyle. The foyer opens to your left into a perfectly proportioned dining room highlighted by a chandelier, chair rail detailing, and three picture windows that fill the space with natural light. Straight ahead through the archway, you're welcomed into an expansive open-concept living area that seamlessly blends the kitchen, breakfast area, and family room perfectly suited for both entertaining and everyday living. This exceptional kitchen features a copious amount of white shaker cabinetry accented with lighting, expansive solid surface countertops, and a conveniently located pantry. You'll also appreciate the double-bowl integrated sink and a double-tiered breakfast bar that ensures the "chef" is never left alone during meal prep. The sleek stainless steel appliance package includes a built-in microwave, smooth-top electric oven, a dishwasher, and a French door refrigerator with a water/ice dispenser on door. Natural light pours through double picture windows in the breakfast area, while the adjoining family room's soaring two-story ceiling and three picture windows create a sense of openness rarely found in townhome living. This inviting space also features a gas log fireplace, custom ceiling fan, TV niche, exposed staircase, and interior access to the two-car garage for added convenience. Before heading upstairs, be sure not to miss the tucked-away powder room. Upstairs, you'll find all three bedrooms along with a conveniently located laundry room with washer and dryer included for resident use; no more hauling clothes up and down the stairs! The primary suite is quite spacious, offering a vaulted ceiling with a ceiling fan, luxury plank flooring, a TV niche, abundant natural light from three picture windows, an enormous walk-in closet, and a spa-like en-suite bathroom. The bathroom features plank flooring, dual sinks set atop a marble vanity, with dual oval framed vanity mirrors, a garden tub beneath a picture window, a separate walk-in shower with a glass door and a removable showerhead, and a private water closet. Bedrooms #2 and #3 are both generously proportioned, offering ample closet space and easy access to a full hall bathroom with luxury flooring, a marble-topped vanity with a oval mirror, custom shelving, and a tub/shower with a removable showerhead. Before wrapping-up your tour, be sure to visit the backyard and patio; perfect for grilling and entertaining alike. The wooded buffer provides an additional layer of privacy for those plain old relaxing days.
Apartment amenities
Property amenities
- Administrative Fee: 0
- Attached Garage
- Building Deposit Fee Maximum: 2150
- Building Deposit Fee Minimum: 2150
- Ceiling Fan
- Central Air Conditioning
- Club House
- Covered Parking Spaces: 2
- Dishwasher
- Dryer
- Fireplace
- Flooring: Carpet
- Garage
- Garden
- Heating system: Forced Air
- High School: Wake County Schools
- Laundry: In Unit
- Lot Features: 1/4 Acre
- MLS Listing ID: 761753
- MLS Organization Unique Identifier: M00000394
- Microwave Oven
- Middle School: Wake County Schools
- Oven
- Patio
- Patio Balcony
- Playground
- Rain Gutters
- Refrigerator
- Swimming Pool
- Washer
- Year Built: 2002
Unit amenities
- Bath in Primary Bedroom
- Breakfast Area
- Dining Area
- Entrance Foyer
- Kitchen/Dining Combo
- Living/Dining Room
- Open Concept
- Porch
- Separate Shower
- Separate/Formal Dining Room
- Smooth Ceilings
- Stainless Steel Appliance(s)
- Tub Shower
Pet policy


 Cats allowedDogs allowed
Pricing comparison
 $21
$21At $2,150, this listing is priced $21 more than the current market rate for a 3 bedroom home in Morrisville.
Other 3 bedroom homes...
- in Morrisville go for $2,129
- in Wake County go for $2,087
- in 27560 go for $2,194
Nearby schools
GreatSchools ratings are based on test scores and additional metrics when available.
Listing provided by
FAY