- 41.1 mi
Whiteside Elementary School
Public, Grades PK - 4
What you get
Status: ParkingStatus: Pet-friendlyStatus: BasementStatus: Central Air ConditioningStatus: Electric Air Conditioning
Costs, fees, and lease terms
Pricing comparison
Pets
- Status: Allowed
Small dogs
- Status: Allowed
Large dogs
- Status: Allowed
Cats
Competition for this rental
- Viewed 5 times this past week.
- Contacted 1 time in the past week.
The neighborhood
805 Bluff Ridge Ln, Shiloh, IL, 62221
Loading map
About the building
Four Bedroom Home in Greystone Estates Subdivision, Foyer Entry, 19 x 15 Living Room with Gas Fireplace, 13 x 10 Kitchen Features Wood Floor and Granite Counter Tops, Stainless Steel Appliances, Glass Top Electric Range with Built In
The property manager
4 bed, 4.0 bath, 2280 sqft, $2,400
Christone Enterprises, Inc.
Nearby schools
Students who live in 4 bed, 4.0 bath, 2280 sqft, $2,400 attend the following Belleville Twp Hsd 201 School District and Whiteside School District 115 public schools:
- 41.1 mi
Whiteside Elementary School
Public, Grades PK - 4
- 41.1 mi
Whiteside Middle School
Public, Grades 5 - 8
GreatSchools ratings are based on test scores and additional metrics when available.
Find similar homes
| Similar listings | 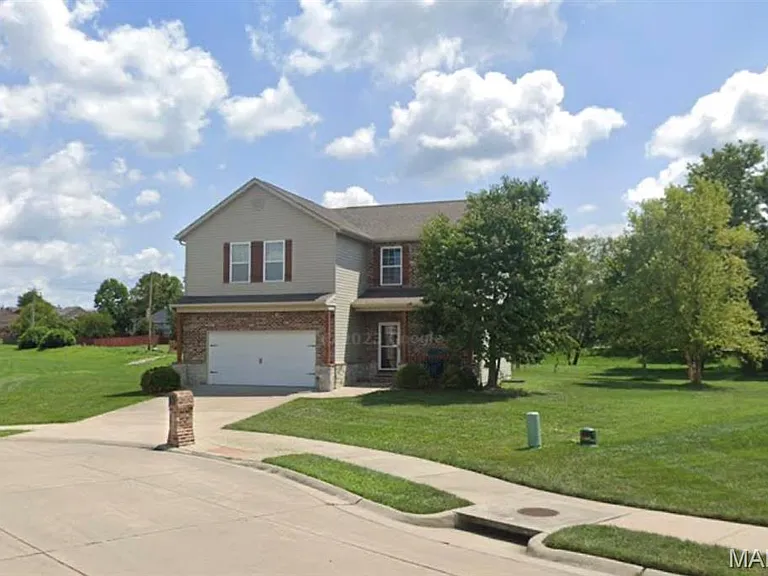 This listing 4 bed, 4.0 bath, 2280 sqft, $2,400 | 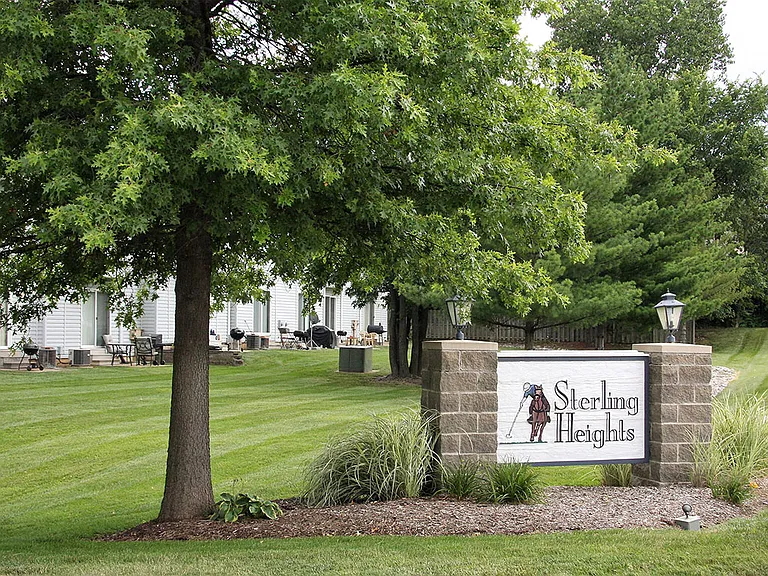 Sterling Heights Apartments | 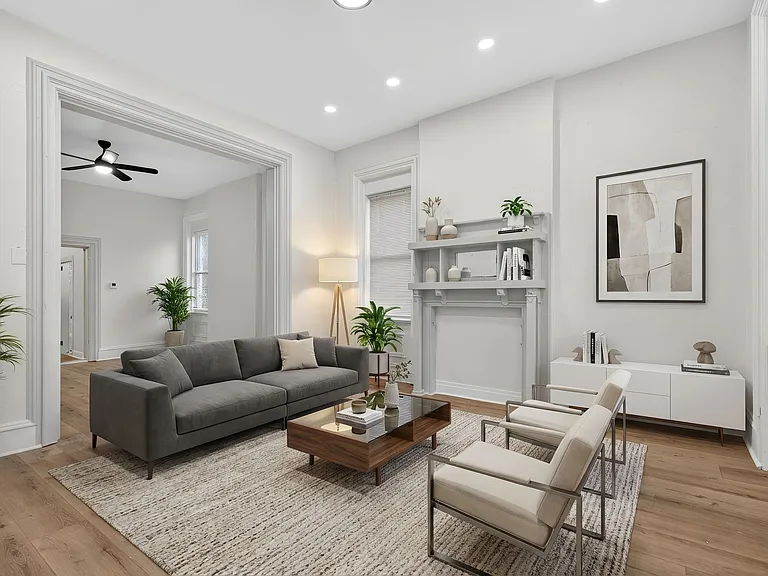 4 bed, 2.0 bath, 2100 sqft, $1,995 | 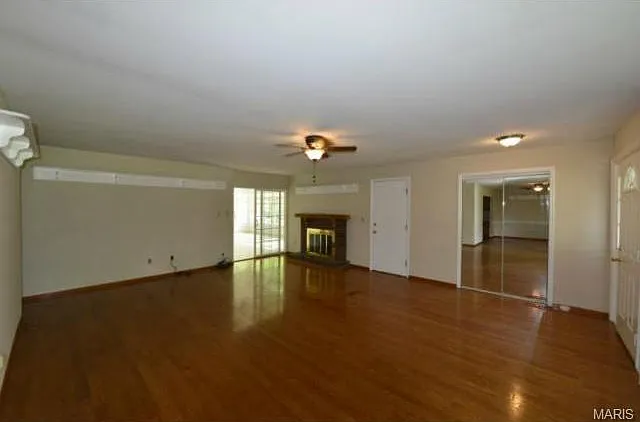 4 bed, 1695 sqft, $2,300 | 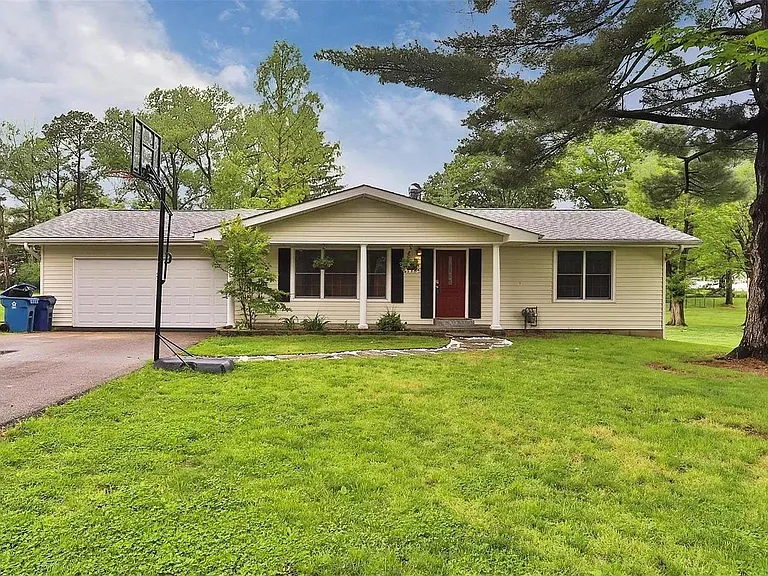 4 bed, 1800 sqft, $2,295 | 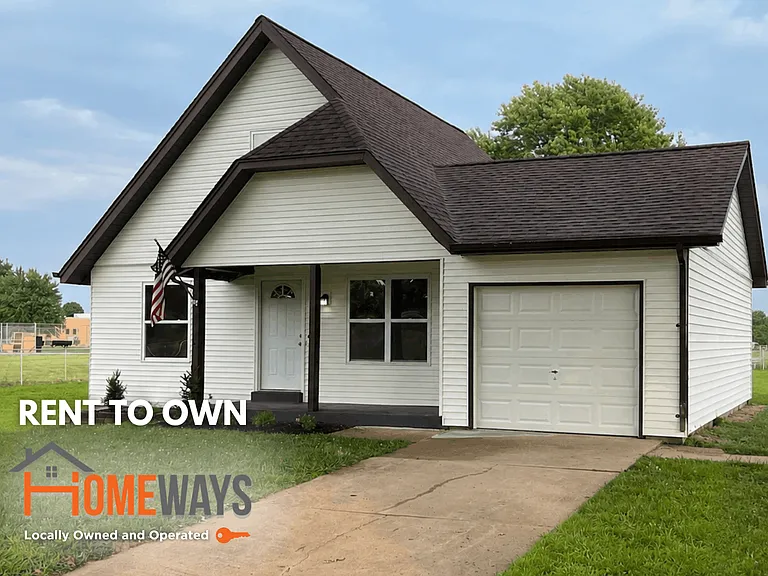 4 bed, 1172 sqft, $1,995 | 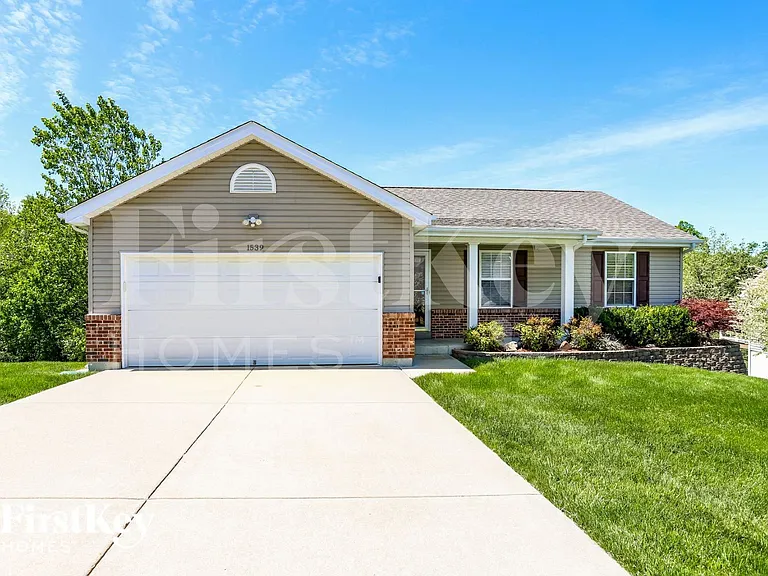 4 bed, 3.0 bath, 1885 sqft, $2,860 |
|---|
More from this provider
Most popular nearby
Pet-friendly rentals nearby
Recently viewed homes
Spot something off?Good catch. Flag it and help keep listings legit.