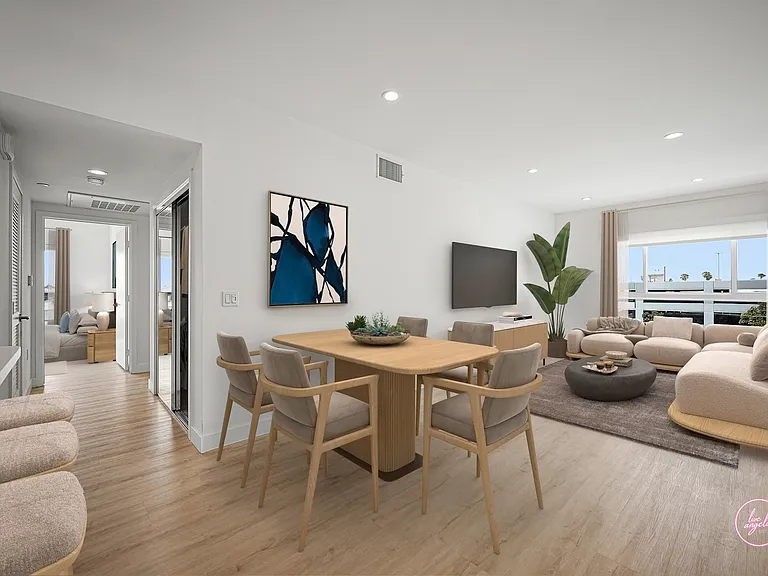
8049 Jamestown Cir

8049 Jamestown Cir — Photo 1
8049 Jamestown Cir — Photo 2
8049 Jamestown Cir — Photo 3
8049 Jamestown Cir — Photo 4
8049 Jamestown Cir — Photo 5
8049 Jamestown Cir — Photo 6
8049 Jamestown Cir — Photo 7
8049 Jamestown Cir — Photo 8
8049 Jamestown Cir — Photo 9
8049 Jamestown Cir — Photo 10
8049 Jamestown Cir — Photo 11
8049 Jamestown Cir — Photo 12
8049 Jamestown Cir — Photo 13
8049 Jamestown Cir — Photo 14
8049 Jamestown Cir — Photo 15
8049 Jamestown Cir — Photo 16
8049 Jamestown Cir — Photo 17
8049 Jamestown Cir — Photo 18
8049 Jamestown Cir — Photo 19
8049 Jamestown Cir — Photo 20
8049 Jamestown Cir — Photo 21
8049 Jamestown Cir — Photo 22
8049 Jamestown Cir — Photo 23
8049 Jamestown Cir — Photo 24
8049 Jamestown Cir — Photo 25
8049 Jamestown Cir — Photo 26
8049 Jamestown Cir — Photo 27
8049 Jamestown Cir — Photo 28
8049 Jamestown Cir — Photo 29
8049 Jamestown Cir — Photo 30
8049 Jamestown Cir — Photo 31
  • Furnished

$7,500/ mo
Doesn't include deposits and fees
4 beds2.5 baths2698 sqft house
8049 Jamestown Cir

Your booked tour

What you get

Pet-friendlyIn-unit laundryParkingAir conditioning

Costs, fees, and lease terms

Pets

  • Dogs

    Allowed
    Number allowed4
  • Cats

    Allowed
    Number allowed4

The neighborhood

About the building

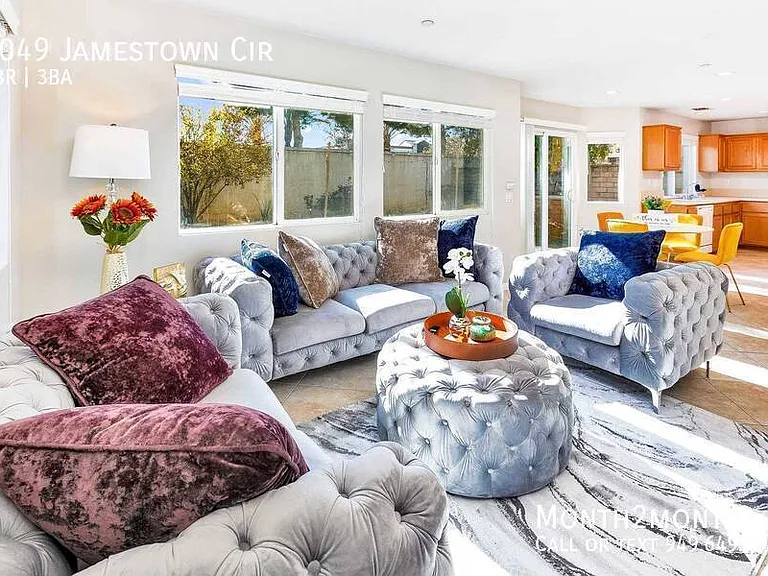
*FULLY FURNISHED* The listed price includes all furniture shown in the photos, a fully equipped kitchen, bedroom, and bathroom essentials. Available date: From this Month Utilities: Not included Parking: Garage Pet Policy: Pet-friendly, $5 each per day Tour Options: In-person / virtual / self-guided tours Smoking Policy: No smoking permitted inside the property Lease Term: 1 - 12 months (The advertised rate reflects our best value for a one-year lease. Shorter stays or bookings during peak seasons may be priced higher. We're happy to provide customized pricing based on your desired dates and length of stay. Please reach out to learn more.) Gorgeous 4 bedroom, 3 bath (1 bedroom/1 bath downstairs) home located in a highly sought-after neighborhood. The village of Heritage is known for its award winning Etiwanda schools. House features high ceiling in the family room that opens to the dining room. The gourmet kitchen has granite counter tops with a big island. Family room has built in cabinet, a cozy fire place and looks out to the backyard with a patio. The bedroom down stairs also has a built-in cabinet. The spiral staircase has a new carpet that takes you to the 2nd floor with 3 other bedrooms. The vaulted ceiling master bedroom is good size with a sitting area, separate tub and shower in the bathroom, dual sinks, and also has a good size walk-in closet. The 3rd room offers beautiful wood flooring with design. The big bonus room can be used as a fifth bedroom, study, or a 2nd family room upstairs. Backyard is beautifully landscaped with a patio. The cozy fire pit on the side yard is perfect for entertaining with friends and families. It also has a shed for extra storage. Don't forget the 2 car garage! Guest Access Quiet Community Clean, Fully Furnished and Decorated Home Located in Fontana Remodeled Kitchen Equipped with Granite Counter Tops and a Spacious Center Island Four Bedrooms, Walk-in Closets Hardwood Flooring, Natural Lighting and Designer Rugs Throughout The Home Three Full Bathrooms For Your Convenience Spacious Backyard With Relaxing Patio Area, including Ample Outdoor Seating 2 Car Attached Garage Including Laundry Room With Washer and Dryer Additional Street Parking Available LOCATION The house is conveniently located off of Freeways 15 & 210. Just one mile away from Anchored center, where you have access to daily necessity stores, grocery, and many dining options. Zoned to a Great School District. A Short 10-minute drive will take you to Victoria Gardens, a 147-acre lifestyle center in Rancho Cucamonga, California, designed to be the downtown center for the City of Rancho Cucamonga. It's a pedestrian-oriented, open-air, mixed-use town center - a great place to hang out or window shop. Time to renew your wardrobe? Ontario Mills Mall is just 15 15-minute drive away! Splurge and treat yourself to brand-name merchants at bargain prices!

The property manager

Nearby schools

Students who live in 8049 Jamestown Cir attend the following Etiwanda Elementary School District (Unified School District) and Chaffey Joint Union High School District (Unified School District) public schools:

GreatSchools ratings are based on test scores and additional metrics when available.

8049 Jamestown Cir

By contacting this property, you agree to our Terms of Use. Visit our Privacy Portal for more information. When you click “Send message”, we’ll send your inquiry to the property manager so they can reach out and answer your questions.

Find similar homes

Spot something off?Good catch. Flag it and help keep listings legit.