804 Summer Hawk Dr #8303

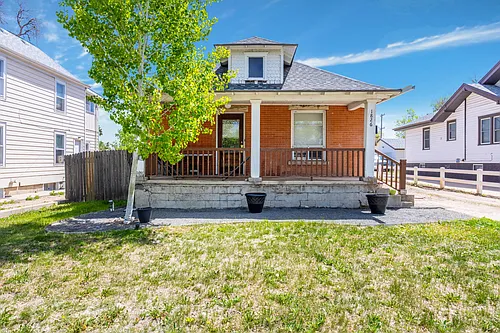
804 Summer Hawk Dr #8303 — Photo 1
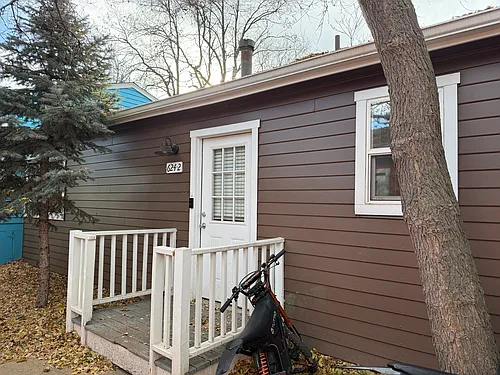
804 Summer Hawk Dr #8303 — Photo 2
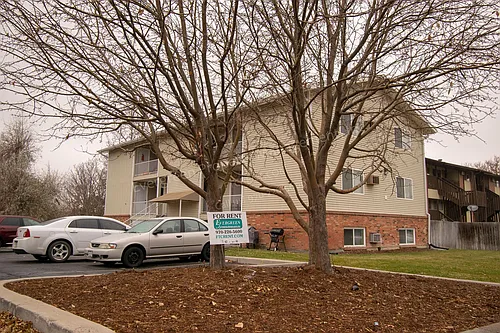
804 Summer Hawk Dr #8303 — Photo 3
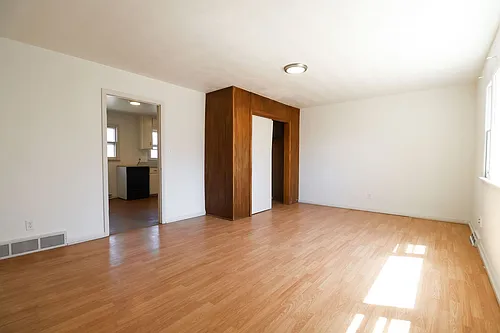
804 Summer Hawk Dr #8303 — Photo 4
804 Summer Hawk Dr #8303 — Photo 5
804 Summer Hawk Dr #8303 — Photo 6
804 Summer Hawk Dr #8303 — Photo 7
804 Summer Hawk Dr #8303 — Photo 8
804 Summer Hawk Dr #8303 — Photo 9
804 Summer Hawk Dr #8303 — Photo 10
804 Summer Hawk Dr #8303 — Photo 11
804 Summer Hawk Dr #8303 — Photo 12
804 Summer Hawk Dr #8303 — Photo 13
  • Room for rent
  • Furnished

$1,100/ mo
Total price
Now includes required monthly fees in total price
3 beds2 baths1300 sqft condo300 sqft room2 housemates
Available August 24
804 Summer Hawk Dr #8303
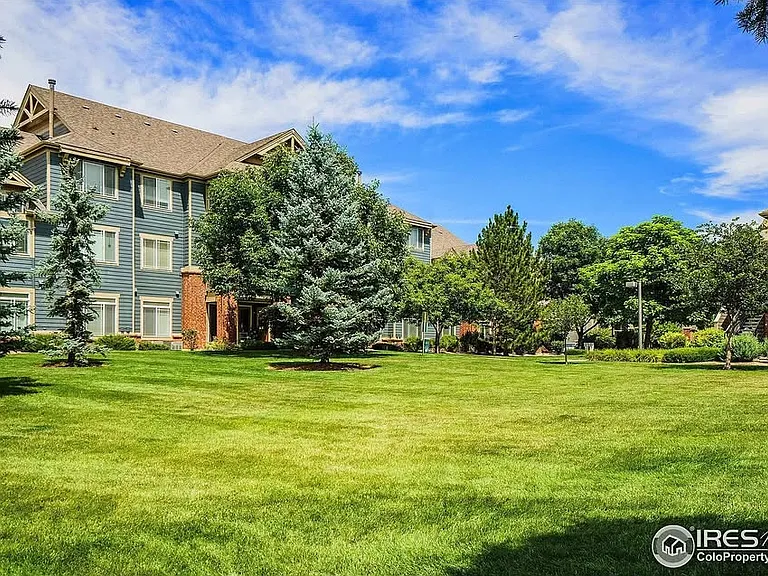
Your booked tour

What you get

No petsIn-unit laundryParkingAir conditioningPool

Costs, fees, and lease terms

Lease terms

The master bedroom suite can come fully furnished, or unfurnished (new tenant preference). All common areas are already furnished. Flexible lease duration of 9-12 months options available @ $1,100/mo (all utilities included) + $1,100 refundable security deposit due at signing. Flexible lease start date between 8/24-9/24/26.

Pricing comparison

At $1,100, this listing is priced similarly to the current market rate for a room for rent in Longmont.

Pets

  • Dogs

    Not allowed
  • Cats

    Not allowed

The neighborhood

About the building

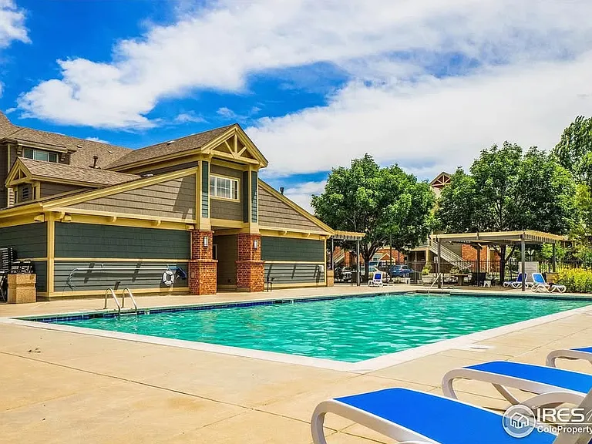
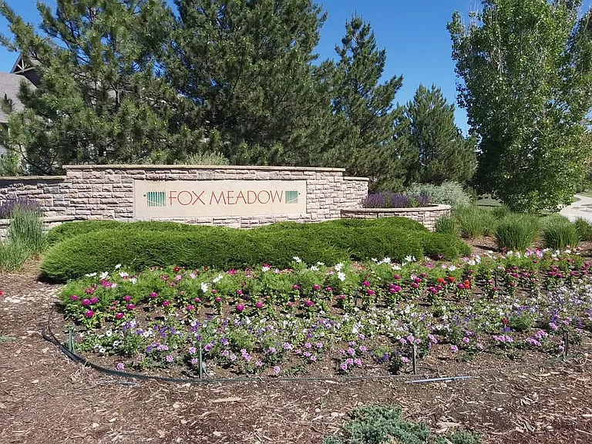
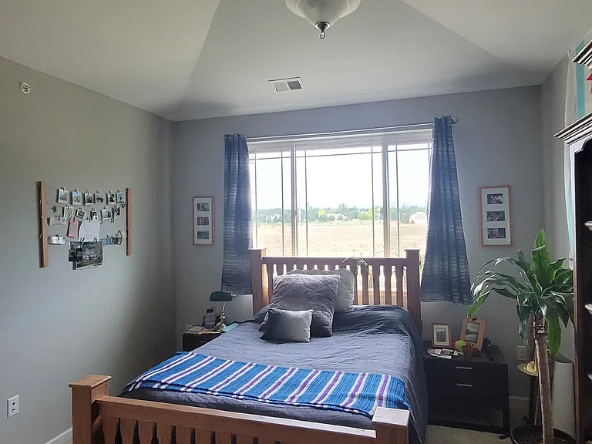
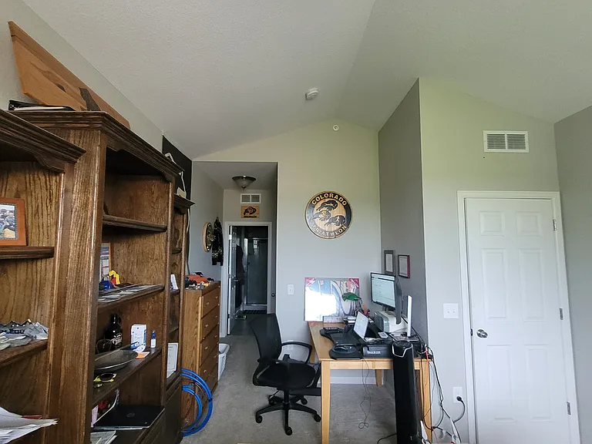
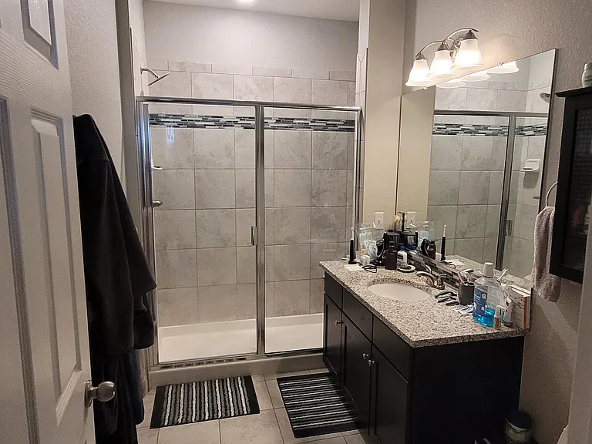
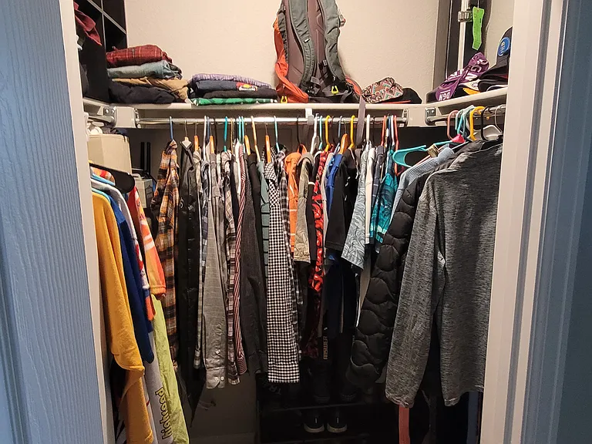
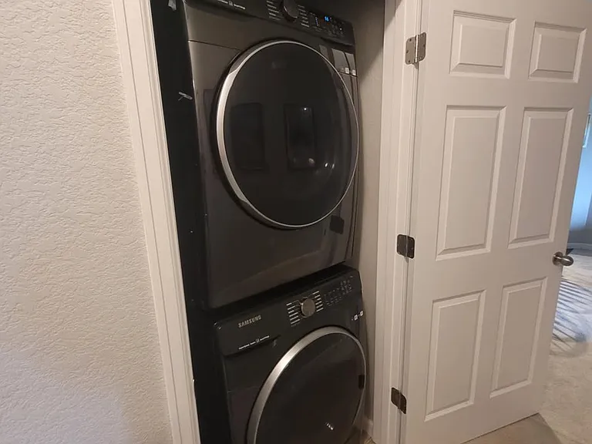
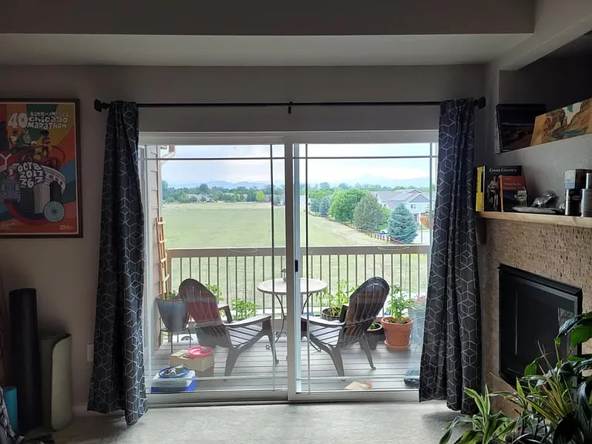
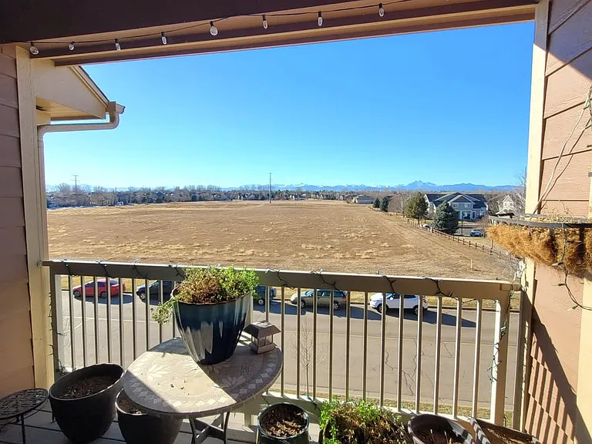
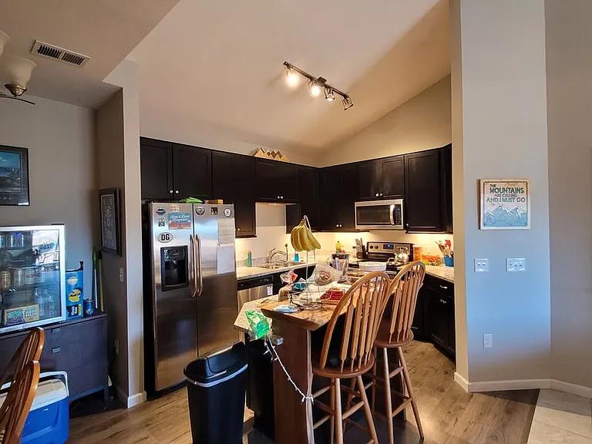
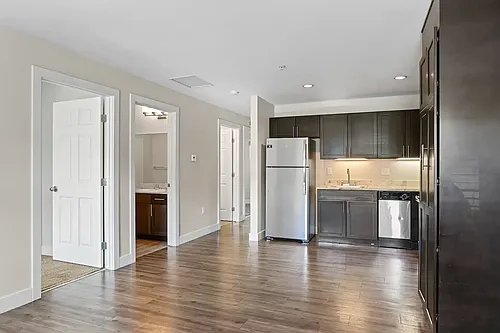
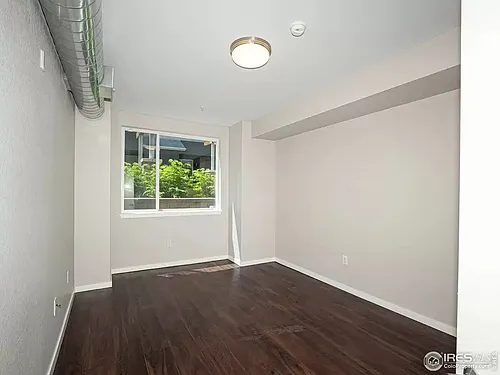
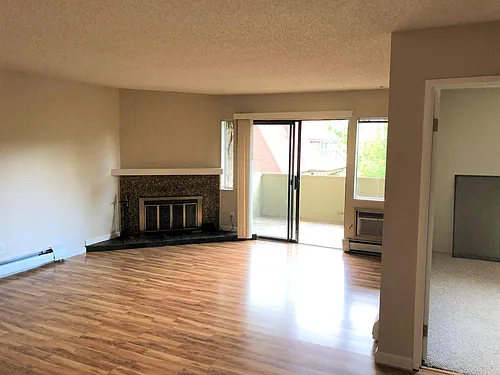
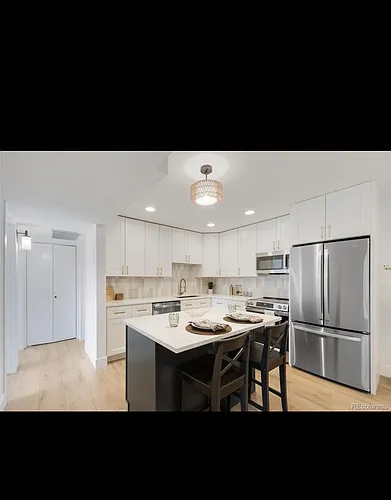
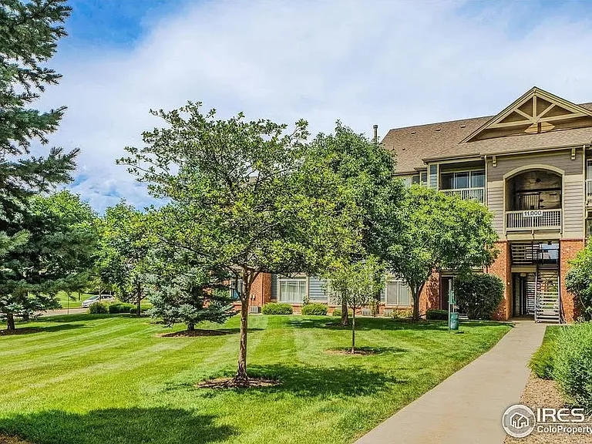
Mountain View Condo in the Fox Meadows neighborhood About the Master Suite for Rent: Master bedroom and private attached master bathroom for rent in modern shared condo. The master suite is 12ft wide x 30 feet long, and include a spacious walk-in closet with 3/4 bathroom and luxury granite finishes. All windows in the condo face west. *This listing is for a single occupant only* Rent is $1,100/mo, which includes all utilities: water, sewer, trash, gas, electricity, pool, snow removal, Nextlight high-speed fiber internet with Wifi 6 router located in the living room. The condo is on the top floor (3rd floor) of the building, with only one shared wall with one neighbor. Access to the covered front door is via 2 flights of stairs. There is no elevator. About the Roommate(s): This is a 3 bed, 2 bath condo shared with one other full-time tenant (35 YO male professional, who is quiet/respectful/personable). I own the condo and primarily live elsewhere. I am a 34 YO male professional engineer who travels for work most of the time. I am the 2nd (very part-time roommate). When I am infrequently in town between trips, I stay in the 3rd bedroom (less than 5 nights/month), so 90% of the time there is only one roommate present at home. I take pride in keeping the space impeccably clean and presentable for all to enjoy. The current tenant and I aim to create an excellent space for another tenant (and hopeful friend) to thrive in the Longmont area. About the Neighborhood: Union Reservoir and Spring Gulch bike path are across the street 0.5 miles walk/bike/short drive. This is a facility with swimming area and beach for a nominal daily entrance fee. Downtown Longmont is a short 5-8 minute drive from the Fox Meadows neighborhood. There is ample spaces street parking directly adjacent to the condo building (within 200ft) for all residents. Additionally, there are also guest parking space in the parking lot adjacent to the condo. We never had an issue quickly finding parking nearby. House Rules: No pets. No exceptions. No smoking No vaping No drugs. No parties. Quiet hours 10am-6am. Shared spaces and their dimensions: 3rd (guest) bedroom available for the occasional guest of either tenant brand new stackable washer and dryer in closet laundry space next to dining room dining room/kitchen combo with 6 seat table, 2 seat bar height counter, side-by-side stainless steel refrigerator, and plenty of cabinet space separate coat closet & pantry closets living room 20ft x 15ft with 14 ft vaulted ceilings, making the space feel especially large, including 2 couches with seating for up to 5 individuals at a time (although there is almost never anyone in the living room) 10x6ft west mountain-facing balcony with wide, stunning mountain views of the snow-capped mountains of the Indian Peaks Wilderness 5x4x8ft balcony storage closet with shelving and climate-controlled storage for outdoor gear, skis, etc. pool & pool house open for use late April-mid October

The property manager

804 Summer Hawk Dr #8303

Nearby schools

Students who live in 804 Summer Hawk Dr #8303 attend the following St Vrain Valley Re 1j School District (Unified School District) public schools:

GreatSchools ratings are based on test scores and additional metrics when available.

804 Summer Hawk Dr #8303

By contacting this property, you agree to our Terms of Use. Visit our Privacy Portal for more information. When you click “Send message”, we’ll send your inquiry to the property manager so they can reach out and answer your questions.
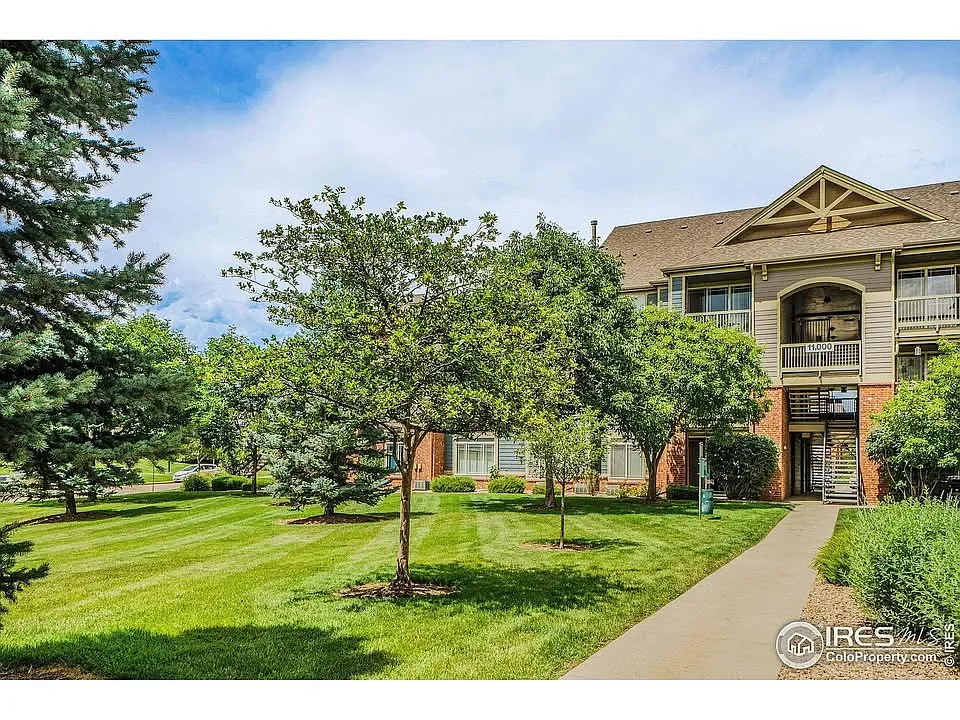
Find similar homes

Similar listings comparison

This listing

804 Summer Hawk Dr #8303

2 beds$1,950
3 beds$1,100$1,190+$1,000$930$1,295$1,195$1,300$1,000$1,000
Total monthly price
Total price
Total price
Total price
Total price
Total price
Distance15.7 miles away25.3 miles away16.5 miles away23.6 miles away25.5 miles away15.6 miles away14.0 miles away10.6 miles away
PetsNo Pets AllowedCats and Dogs AllowedCats and Dogs AllowedNo Pets AllowedNo Pets AllowedNo Pets AllowedNo Pets Allowed
LaundryIn UnitIn UnitIn UnitSharedIn UnitIn UnitIn Unit
Security
A/CYesYesYesYesYesYes
DishwasherYesYesYesYesYesYesYes
ParkingYesYesYesYesYesYes
GymYes
PoolYesYesYes
Spot something off?Good catch. Flag it and help keep listings legit.