804 Cloverview Dr

804 Cloverview Dr — Photo 1
804 Cloverview Dr — Photo 2
804 Cloverview Dr — Photo 3
804 Cloverview Dr — Photo 4
804 Cloverview Dr — Photo 5
804 Cloverview Dr — Photo 6
804 Cloverview Dr — Photo 7
804 Cloverview Dr — Photo 8
804 Cloverview Dr — Photo 9
804 Cloverview Dr — Photo 10
804 Cloverview Dr — Photo 11
804 Cloverview Dr — Photo 12
804 Cloverview Dr — Photo 13
804 Cloverview Dr — Photo 14
804 Cloverview Dr — Photo 15
804 Cloverview Dr — Photo 16
804 Cloverview Dr — Photo 17
804 Cloverview Dr — Photo 18
804 Cloverview Dr — Photo 19
804 Cloverview Dr — Photo 20
804 Cloverview Dr — Photo 21
804 Cloverview Dr — Photo 22
804 Cloverview Dr — Photo 23
804 Cloverview Dr — Photo 24
804 Cloverview Dr — Photo 25
804 Cloverview Dr — Photo 26
804 Cloverview Dr — Photo 27
804 Cloverview Dr — Photo 28
804 Cloverview Dr — Photo 29
804 Cloverview Dr — Photo 30
804 Cloverview Dr — Photo 31
804 Cloverview Dr — Photo 32
804 Cloverview Dr — Photo 33
804 Cloverview Dr — Photo 34
804 Cloverview Dr — Photo 35
804 Cloverview Dr — Photo 36
804 Cloverview Dr — Photo 37
804 Cloverview Dr — Photo 38
804 Cloverview Dr — Photo 39

$2,400/ mo
Doesn't include deposits and fees
3 beds2 baths1609 sqft house
804 Cloverview Dr

Your booked tour

What you get

Pet-friendlyIn-unit laundryParkingAir conditioning

Costs, fees, and lease terms

Lease terms

* Tenant is responsible for all utilities, including electricity, water, internet/cable services, and any applicable connection or disconnection fees. * Monthly professional lawn service is included in the rent. Tenants are responsible for keeping the property clean and orderly between scheduled lawn service visits. * No smoking or vaping is permitted inside the home or garage. * Up to **two pets** are permitted with owner approval. Aquariums are permitted provided no individual tank exceeds **55 gallons**. Additional pet terms, fees, or restrictions may apply. * Residents are responsible for routine household maintenance, including replacing HVAC air filters, replacing light bulbs, maintaining smoke detector batteries (unless otherwise required by law), and promptly reporting maintenance concerns to help prevent additional damage. * Any damage resulting from negligence, misuse, abuse, unauthorized alterations, or failure to promptly report maintenance issues will be the tenant's responsibility as provided in the lease and applicable Florida law. * Cosmetic changes, improvements, painting, or other alterations to the property require the owner's prior written approval. * Reasonable wall hangings, such as pictures, mirrors, and televisions, are permitted. Residents are responsible for repairing any wall damage beyond normal wear and tear before move-out or for the associated repair costs. * Tenant agrees to provide the notice required by the lease before vacating the property. * Listing photos were taken while the home was occupied. Furniture and personal property shown in the photos are not included unless specifically stated in the lease.

Pricing comparison

$400

At $2,400, this listing is priced $400 more than the current market rate for a 3 bedroom home in Crestview.

Pets

  • Dogs

    Allowed
    Number allowed2
  • Cats

    Allowed
    Number allowed2

The neighborhood

About the building

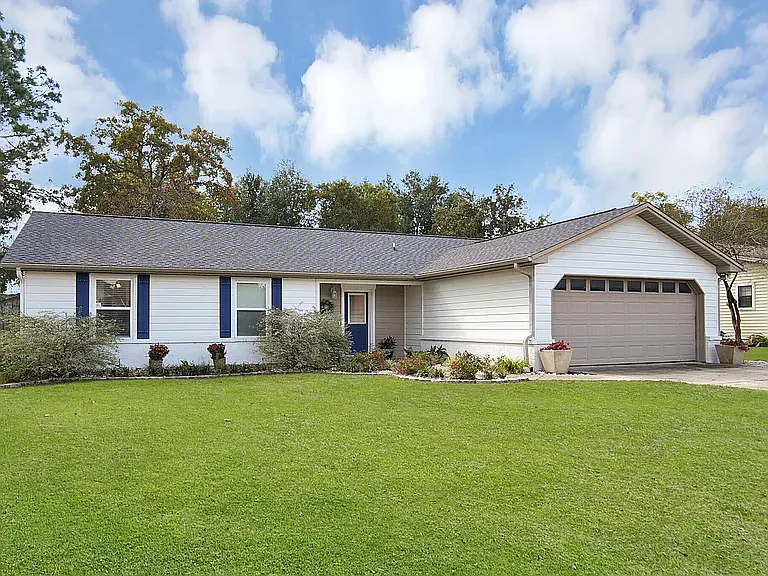
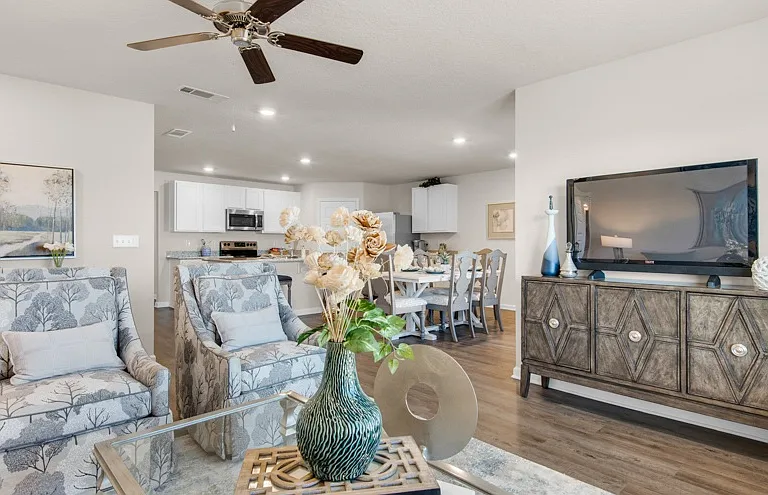
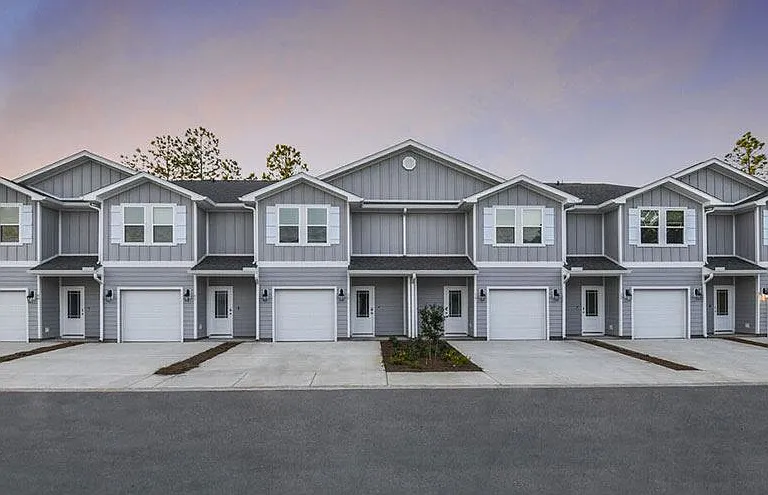
**Available August 1, 2026 | 3 Bed 2 Bath 1,600 Sq. Ft. | South Crestview** Welcome home to this well-maintained single-family home in one of South Crestview's most convenient locations. Just off PJ Adams Parkway, you'll enjoy quick access to shopping, restaurants, schools, parks, and the Southwest Crestview Bypass, making commutes toward **Eglin AFB, Duke Field, and Hurlburt Field** easier while avoiding much of Crestview's busiest traffic. The upcoming I-10 Exit 53 will provide even greater convenience for travel toward Pensacola. **Property Features * 3 Bedrooms | 2 Bathrooms | Approx. 1,600 sq. ft. * Washer and dryer included * Lawn service included * Pet-friendly * Fully fenced backyard * Two-car garage with climate-controlled mini-split A/C * Four-car driveway plus additional parking space for a boat, trailer, camper, or recreational vehicles Step inside to an open living area highlighted by a raised ceiling that creates a spacious feel. Hardwood flooring flows throughout the home for a clean, modern look with easy maintenance. The custom kitchen is designed for both everyday living and entertaining, featuring beautiful cabinetry, a double oven, a five-burner electric range, generous counter space, and ample storage. The primary suite offers a large walk-in closet and a spacious walk-in shower, while two additional bedrooms provide flexibility for family members, guests, or a dedicated home office. The insulated, climate-controlled garage is perfect for a workshop, home gym, hobby space, or simply staying comfortable while working on projects year-round. Outside, the fully fenced backyard provides plenty of room for children and pets to play, while the oversized driveway and additional parking area make storing multiple vehicles or recreational equipment easy. If you're looking for a home that offers a convenient commute, generous parking, modern features, and low-maintenance living, this South Crestview property is ready for you. **Available August 1, 2026 **Pets Allowed (breed/weight restrictions may apply) **Included Washer, dryer, and lawn service.

The property manager

Nearby schools

Students who live in 804 Cloverview Dr attend the following Okaloosa County School District (Unified School District) public schools:

GreatSchools ratings are based on test scores and additional metrics when available.

804 Cloverview Dr

By contacting this property, you agree to our Terms of Use. Visit our Privacy Portal for more information. When you click “Send message”, we’ll send your inquiry to the property manager so they can reach out and answer your questions.

Find similar homes

Spot something off?Good catch. Flag it and help keep listings legit.