8039 E Phillips Cir

8039 E Phillips Cir — Photo 1
8039 E Phillips Cir — Photo 2
8039 E Phillips Cir — Photo 3
8039 E Phillips Cir — Photo 4
8039 E Phillips Cir — Photo 5
8039 E Phillips Cir — Photo 6
8039 E Phillips Cir — Photo 7
8039 E Phillips Cir — Photo 8
8039 E Phillips Cir — Photo 9
8039 E Phillips Cir — Photo 10
8039 E Phillips Cir — Photo 11
8039 E Phillips Cir — Photo 12
8039 E Phillips Cir — Photo 13
8039 E Phillips Cir — Photo 14
8039 E Phillips Cir — Photo 15
8039 E Phillips Cir — Photo 16
8039 E Phillips Cir — Photo 17
8039 E Phillips Cir — Photo 18
8039 E Phillips Cir — Photo 19
8039 E Phillips Cir — Photo 20
8039 E Phillips Cir — Photo 21
8039 E Phillips Cir — Photo 22
8039 E Phillips Cir — Photo 23
8039 E Phillips Cir — Photo 24
8039 E Phillips Cir — Photo 25
8039 E Phillips Cir — Photo 26
8039 E Phillips Cir — Photo 27
8039 E Phillips Cir — Photo 28
8039 E Phillips Cir — Photo 29
8039 E Phillips Cir — Photo 30
8039 E Phillips Cir — Photo 31
8039 E Phillips Cir — Photo 32
8039 E Phillips Cir — Photo 33
8039 E Phillips Cir — Photo 34
8039 E Phillips Cir — Photo 35
8039 E Phillips Cir — Photo 36
8039 E Phillips Cir — Photo 37
8039 E Phillips Cir — Photo 38
8039 E Phillips Cir — Photo 39
8039 E Phillips Cir — Photo 40
8039 E Phillips Cir — Photo 41
8039 E Phillips Cir — Photo 42
8039 E Phillips Cir — Photo 43
8039 E Phillips Cir — Photo 44
8039 E Phillips Cir — Photo 45

$3,595/ mo
Total price
Now includes required monthly fees in total price
4 beds4 baths2758 sqft townhouse
Available August 24
8039 E Phillips Cir
Your booked tour

What you get

Pet-friendlyIn-unit laundryParkingAir conditioning

Costs, fees, and lease terms

Lease terms

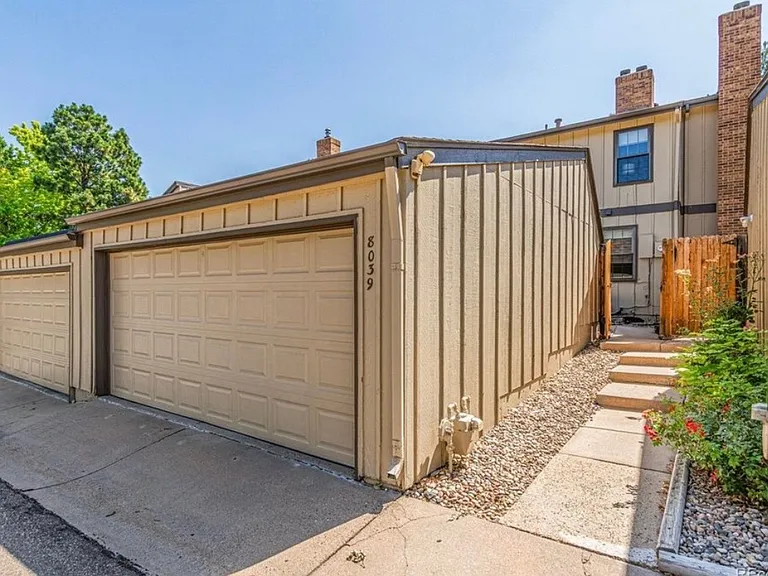
12-month lease preferred. Security deposit equal to one month's rent. Tenant responsible for electricity, gas, internet/cable, and any utilities not covered by the HOA. Water, trash, snow removal, and exterior maintenance are provided through the HOA. No smoking or vaping permitted anywhere inside the home. Renters insurance is required before move-in. Up to two pets considered with owner approval, refundable pet deposit, and monthly pet rent. Detached two-car garage included. Lawn and common area maintenance are managed by the HOA. Applicants are subject to credit, background, income, and rental history verification.

Pricing comparison

$138

At $3,595, this listing is priced $138 more than the current market rate for a 4 bedroom home in Centennial.

Pets

  • Dogs

    Allowed
    Number allowed2
  • Cats

    Allowed
    Number allowed1

The neighborhood

About the building

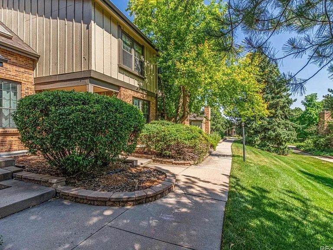
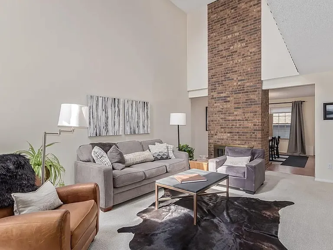
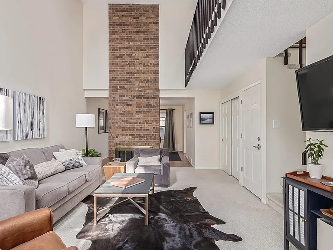
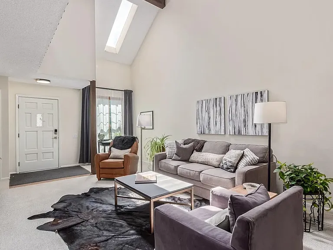
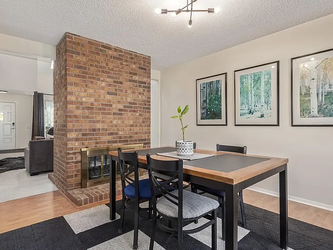
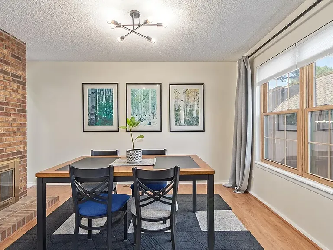
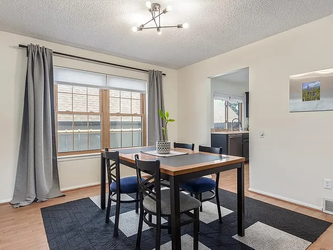
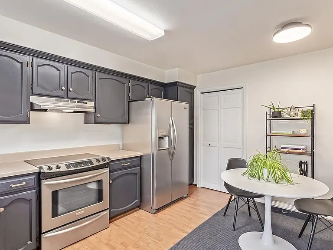
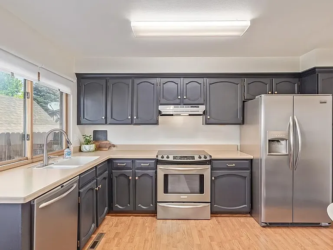
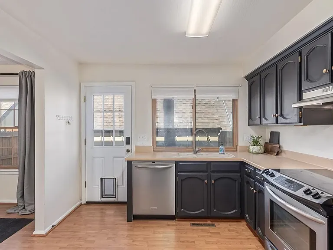
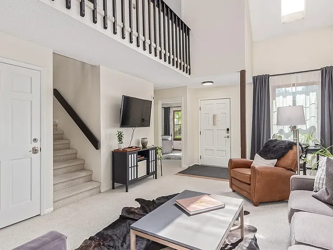
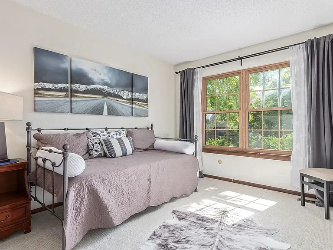
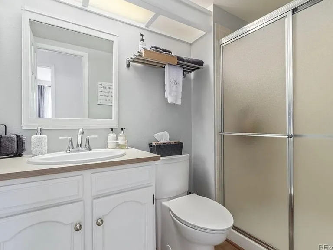
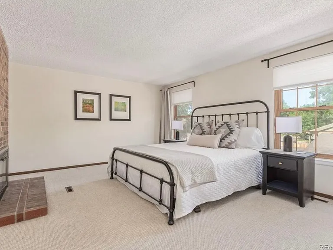
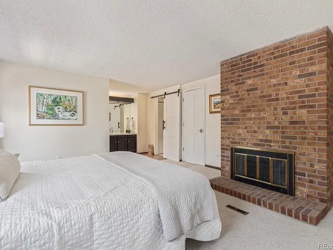
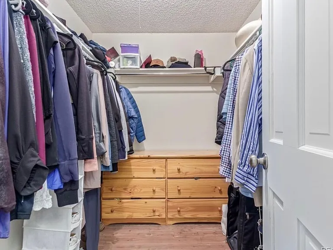
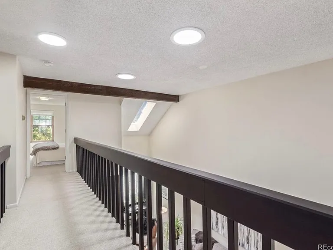
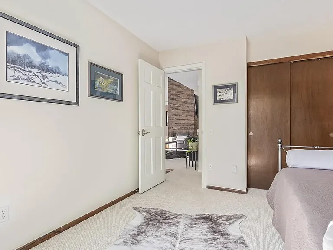
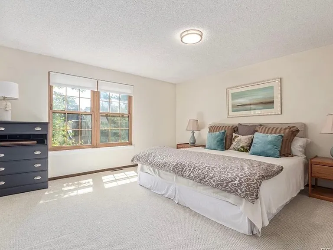
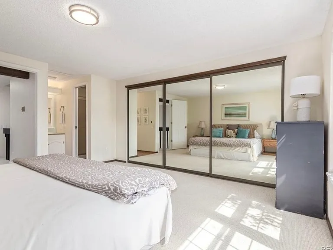
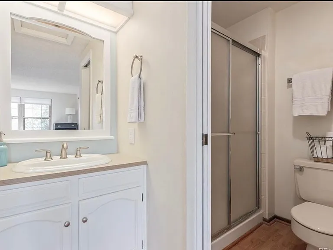
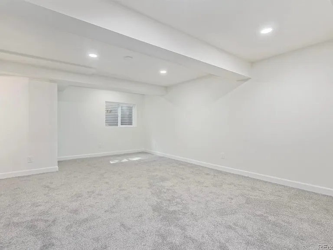
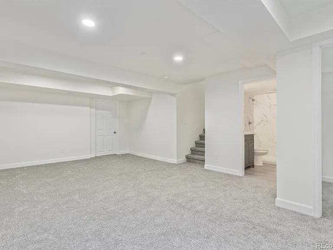
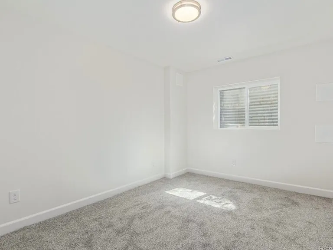
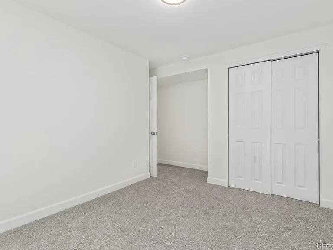
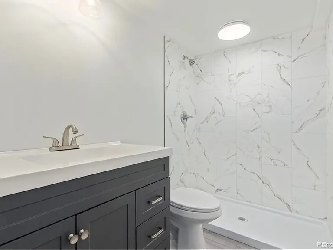
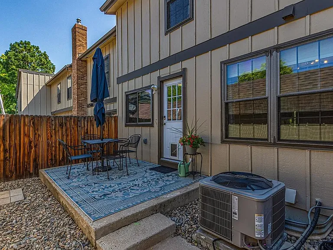
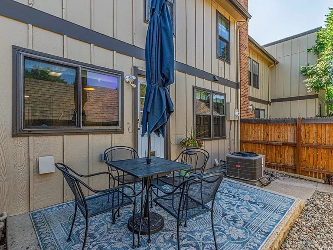
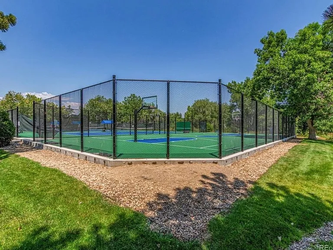
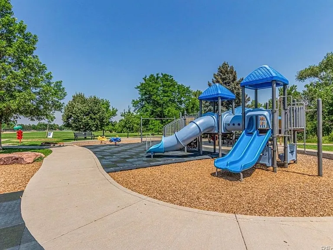
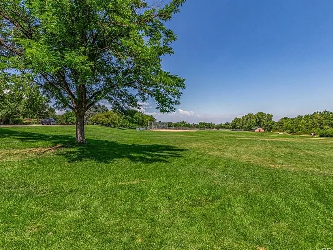
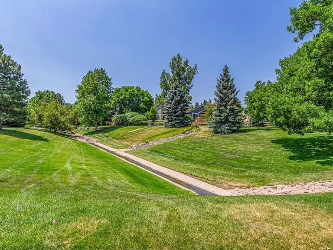
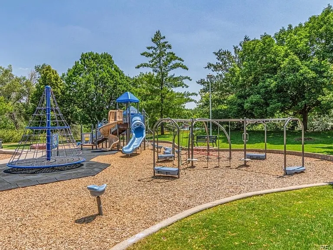
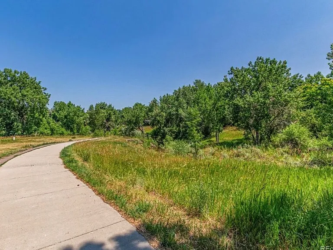
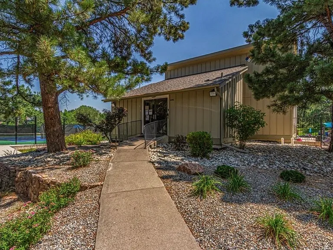
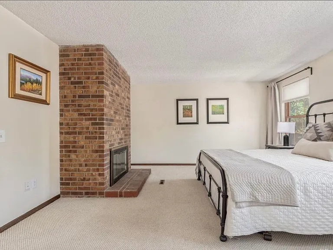
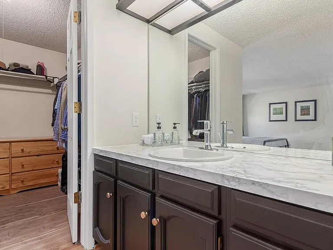
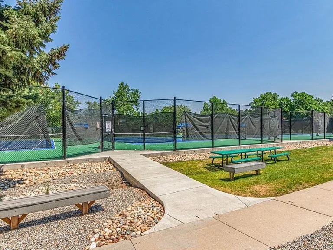
Beautifully updated 4-bedroom, 4-bath townhome in the highly desirable Willow Creek community and award-winning Cherry Creek School District. Offering nearly 2,800 square feet of living space, this spacious home features soaring vaulted ceilings, abundant natural light, fresh neutral finishes, and an open floor plan designed for comfortable everyday living. The main level includes a large living room with a double-sided wood-burning fireplace, updated kitchen with stainless steel appliances, dining room, convenient main-floor laundry, and a flexible bedroom with an adjacent 3/4 bath ideal for guests or a home office. Upstairs you'll find two spacious ensuite bedrooms, including a generous primary suite with a cedar walk-in closet and private fireplace. The newly finished basement offers an additional conforming bedroom, full family room, bathroom, and ample storage space. Enjoy a private fenced patio, detached two-car garage with smart opener, smart front and back door locks, central air conditioning, and numerous energy-efficient upgrades. HOA amenities include a community pool, clubhouse, tennis, pickleball and basketball courts, walking paths, snow removal, water, trash, recycling, and exterior maintenance. Ideally located just minutes from the Denver Tech Center, Park Meadows Mall, I-25, C-470, shopping, restaurants, parks, and top-rated Cherry Creek schools. This move-in-ready home offers exceptional space, convenience, and community in one of Centennial's most sought-after neighborhoods.

The property manager

Nearby schools

Students who live in 8039 E Phillips Cir attend the following Cherry Creek 5 School District (Unified School District) public schools:
GreatSchools ratings are based on test scores and additional metrics when available.

8039 E Phillips Cir
By contacting this property, you agree to our Terms of Use. Visit our Privacy Portal for more information. When you click “Send message”, we’ll send your inquiry to the property manager so they can reach out and answer your questions.
Find similar homes

Spot something off?Good catch. Flag it and help keep listings legit.