8038 Pennington Dr

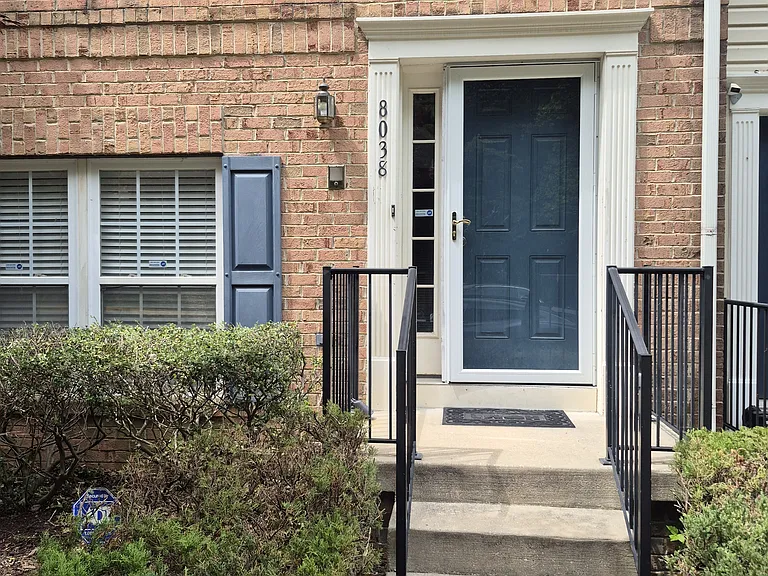
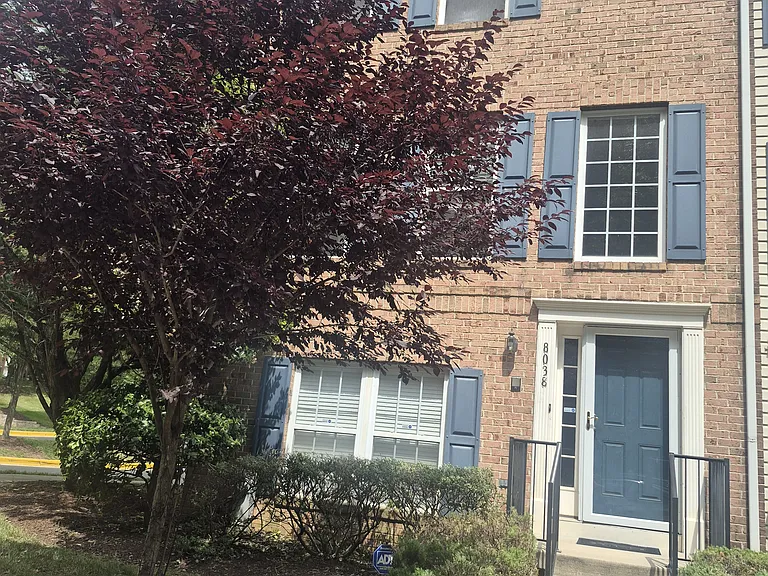
Front exterior
Front exterior
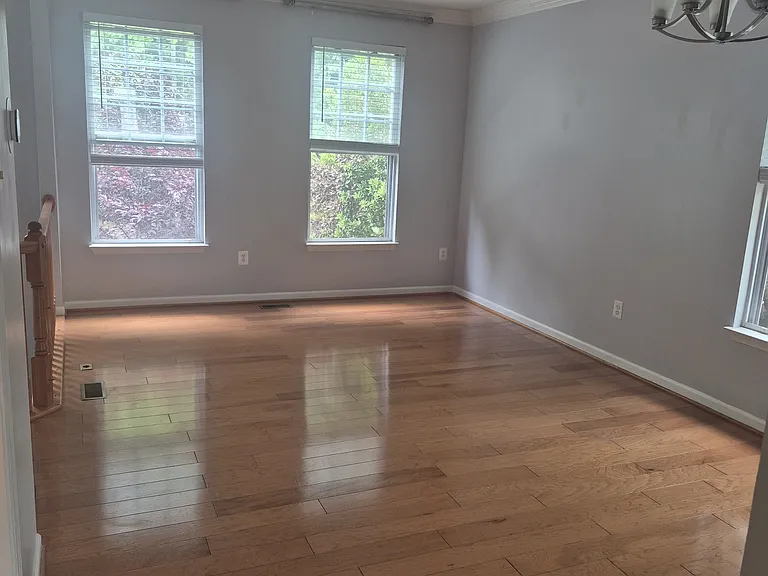
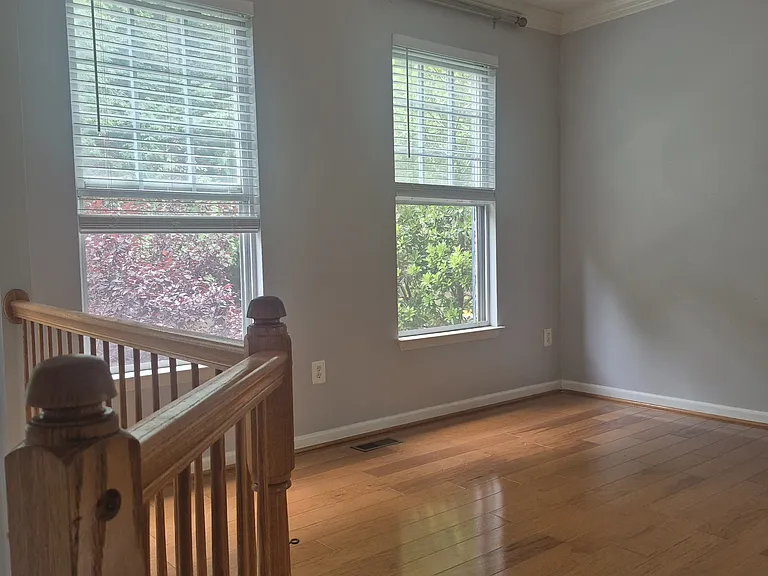
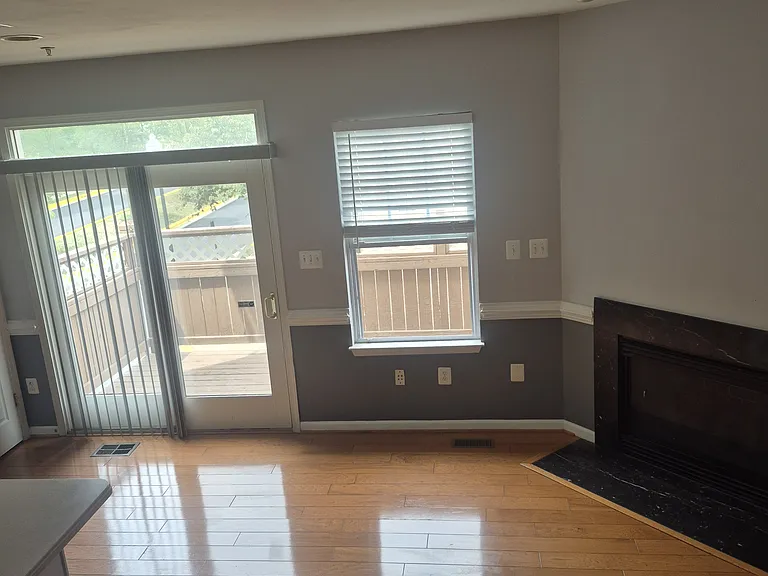
Living room
Living room
Living room
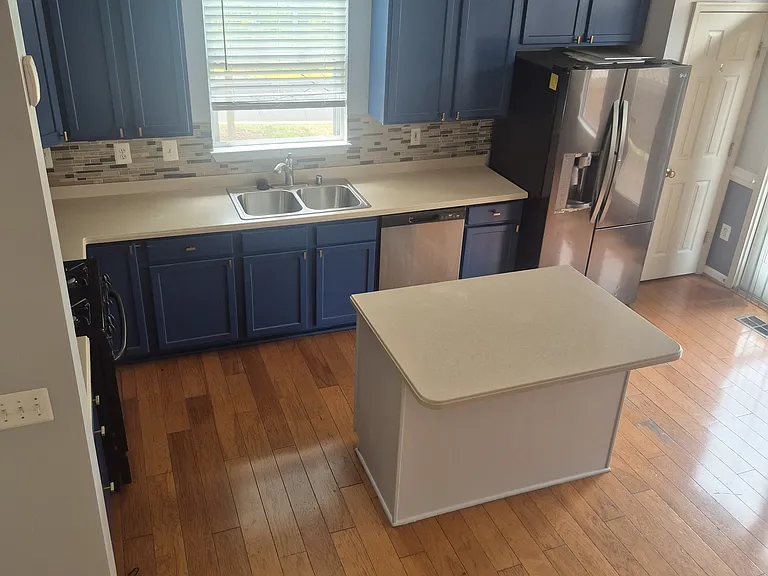
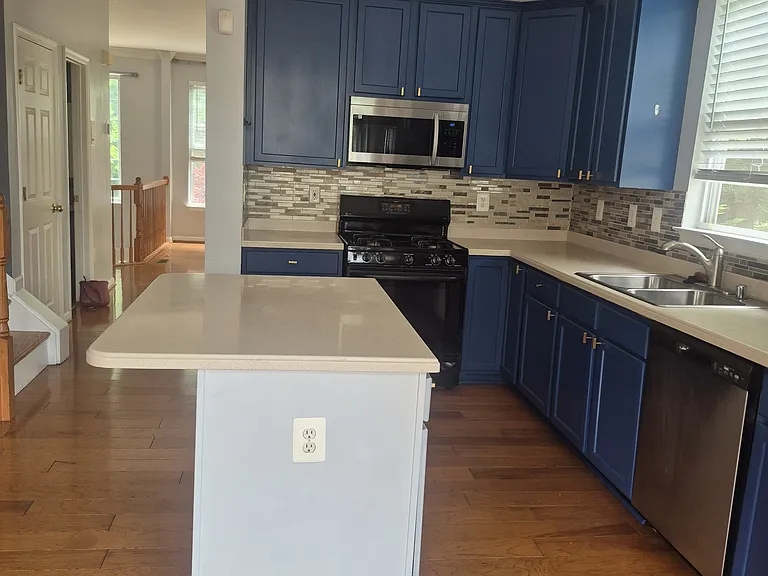
Kitchen
Kitchen
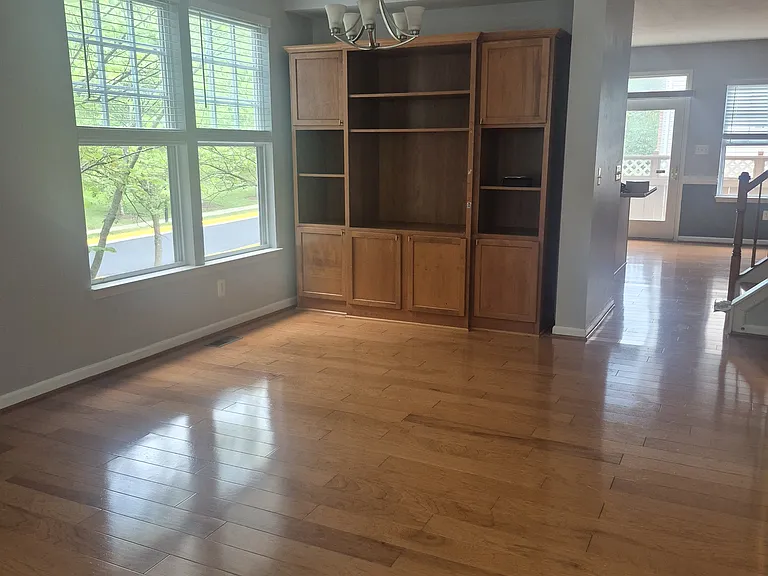
Dining area
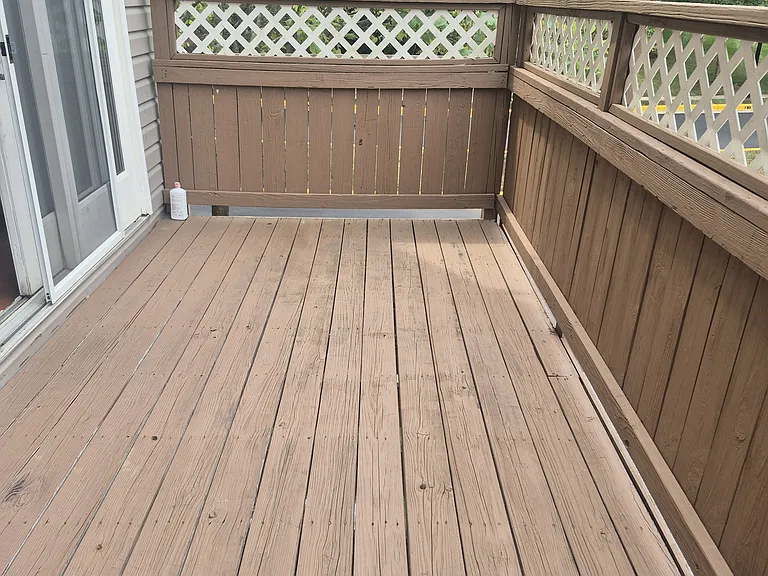
Deck
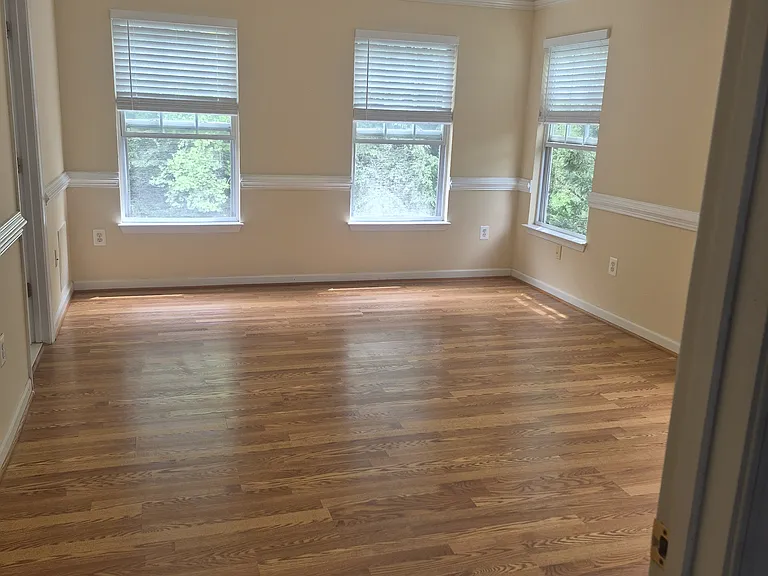
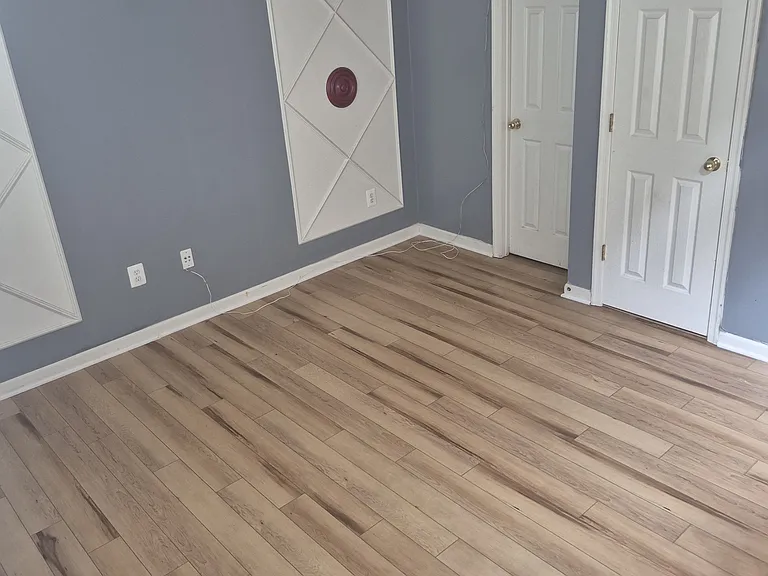
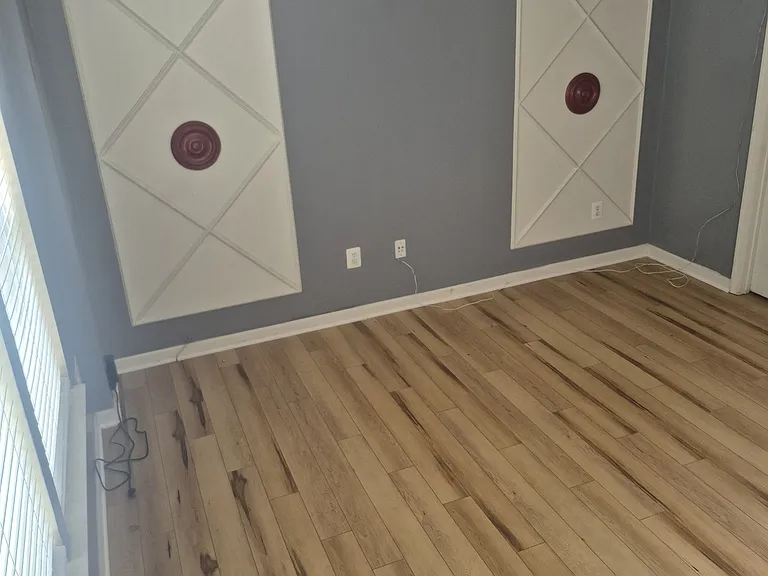
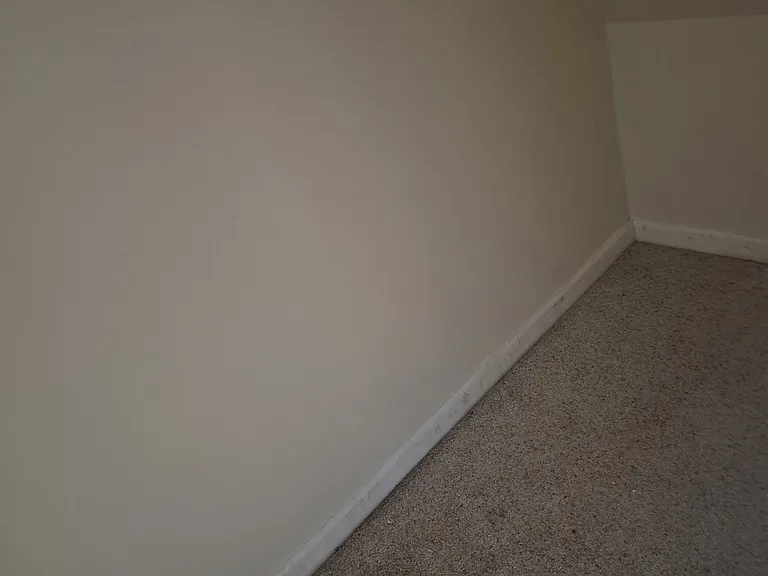
Primary bedroom
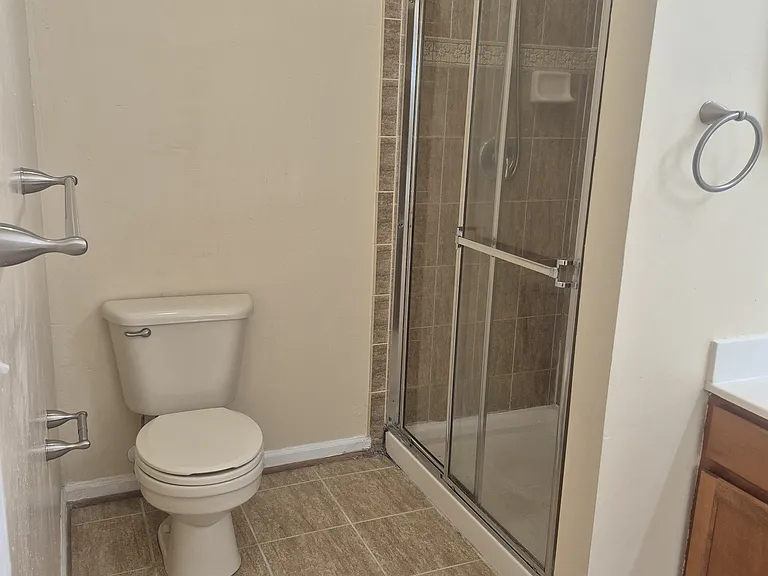
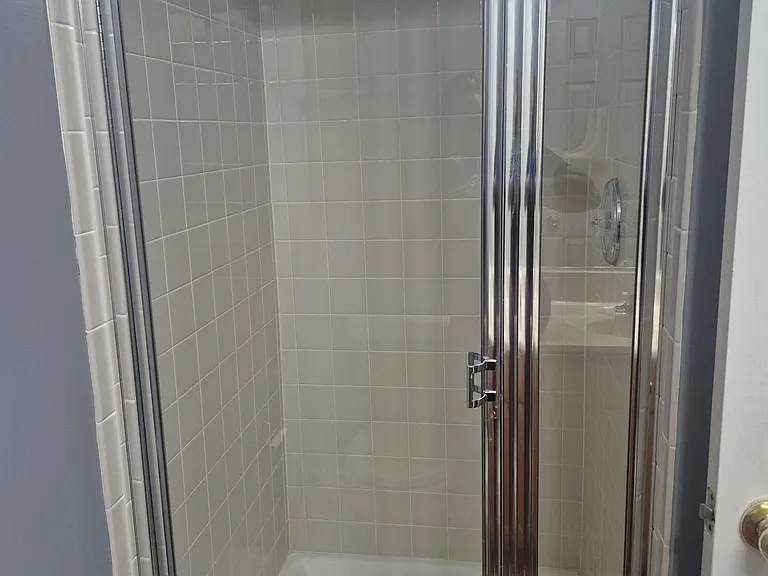
Primary bathroom with shower
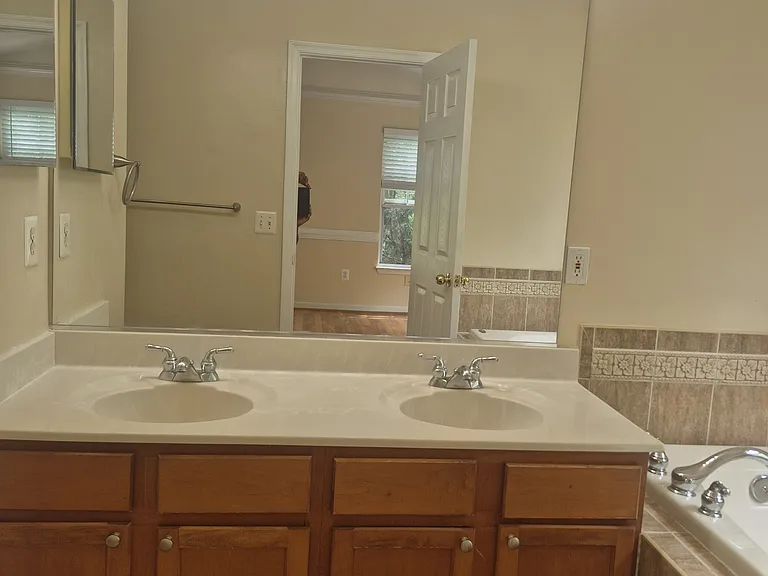
Primary bathroom
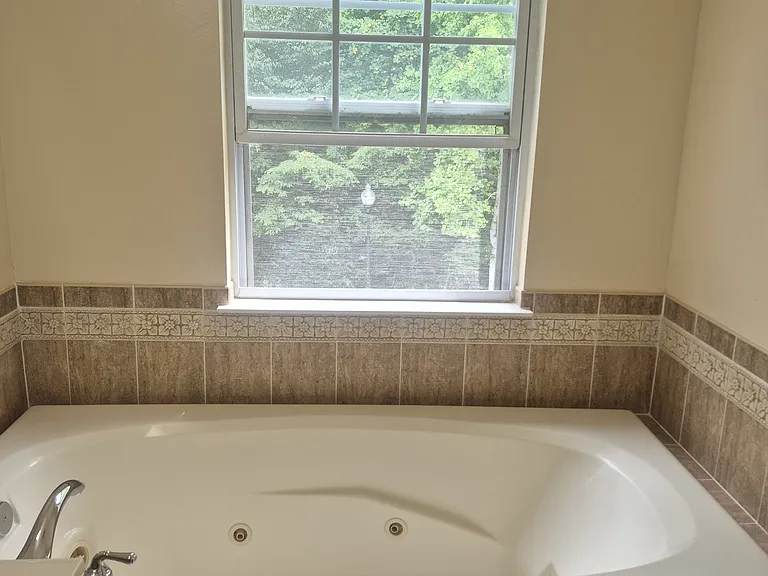
Primary bathroom with jacuzzi
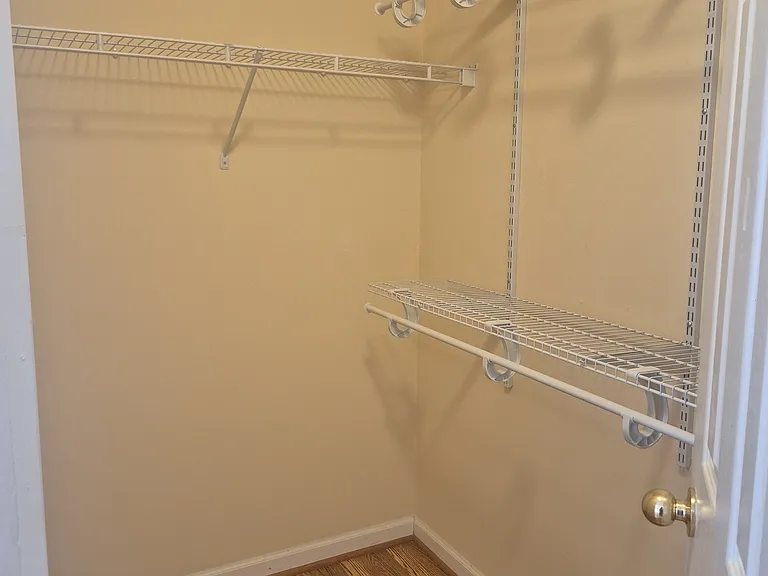
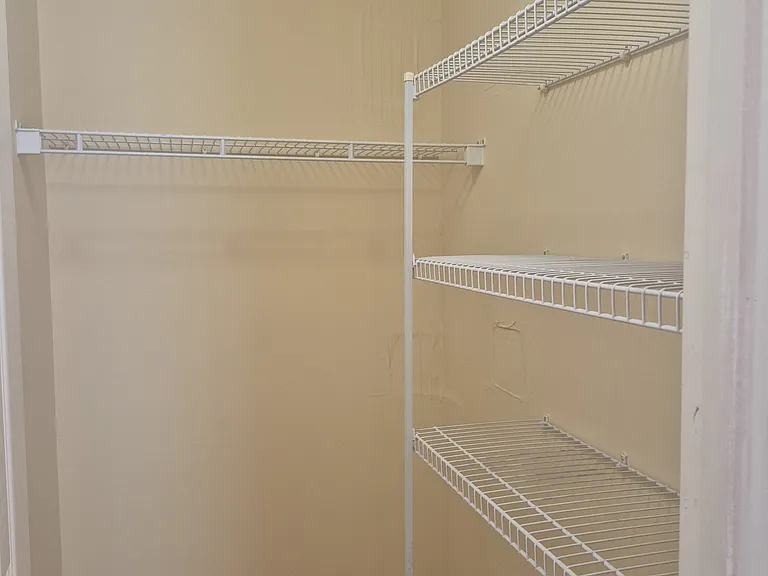
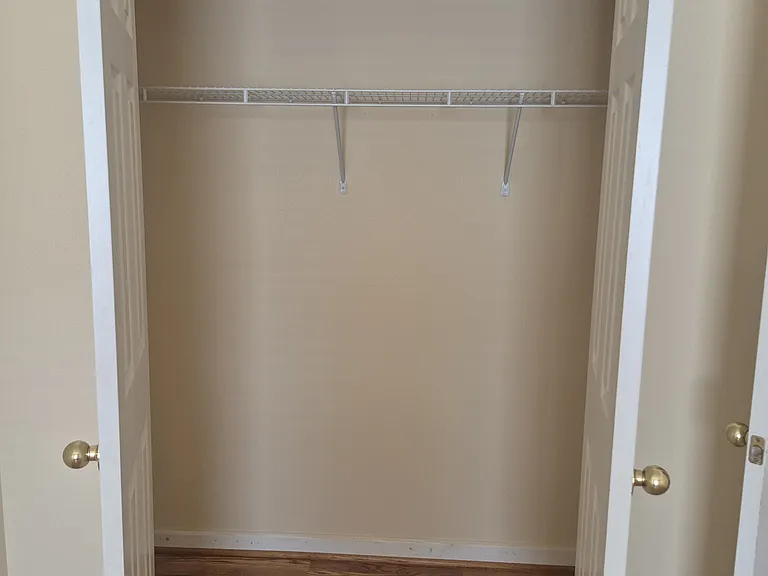
Primary bedroom (Her closet)
Primary closet (His closet)
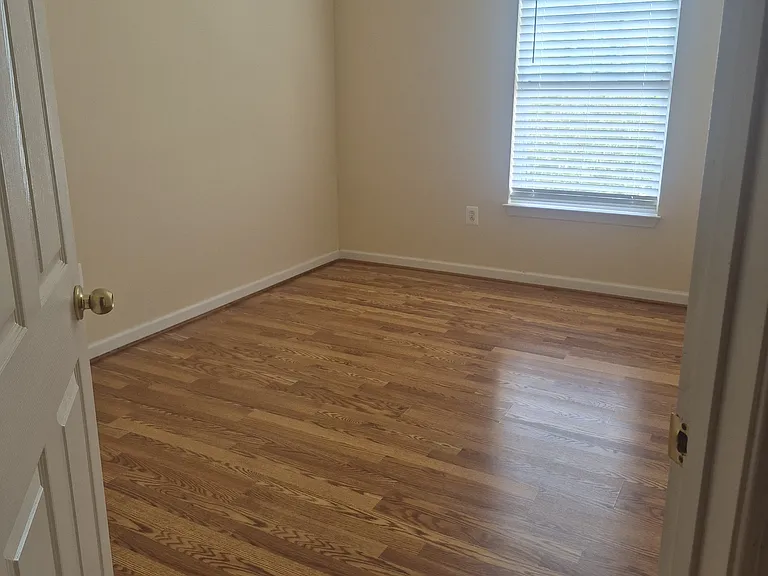
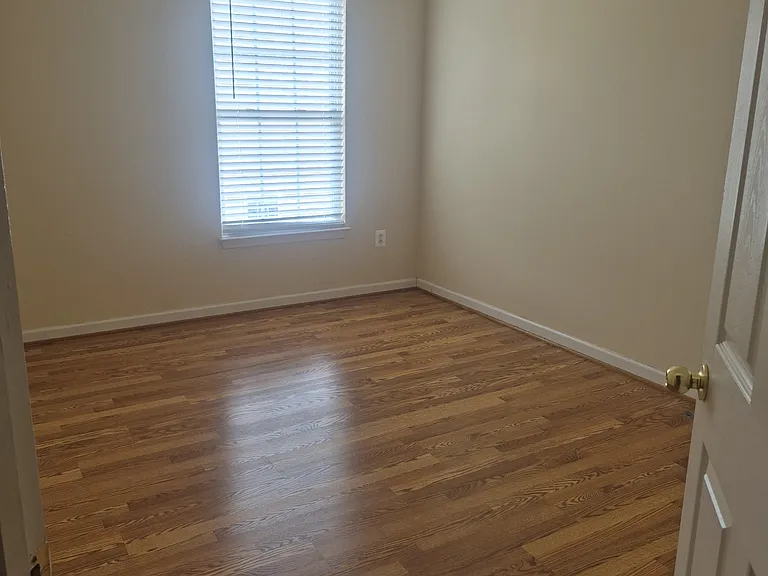
Bedroom #2
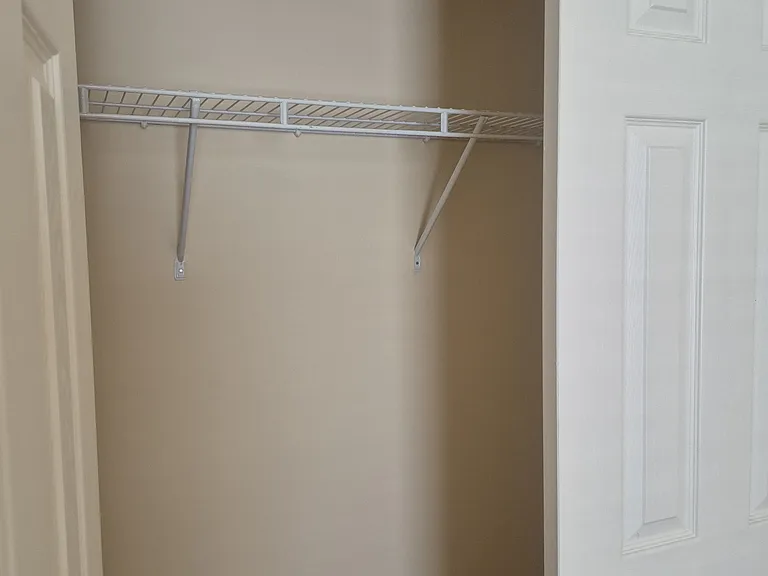
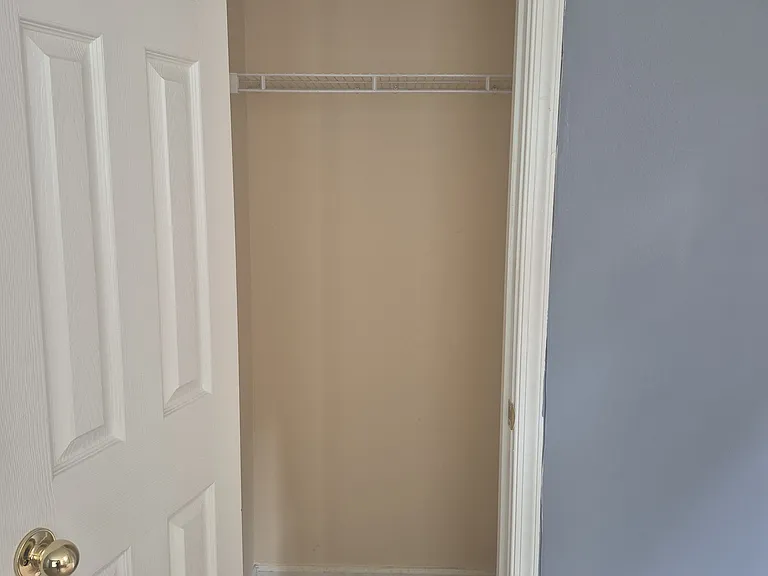
Bedroom #2 with closet
Bedroom #3
Bedroom #3 with closet
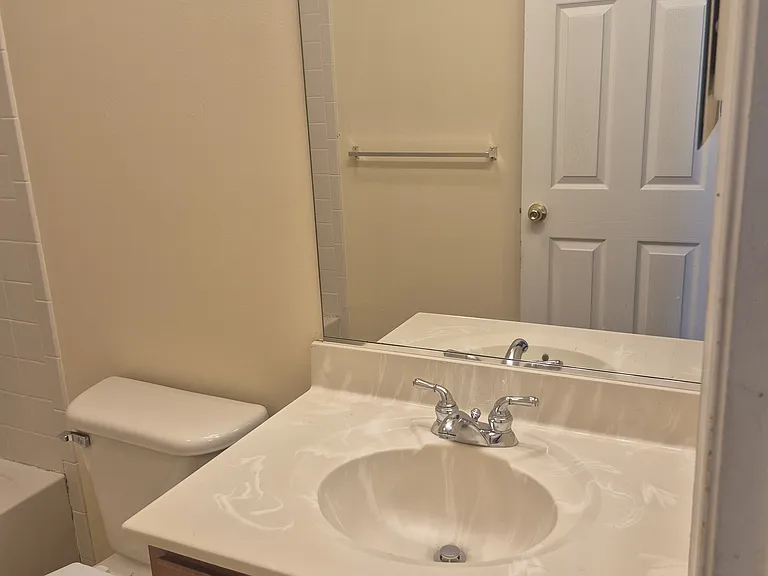
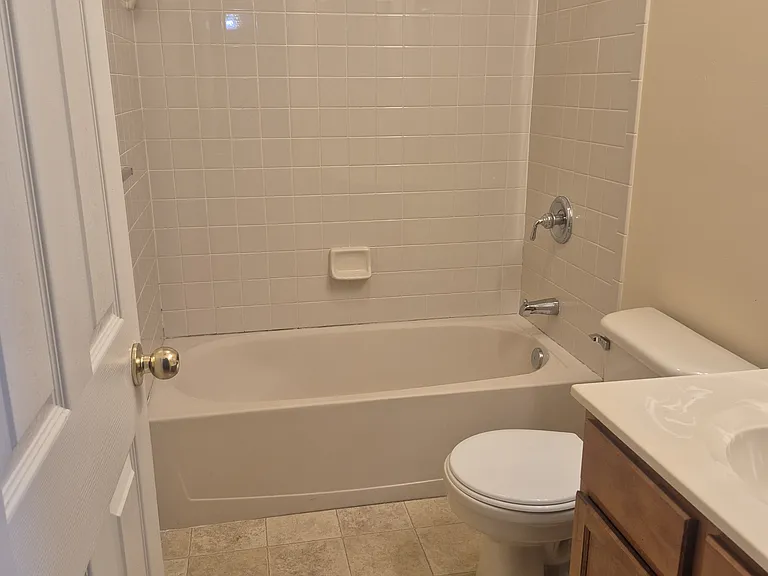
Hall bathroom
Hall bathroom
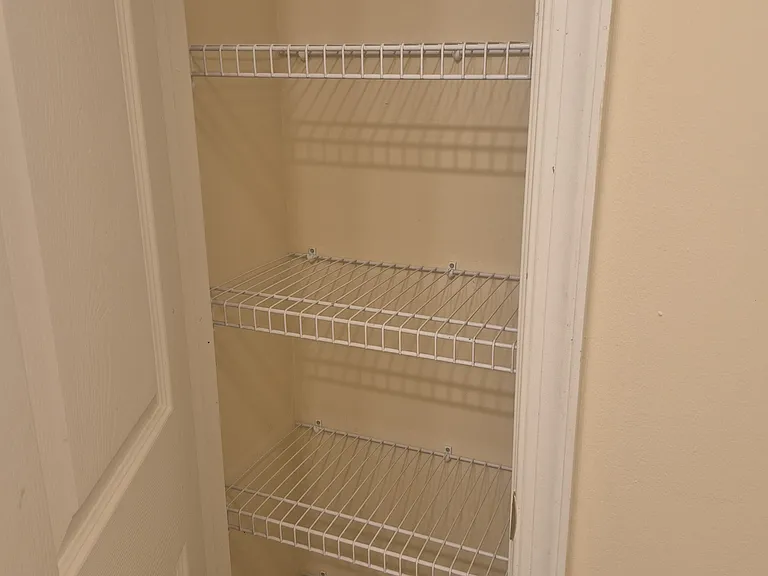
Hall bathroom with linen closet
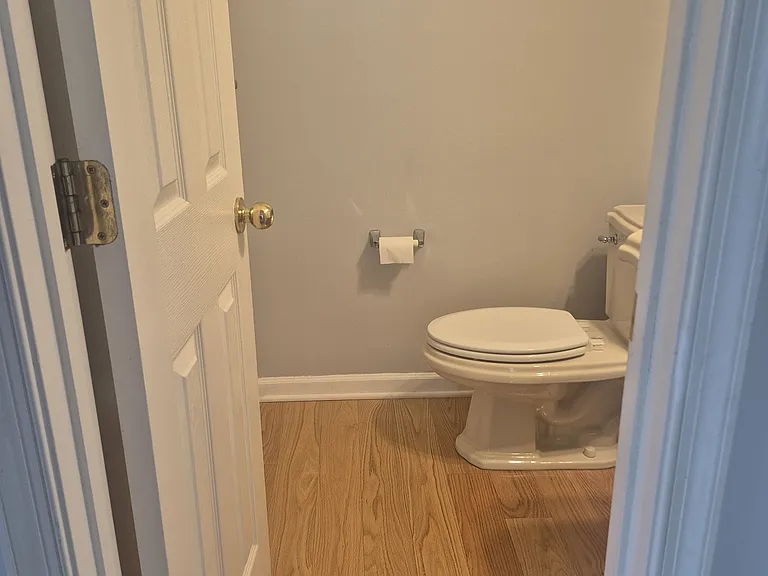
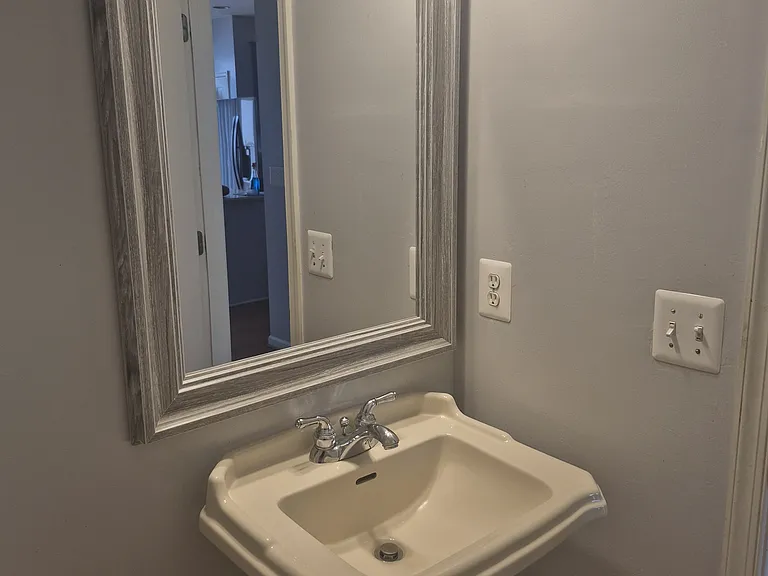
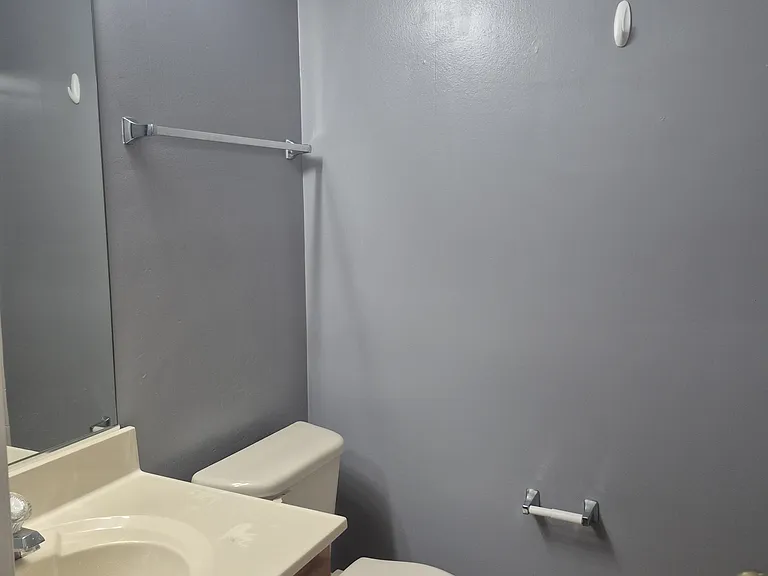
Half bathroom
Half bathroom
Finished basement or home office or recreation room or fitness space or guest suite
Basement full bath
Basement full bath
Basement closet
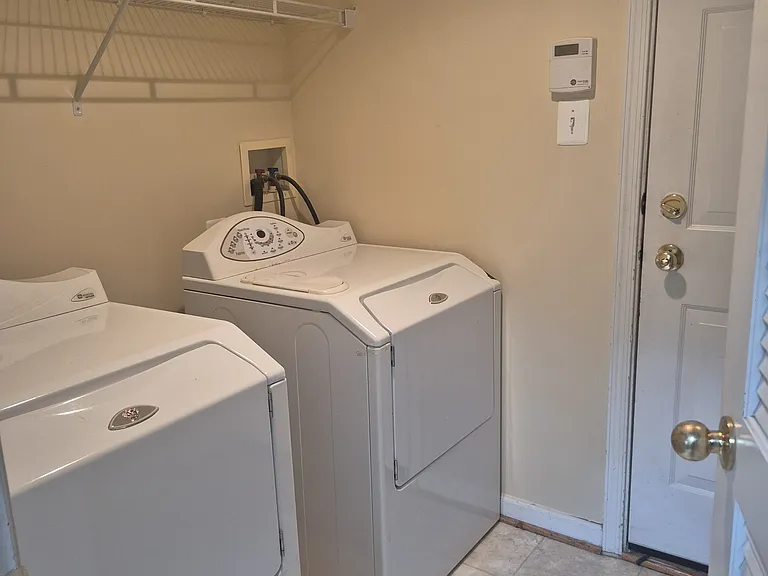
Laundry area
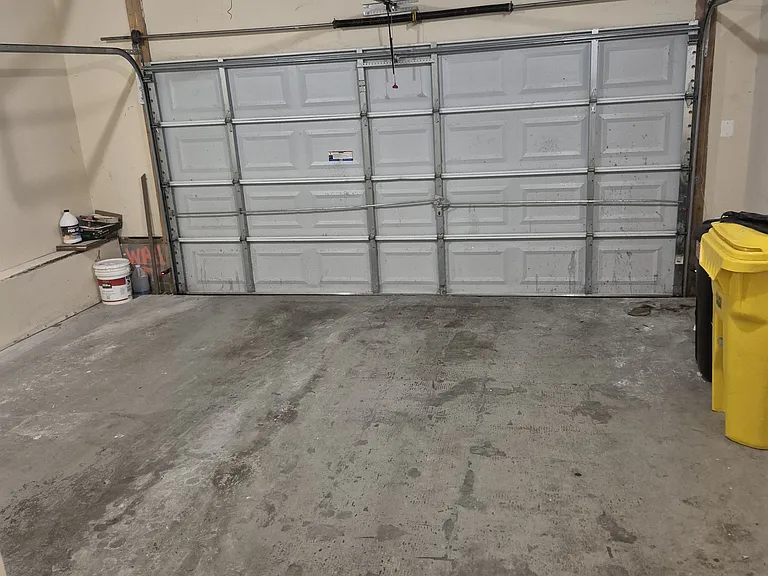
Two-car garage
First floor extra storage
Basement extra storage
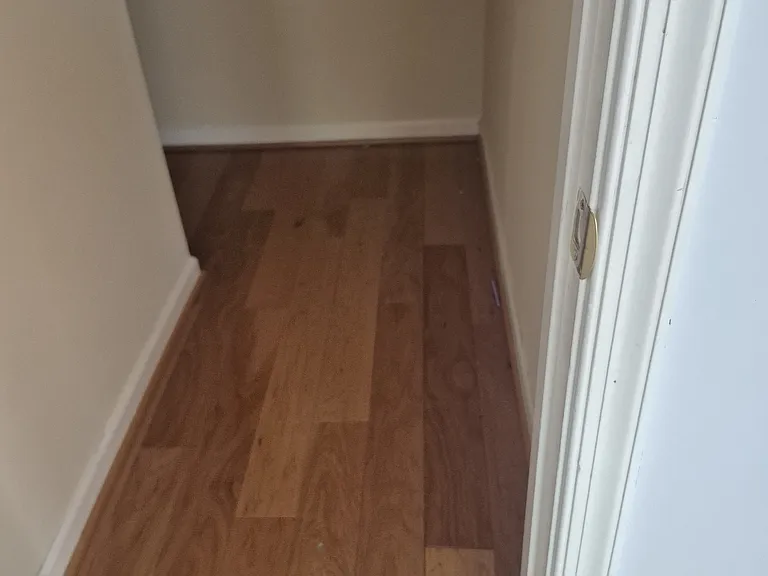
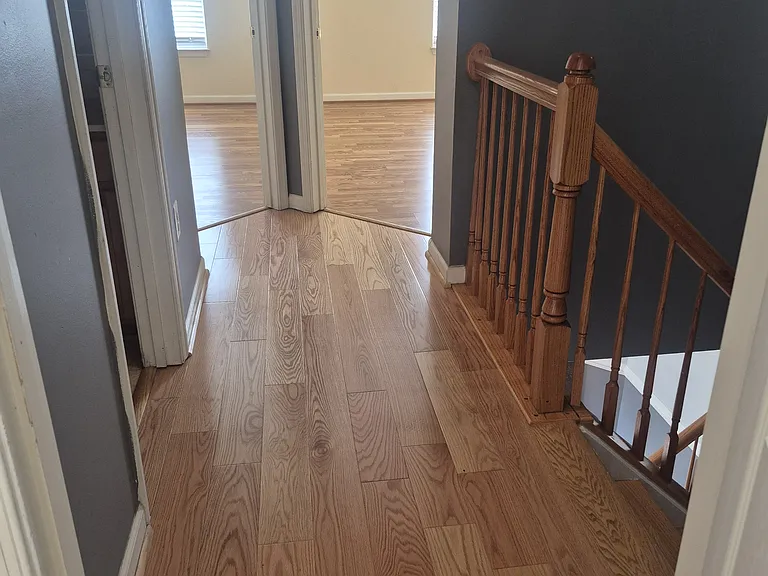
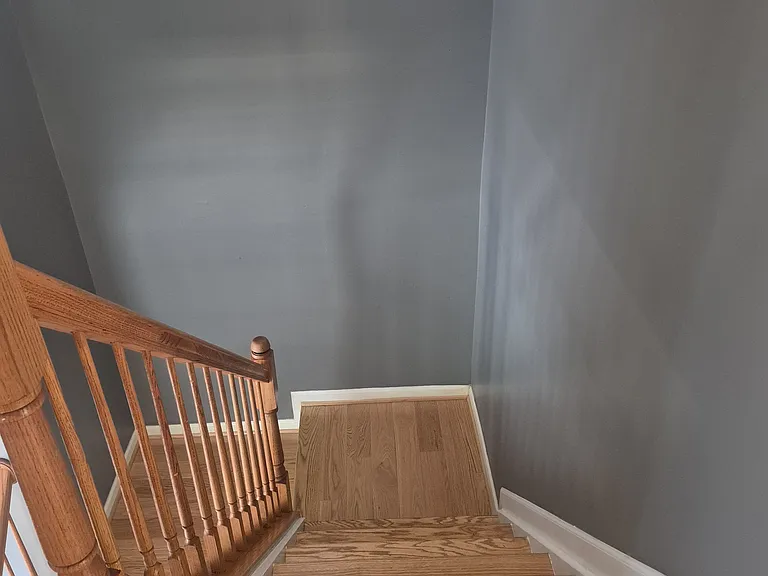
upstairs hallway
Upstairs hallway
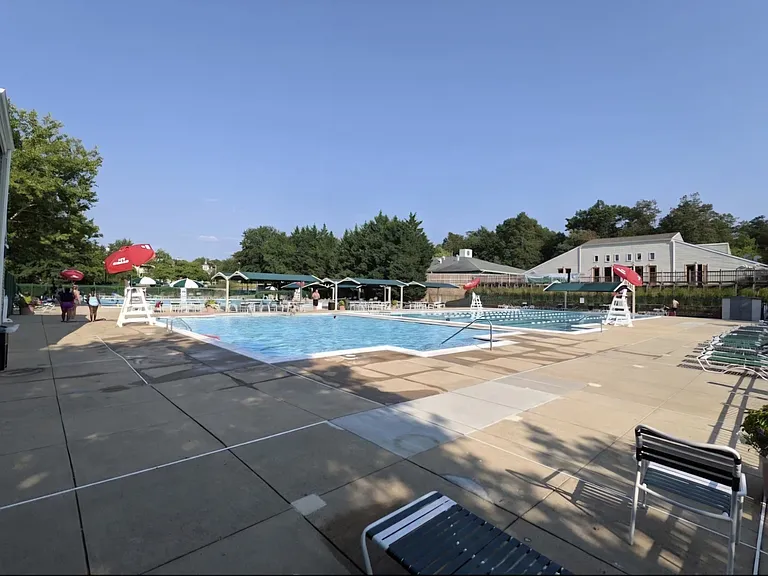
Community pool
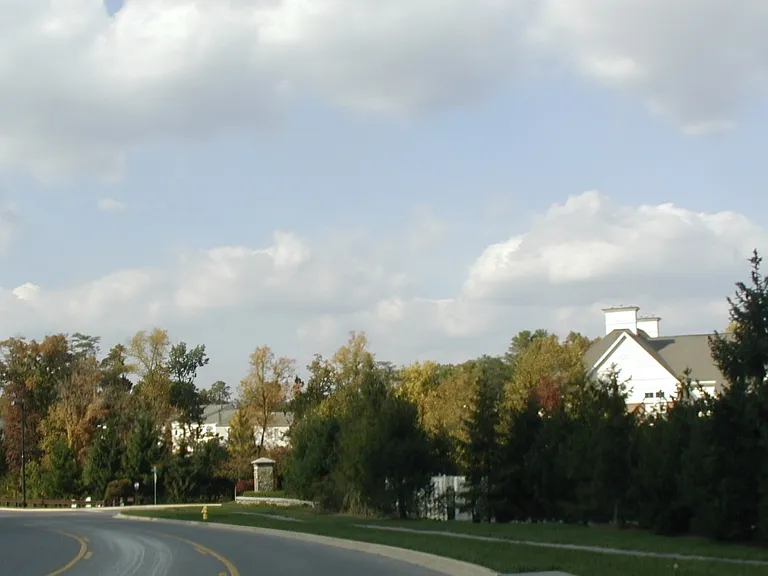
Walking trails
Walking trails
Playground
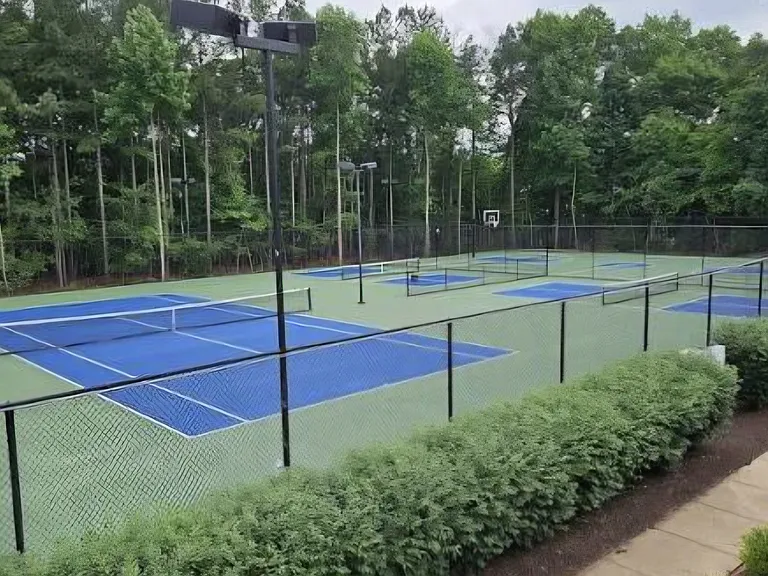
Tennis court
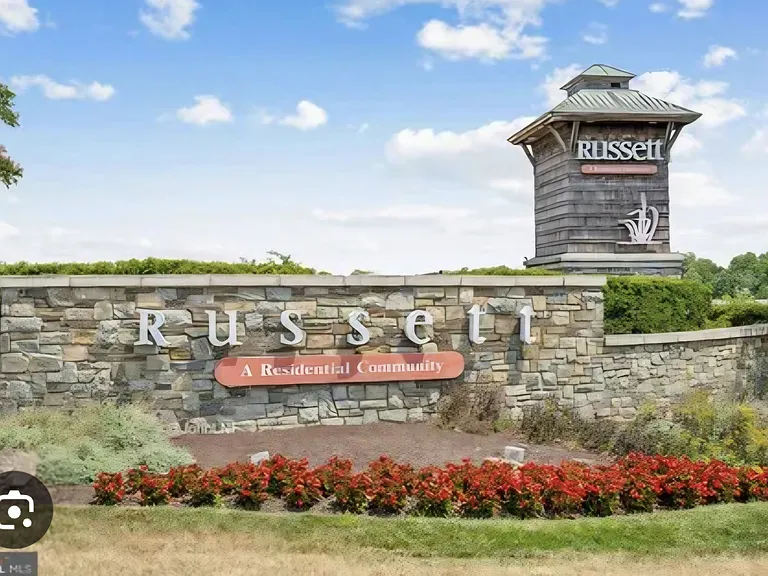
Neighborhood entrance

$3,100/ mo
Doesn't include deposits and fees
3 beds3.5 baths1940 sqft townhouse
8038 Pennington Dr
Your booked tour

What you get

No petsIn-unit laundryParkingAir conditioningPool

Costs, fees, and lease terms

Lease terms

Security deposit is one month's rent ($3,100), minimum of 12-month lease, Renter responsible for all utilities. No smoking. No pets.

Pricing comparison

$450

At $3,100, this listing is priced $450 more than the current market rate for a 3 bedroom home in Laurel.

Pets

  • Dogs

    Not allowed
  • Cats

    Not allowed

The neighborhood

About the building

Townhouse in the highly sought-after Russett community. The open-concept main level is filled with natural light and features spacious living and dining areas, an inviting kitchen with abundant cabinetry and counter space, and direct access to a private deck, perfect for entertaining or relaxing after work. The fully finished lower level includes a full bathroom, making it ideal for a guest suite, home office, recreation room, or fitness space. Features You'll Love: 3 spacious bedrooms, 3 full bathrooms plus 1 half bath. Approximately 1,940 sqft, attached 2-car garage, finished basement with full bath, private deck, open floor plan, larger primary suite with shower, private jacuzzi and his and hers closet space, central heating and air conditioning, washer and dryer included, plenty of storage throughout. Community Amenities: Community swimming pools, Tennis and basketball courts, walking and biking trails, playground, beautifully maintained green spaces. Prime Location. Minutes from: Fort Meade, NSA, BWI airport, Arundel Mills Mall, Mayland Live! Casino, I-95, Route 295, Route 32, MARC Train.

The property manager

Nearby schools

Students who live in 8038 Pennington Dr attend the following Anne Arundel County Public Schools (Unified School District) public schools:
GreatSchools ratings are based on test scores and additional metrics when available.

8038 Pennington Dr
By contacting this property, you agree to our Terms of Use. Visit our Privacy Portal for more information. When you click “Send message”, we’ll send your inquiry to the property manager so they can reach out and answer your questions.

Find similar homes

Spot something off?Good catch. Flag it and help keep listings legit.