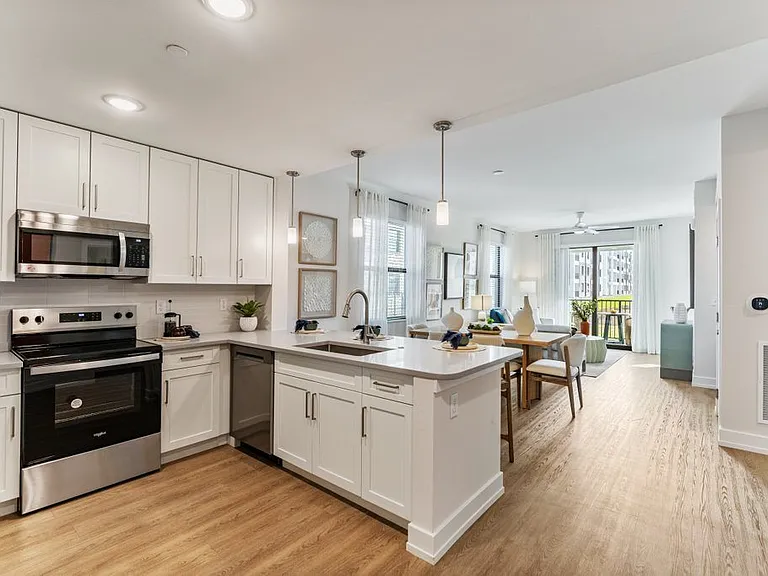
8033 Oakleaf Cir

8033 Oakleaf Cir — Photo 1
8033 Oakleaf Cir — Photo 2
8033 Oakleaf Cir — Photo 3
8033 Oakleaf Cir — Photo 4
8033 Oakleaf Cir — Photo 5
8033 Oakleaf Cir — Photo 6
8033 Oakleaf Cir — Photo 7
8033 Oakleaf Cir — Photo 8
8033 Oakleaf Cir — Photo 9
8033 Oakleaf Cir — Photo 10
8033 Oakleaf Cir — Photo 11
8033 Oakleaf Cir — Photo 12
8033 Oakleaf Cir — Photo 13
8033 Oakleaf Cir — Photo 14
8033 Oakleaf Cir — Photo 15
8033 Oakleaf Cir — Photo 16
8033 Oakleaf Cir — Photo 17
8033 Oakleaf Cir — Photo 18
8033 Oakleaf Cir — Photo 19
8033 Oakleaf Cir — Photo 20
8033 Oakleaf Cir — Photo 21
8033 Oakleaf Cir — Photo 22
8033 Oakleaf Cir — Photo 23
8033 Oakleaf Cir — Photo 24
8033 Oakleaf Cir — Photo 25

$2,300/ mo
Doesn't include deposits and fees
3 beds2 baths1558 sqft house
8033 Oakleaf Cir

Your booked tour

What you get

No petsLaundryParkingAir conditioning

Costs, fees, and lease terms

Lease terms

Long Term

Pricing comparison

$209

At $2,300, this listing is priced $209 more than the current market rate for a 3 bedroom home in Labelle.

Pets

  • Dogs

    Not allowed
  • Cats

    Not allowed

The neighborhood

About the building

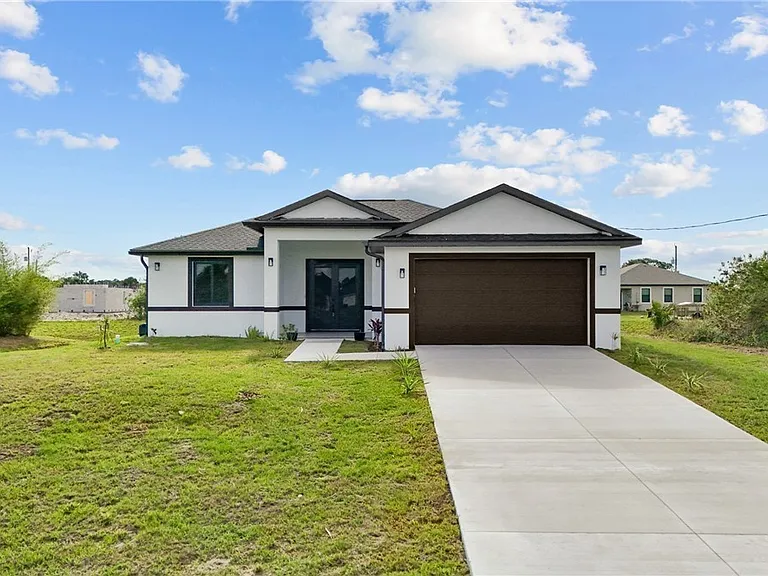
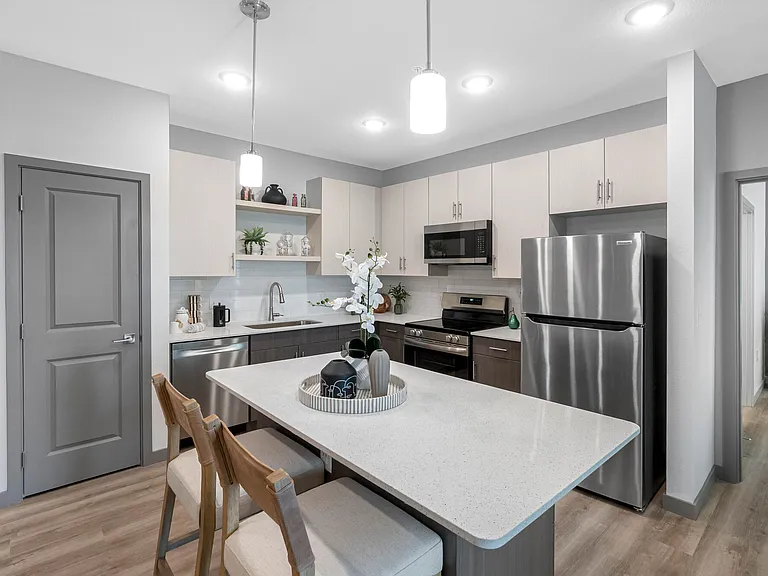
New construction in LaBelle offering MODERN design and upgraded finishes throughout. This 2025-built home features 1,558 sq ft under air with 3 Bedrooms, 2 Bathrooms, and a desirable split-bedroom floor plan for added privacy. Situated on an oversized 0.26-acre lot, this property provides more space than typical homes in the area. IMPORTANT INFO: Not in a Flood Zone & Not in an HOA. Inside, you'll find luxury vinyl flooring throughout, tray ceilings in the living room, and a bright open layout centered around a spacious kitchen island. The kitchen is equipped with quartz countertops, real wood soft-close cabinetry, and stainless-steel appliances. The primary suite includes a large custom walk-in closet and a well-appointed bathroom with dual vanities. The guest bathroom features a sleek walk-in shower with glass doors. Additional highlights include Impact Windows and Doors, Washer and Dryer included, and a 2-Car Garage with Epoxy Flooring. Enjoy outdoor living with a custom pergola, perfect for relaxing or entertaining. Schedule your showing today.

The property manager

Nearby schools

Students who live in 8033 Oakleaf Cir attend the following Hendry (Unified School District) public schools:

GreatSchools ratings are based on test scores and additional metrics when available.

8033 Oakleaf Cir

By contacting this property, you agree to our Terms of Use. Visit our Privacy Portal for more information. When you click “Send message”, we’ll send your inquiry to the property manager so they can reach out and answer your questions.

Find similar homes

Spot something off?Good catch. Flag it and help keep listings legit.