8032 Highway 49 E

8032 Highway 49 E — Photo 1
8032 Highway 49 E — Photo 2
8032 Highway 49 E — Photo 3
8032 Highway 49 E — Photo 4
8032 Highway 49 E — Photo 5
8032 Highway 49 E — Photo 6
8032 Highway 49 E — Photo 7
8032 Highway 49 E — Photo 8
8032 Highway 49 E — Photo 9
8032 Highway 49 E — Photo 10
8032 Highway 49 E — Photo 11
8032 Highway 49 E — Photo 12
8032 Highway 49 E — Photo 13
8032 Highway 49 E — Photo 14
8032 Highway 49 E — Photo 15
8032 Highway 49 E — Photo 16
8032 Highway 49 E — Photo 17
8032 Highway 49 E — Photo 18
8032 Highway 49 E — Photo 19
8032 Highway 49 E — Photo 20
8032 Highway 49 E — Photo 21
8032 Highway 49 E — Photo 22
8032 Highway 49 E — Photo 23
8032 Highway 49 E — Photo 24
8032 Highway 49 E — Photo 25
8032 Highway 49 E — Photo 26
8032 Highway 49 E — Photo 27
8032 Highway 49 E — Photo 28
8032 Highway 49 E — Photo 29
8032 Highway 49 E — Photo 30
8032 Highway 49 E — Photo 31
8032 Highway 49 E — Photo 32

$2,000/ mo
Doesn't include deposits and fees
3 beds2 baths1400 sqft house
8032 Highway 49 E
Your booked tour

What you get

Dog-friendlyLaundryParkingAir conditioning

Costs, fees, and lease terms

Lease terms

Tenant pays for utilities. One year lease minimum. No smoking inside the home. One pet considered on a case-by-case basis.

Pricing comparison

$165

At $2,000, this listing is priced $165 more than the current market rate for a 3 bedroom home in Springfield.

Pets

  • Dogs

    Allowed
    Number allowed1
  • Cats

    Not allowed

The neighborhood

About the building

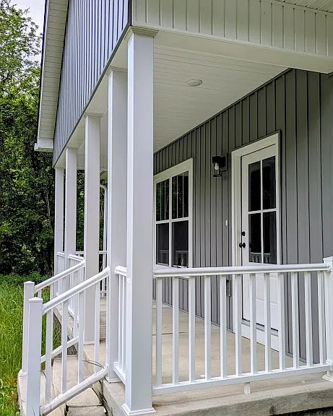
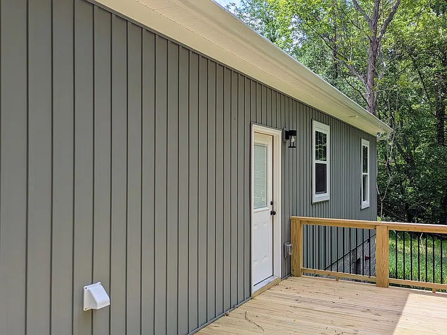
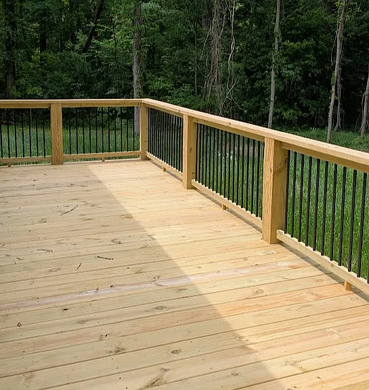
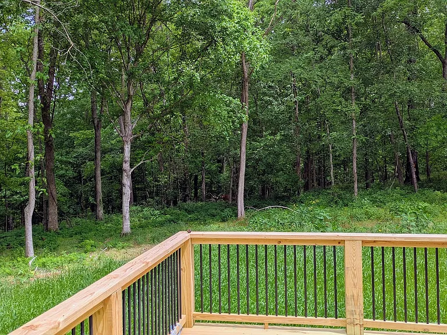
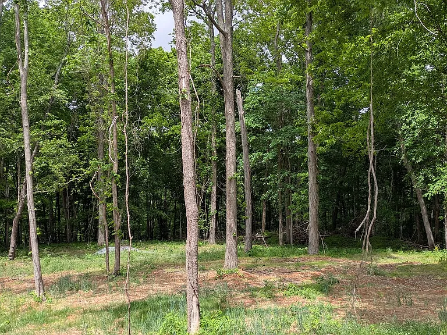
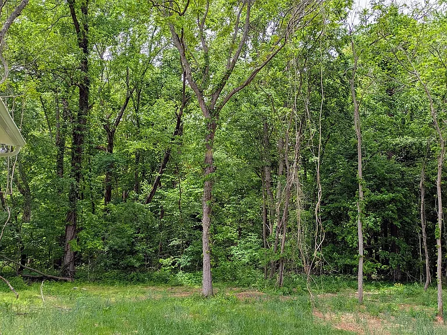
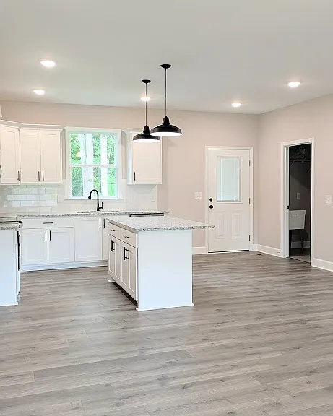
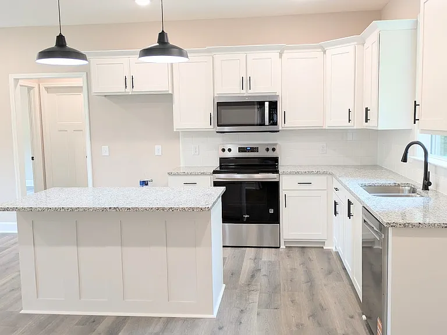
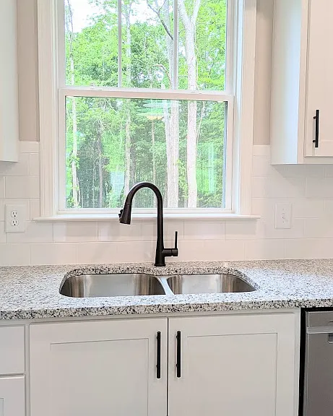
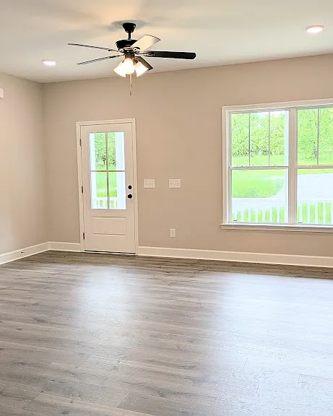
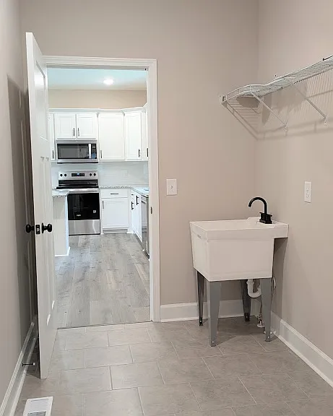
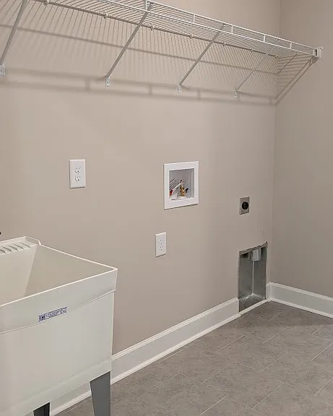
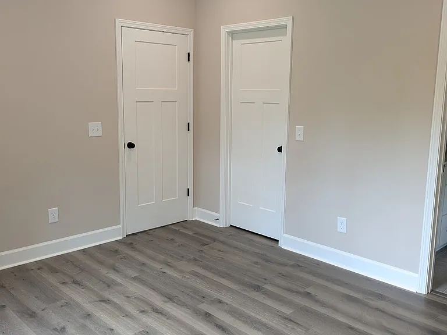
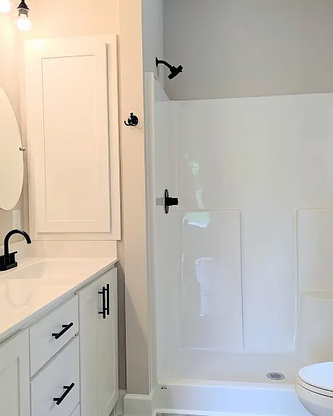
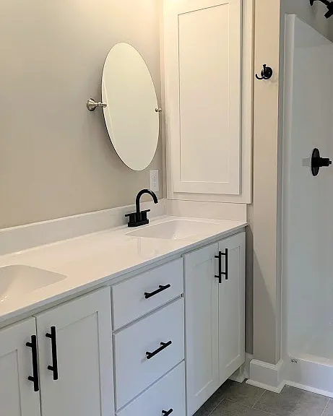
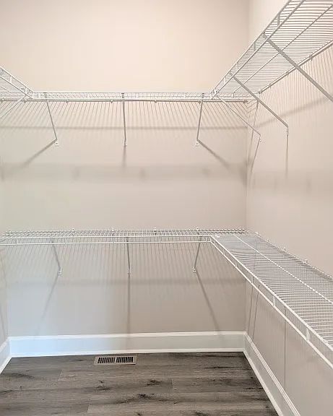
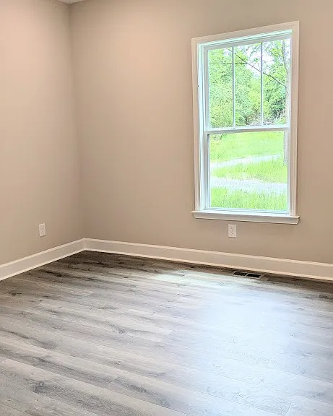
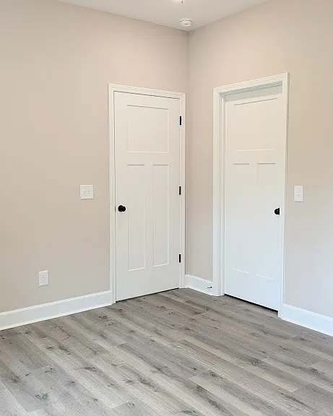
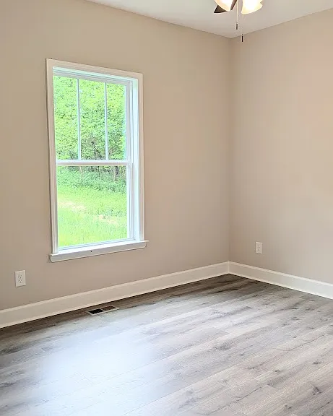
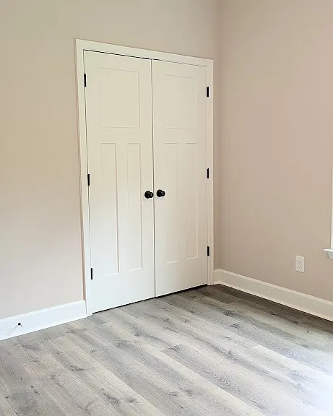
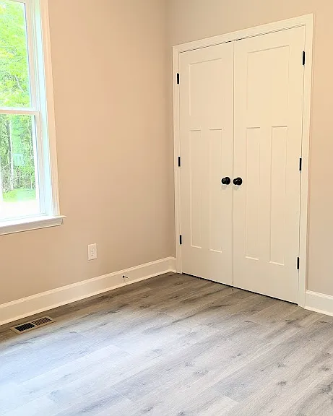
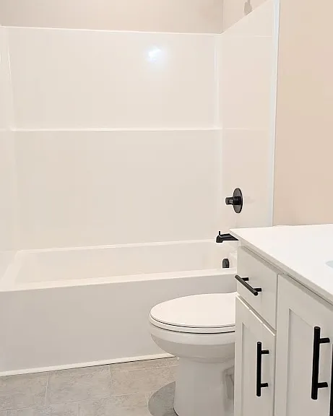
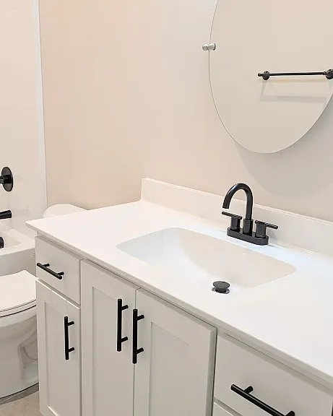
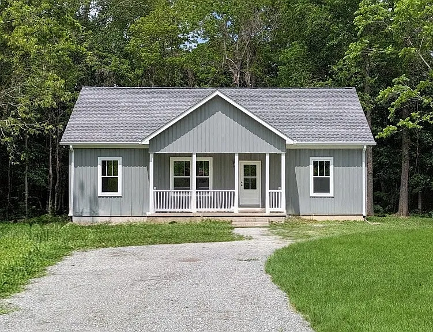
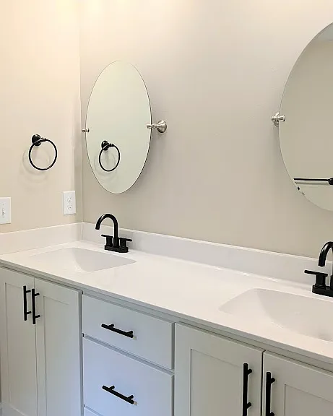
Brand-new construction nestled in the woods, offering complete privacy and a peaceful, nature-filled setting with no neighbors in sight. Enjoy the tranquility of your surroundings with nothing but trees and wildlife as your backdrop. The home features a welcoming covered front porch and a spacious back deck perfect for relaxing or entertaining. A storage shed for lawn equipment is coming soon. Inside, you'll find soft, neutral tones throughout, complemented by durable LVP and tile flooring. The bright, modern kitchen showcases white cabinetry, granite countertops, and a large island with seating, plus plenty of space for a dining table. The open-concept living room flows seamlessly into the kitchen, creating an ideal layout for everyday living. A split floor plan offers added privacy, with the primary suite on one side and two spacious secondary bedrooms on the other. The primary suite includes a large walk-in closet and a private ensuite bathroom with a walk-in shower. The secondary bedrooms share a full bath with a tub/shower combo. A standout feature is the oversized laundry/mudroom, complete with a utility sink, extra storage (perfect for pantry items), and convenient direct access from the back deck ideal for keeping the rest of the home clean. This home combines modern comfort with a serene, secluded setting truly the best of both worlds.

The property manager

8032 Highway 49 E
By contacting this property, you agree to our Terms of Use. Visit our Privacy Portal for more information. When you click “Send message”, we’ll send your inquiry to the property manager so they can reach out and answer your questions.

Find similar homes

Spot something off?Good catch. Flag it and help keep listings legit.