Back to search
Contact
Tour

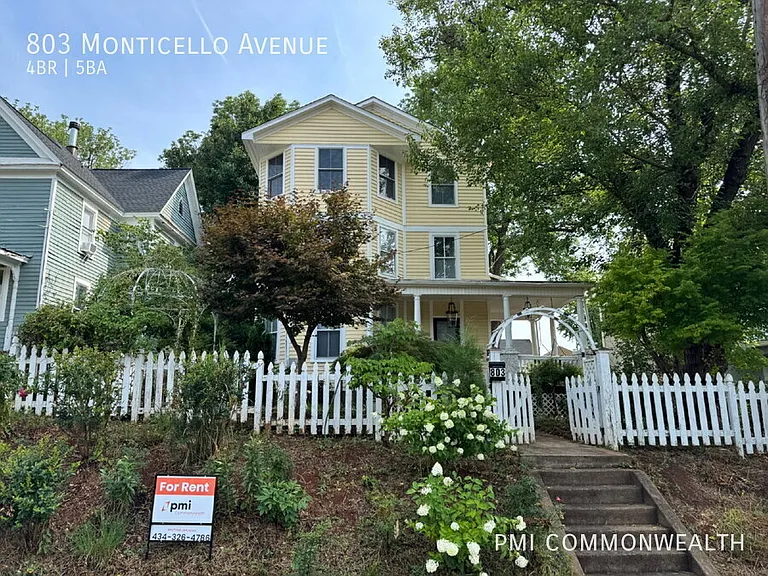
803 Monticello Ave

803 Monticello Ave — Photo 1
803 Monticello Ave — Photo 2
803 Monticello Ave — Photo 3
803 Monticello Ave — Photo 4
803 Monticello Ave — Photo 5
803 Monticello Ave — Photo 6
803 Monticello Ave — Photo 7
803 Monticello Ave — Photo 8
803 Monticello Ave — Photo 9
803 Monticello Ave — Photo 10
803 Monticello Ave — Photo 11
803 Monticello Ave — Photo 12
803 Monticello Ave — Photo 13
803 Monticello Ave — Photo 14
803 Monticello Ave — Photo 15
803 Monticello Ave — Photo 16
803 Monticello Ave — Photo 17
803 Monticello Ave — Photo 18
803 Monticello Ave — Photo 19
803 Monticello Ave — Photo 20
803 Monticello Ave — Photo 21
803 Monticello Ave — Photo 22
803 Monticello Ave — Photo 23
803 Monticello Ave — Photo 24
803 Monticello Ave — Photo 25
803 Monticello Ave — Photo 26
803 Monticello Ave — Photo 27
803 Monticello Ave — Photo 28
803 Monticello Ave — Photo 29
803 Monticello Ave — Photo 30
803 Monticello Ave — Photo 31
803 Monticello Ave — Photo 32
803 Monticello Ave — Photo 33
803 Monticello Ave — Photo 34
803 Monticello Ave — Photo 35
803 Monticello Ave — Photo 36
803 Monticello Ave — Photo 37
803 Monticello Ave — Photo 38
Verified

$3,400/ mo
Doesn't include deposits and fees
4 beds4.5 baths2492 sqft house
Available September 1
803 Monticello Ave

Your booked tour

What you get

Pet-friendlyIn-unit laundryAir conditioning

Costs, fees, and lease terms

Pets

  • Dogs

    Allowed
  • Cats

    Allowed

The neighborhood

About the building

Charming Belmont Home in the Heart of Charlottesville Live in one of Charlottesville's most sought-after neighborhoods! This beautifully maintained home at 803 Monticello Avenue blends timeless character with modern updates, all just minutes from the Historic Downtown Mall, UVA, and the city's best dining, shopping, and entertainment. Inside, you'll find a bright, open floor plan with abundant natural light, soaring ceilings, and inviting living spaces perfect for relaxing or entertaining. The updated kitchen features ample cabinetry, generous counter space, and a convenient breakfast nook. Spacious bedrooms offer comfort and privacy, while modern bathrooms and thoughtful updates make everyday living effortless. Historic architectural details combine with contemporary improvements to create a truly unique home. Home Features 4 Bedrooms | 4.5 Bathrooms Approximately 2,500 sq. ft. Open-concept living and dining areas Updated kitchen with Viking gas stove, pantry and breakfast nook Hardwood flooring and abundant natural light Sunroom/flex space perfect for a home office Multiple en-suite bedrooms with walk-in closets Private rear patio and classic wraparound front porch Prime Belmont Location Enjoy one of Charlottesville's most walkable neighborhoods! You'll be just minutes from: Historic Downtown Mall UVA and UVA Health IX Art Park Belmont restaurants, breweries, and coffee shops Shopping, parks, and entertainment Easy access to I-64 and Route 250 With a Walk Score of 90, you'll love the convenience of leaving your car at home and enjoying everything Charlottesville has to offer. Offered by PMI Commonwealth This listing is deemed reliable but not guaranteed. Availability: The listed available date is the earliest possible move-in date. Properties cannot be made available before that date or held for more than 30 days beyond it. Qualification Standards: Minimum 650 credit score. Gross monthly income must be at least 3x the rent amount (or 3x the tenant's individual portion for housing voucher recipients). All applications are subject to verification. One application per resident 18 and over required. Additional details are provided in the online application. Security Deposit & Holding Terms: - Standard Approval: Deposit is equal to 1 month's rent. Increased to 1.5x the rent with pets. In cases of lower credit or income, a deposit up to 2x the rent may be required. - Holding Policy & Daily Cost: Once an application is approved, the security deposit must be paid within 48 hours to hold the property off the market. If an applicant pays the deposit but subsequently fails to execute the lease agreement or withdraws their application, a daily holding fee (equivalent to the prorated daily rental rate for each day the unit was reserved and held off the market) along with actual administrative costs will be deducted from the deposit prior to returning any balance within 20 days per Va. Code 55.1-1203. Pet Policy: With pets, the security deposit is raised to 1.5x the monthly rent, and $25/month will be charged in pet rent. The Resident Benefits Package renters insurance includes dog bite coverage! Breed and size restrictions may apply per property. Approval, Deposit & Move-In Process: - Standard Applicants: Upon application approval, the security deposit is due within 48 hours to hold the property off the market. The official Lease Agreement will be sent once the deposit is received. The lease must be executed within 48 hours of receipt. First month's rent is due prior to move-in. - Housing Voucher Applicants: Upon passing standard screening criteria, applicants will receive a Conditional Approval Notice and an unexecuted draft lease copy. To hold the property off the market, the security deposit (100% tenant responsibility) and completed Request for Tenancy Approval (RTA) packet must be submitted within 48 hours of conditional approval. Per Virginia guidelines, housing authority inspections and final approvals must be completed within 15 calendar days of RTA submission. Final lease and HAP execution, along with the tenant's calculated first month's rent portion, occur prior to move-in. Prorated Rent: If your lease begins after the 1st of the month, prorated rent will apply. Additional Fees & Programs: - Application Fee: $50 per adult (18+) - Resident Benefits Package (RBP): $40.95/month, which includes: - Renters insurance ($10k personal coverage + dog bite coverage) - Utility management and move-in concierge service - HVAC air filter delivery (where applicable) - Credit building for timely rent payments - $1M identity protection - Resident rewards program (Tenants may provide their own qualified renters insurance policy if preferred.) Application Turnaround: Most applications are processed within 23 business days, depending on how quickly references and verification requests are completed.

The property manager

pmi commonwealth
Verified listing

Nearby schools

Students who live in 803 Monticello Ave attend the following Charlottesville Cty Public Schools (Unified School District) public schools:

GreatSchools ratings are based on test scores and additional metrics when available.

803 Monticello Ave

Verified listing

By contacting this property, you agree to our Terms of Use. Visit our Privacy Portal for more information. When you click “Send message”, we’ll send your inquiry to the property manager so they can reach out and answer your questions.

Find similar homes

Frequently asked questions

What is this home's pet policy?

There are cats and dogs allowed at 803 Monticello Ave. Please contact the property manager for up to date pet policy and fee information.

Is there laundry in the house?

This building offers in unit laundry.

Does the home offer parking?

For up to date tenant parking information, please contact 803 Monticello Ave.

What Charlottesville neighborhood is 803 Monticello Ave in?

Your new apartment would be located in the Belmont neighborhood.

What school district is this home in?

803 Monticello Ave is within the Charlottesville Cty Public Schools. Check out the additional Nearby Schools for more boundary details.

When was this listing last updated?

The property manager updated this rental listing 2 days, 19 hours ago.

Spot something off?Good catch. Flag it and help keep listings legit.