8015 W Rushmore Way

8015 W Rushmore Way — Photo 1
8015 W Rushmore Way — Photo 2
8015 W Rushmore Way — Photo 3
8015 W Rushmore Way — Photo 4
8015 W Rushmore Way — Photo 5
8015 W Rushmore Way — Photo 6
8015 W Rushmore Way — Photo 7
8015 W Rushmore Way — Photo 8
8015 W Rushmore Way — Photo 9
8015 W Rushmore Way — Photo 10
8015 W Rushmore Way — Photo 11
8015 W Rushmore Way — Photo 12
8015 W Rushmore Way — Photo 13
8015 W Rushmore Way — Photo 14
8015 W Rushmore Way — Photo 15
8015 W Rushmore Way — Photo 16
8015 W Rushmore Way — Photo 17
8015 W Rushmore Way — Photo 18
8015 W Rushmore Way — Photo 19
8015 W Rushmore Way — Photo 20
8015 W Rushmore Way — Photo 21
8015 W Rushmore Way — Photo 22
8015 W Rushmore Way — Photo 23
8015 W Rushmore Way — Photo 24
8015 W Rushmore Way — Photo 25
8015 W Rushmore Way — Photo 26
8015 W Rushmore Way — Photo 27
8015 W Rushmore Way — Photo 28
8015 W Rushmore Way — Photo 29
8015 W Rushmore Way — Photo 30
8015 W Rushmore Way — Photo 31
8015 W Rushmore Way — Photo 32
8015 W Rushmore Way — Photo 33
8015 W Rushmore Way — Photo 34
8015 W Rushmore Way — Photo 35
8015 W Rushmore Way — Photo 36
8015 W Rushmore Way — Photo 37
8015 W Rushmore Way — Photo 38
8015 W Rushmore Way — Photo 39
8015 W Rushmore Way — Photo 40
8015 W Rushmore Way — Photo 41
8015 W Rushmore Way — Photo 42
8015 W Rushmore Way — Photo 43
8015 W Rushmore Way — Photo 44
8015 W Rushmore Way — Photo 45
8015 W Rushmore Way — Photo 46
8015 W Rushmore Way — Photo 47
8015 W Rushmore Way — Photo 48
8015 W Rushmore Way — Photo 49
8015 W Rushmore Way — Photo 50
8015 W Rushmore Way — Photo 51
8015 W Rushmore Way — Photo 52
8015 W Rushmore Way — Photo 53
8015 W Rushmore Way — Photo 54
8015 W Rushmore Way — Photo 55
8015 W Rushmore Way — Photo 56
8015 W Rushmore Way — Photo 57
8015 W Rushmore Way — Photo 58
8015 W Rushmore Way — Photo 59
8015 W Rushmore Way — Photo 60

$2,695/ mo
Doesn't include deposits and fees
4 beds2.5 baths2417 sqft house
8015 W Rushmore Way

Your booked tour

What you get

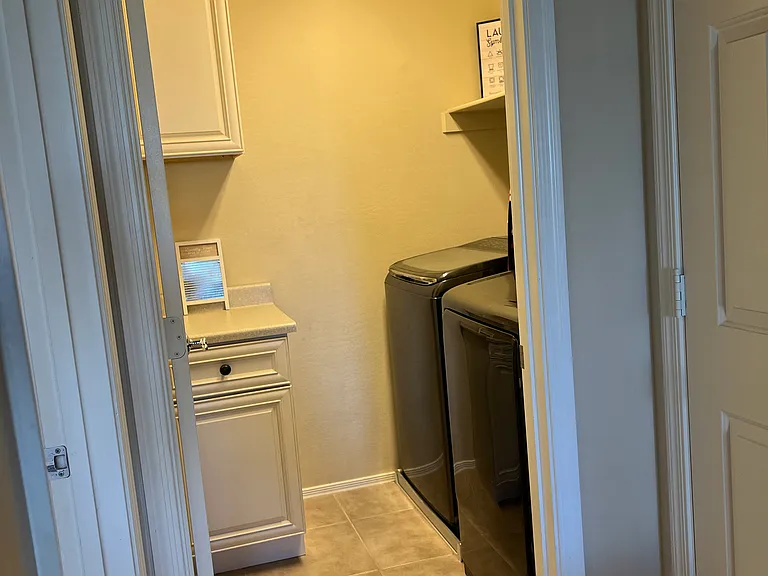
No petsLaundryParkingAir conditioning

Costs, fees, and lease terms

Lease terms

LEASE TERMS Minimum 12-month lease Available approximately 30 days after approved application to allow for owner move-out and professional turnover preparation Security deposit equal to one month's rent First month's rent and security deposit due at signing Credit, background, income, and eviction screening required Household income preferred at 2.5 3x monthly rent No smoking permitted inside the home No pets preferred due to severe family allergies Renters insurance required for duration of lease HOA community rules and guidelines must be followed No subleasing or short-term rentals permitted Owner-covered services and expenses exceeding $500/month include: Solar HOA fees Professional landscaping service Routine pest control service These included services provide added convenience, lower monthly utility costs, and professionally maintained exterior care for tenants.

Pets

  • Dogs

    Not allowed
  • Cats

    Not allowed

The neighborhood

About the building

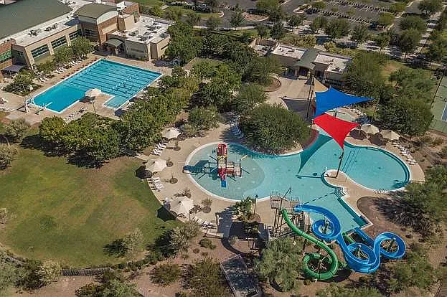
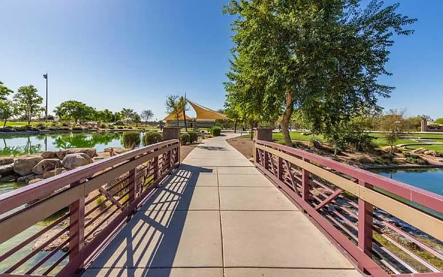
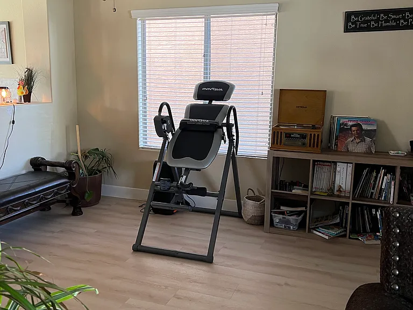
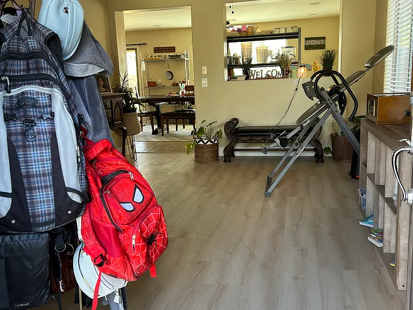
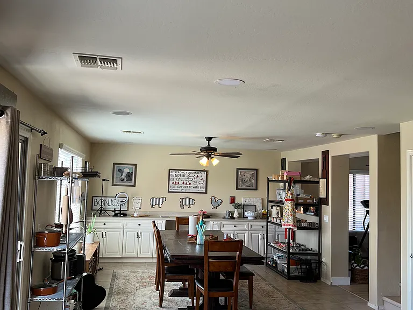
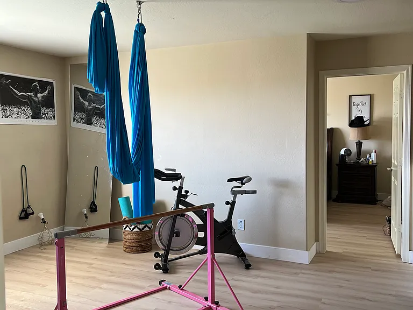
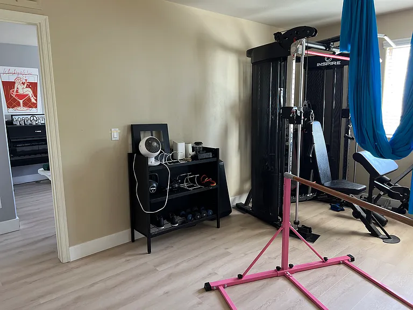
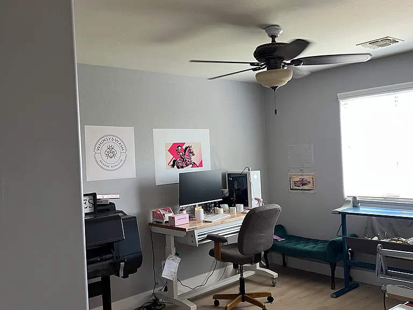
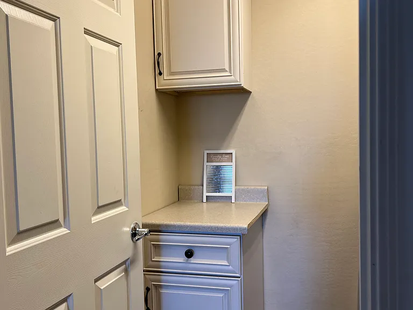
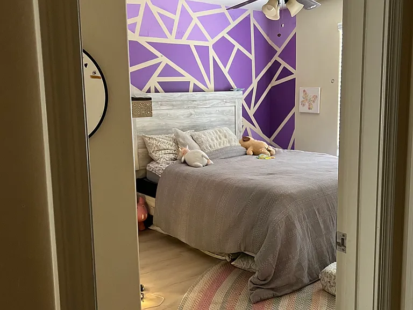
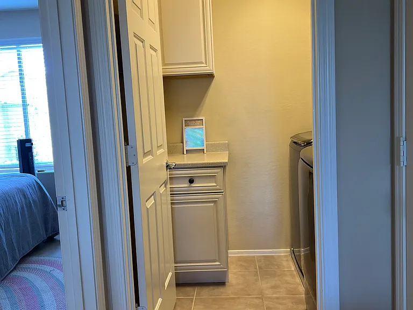
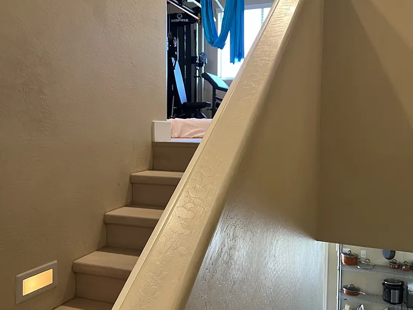
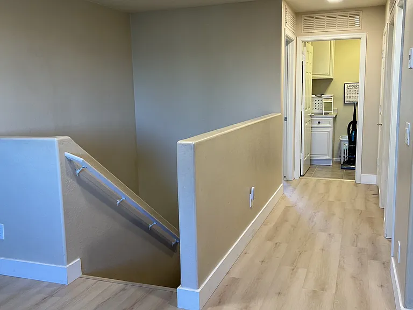
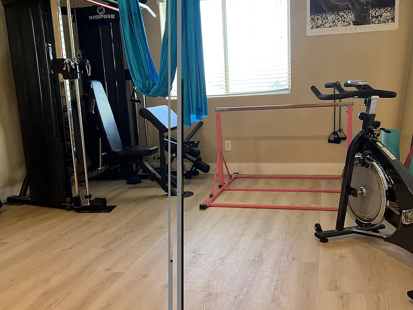
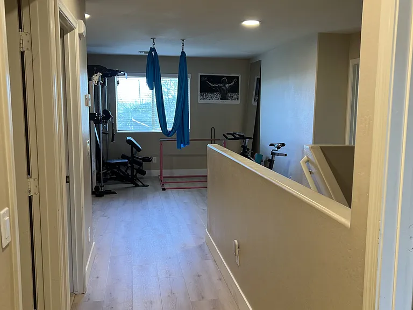
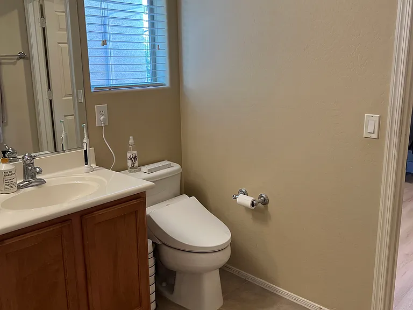
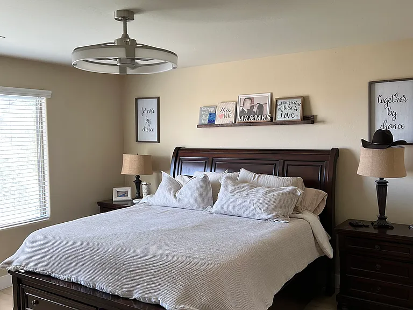
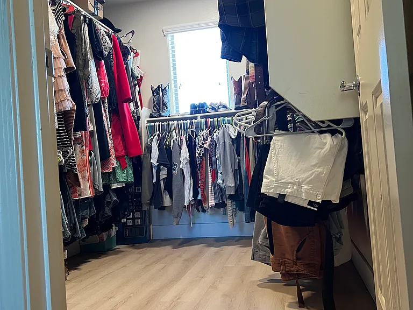
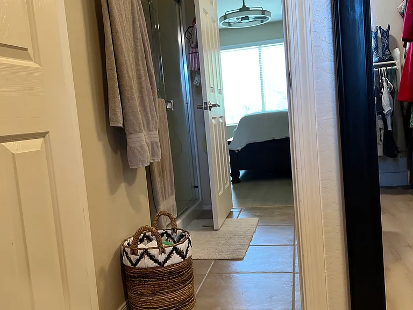
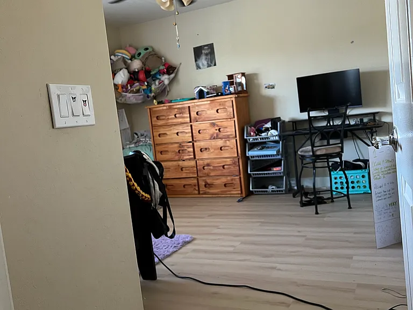
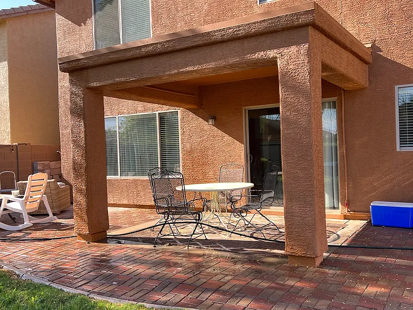
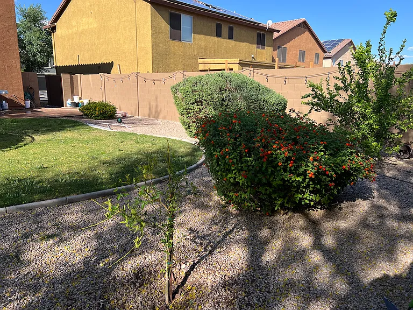
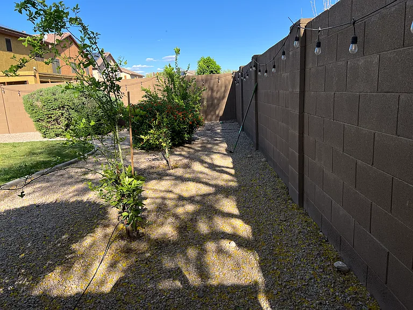
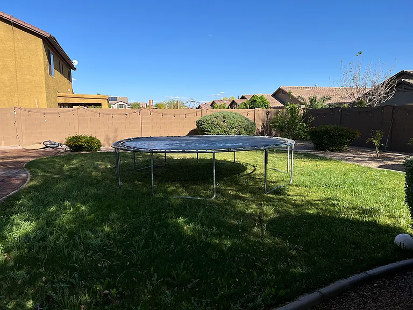
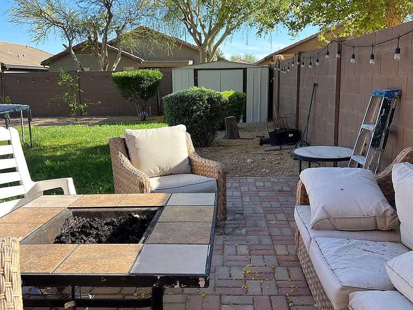
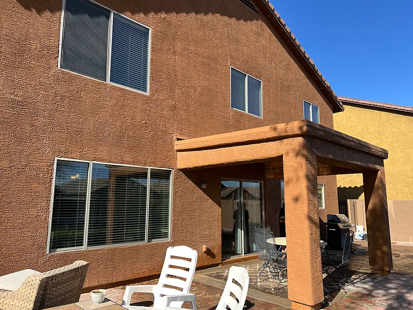
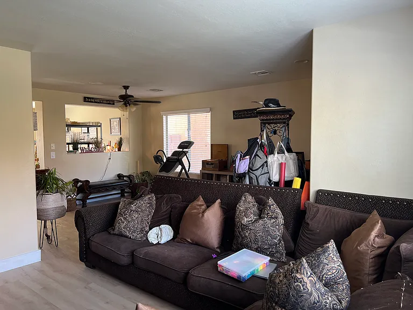
Over $500 per month in owner-paid services are included in the rent, including solar, HOA fees, professional landscaping, and routine pest control. Enjoy lower utility costs, less maintenance, and access to all the amenities that make Anthem at Merrill Ranch one of Florence's most desirable communities. This beautifully updated 4-bedroom, 2.5-bath home offers over 2,400 square feet of living space, a spacious upstairs loft, and a large professionally maintained backyard. Freshly painted throughout with brand new luxury vinyl plank flooring, the home is move-in ready and designed for comfortable everyday living. The flexible floor plan includes multiple living spaces and an oversized upstairs loft that works perfectly as a second family room, home office, homeschool space, playroom, or media room. Step outside to enjoy a lush grass backyard with an automated watering system, mature landscaping, a fire pit, and a BBQ grill that will remain with the home for tenant use. The backyard is ideal for relaxing evenings, entertaining guests, or simply enjoying Arizona's beautiful weather. Additional premium features include a built-in speaker system throughout the backyard, living room, dining room, and primary suite, professionally installed exterior LED lighting, updated fixtures, and an additional refrigerator in the garage. Living here means enjoying the benefits of services already covered by the owner, including solar, HOA dues, professional landscaping, and routine pest control. These included services save both time and money while helping keep the home and yard looking their best year-round. Community amenities include: Water park and resort-style pools Fitness center Indoor basketball court Rock climbing wall Parks and playgrounds Walking and biking trails Community events throughout the year Golf course nearby Home Features: 4 bedrooms 2.5 bathrooms Over 2,400 square feet Spacious upstairs loft Brand new luxury vinyl plank flooring Fresh interior paint Large grass backyard with irrigation system Fire pit and BBQ grill included Whole-home speaker system Exterior LED lighting Garage refrigerator included Flexible move-in available. Home is expected to be ready within approximately 30 days of an approved application and may be available sooner. No pets preferred due to severe family allergies. Qualified applicants will undergo credit, background, income, and rental history screening.

The property manager

8015 W Rushmore Way
By contacting this property, you agree to our Terms of Use. Visit our Privacy Portal for more information. When you click “Send message”, we’ll send your inquiry to the property manager so they can reach out and answer your questions.
Find similar homes

Spot something off?Good catch. Flag it and help keep listings legit.