8013 Wikle Rd E

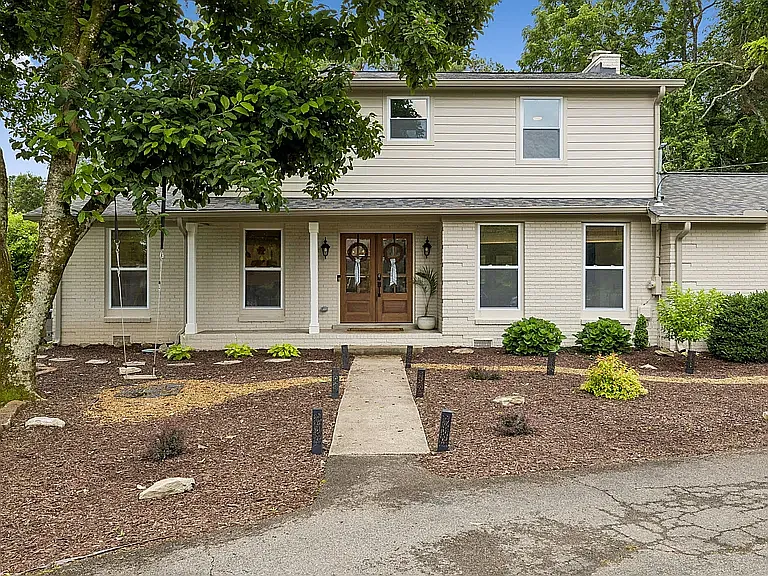
8013 Wikle Rd E — Photo 1
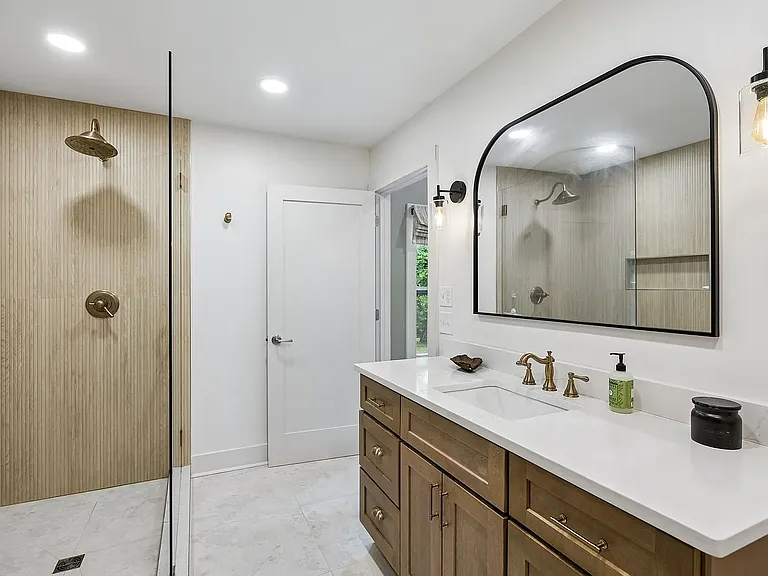
8013 Wikle Rd E — Photo 2
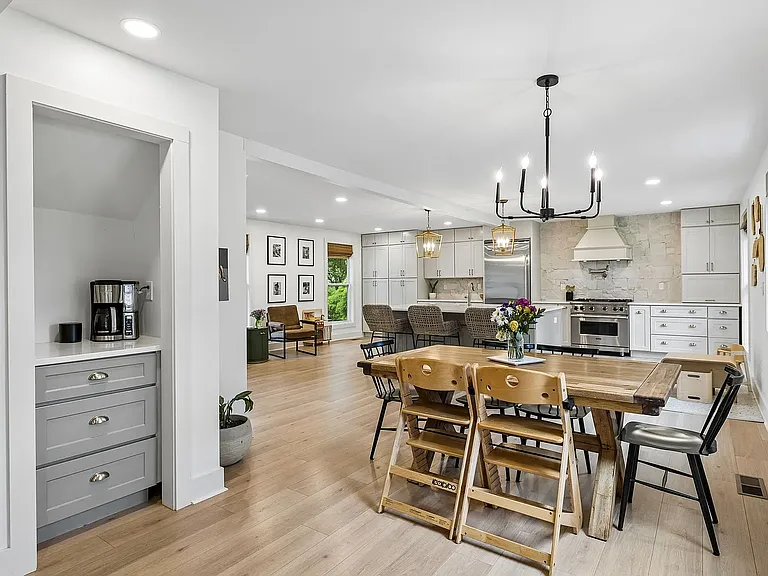
8013 Wikle Rd E — Photo 3
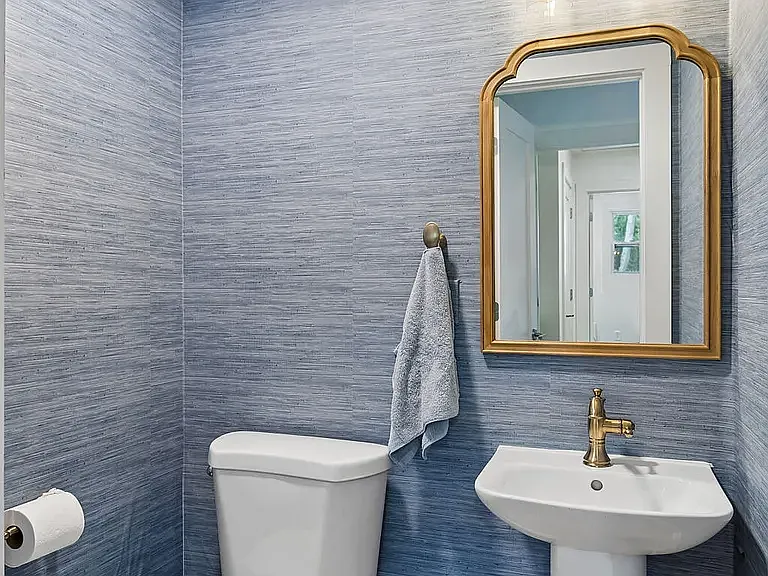
8013 Wikle Rd E — Photo 4
8013 Wikle Rd E — Photo 5
8013 Wikle Rd E — Photo 6
8013 Wikle Rd E — Photo 7
8013 Wikle Rd E — Photo 8
8013 Wikle Rd E — Photo 9
8013 Wikle Rd E — Photo 10
8013 Wikle Rd E — Photo 11
8013 Wikle Rd E — Photo 12
8013 Wikle Rd E — Photo 13
8013 Wikle Rd E — Photo 14
8013 Wikle Rd E — Photo 15
8013 Wikle Rd E — Photo 16
8013 Wikle Rd E — Photo 17
8013 Wikle Rd E — Photo 18
8013 Wikle Rd E — Photo 19
8013 Wikle Rd E — Photo 20
8013 Wikle Rd E — Photo 21
8013 Wikle Rd E — Photo 22
8013 Wikle Rd E — Photo 23
8013 Wikle Rd E — Photo 24
8013 Wikle Rd E — Photo 25
8013 Wikle Rd E — Photo 26
8013 Wikle Rd E — Photo 27

$5,500/ mo
Doesn't include deposits and fees
4 beds3.5 baths2652 sqft house
Available July 25
8013 Wikle Rd E
Your booked tour

What you get

Dog-friendlyIn-unit laundryAir conditioning

Costs, fees, and lease terms

Lease terms

12 month term. Longer negotiable

Pricing comparison

$500

At $5,500, this listing is priced $500 more than the current market rate for a 4 bedroom home in Brentwood.

Pets

  • Dogs

    Not allowed
  • Cats

    Not allowed

The neighborhood

About the building

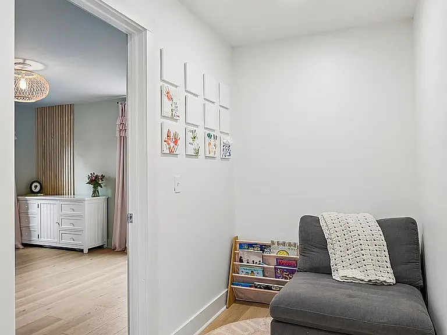
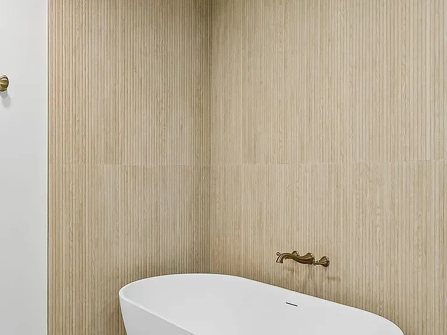
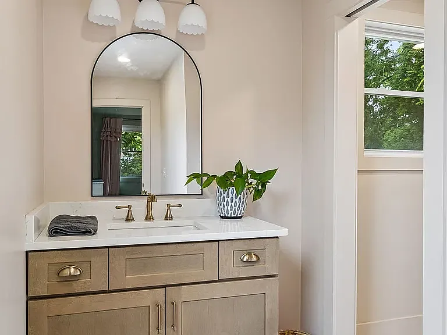
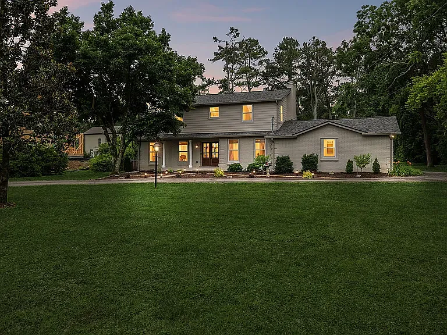
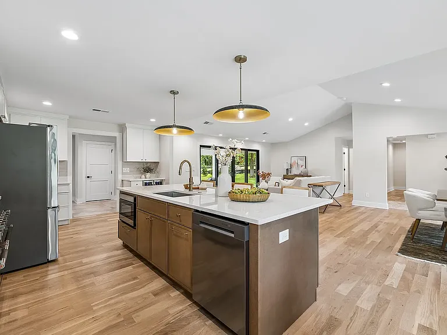
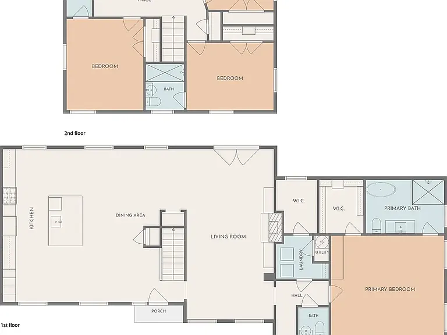
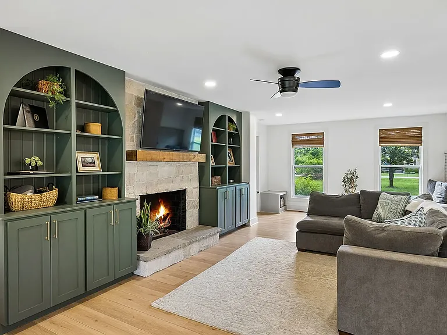
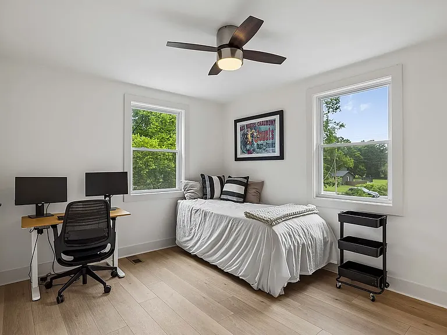
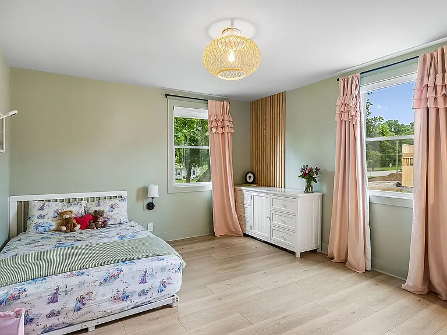
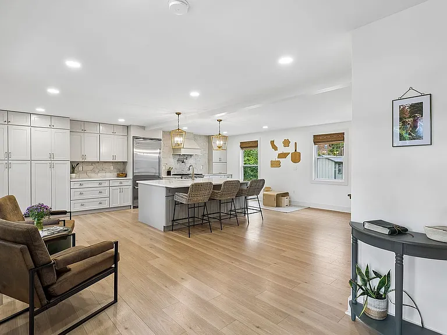
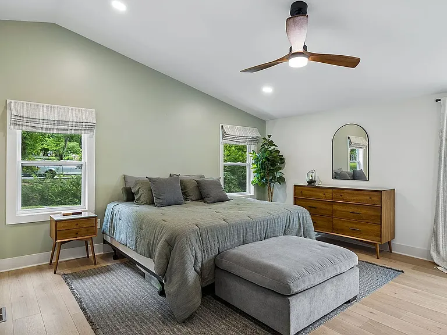
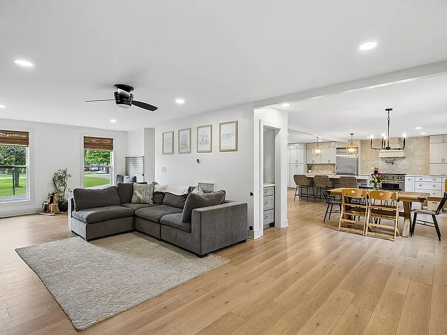
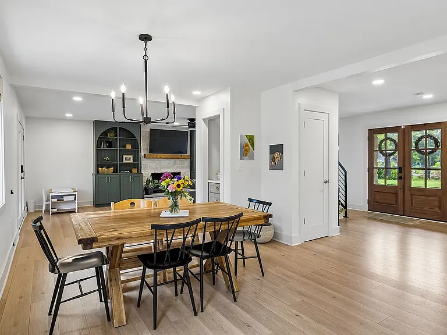
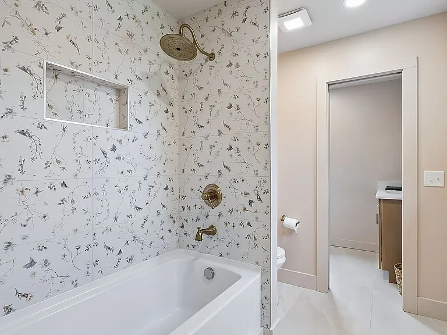
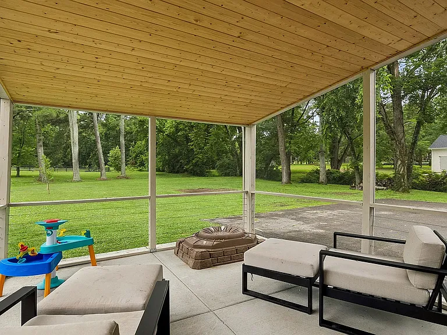
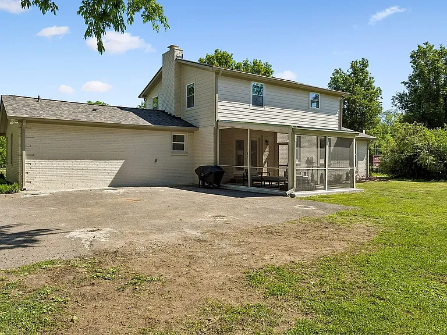
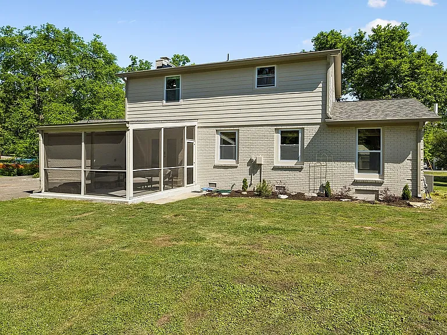
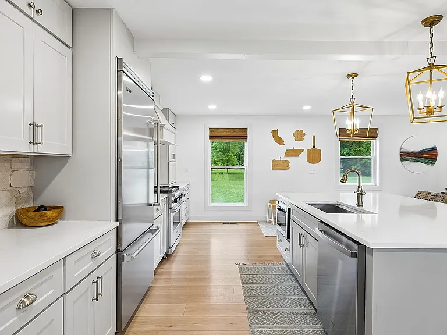
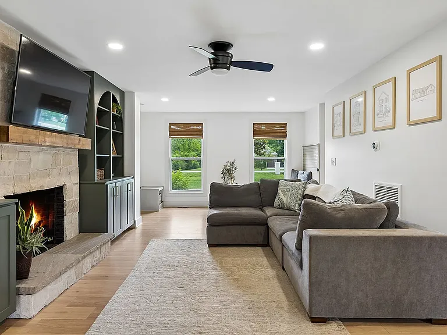
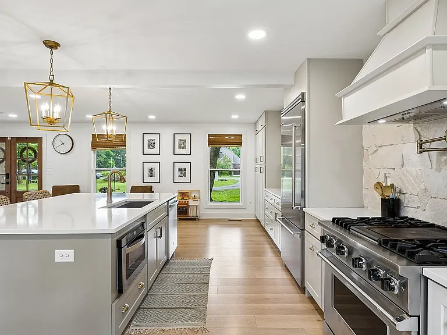
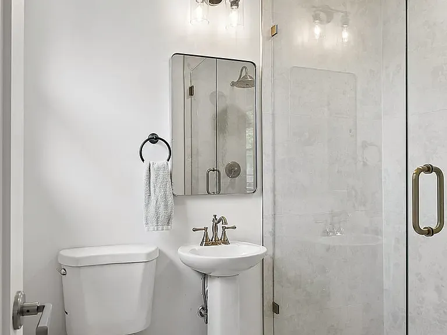
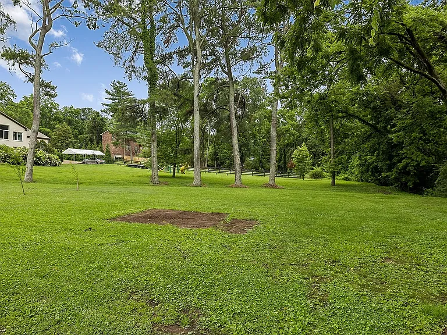
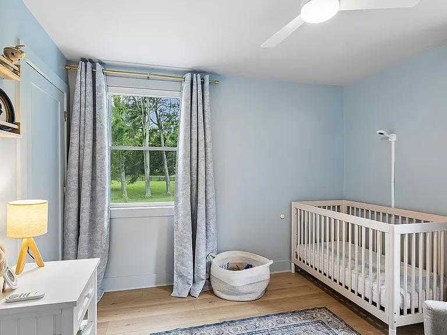
Originally developed as one of Brentwood's early premier neighborhoods, Brenthaven remains highly desirable today for the same reasons it was thoughtfully planned: large lots, mature trees, established streetscapes, and walkable access to community amenities. Thoughtfully renovated from top to bottom, this French Country home preserves its timeless exterior character while offering the comfort, efficiency, and convenience of modern living. This is not a quick cosmetic flip every major system has been thoughtfully updated with long-term ownership in mind. The heart of the home is an entertainer's dream, featuring an oversized chef's kitchen with a large island that naturally brings family and friends together. Multiple adjoining spaces provide flexibility for dining, entertaining, or relaxing, while the cozy living room with custom arched built-ins creates the perfect place to unwind. The main-level primary suite features vaulted ceilings, a spacious walk-in closet, and a spa-inspired bathroom complete with a soaking tub and oversized walk-in shower. Upstairs, three additional bedrooms each offer convenient bathroom access, providing flexibility for family, guests, or home office space. Step outside to an expansive, level backyard with a picturesque creek bordering the property offering a rare combination of privacy, usable outdoor space, and natural beauty. Nearly every aspect of the home has been renovated, including a new roof, siding, windows, HVAC system, kitchen, bathrooms, flooring, appliances, crawlspace encapsulation, whole-house water filtration system, and countless additional upgrades, giving you the peace of mind that comes with moving into a home where everything has already been done. With a trailhead at the end of Wikle Rd E, enjoy walking or biking to Lipscomb Elementary, River Park's trails and playground, Crockett Park, the Brentwood Library, YMCA, and community events including summer concerts and fireworks. This is a rare opportunity to lease a meticulously renovated home in one of Brentwood's most desirable neighborhoods combining the charm of an established community with the reliability and comfort of virtually all-new construction. Homes of this caliber rarely become available for rent.

The property manager

Nearby schools

Students who live in 8013 Wikle Rd E attend the following Williamson County School District (Unified School District) public schools:
GreatSchools ratings are based on test scores and additional metrics when available.

8013 Wikle Rd E
By contacting this property, you agree to our Terms of Use. Visit our Privacy Portal for more information. When you click “Send message”, we’ll send your inquiry to the property manager so they can reach out and answer your questions.

Find similar homes

Spot something off?Good catch. Flag it and help keep listings legit.