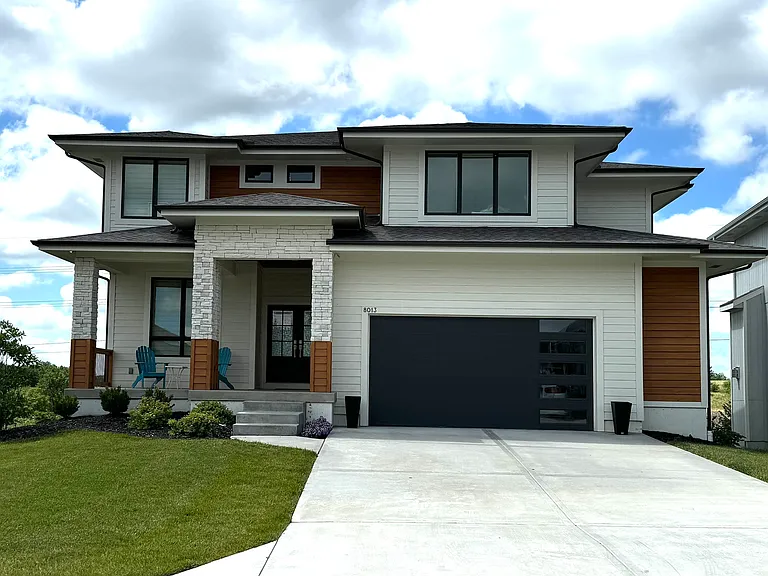
8013 W 166th Pl

8013 W 166th Pl — Photo 1
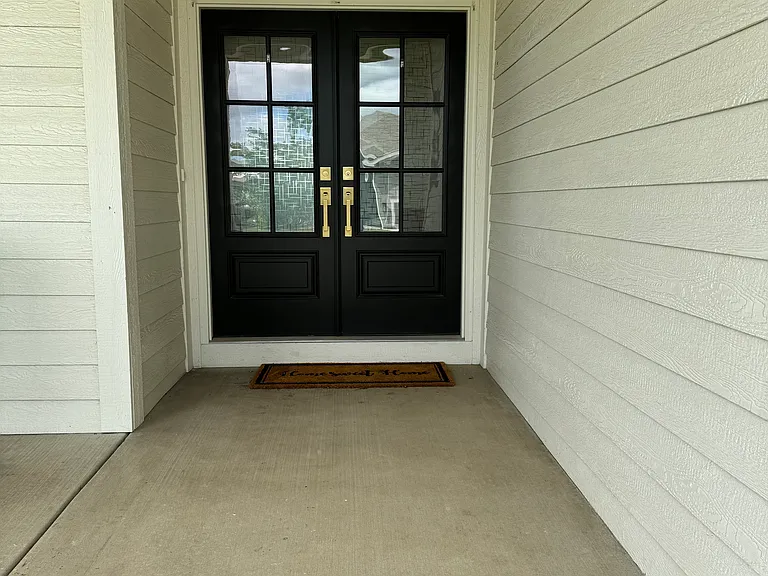
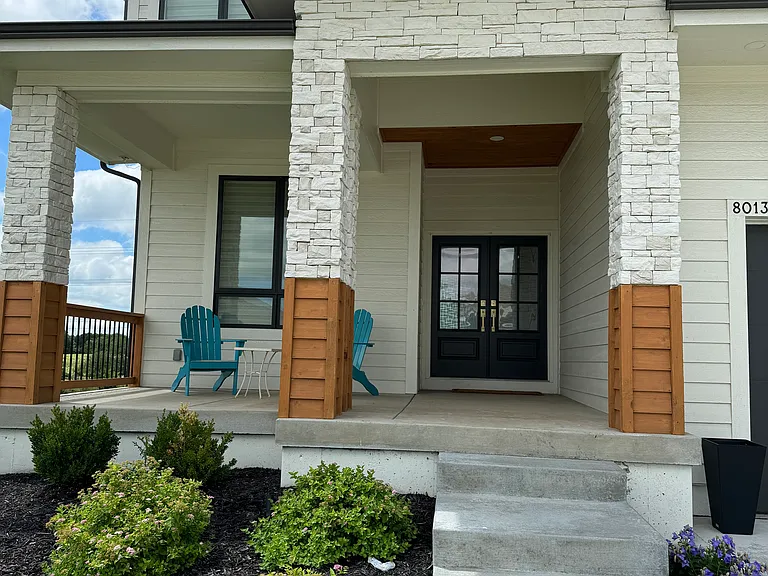
Front covered porch
Entry main door
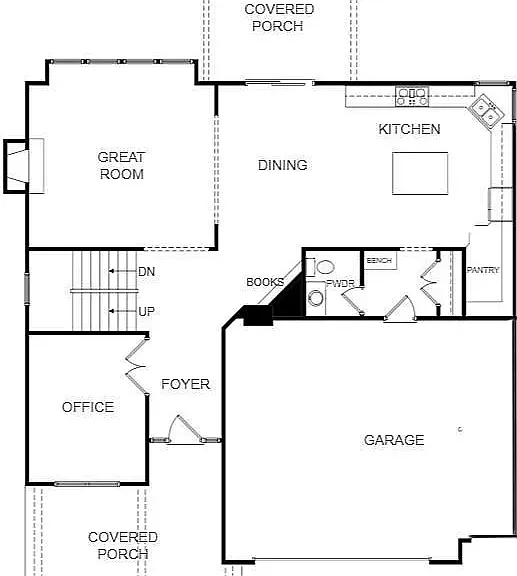
Floor plan - main level
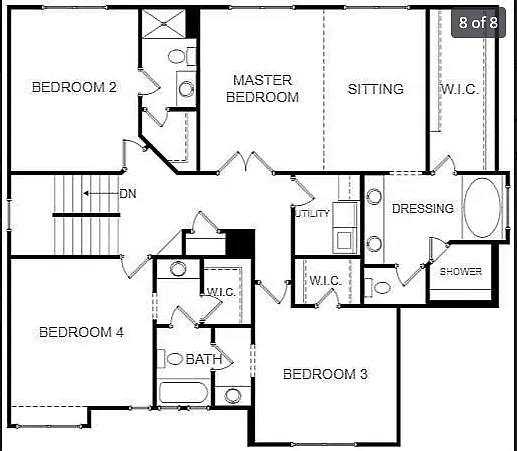
Floor plan - second level
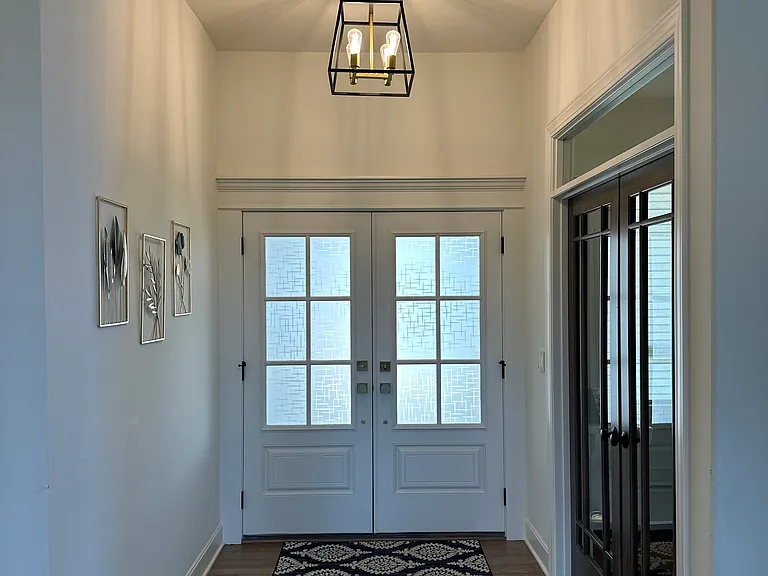
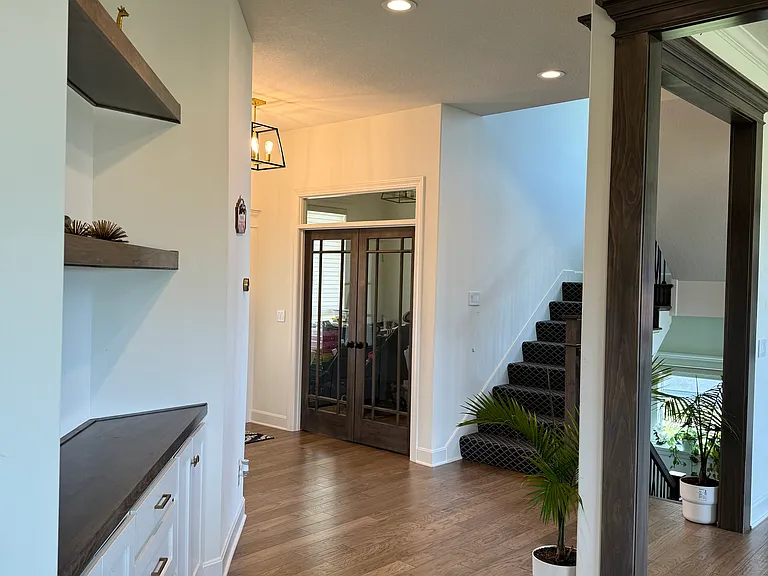
Foyer (office room door on the left)
Hutch in main level
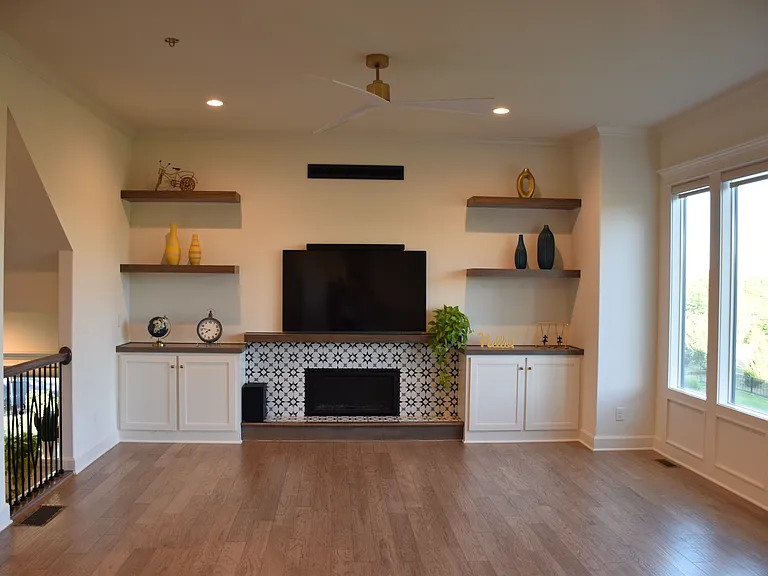
Great room
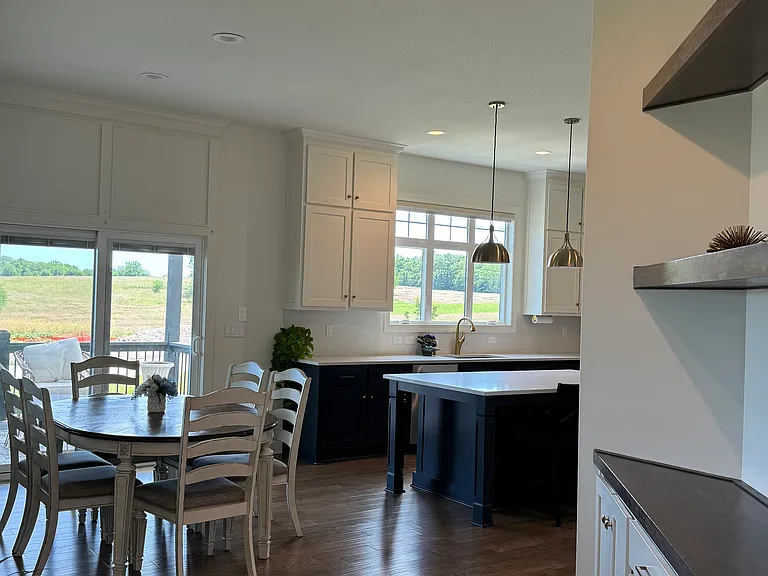
Dining area from hutch
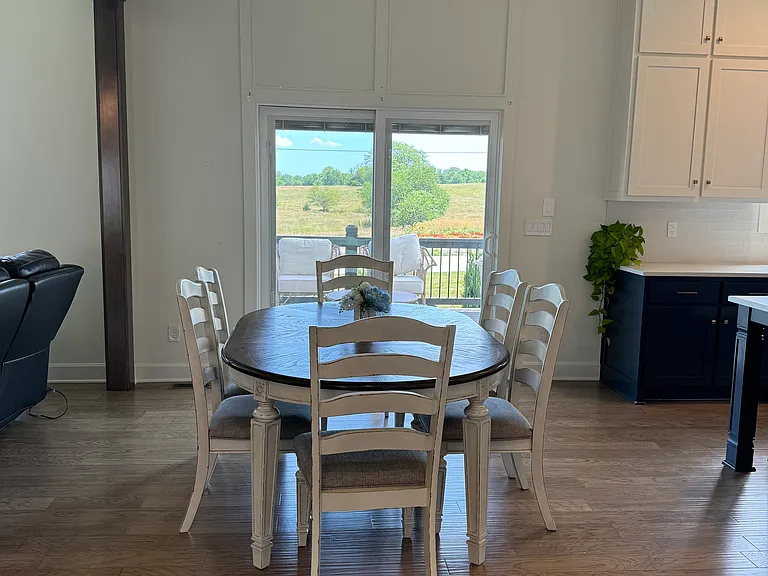
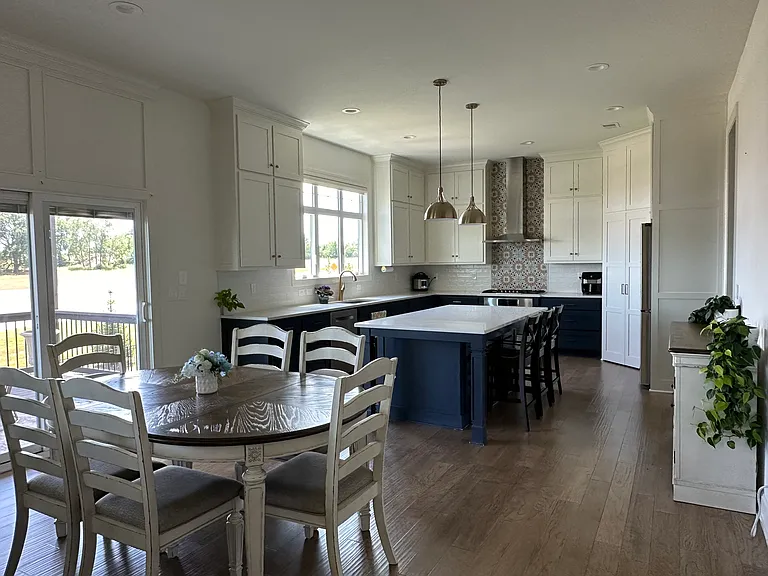
Dining area
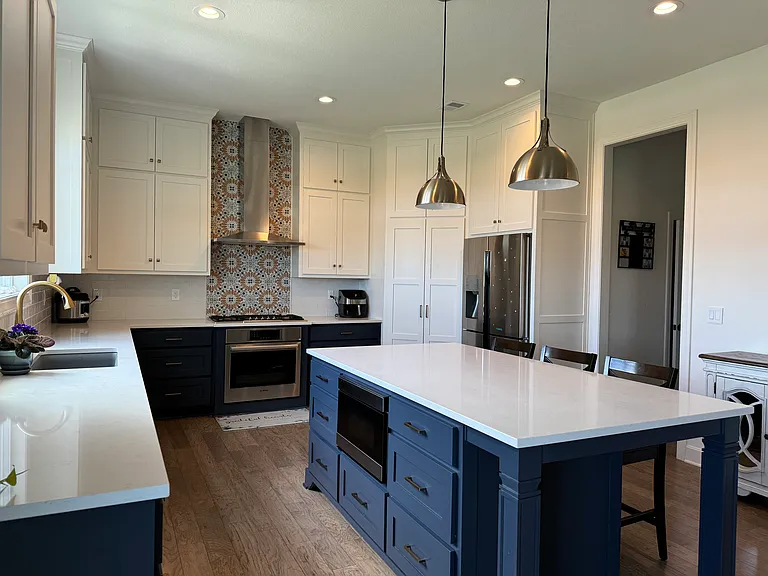
Kitchen
8013 W 166th Pl — Photo 12
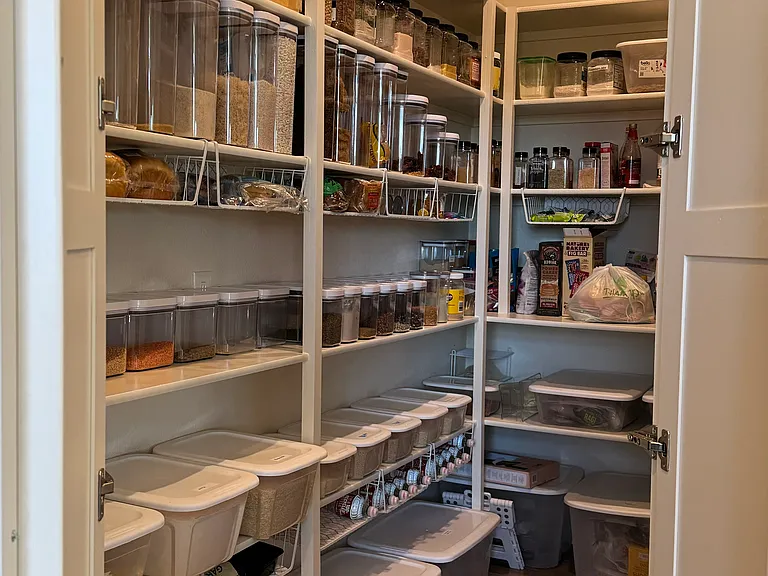
Walk-in pantry
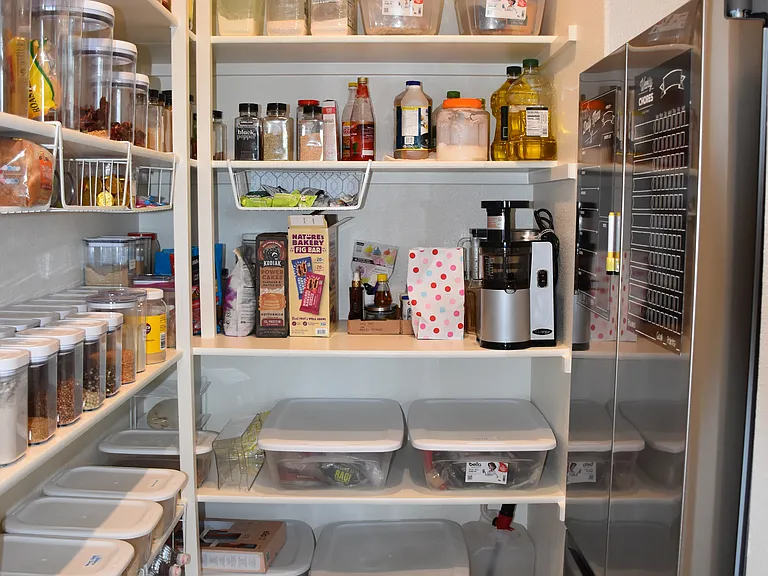
Second full-size fridge in pantry
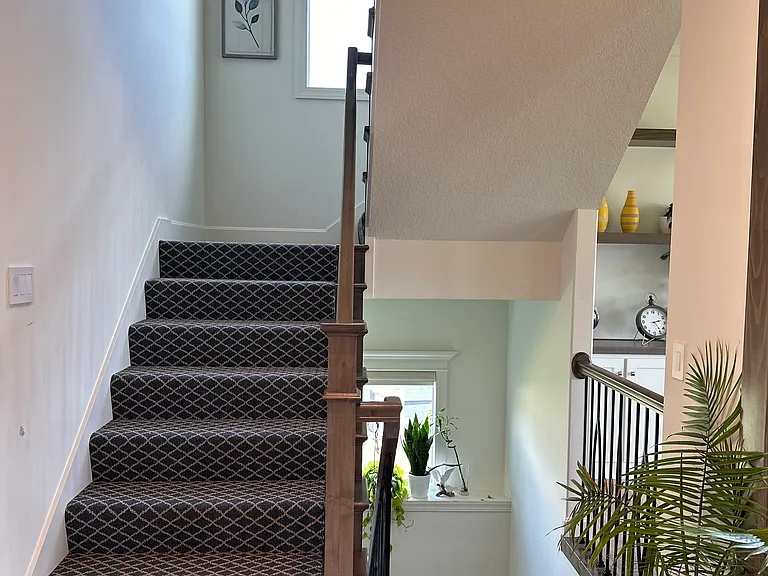
Stairs to second level
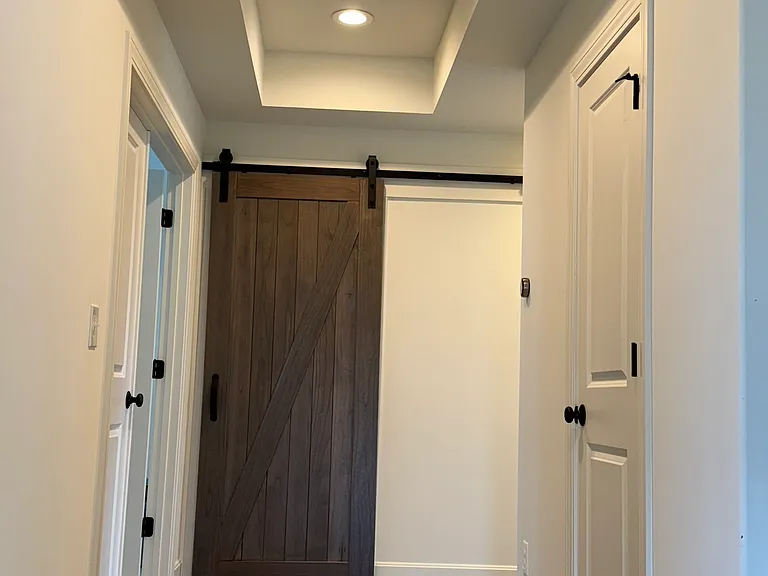
Upper hallway
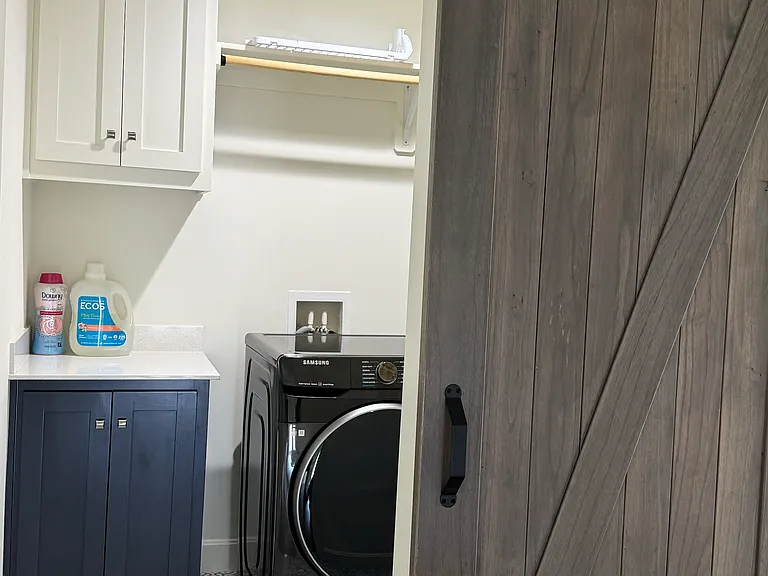
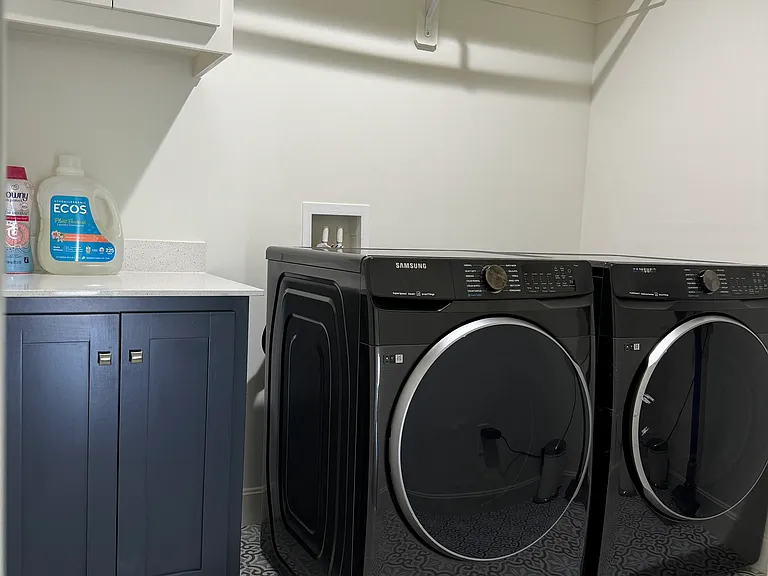
Laundry
8013 W 166th Pl — Photo 18
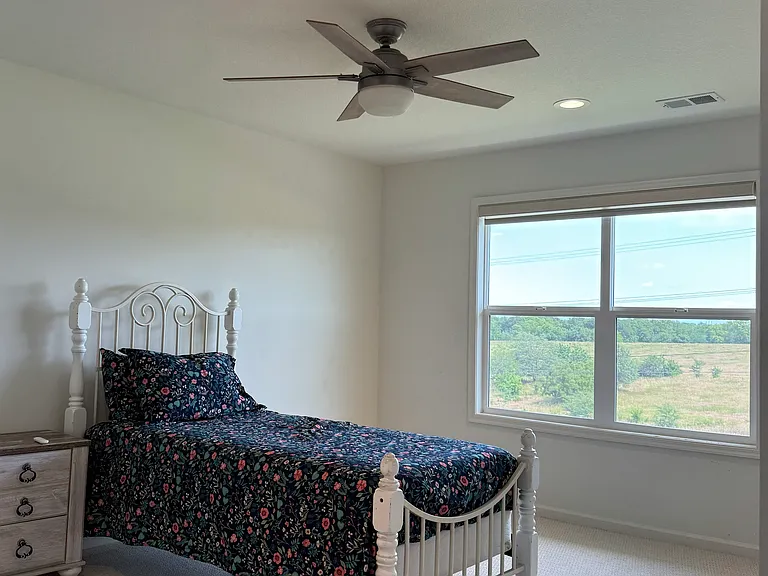
Guest bedroom
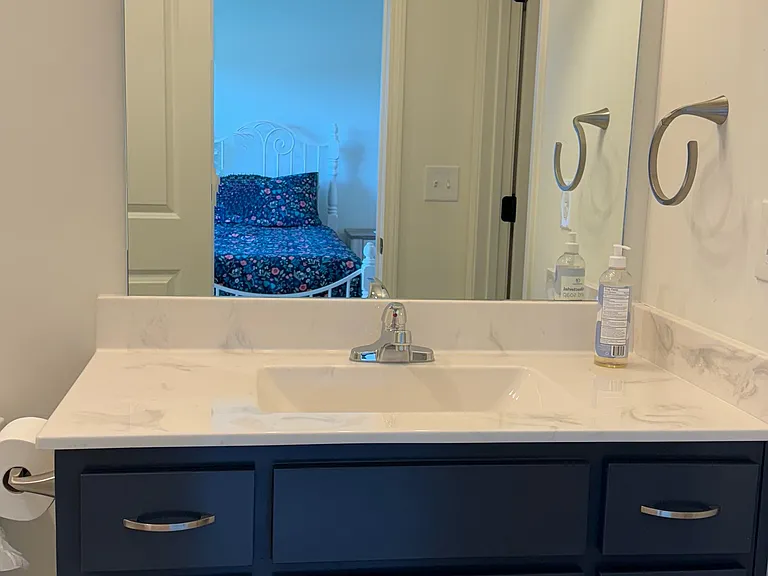
Guest bedroom vanity
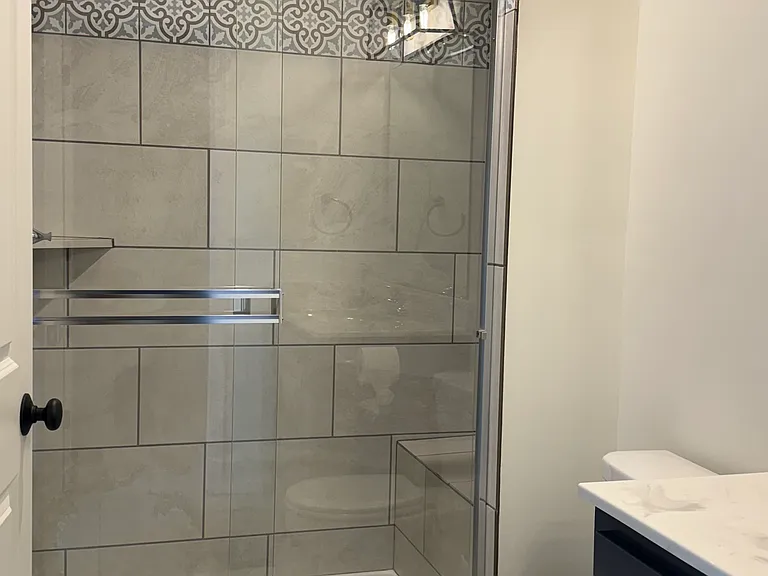
Guest bedroom shower
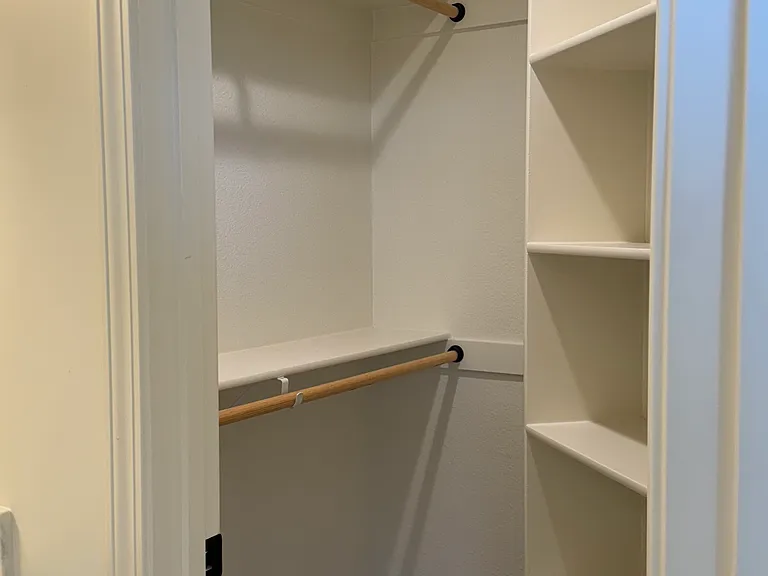
Guest bedroom closet
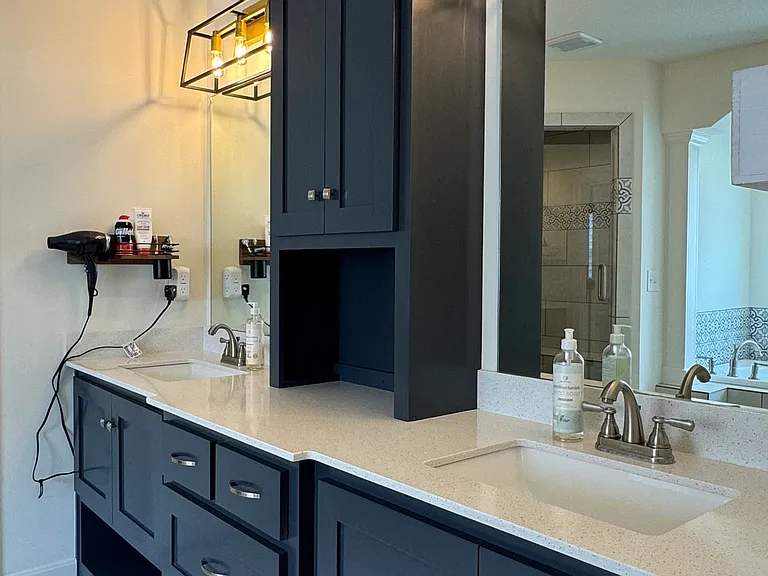
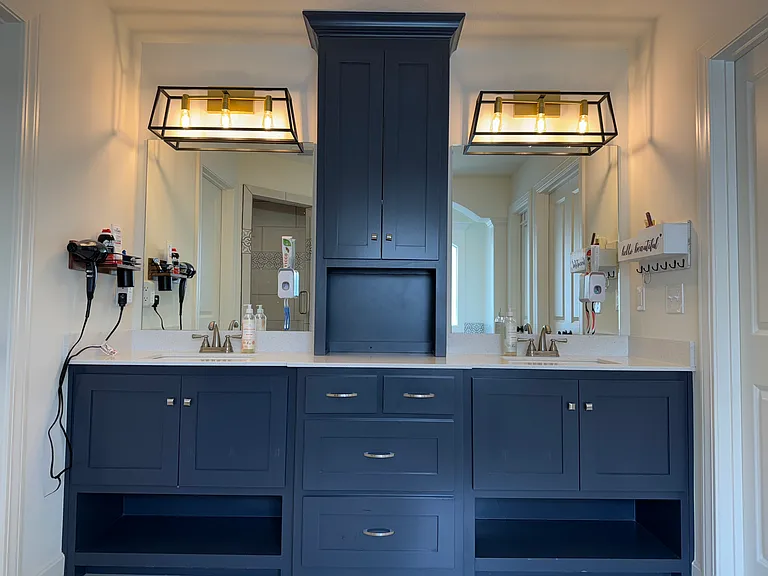
Master bedroom vanity
8013 W 166th Pl — Photo 24
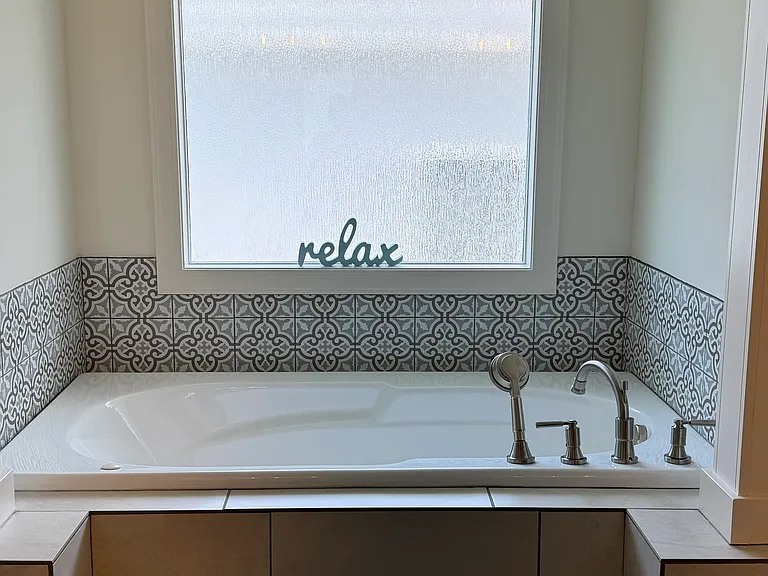
Master bedroom jetted tub
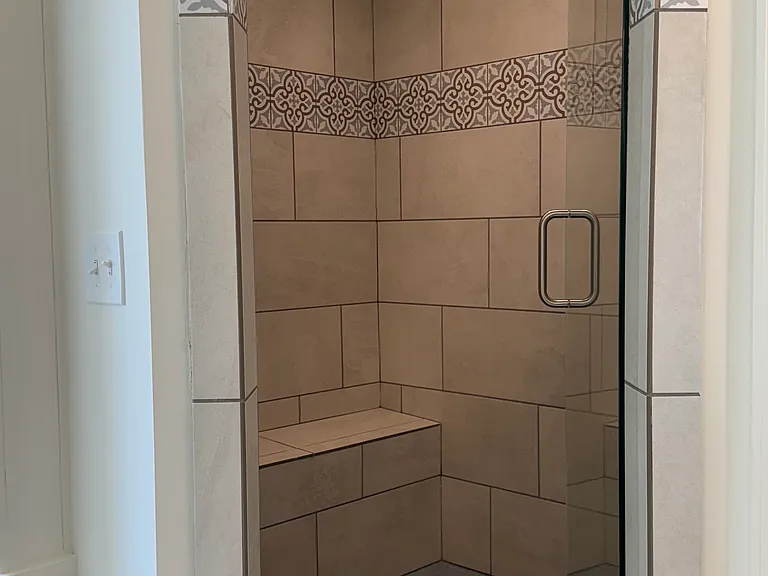
Master bedroom shower
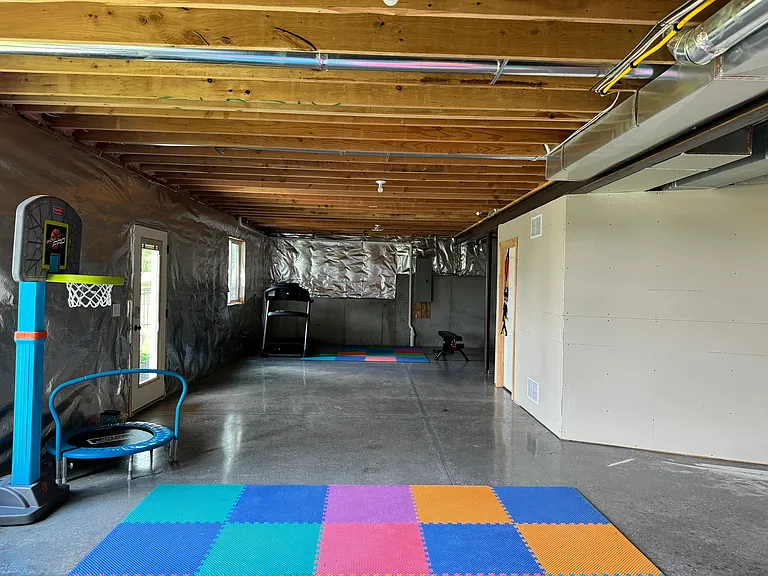
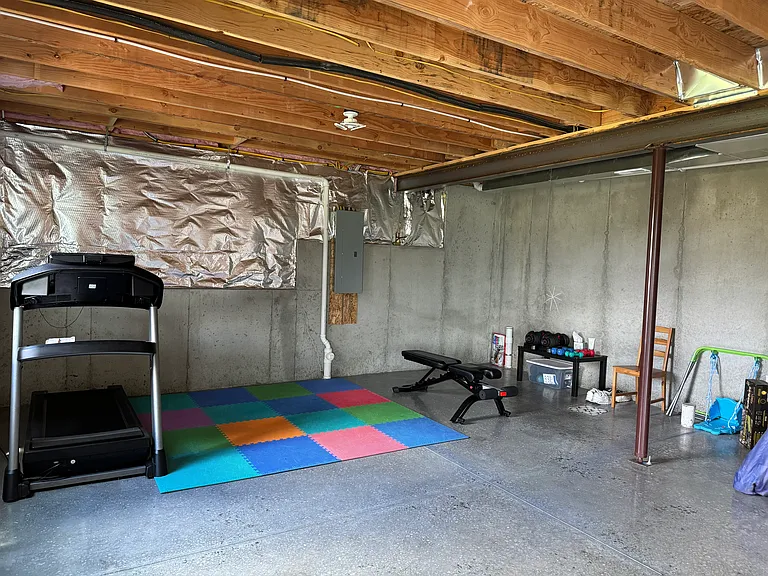
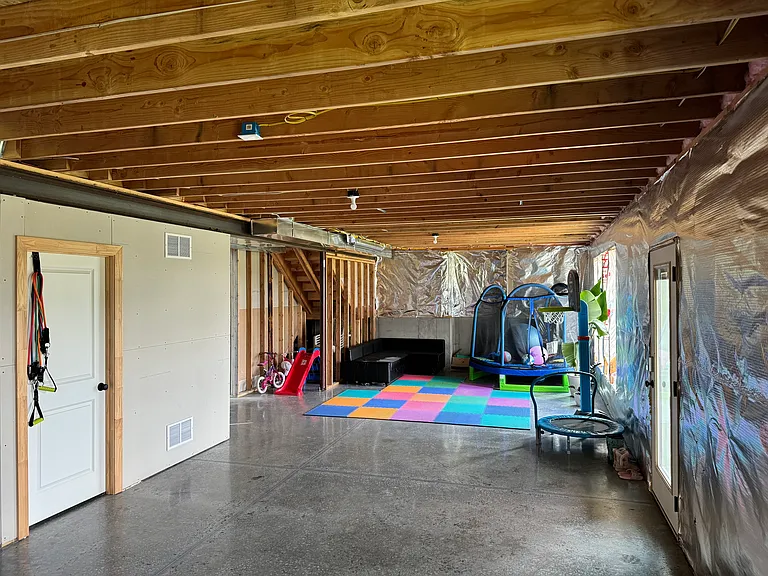
Basement
8013 W 166th Pl — Photo 28
Enclosed HVAC in basement
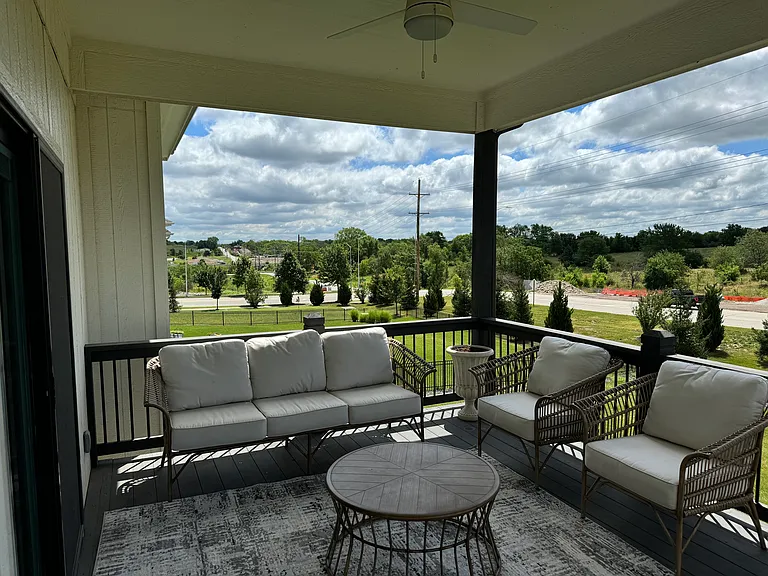
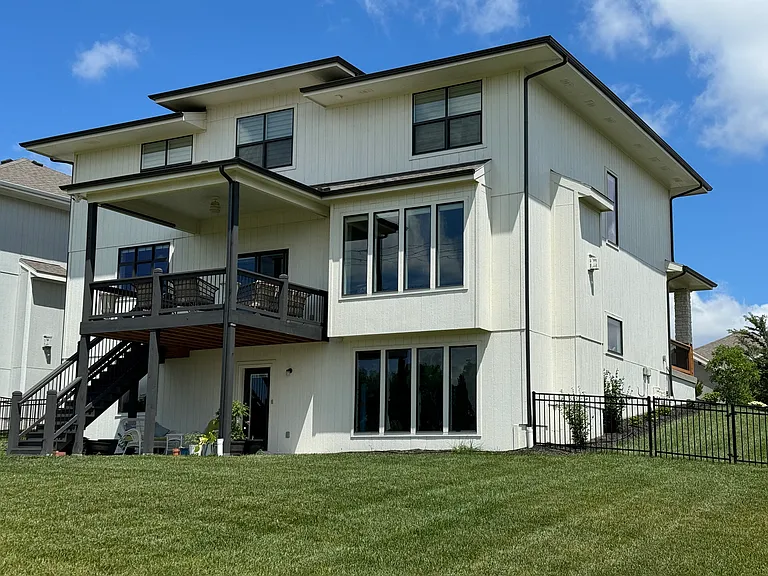
Patio in main level
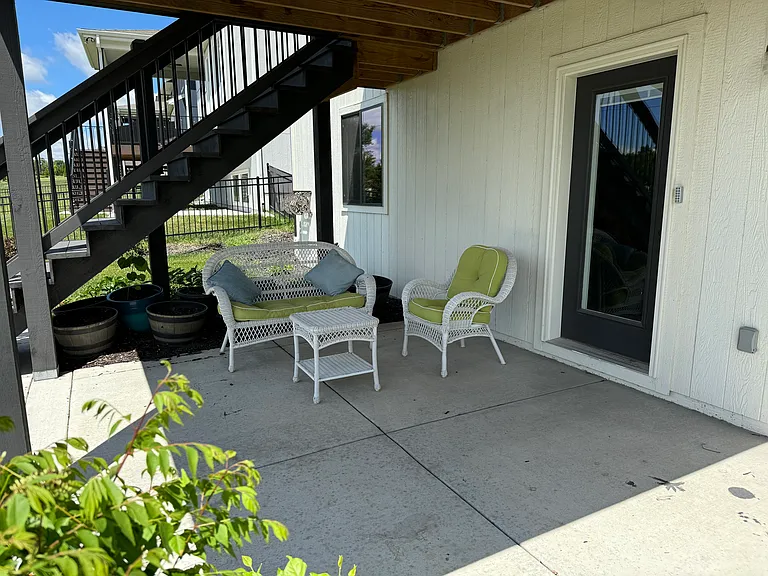
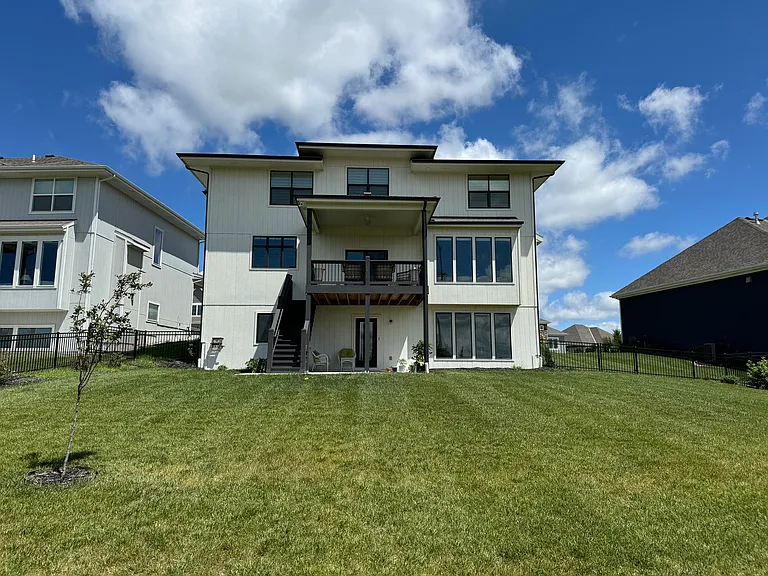
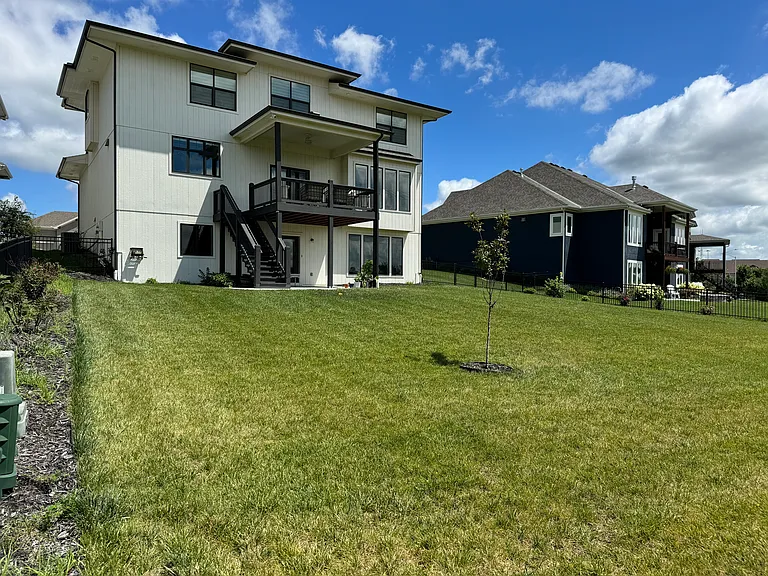
Patio from walkout basement
8013 W 166th Pl — Photo 32
8013 W 166th Pl — Photo 33
8013 W 166th Pl — Photo 34
8013 W 166th Pl — Photo 35
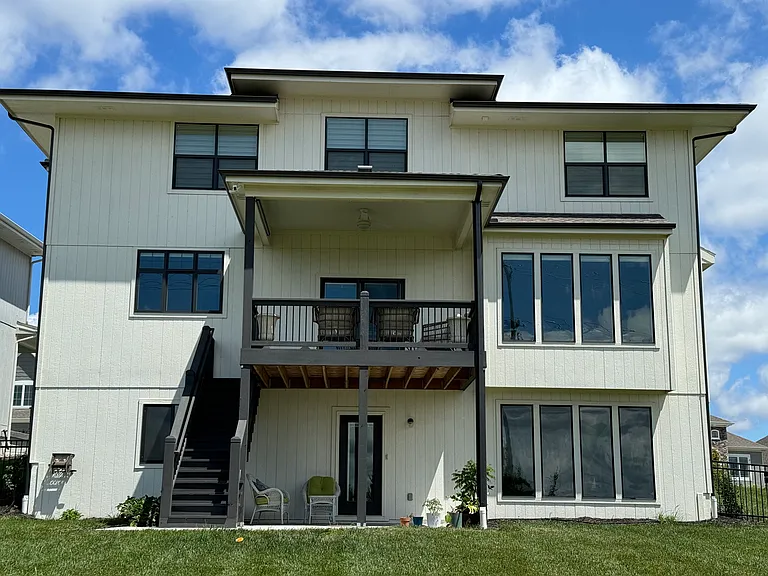
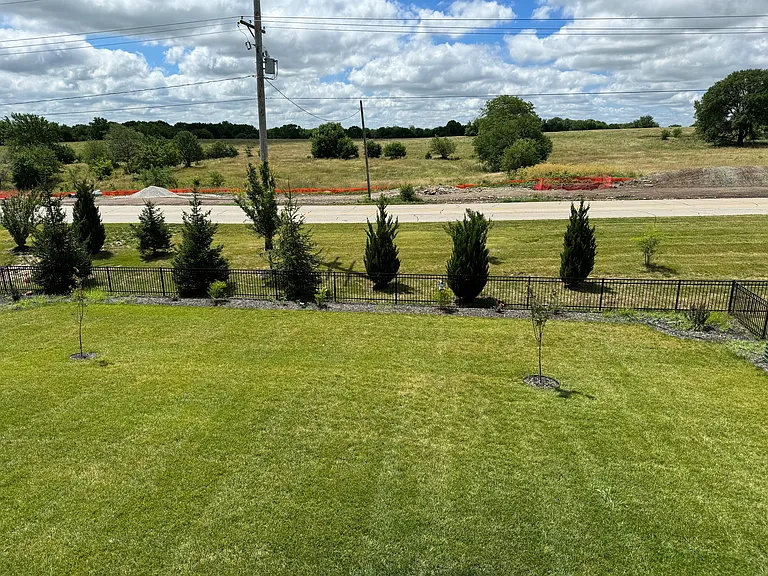
Fenced backyard

$4,325/ mo
Doesn't include deposits and fees
4 beds3.5 baths2877 sqft house
Available September 1
8013 W 166th Pl
Your booked tour

What you get

Pet-friendlyIn-unit laundryParkingAir conditioning

Costs, fees, and lease terms

Lease terms

No smoking, pets allowed. Owner pays HOA and trash.

Pricing comparison

$1023

At $4,325, this listing is priced $1023 more than the current market rate for a 4 bedroom home in Stilwell.

Pets

  • Dogs

    Allowed
    Number allowed2
  • Cats

    Allowed
    Number allowed2

The neighborhood

About the building

Looking for a new place to call home? Look no further! THIS AWARD WINNING Makenna by Gabriel Homes is MOVE-IN READY and was built with all the extras! It's a stunning 4-bedroom, 3.5-bathroom house built in 2022 in the highly desirable Blue Valley school district in Overland Park is now available for rent. Situated on a quiet cul-de-sac, this spacious home boasts four bedrooms and three and half bathrooms providing ample space for a growing family. The main level features a welcoming front porch, a bright and open living room with large windows that flood the space with natural light, an office room, a mud bench, and a powder bathroom. The entire main level has 10 foot ceilings. The kitchen is a chef's dream, with modern Bosch appliances, ample counter space, a large island with drawer microwave, plenty of cabinets and drawers for storage, and a walk-in pantry with a secondary full-size fridge. The adjacent dining area with a Hutch is perfect for hosting family dinners or entertaining guests. The upper level includes a spacious master bedroom with an en-suite bathroom that features a walk-in ultra shower, a separate soaking tub, and dual vanities. Larger secondary bedrooms with their own walk-in closets, on suite bath, and Jack & Jill baths with quartz countertops. The walk-out basement is perfect for kids to play in and adults to workout. Even though the basement is unfinished the HVAC system and additional storage area are covered with a door so that they are isolated from kids. Step outside onto a large deck and a patio where you'll find a fenced backyard with a beautiful view that's perfect for outdoor gatherings or playtime with kids. The 2.5 garage provides ample space for your vehicles and additional storage. Entire house is designed to control and monitor from your phone if you decided to do so, some of the smart options are motorized blinds, dual-zone HVAC system, Rachio sprinkler system, myQ garage door with camera, voice enabled smart switches throughout the house, cameras to monitor the front and back side of the house, smart lock for walkout basement door are a few to name. Location, Location, Location... This home is located in the highly sought-after BluHawk community and conveniently close to shopping, restaurants, grocery stores, Advent Health sports park, a hospital, and easy access to 69 highway, making daily life a breeze. This stunning home is in the renowned Blue Valley School District, providing top-notch education. 3-school complex (elementary, middle, and Blue Valley West High School within one mile). HOA includes a neighborhood pool, play area, basketball, clubhouse, trash, and recycling. You don't want to miss this rare and incredible opportunity! Contact us today to schedule a showing! P.S.: 3D tour is of a similar model house.

The property manager

Nearby schools

Students who live in 8013 W 166th Pl attend the following Blue Valley School District (Overland Park) (Unified School District) public schools:
GreatSchools ratings are based on test scores and additional metrics when available.

8013 W 166th Pl
By contacting this property, you agree to our Terms of Use. Visit our Privacy Portal for more information. When you click “Send message”, we’ll send your inquiry to the property manager so they can reach out and answer your questions.

Find similar homes

Spot something off?Good catch. Flag it and help keep listings legit.