8012 Goose Ridge Dr SE

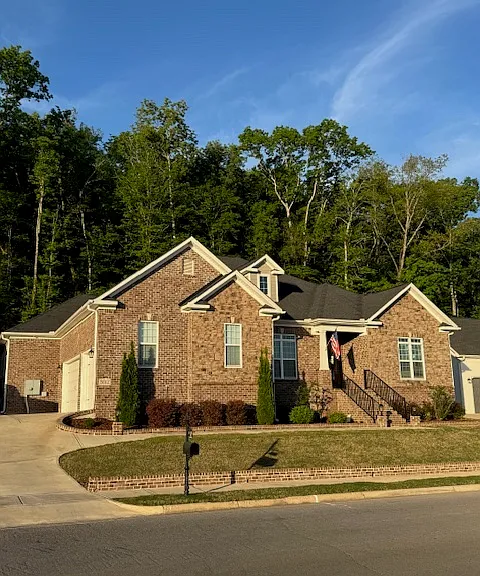
Home backs up to the mountains giving you privacy in the back of the house.
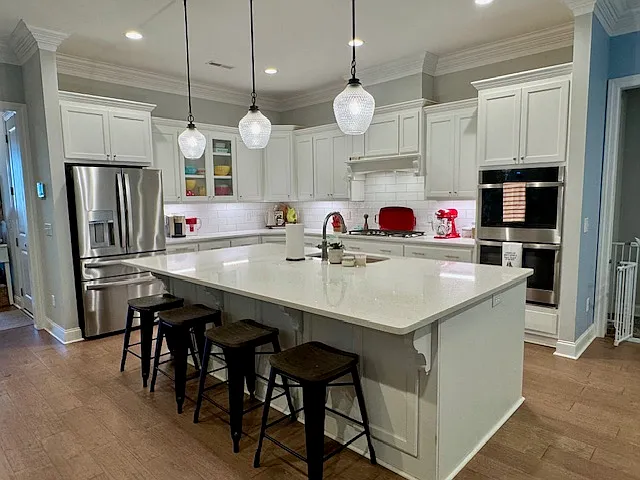
Chef's kitchen with oversized island and gas stove and double ovens.
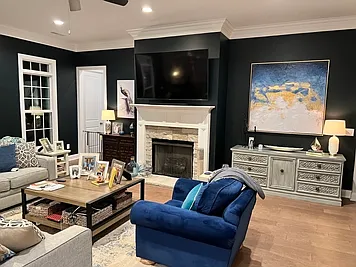
Living room right off of the kitchen with gas fireplace as the centerpiece.
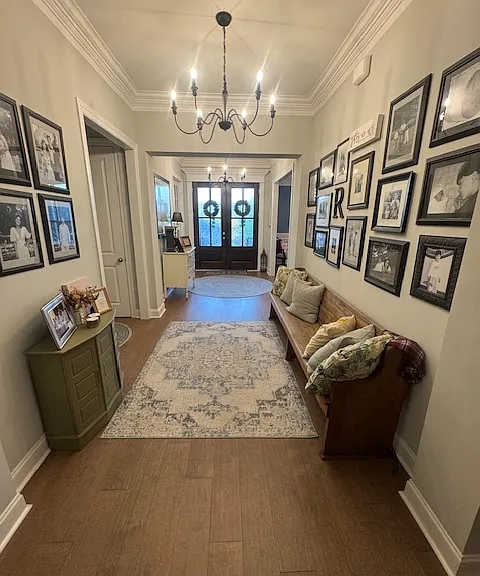
Long foyer invites you into the main living area.
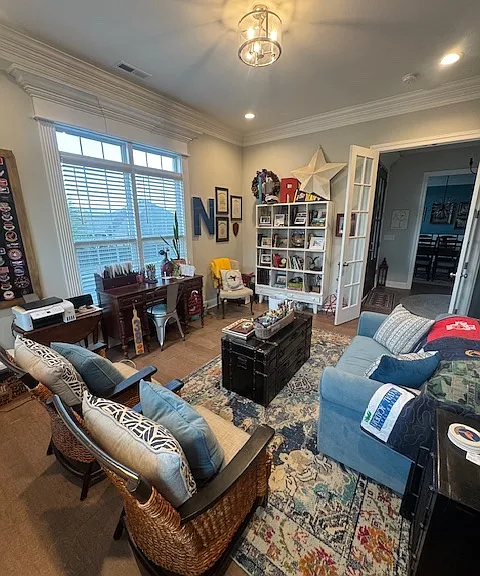
Office/Den with French doors.
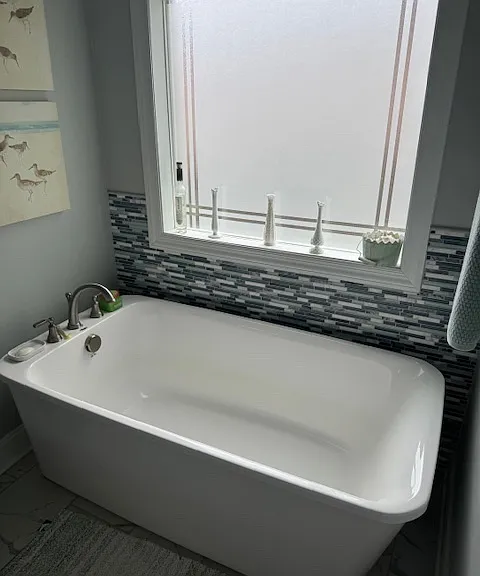
Primary Tub
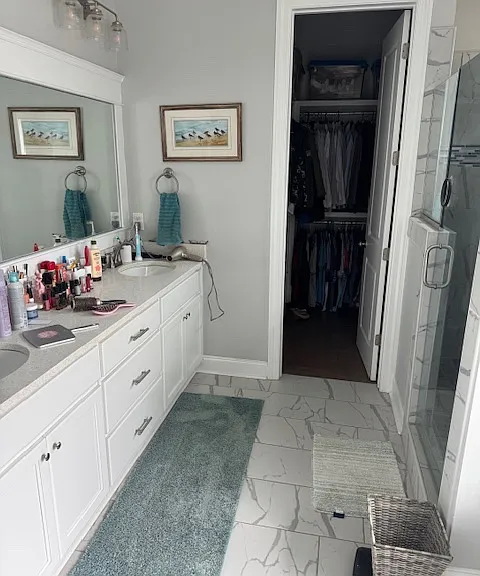
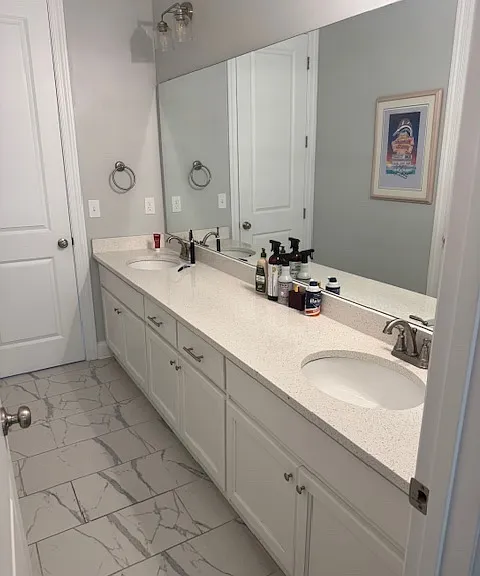
Primary Bath
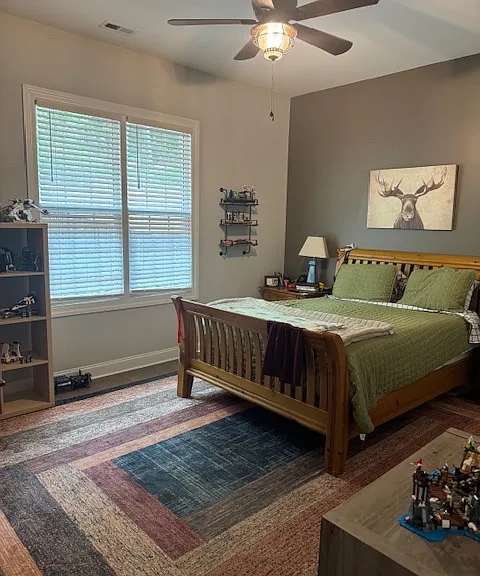
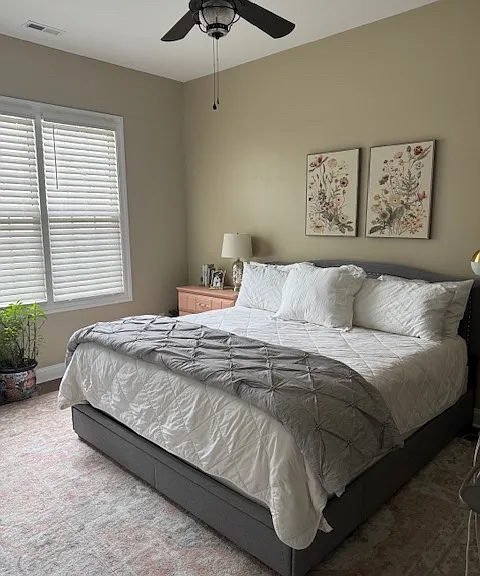
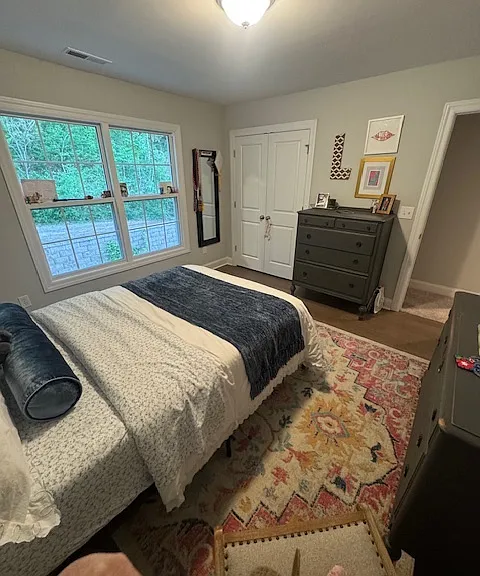
Bedroom 2
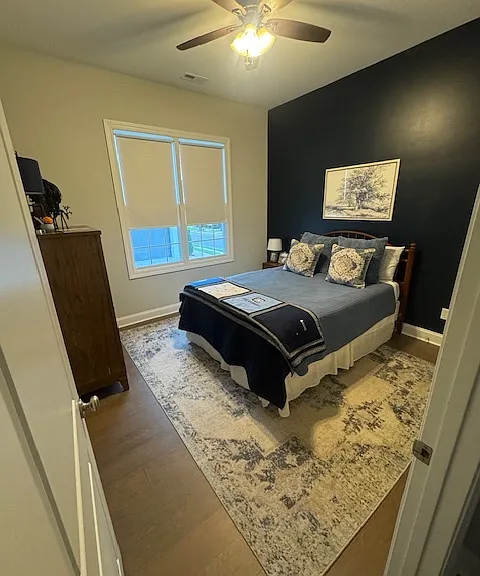
Bedroom 3
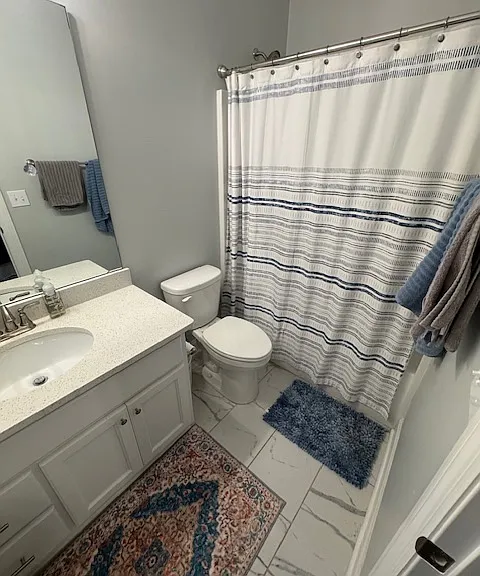
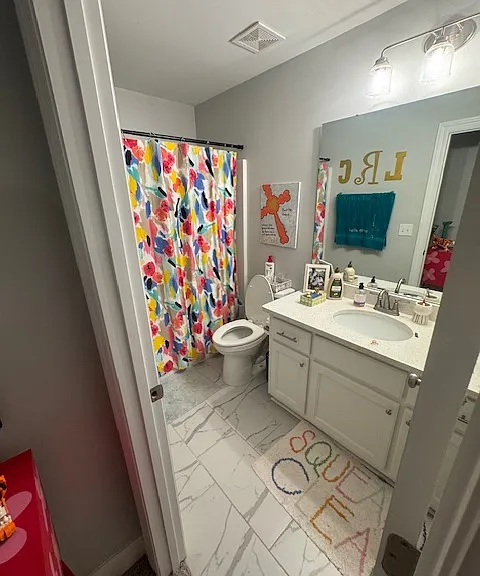
Bedroom 2 & 3 Jack and Jill Bath
Bedroom 4
Bedroom 4 Bath
Bedroom 5 upstairs with the best view in the house.
Bedroom 5 bathroom
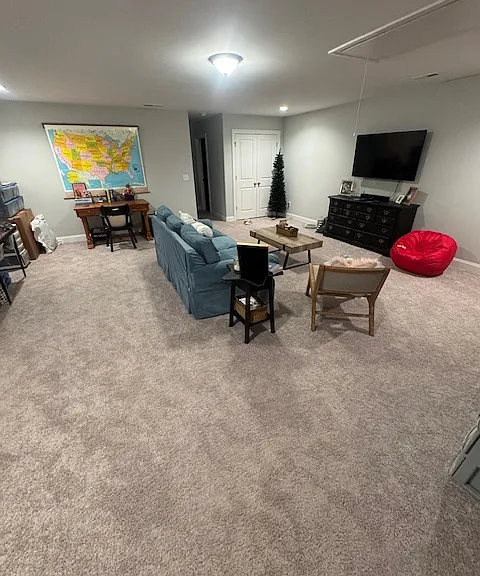
Bonus room. The only room in the house with carpet.
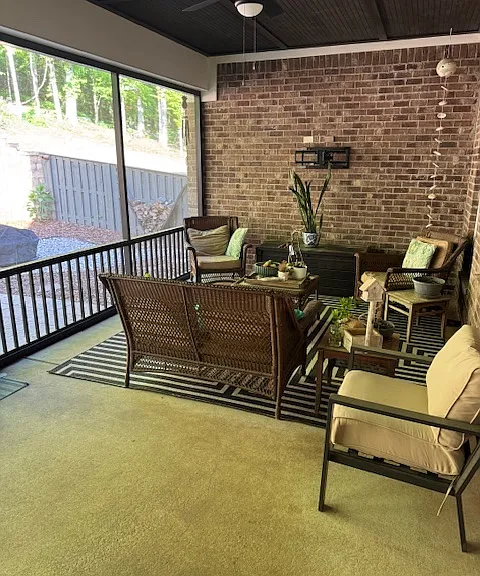
Imagine enjoying your morning coffee in the screen porch enjoying the sounds of the woods behind you
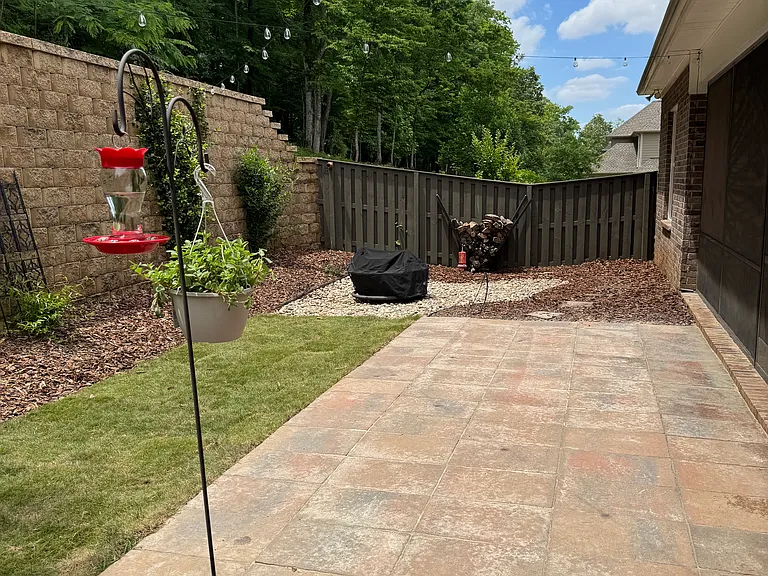
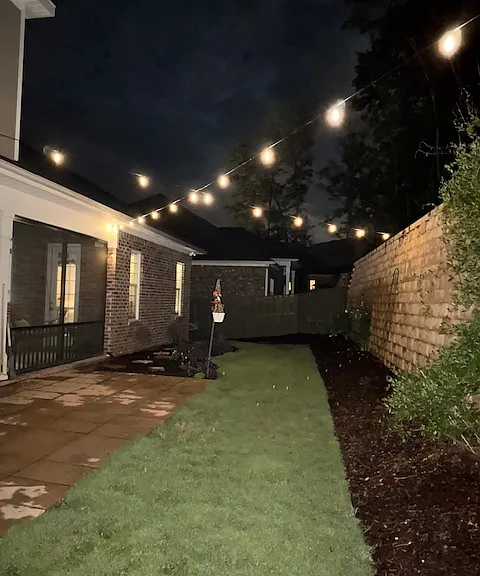
Cozy fenced backyard with patio right off screened in porch
Backyard patio and firepit

This pad was taken off the market on 05/24/26.Explore listings in the same area.
$3,600/ mo
Doesn't include deposits and fees
5 beds4.5 baths3728 sqft house
No longer available
8012 Goose Ridge Dr SE
Your booked tour

What you get

Dog-friendlyLaundryParkingAir conditioningPool

Costs, fees, and lease terms

Lease terms

Tenant shall be responsible for the payment of all utilities and services associated with the Premises, including but not limited to electricity, gas, water, sewer, trash collection, cable, and internet/Wi-Fi services. Tenant agrees to establish and maintain all such accounts in their name for the duration of the lease term. Landlord shall be responsible for routine yard maintenance and landscaping services, including mowing, trimming, and general upkeep of the exterior grounds. Tenant agrees to provide reasonable access to the property for scheduled maintenance as needed.

Pets

  • Dogs

    Allowed
    Number allowed2
  • Cats

    Not allowed

The neighborhood

About the building

Experience elevated living in this beautifully designed home, perfectly situated on a private, fenced lot with serene mountain views. Thoughtfully crafted for both comfort and style, this home features a spacious open-concept layout ideal for everyday living and effortless entertaining. At the heart of the home is a chef-inspired kitchen, complete with an oversized island, elegant quartz countertops, a 5-burner gas cooktop, and double ovens perfect for hosting or creating memorable meals. The adjoining great room offers a warm and inviting space, highlighted by a cozy gas log fireplace. The main level includes four generously sized bedrooms, including a luxurious primary suite designed for relaxation, and a office/den with French Doors. Upstairs, you'll find a versatile fifth bedroom, a large bonus room, and a full bath ideal for guests or additional living space. Throughout the home, refined trim details add a touch of sophistication. Step outside to unwind on the screened-in back porch, the perfect spot to enjoy peaceful mornings or quiet evenings surrounded by nature. Residents also enjoy access to exceptional community amenities, including a pool, clubhouse, scenic walking trails, and a tranquil fishing pond offering a lifestyle of comfort and convenience. Located in a highly sought-after school zone: Blue Ribbon-rated Hampton Cove Elementary, top-ranked Hampton Cove Middle School (#2 in Alabama), and A-rated Huntsville High School. Pet policy: Up to 2 dogs under 20 lbs allowed. No cats.

The property manager

Nearby schools

Find similar homes

Spot something off?Good catch. Flag it and help keep listings legit.