801 Albion Pl

801 Albion Pl — Photo 1
801 Albion Pl — Photo 2
801 Albion Pl — Photo 3
801 Albion Pl — Photo 4
801 Albion Pl — Photo 5
801 Albion Pl — Photo 6
801 Albion Pl — Photo 7
801 Albion Pl — Photo 8
801 Albion Pl — Photo 9
801 Albion Pl — Photo 10
801 Albion Pl — Photo 11
801 Albion Pl — Photo 12
801 Albion Pl — Photo 13
801 Albion Pl — Photo 14
801 Albion Pl — Photo 15
801 Albion Pl — Photo 16
801 Albion Pl — Photo 17
801 Albion Pl — Photo 18
801 Albion Pl — Photo 19
801 Albion Pl — Photo 20
801 Albion Pl — Photo 21
801 Albion Pl — Photo 22
801 Albion Pl — Photo 23
801 Albion Pl — Photo 24
801 Albion Pl — Photo 25
801 Albion Pl — Photo 26
801 Albion Pl — Photo 27
801 Albion Pl — Photo 28
801 Albion Pl — Photo 29
801 Albion Pl — Photo 30
801 Albion Pl — Photo 31
801 Albion Pl — Photo 32
801 Albion Pl — Photo 33
801 Albion Pl — Photo 34
801 Albion Pl — Photo 35
801 Albion Pl — Photo 36

$2,550/ mo
Doesn't include deposits and fees
3 beds2.5 baths1638 sqft townhouse
Available September 1
801 Albion Pl

Your booked tour

What you get

Dog-friendlyIn-unit laundryParkingAir conditioning

Costs, fees, and lease terms

Lease terms

Rent includes taxes and HOA fees. HOA covers common area maintenance and trash service. Renter is responsible for all utilities (electric, water/sewer, cable /internet, renters insurance etc) Initial lease term is 12 months and continues month to month thereafter. Pets considered on case by case basis in accordance with HOA and insurance regulations. Property is STRICTLY NON SMOKING.

Pricing comparison

$26

At $2,550, this listing is priced $26 cheaper than the current market rate for a 3 bedroom home in Bel Air.

Pets

  • Dogs

    Allowed
    Number allowed1
  • Cats

    Not allowed

The neighborhood

About the building

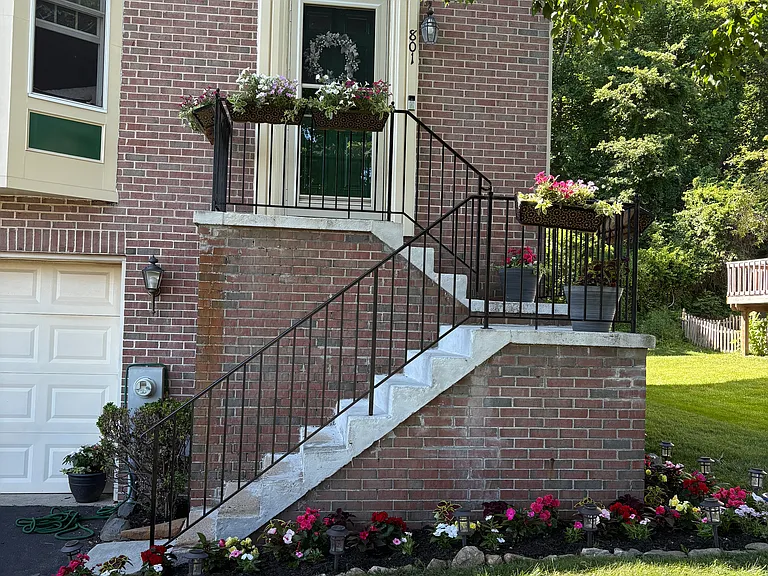
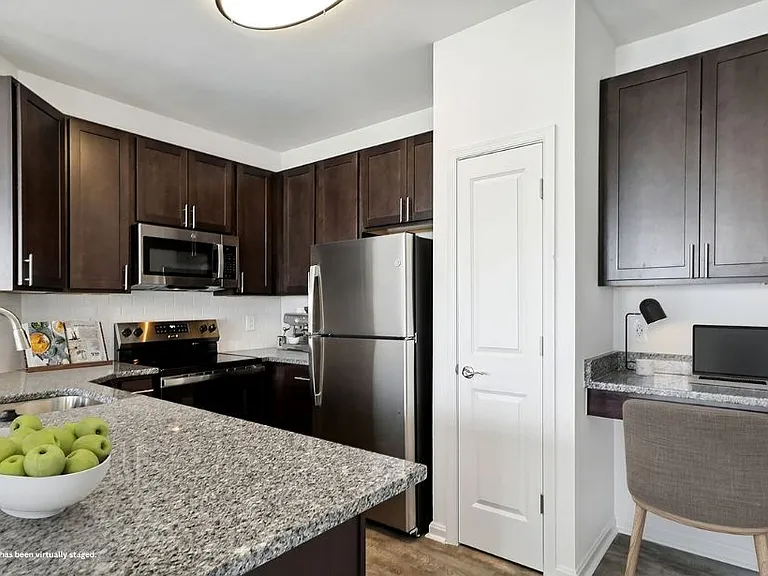
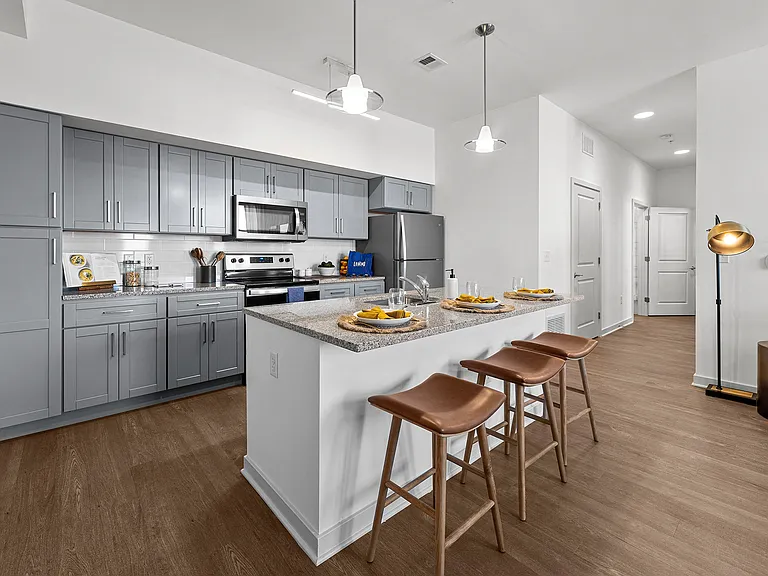
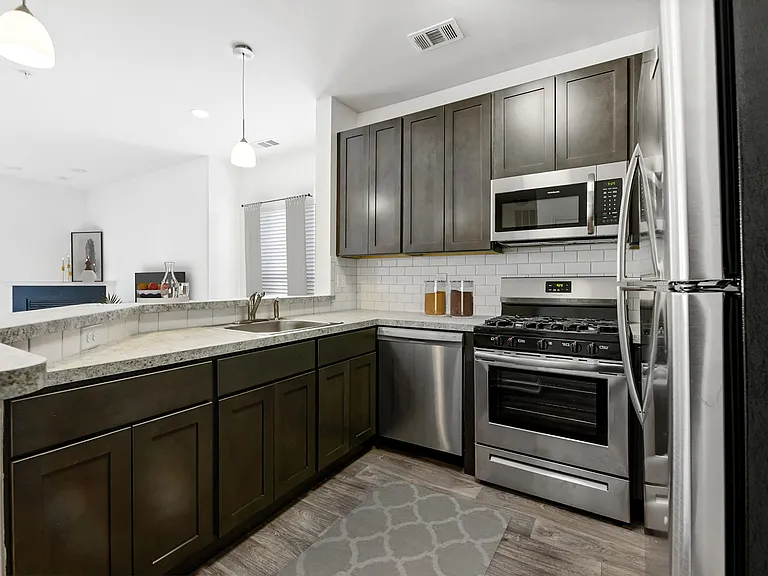
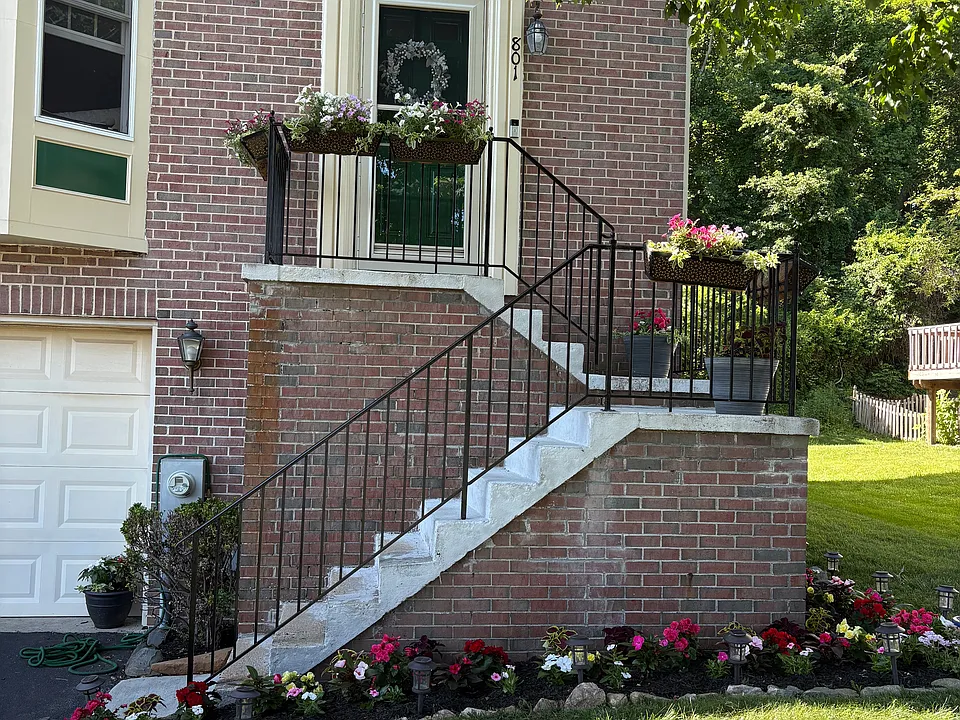
*Available Tour Dates TBD* Come and make this light and airy end unit townhouse with 1 car garage your new home! Located in the desirable Southampton townhomes, this unit will be available on September 1st with possible earlier move-in date. Zoned for top rated schools (Prospect Mill Elementary, Southampton Middle and C.Milton Wright High School). Beautiful end of group 3 bed, 2.5 bath townhouse with one car garage in prime location just minutes from downtown Bel Air. This home has new carpet, laminate flooring, paint and hot water heater, as well as updated bathrooms. Pull into the private one car garage or park in the driveway and take the brick front steps to the front door. On the main level you are greeted by an open concept main level. There is a coat closet, powder room, and a large living room area with bay windows. Beyond the living area is a large eat in kitchen with tile flooring, a pantry, stainless steel appliances, a granite island and granite countertops. Sliders off of the dining area lead out onto the newly updated rear deck that faces the woods beyond. New fence in 2025. Taking the stairs up lead to a fully carpeted second floor with a full bath with tub/shower combo as well as three bedrooms, all with vaulted ceilings. The owner's suite has its own private full bath. Taking the stairs to the lower level brings you to a laundry/mechanical room, and a large living room or potential 4th bedroom, as well as the garage. This home is pristine and move in ready, in an ideal location and waiting for you!. Pets will be considered based on individual circumstances according to HOA and insurance guidelines. Enjoy the convenience of having taxes and HOA payment (covering common area upkeep and trash service) included in your monthly rent of $2550. You'll be responsible for utilities, lawn care, yard maintenance, and renter's insurance. Photos for reference only. Unit will be offered unfurnished. Interested individuals can reach out to me directly for link to apply. Initial lease term is 12 months and continues month to month thereafter. Security deposit equal to one month's rent ($2550) and pet fee ($250 per pet if applicable) along with first months rent due at lease commencement. Rent includes taxes and HOA payment ( HOA includes common area maintenance and trash service). Tenant must pay for all other utilities including but not limited to electric, sewer/water, cable/internet and renter's insurance. Tenant responsible for lawn care and yard maintenance. This is a NON SMOKING property and NO SMOKING of ANY KIND will be permitted. Pets may be considered on a case by case basis in accordance with HOA regulations. Interested parties must formally apply to this Zillow listing and agree to background and credit screening. Verifiable monthly gross income must be at least 3 times the monthly rent. A minimum credit score of at least 680 is required for all adult applicants. All applicants aged 18 or older must submit a separate application and meet the screening criteria. All requirements are applied consistently for every applicant.

The property manager

Nearby schools

Students who live in 801 Albion Pl attend the following Harford County Public Schools (Unified School District) public schools:

GreatSchools ratings are based on test scores and additional metrics when available.
801 Albion Pl

By contacting this property, you agree to our Terms of Use. Visit our Privacy Portal for more information. When you click “Send message”, we’ll send your inquiry to the property manager so they can reach out and answer your questions.

Find similar homes

Spot something off?Good catch. Flag it and help keep listings legit.