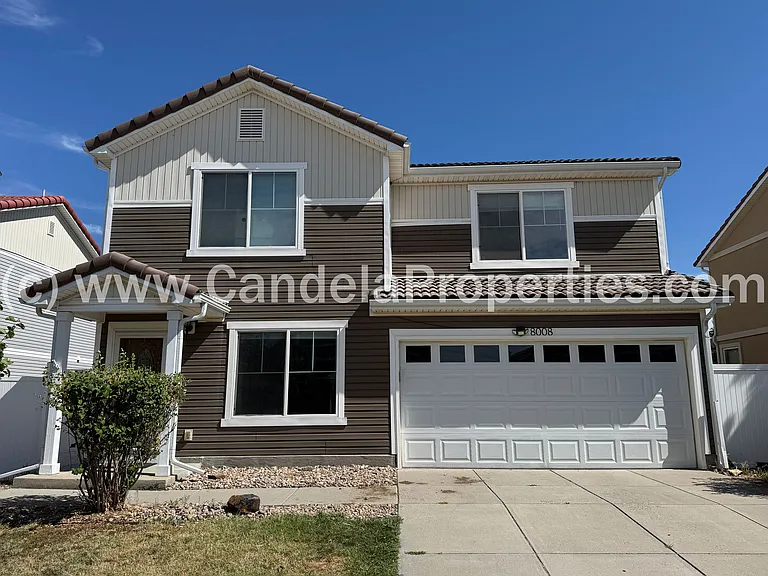
8008 Firecracker Trl

8008 Firecracker Trl — Photo 1
8008 Firecracker Trl — Photo 2
8008 Firecracker Trl — Photo 3
8008 Firecracker Trl — Photo 4
8008 Firecracker Trl — Photo 5
8008 Firecracker Trl — Photo 6
8008 Firecracker Trl — Photo 7
8008 Firecracker Trl — Photo 8
8008 Firecracker Trl — Photo 9
8008 Firecracker Trl — Photo 10
8008 Firecracker Trl — Photo 11
8008 Firecracker Trl — Photo 12
8008 Firecracker Trl — Photo 13
8008 Firecracker Trl — Photo 14
8008 Firecracker Trl — Photo 15
8008 Firecracker Trl — Photo 16
8008 Firecracker Trl — Photo 17
8008 Firecracker Trl — Photo 18
8008 Firecracker Trl — Photo 19
8008 Firecracker Trl — Photo 20
8008 Firecracker Trl — Photo 21
8008 Firecracker Trl — Photo 22
8008 Firecracker Trl — Photo 23
8008 Firecracker Trl — Photo 24
8008 Firecracker Trl — Photo 25
8008 Firecracker Trl — Photo 26
8008 Firecracker Trl — Photo 27
8008 Firecracker Trl — Photo 28
8008 Firecracker Trl — Photo 29
8008 Firecracker Trl — Photo 30
8008 Firecracker Trl — Photo 31
8008 Firecracker Trl — Photo 32
8008 Firecracker Trl — Photo 33
8008 Firecracker Trl — Photo 34
8008 Firecracker Trl — Photo 35
8008 Firecracker Trl — Photo 36
8008 Firecracker Trl — Photo 37
8008 Firecracker Trl — Photo 38
8008 Firecracker Trl — Photo 39
8008 Firecracker Trl — Photo 40
8008 Firecracker Trl — Photo 41
8008 Firecracker Trl — Photo 42
8008 Firecracker Trl — Photo 43
8008 Firecracker Trl — Photo 44
8008 Firecracker Trl — Photo 45
8008 Firecracker Trl — Photo 46
8008 Firecracker Trl — Photo 47
8008 Firecracker Trl — Photo 48
8008 Firecracker Trl — Photo 49
8008 Firecracker Trl — Photo 50
8008 Firecracker Trl — Photo 51
8008 Firecracker Trl — Photo 52
8008 Firecracker Trl — Photo 53
8008 Firecracker Trl — Photo 54
8008 Firecracker Trl — Photo 55
8008 Firecracker Trl — Photo 56
8008 Firecracker Trl — Photo 57
8008 Firecracker Trl — Photo 58
8008 Firecracker Trl — Photo 59
8008 Firecracker Trl — Photo 60
8008 Firecracker Trl — Photo 61
8008 Firecracker Trl — Photo 62
8008 Firecracker Trl — Photo 63
Verified

$2,295/ mo
Total price
Now includes required monthly fees in total price
4 beds2.5 baths2560 sqft house
8008 Firecracker Trl
Your booked tour

What you get

Pet-friendlyLaundryParkingAir conditioning

Costs, fees, and lease terms

Lease terms

Tenants are responsible for utilities (through City of Fountain Utilities and Black Hills Energy), trash collection, landscaping and snow removal.

Pricing comparison

$146

At $2,295, this listing is priced $146 cheaper than the current market rate for a 4 bedroom home in Fountain.

Pets

  • Dogs

    Allowed
    Number allowed2
  • Cats

    Allowed
    Number allowed2

The neighborhood

About the building

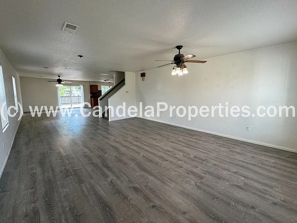
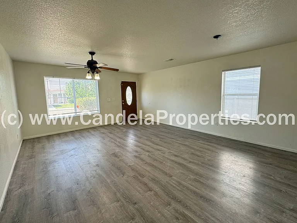
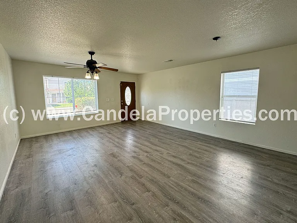
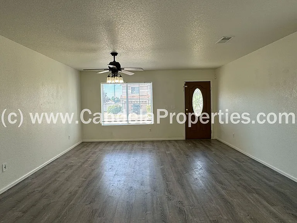
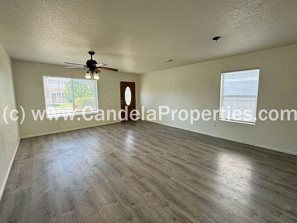
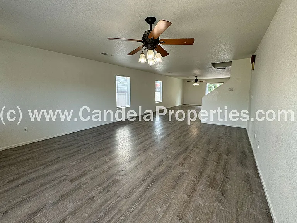
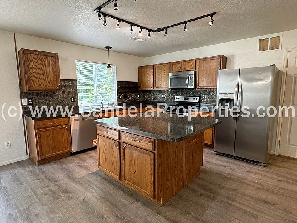
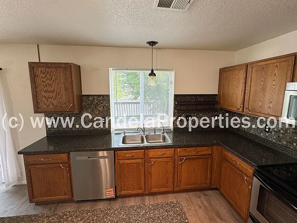
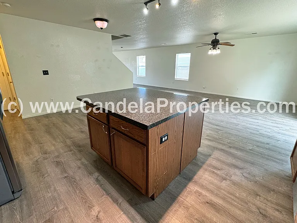
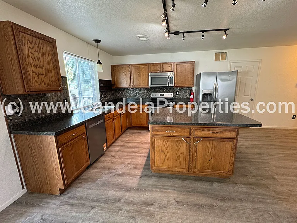
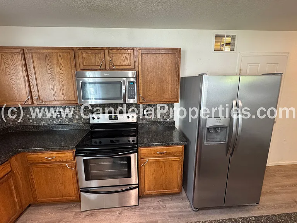
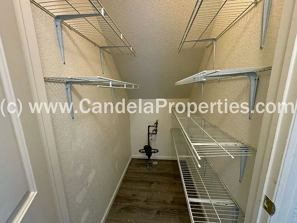
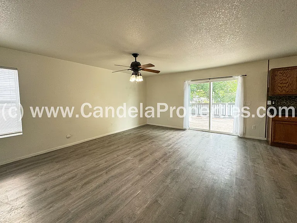
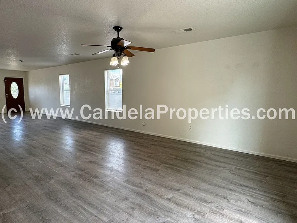
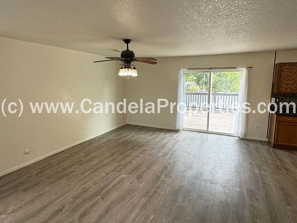
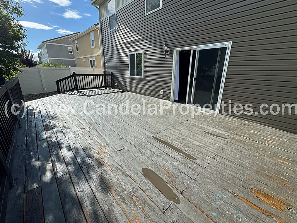
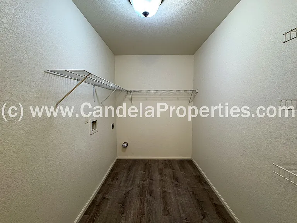
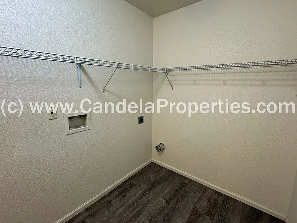
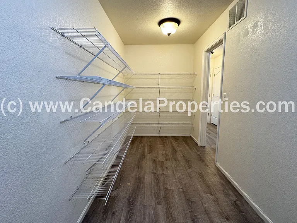
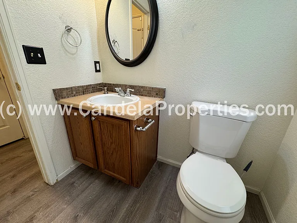
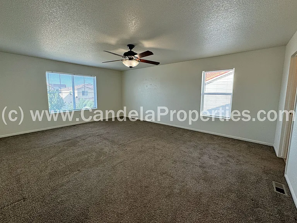
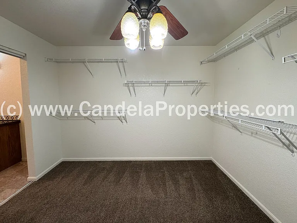
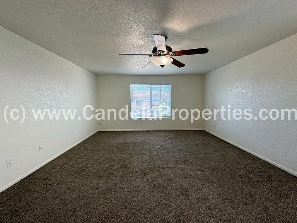
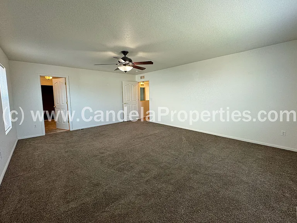
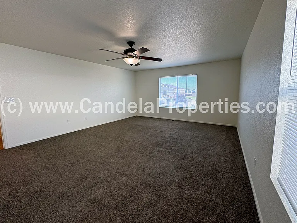
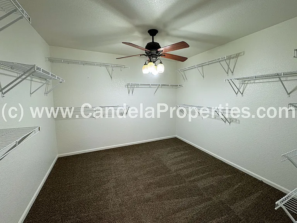
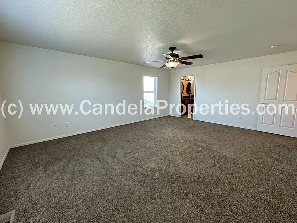
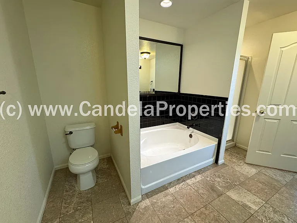
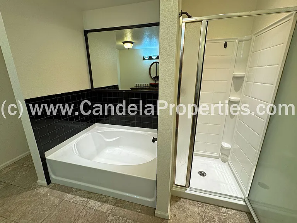
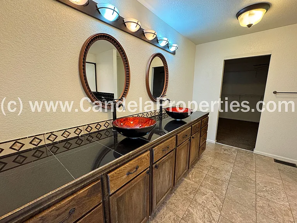
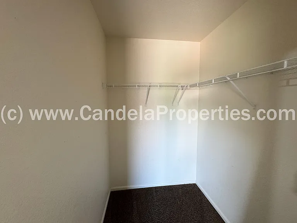
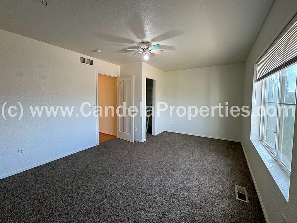
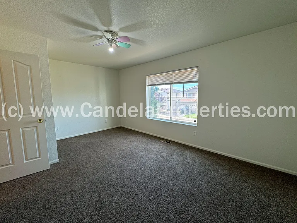
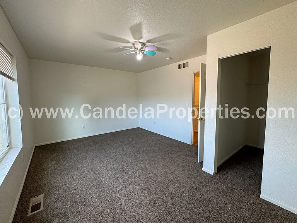
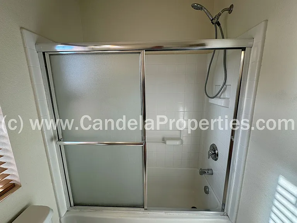
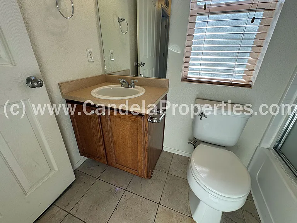
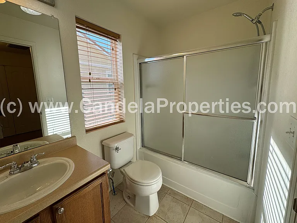
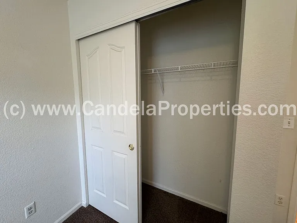
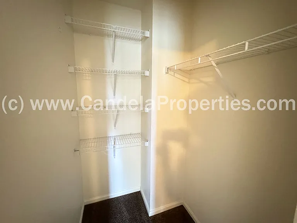
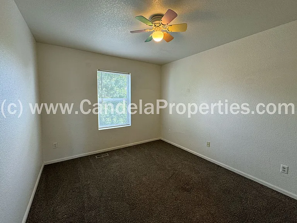
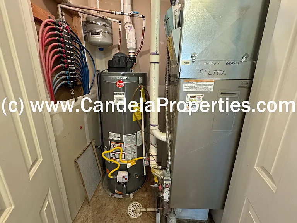
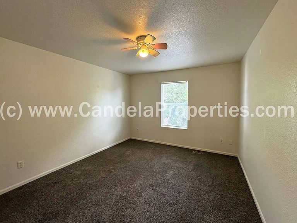
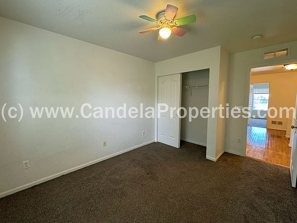
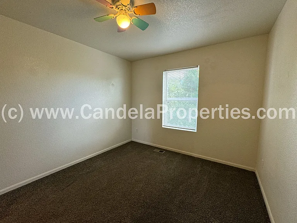
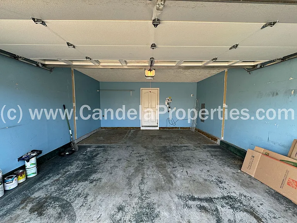
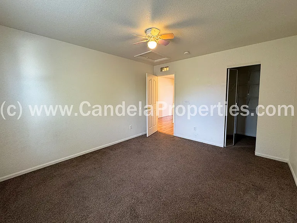
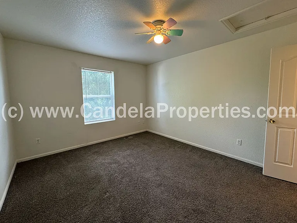
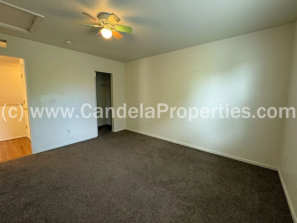
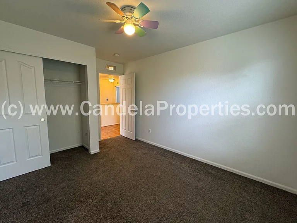
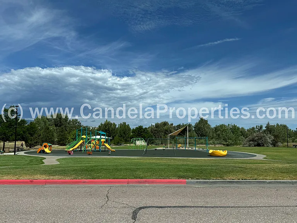
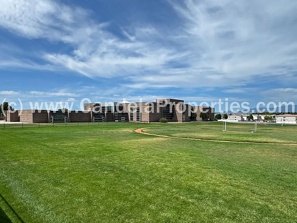
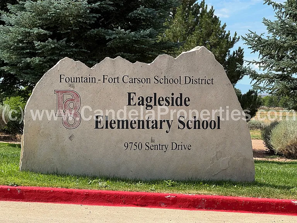
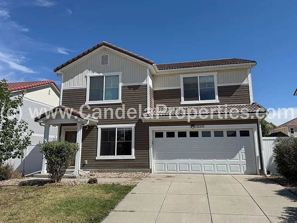
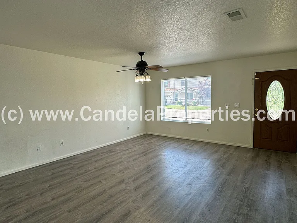
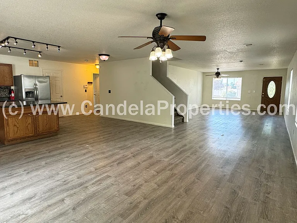
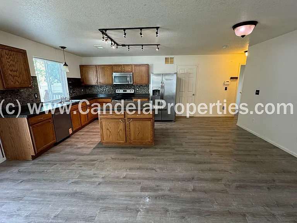
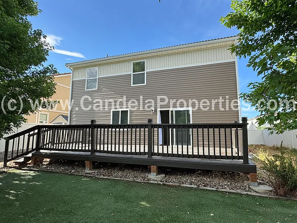
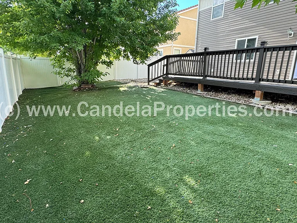
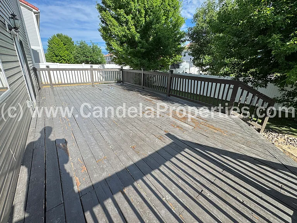
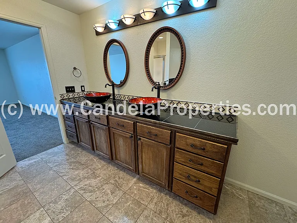
AVAILABLE FOR IMMEDIATE OCCUPANCY is this4 BEDROOM, 2.5 BATHROOM TWO-STORY home in the CUMBERLAND GREEN subdivision of Fountain, Colorado located at 8008 FIRECRACKER TRAIL 80817. Built in 2006, this two-story property features newer flooring (including LVP on the main level and carpet in all four bedrooms, CENTRAL AIR CONDITIONING, an open concept kitchen (with stainless steel appliances, island, pantry and attached dining area), a large (15 x 40) back deck and fully-fenced back yard, ALL FOUR BEDROOMS on the second floor and two-car attached garage. Located in the Cumberland Green subdivision of Fountain, Colorado, this 2560 square foot home is within walking distance of District 8's Eagleside Elementary School, Cumberland Green Neighborhood Park and Disc Golf Course, John Metcalfe Memorial Park and features close proximity to Fountain-Fort Carson High School, the downtown Fountain entertainment corridor, Interstate 25, Fort Carson, and the Colorado Springs Airport (COS). This property resides in Fountain-Fort Carson School District 8. Other features of this property include: ceiling fans in all four bedrooms (in addition to central air conditioning), a spacious laundry room (washer/dryer hook-ups), artificial turf in the backyard, a spacious (15 x 20) Primary Bedroom with Private 5-Piece Attached Bathrom (Dual Vanities, Soaking Tub, Stand-Alone Shower, Stool and walk-in closet) and two of the three secondary bedrooms also have walk-in closets. The layout of this property is as follows: Entering from the front door is the formal living room - with LVP flooring - that flows through to the dining area (with walk-out to the back deck + yard) and open-concept kitchen. The laundry room, powder bathroom, access to the two-car garage and pantry are all off the kitchen. The second floor is comprised of the primary bedroom with 5-piece private bathroom and 11 x 10.5 walk-in closet, three additional bedrooms (two of which have their own walk-in closets), a full bathroom and mechanical closet. Please view the walk thru video on our site. Room Sizes of this 2,560 square foot property are as follows: LIVING ROOM (main level) 15.5 x 19.5 - LVP, ceiling light/fan, Low-E Vinyl Windows with Blinds DINING AREA (main level) 18.5 x 15 - LVP, ceiling light/fan, Low-E Vinyl Windows with Blinds, Walk-Out DECK (main level) 15 x 40 - Wood, Attached, Fully-Fenced Back Yard KITCHEN (main level) 11. 5 x 18.5 - LVP, Island, Stainless Steel Appliances (dishwasher, fridge, built-in microwave and smooth top stove), pantry LAUNDRY ROOM (main level) 6 x 17 - LVP, Washer/Dryer Hook-Ups, Shelving, Overhead Light PANTRY (main level) 3.5 x 5.5 - LVP, Overhead Light, Shelving, Water Main Shut Off POWDER BATH (main level) 6 x 5 - LVP, Low-E Vinyl Window, Overhead Light, Vanity, Stool GARAGE (main level) 19 x 20 - Concrete, Attached, Two-Stall, Opener with Remotes PRIMARY BEDROOM (2nd Floor) 15 x 20 - Carpet, ceiling light/fan, Low-E Vinyl Windows with Blinds, Private Bathroom, Walk-In Closet PRIMARY BATHROOM (2nd Floor) 10.5 x 11.5 - Tile Flooring, Dual Vanities, Soaking Tub, Stand-Alone Shower, Stool, Private PRIMARY CLOSET (2nd Floor) 11 x 10.5 - Carpet, Overhead Light, Shelving, Walk-In, Private BEDROOM #2 (2nd Floor) 11.5 x 17 - Carpet, ceiling light/fan, Low-E Vinyl Window with Blinds, Walk-in Closet BATHROOM (2nd Floor) 7.5 x 5 - Tile Flooring, Vanity, Stool, Shower/Tub Combo BEDROOM #3 (2nd Floor) 11 x 10 - Carpet, ceiling light/fan, Low-E Vinyl Window with Blinds, Closet BEDROOM #4 (2nd Floor) 13.5 x 11.5 - Carpet, ceiling light/fan, Low-E Vinyl Window with Blinds, Walk-in Closet PET POLICY: This home allows a maximum of TWO (2)PETS as long as they are not attack-trained or have a history of biting people or destroying property. We DO NOT collect a deposit. Instead, we charge monthly pet rent of $25 per pet- again max of two. ALL APPLICANTS MUST REGISTER at https: // candela dot petscreening dot com MOVE-IN FUNDS: WE REQUIRE AN AMOUNT EQUAL TO TWICE THE FIRST MONTH'S RENT ($2,295 x 2 or $4,590) IN CERTIFIED FUNDS TO MOVE IN, REGARDLESS OF WHEN IN THE MONTH IT OCCURS. We then pro-rate the second month's rent to reflect when tenancy began in month #1. Our Qualifying Criteria: 1. Monthly Income must be at least twice the amount you pay in Monthly Rent 2. 675+ FICO credit score 3. Stable employment & income 4. Positive rental history (and/or mortgage payment history) You must meet at least 3 out of the 4 criteria listed above in order to be approved to rent this property. Applicants have the right to provide Candela Properties LLC with a Portable Tenant Screening Report (PTSR) that is not more than 30 days old, as defined in Colorado Revised Statutes section 38-12-902 (2.5). If Applicants provide Candela Properties LLC with a PTSR, Candela Properties is prohibited from: a. Charging Applicant a rental application fee or b. Charging Applicant a fee for Candela Properties to access or use the PTSR. AVAILABLE FOR $2,295 DISCOUNTED MONTHLY RENT Candela Properties is dedicated to honoring federal, state and local fair housing laws and will not discriminate against applicants/tenants because of their race, color, religion, national origin, familial status, disability, sex, sxual orientation, gender identity, immigration/citizenship status or military/veteran status. CRS 24-34-502(1) prohibits source of income discrimination and requires a non-exempt land lord to accept any lawful and verifiable source of money paid directly, indirectly, or on behalf of a person, including income derived from any lawful profession or occupation and income or rental payments derived from any government or private assistance, grant or loan program. Tenants are responsible for utilities (through City of Fountain Utilities and Black Hills Energy), trash collection, landscaping and snow removal.

The property manager

Candela Properties LLC
Verified listing

Nearby schools

Students who live in 8008 Firecracker Trl attend the following Fountain School District No. 8 in the County of EL Paso An (Unified School District) public schools:
GreatSchools ratings are based on test scores and additional metrics when available.

8008 Firecracker Trl
Verified listing

By contacting this property, you agree to our Terms of Use. Visit our Privacy Portal for more information. When you click “Send message”, we’ll send your inquiry to the property manager so they can reach out and answer your questions.

Find similar homes

Frequently asked questions

What is this home's pet policy?

There are cats and dogs allowed at 8008 Firecracker Trl. Please contact the property manager for up to date pet policy and fee information.

Is there laundry in the house?

This building offers washer/dryer hookups laundry.

Does the home offer parking?

Yes, 8008 Firecracker Trl provides parking.
What Fountain neighborhood is 8008 Firecracker Trl in?
Your new apartment would be located in the Fountain neighborhood.

What school district is this home in?

8008 Firecracker Trl is within the Fountain School District No. 8 in the County of EL Paso An. Check out the additional Nearby Schools for more boundary details.
When was this listing last updated?

The property manager updated this rental listing 55 minutes, 25 seconds ago.

Spot something off?Good catch. Flag it and help keep listings legit.