8007 Foxcroft Dr

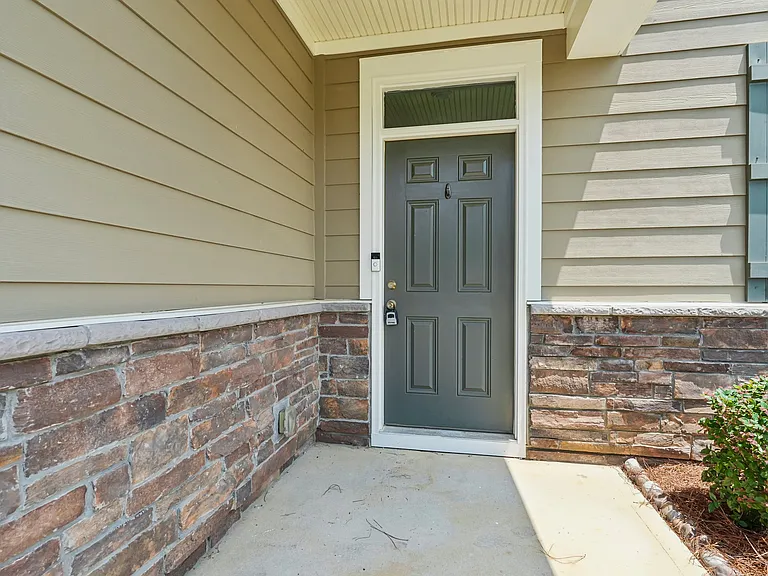
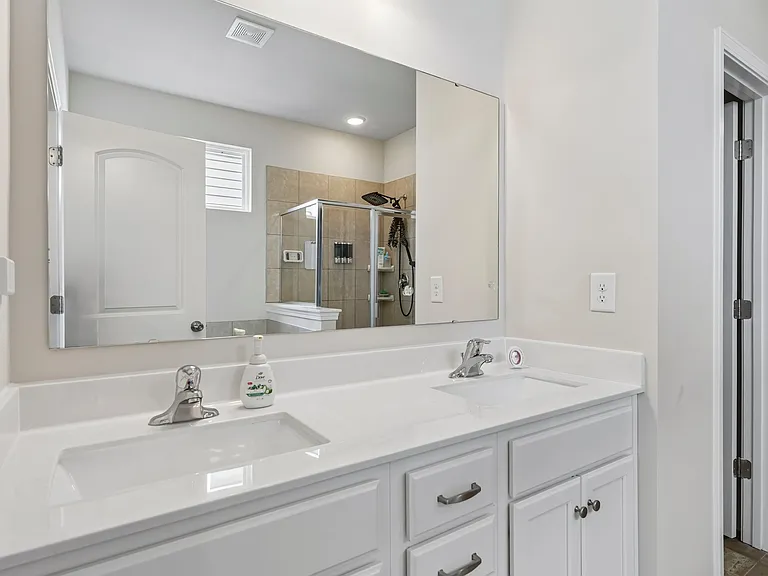
8007 Foxcroft Dr — Photo 1
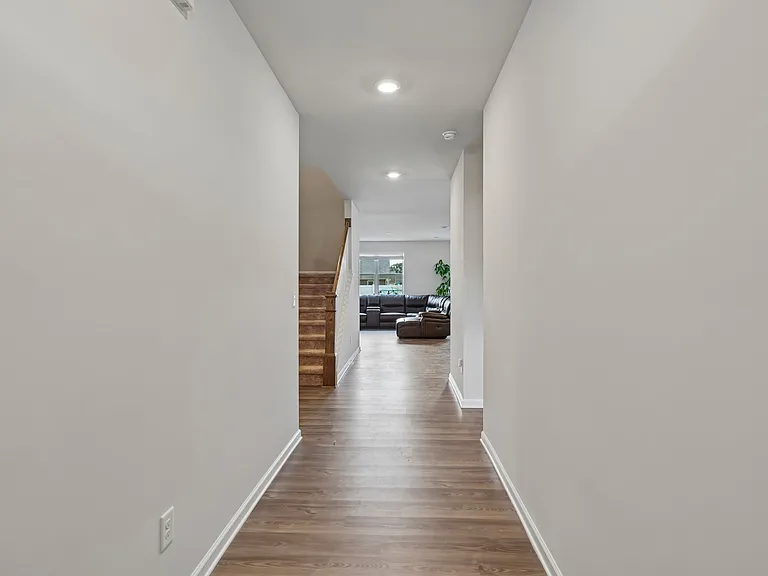
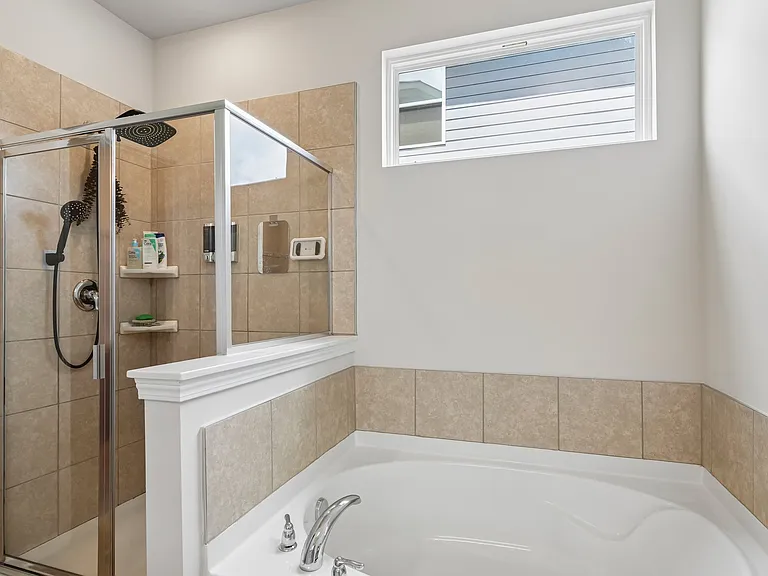
8007 Foxcroft Dr — Photo 2
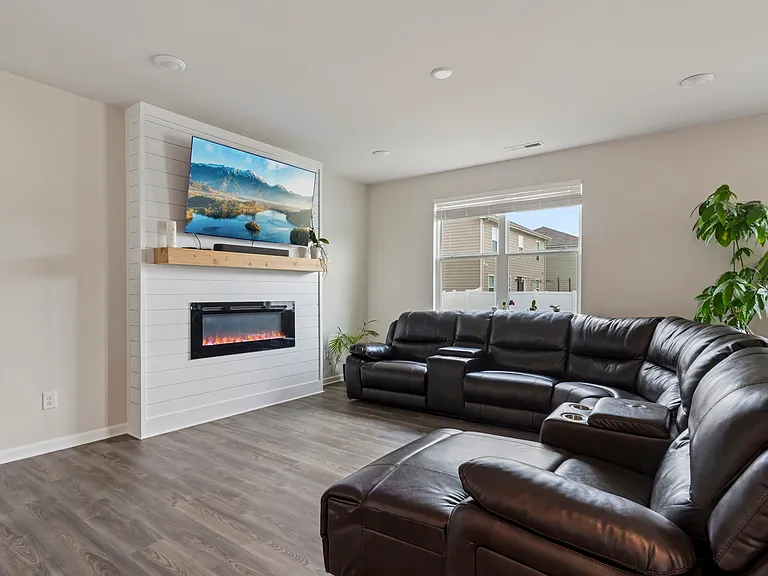
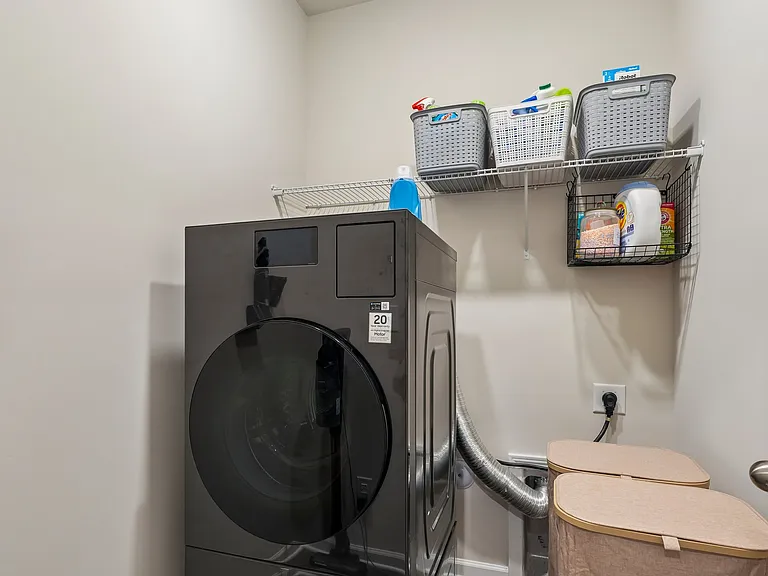
8007 Foxcroft Dr — Photo 3
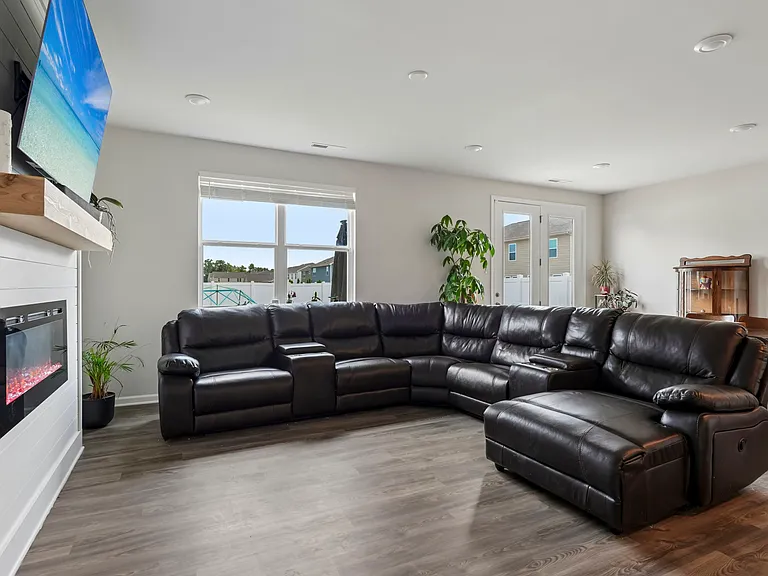
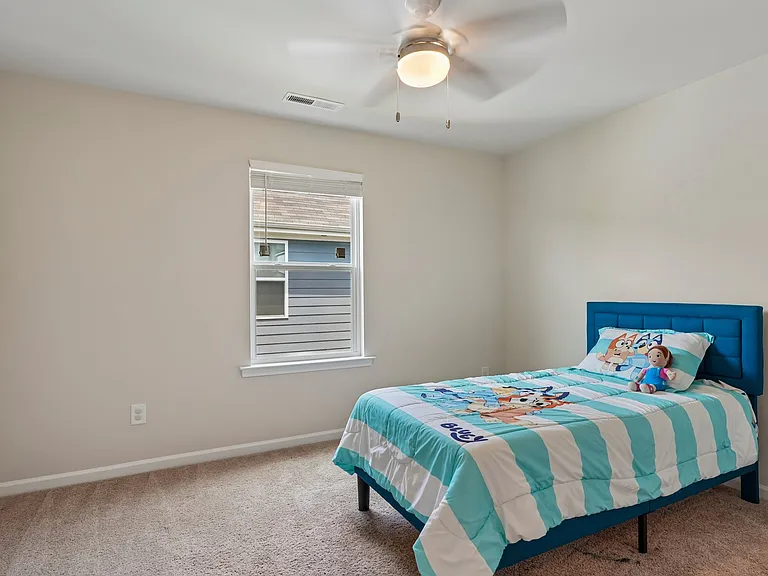
8007 Foxcroft Dr — Photo 4
8007 Foxcroft Dr — Photo 5
8007 Foxcroft Dr — Photo 6
8007 Foxcroft Dr — Photo 7
8007 Foxcroft Dr — Photo 8
8007 Foxcroft Dr — Photo 9
8007 Foxcroft Dr — Photo 10
8007 Foxcroft Dr — Photo 11
8007 Foxcroft Dr — Photo 12
8007 Foxcroft Dr — Photo 13
8007 Foxcroft Dr — Photo 14
8007 Foxcroft Dr — Photo 15
8007 Foxcroft Dr — Photo 16
8007 Foxcroft Dr — Photo 17
8007 Foxcroft Dr — Photo 18
8007 Foxcroft Dr — Photo 19
8007 Foxcroft Dr — Photo 20
8007 Foxcroft Dr — Photo 21
8007 Foxcroft Dr — Photo 22
8007 Foxcroft Dr — Photo 23
8007 Foxcroft Dr — Photo 24

$2,795/ mo
Doesn't include deposits and fees
5 beds3 baths2803 sqft house
8007 Foxcroft Dr
Your booked tour

What you get

Pet-friendlyIn-unit laundryParkingAir conditioningEv Charging Station

Costs, fees, and lease terms

Lease terms

1. A minimum 12-month lease commitment is required to secure this property. 2.Pets are considered with approval and a non-refundable pet deposit is applicable. 3. Smoking is strictly prohibited both inside and outside of the property. 4. Tenants are responsible for the upkeep of the property's lawn. 5. Tenants are responsible for covering all utilities. This includes water, gas, and other applicable utilities.

Pricing comparison

$207

At $2,795, this listing is priced $207 more than the current market rate for a 5 bedroom home in Monroe.

Pets

  • Dogs

    Allowed
  • Cats

    Allowed

The neighborhood

About the building

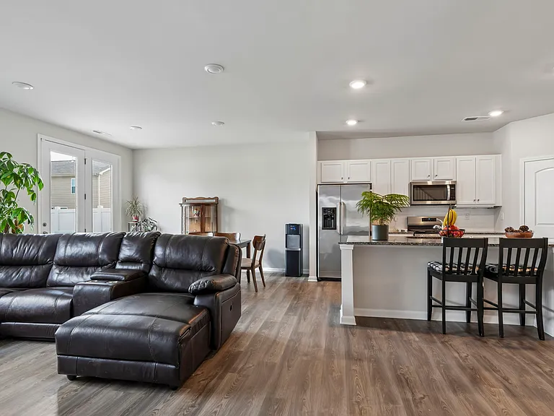
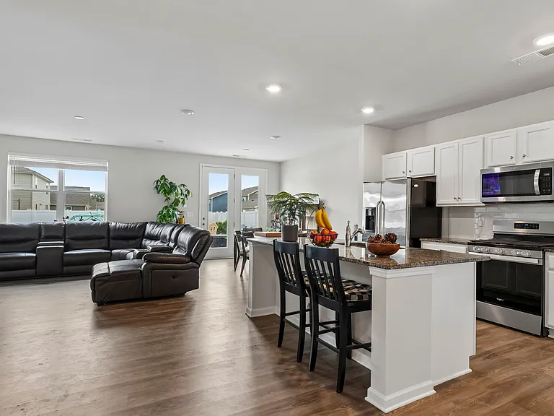
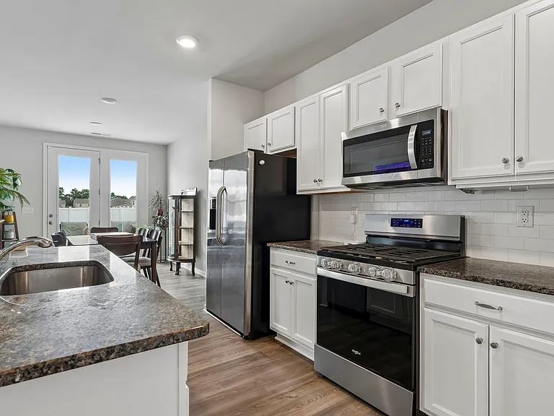
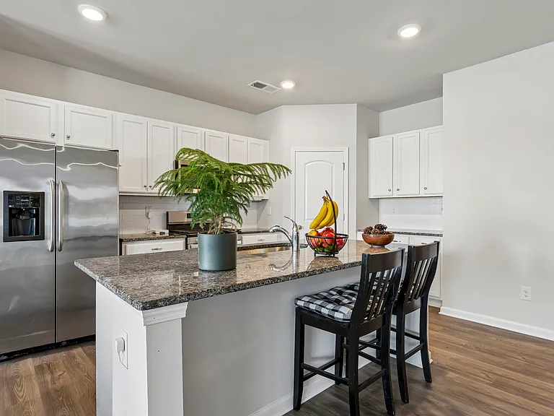
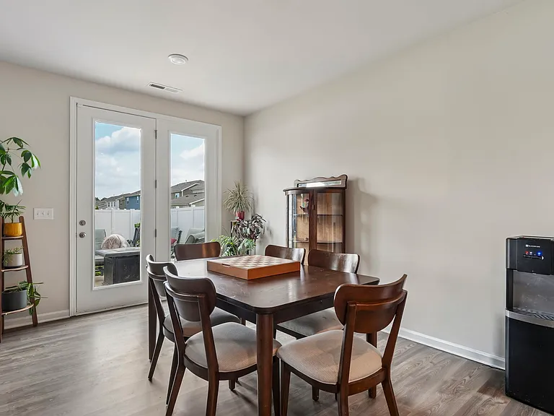
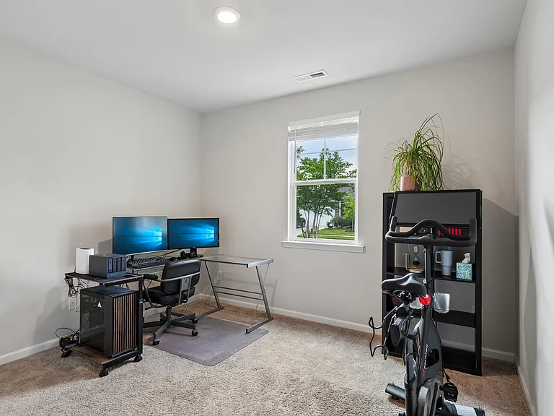
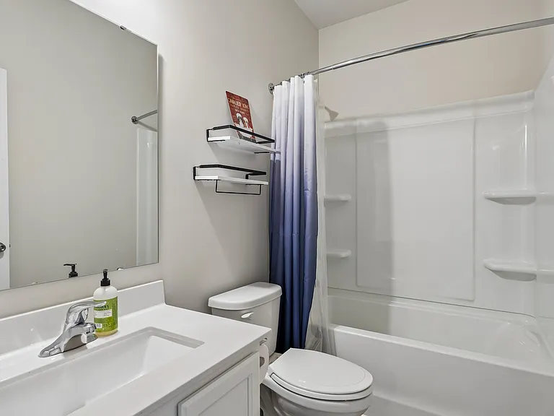
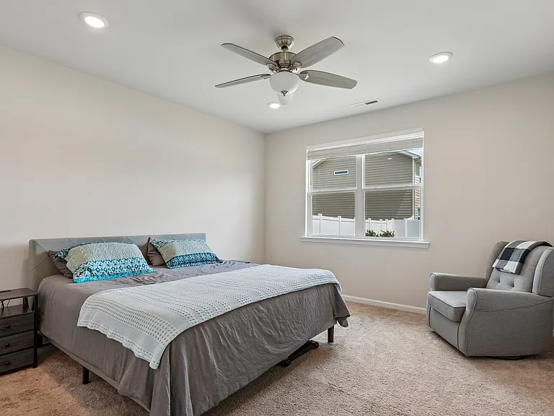
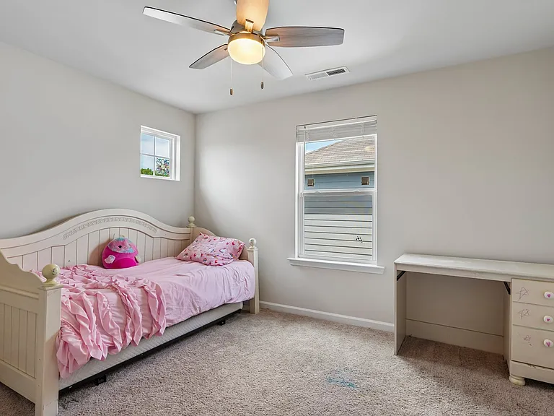
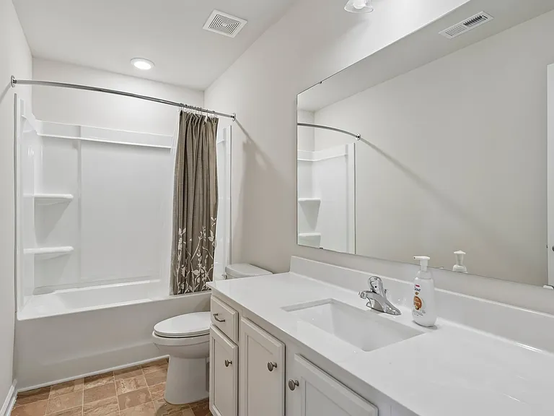
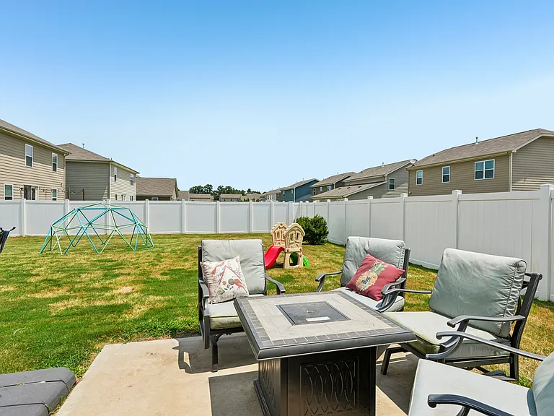
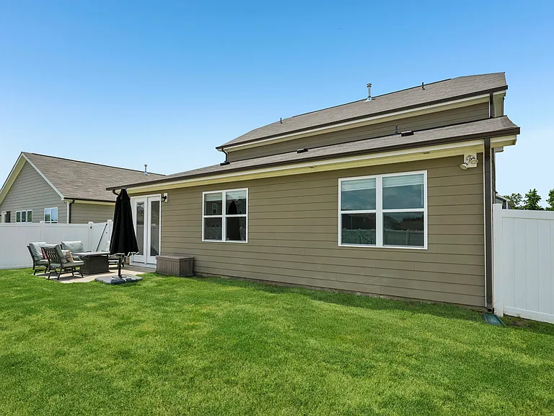
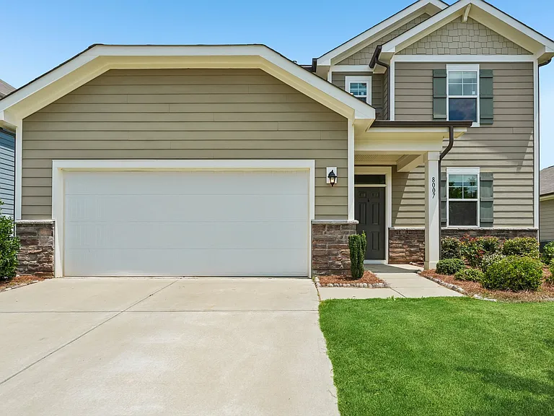
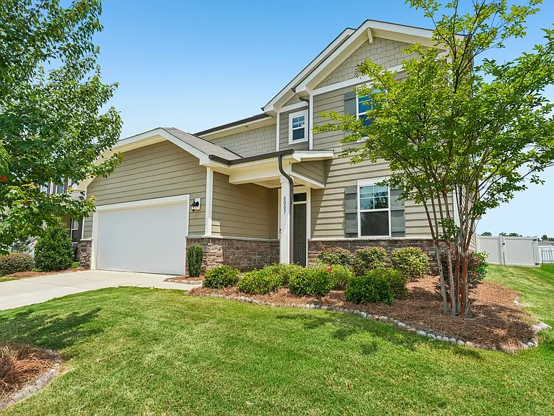
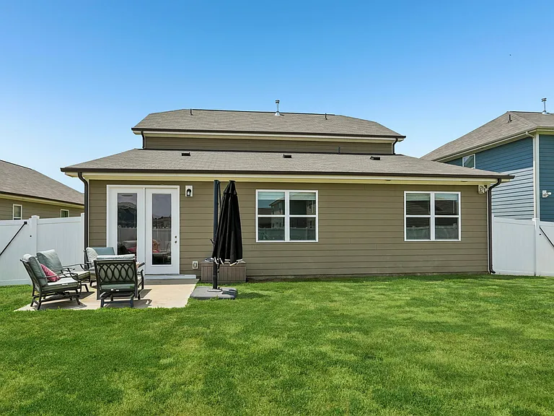
The Calderwood offers two floors of comfortable living space, with a main-floor layout that's perfect for entertaining. Toward the front of the home, a secluded study is located right off the foyer. Beyond the foyer, a well-appointed kitchen--boasting a center island and corner pantry--looks over a great room and dining area with patio access. Additional main-floor highlights include a downstairs primary suite--with its own attached bath and expansive walk-in closet. Upstairs, you'll find a spacious game room--which you can option as a bonus room or additional secondary bedroom--a full bath, three secondary bedrooms and generous storage space.

The property manager

Nearby schools

Students who live in 8007 Foxcroft Dr attend the following Union County Public School District (Unified School District) public schools:
GreatSchools ratings are based on test scores and additional metrics when available.

8007 Foxcroft Dr
By contacting this property, you agree to our Terms of Use. Visit our Privacy Portal for more information. When you click “Send message”, we’ll send your inquiry to the property manager so they can reach out and answer your questions.

Find similar homes

Spot something off?Good catch. Flag it and help keep listings legit.