8005 S Kewaunee St

8005 S Kewaunee St — Photo 1
8005 S Kewaunee St — Photo 2
8005 S Kewaunee St — Photo 3
8005 S Kewaunee St — Photo 4
8005 S Kewaunee St — Photo 5
8005 S Kewaunee St — Photo 6
8005 S Kewaunee St — Photo 7
8005 S Kewaunee St — Photo 8
8005 S Kewaunee St — Photo 9
8005 S Kewaunee St — Photo 10
8005 S Kewaunee St — Photo 11
8005 S Kewaunee St — Photo 12
8005 S Kewaunee St — Photo 13
8005 S Kewaunee St — Photo 14
8005 S Kewaunee St — Photo 15
8005 S Kewaunee St — Photo 16
8005 S Kewaunee St — Photo 17
8005 S Kewaunee St — Photo 18
8005 S Kewaunee St — Photo 19
8005 S Kewaunee St — Photo 20
8005 S Kewaunee St — Photo 21
8005 S Kewaunee St — Photo 22
8005 S Kewaunee St — Photo 23
8005 S Kewaunee St — Photo 24
8005 S Kewaunee St — Photo 25

$3,300/ mo
Total price
Now includes required monthly fees in total price
2 beds3 baths2685 sqft house
Available August 8
8005 S Kewaunee St

Your booked tour

What you get

Dog-friendlyIn-unit laundryParkingPool

Costs, fees, and lease terms

Lease terms

1 year lease preferred. Tenant pays all utilities. Landlord pays HOA fee which provides tenants access to swimming pool and clubhouse. No smoking or vaping.

Pricing comparison

$1324

At $3,300, this listing is priced $1324 more than the current market rate for a 2 bedroom home in Aurora.

Pets

  • Dogs

    Allowed
    Number allowed1
  • Cats

    Not allowed

The neighborhood

About the building

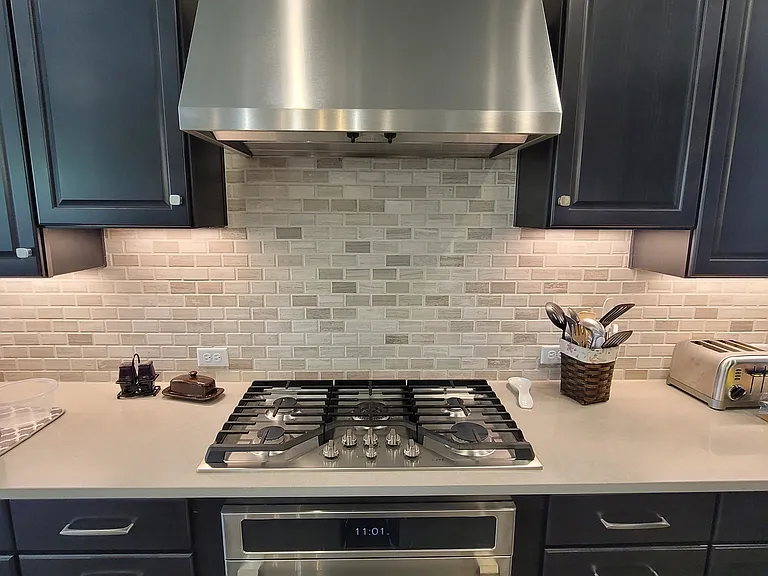
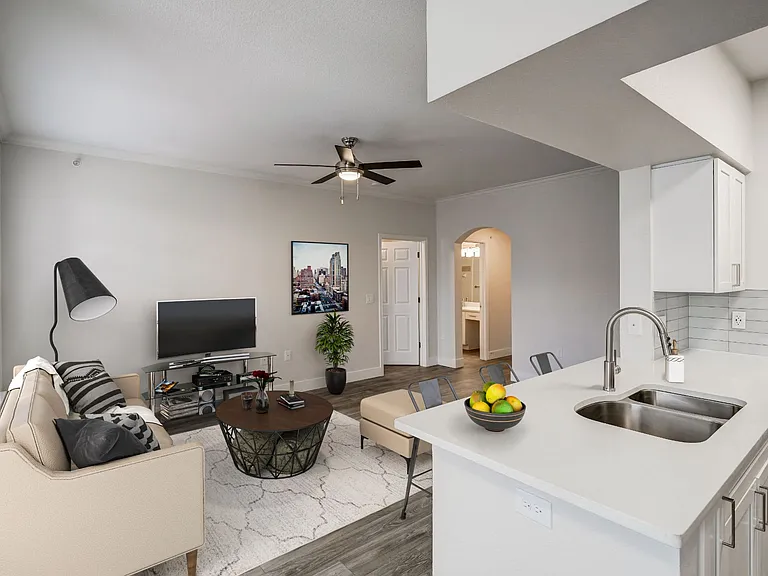
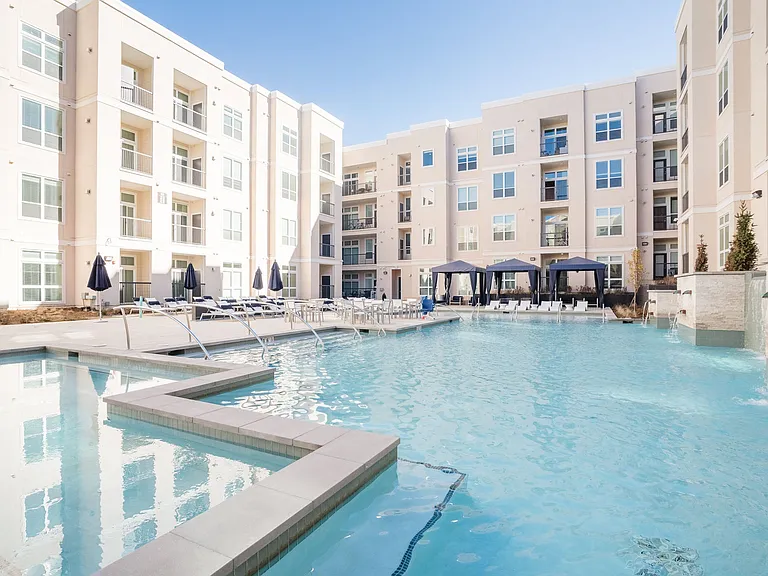
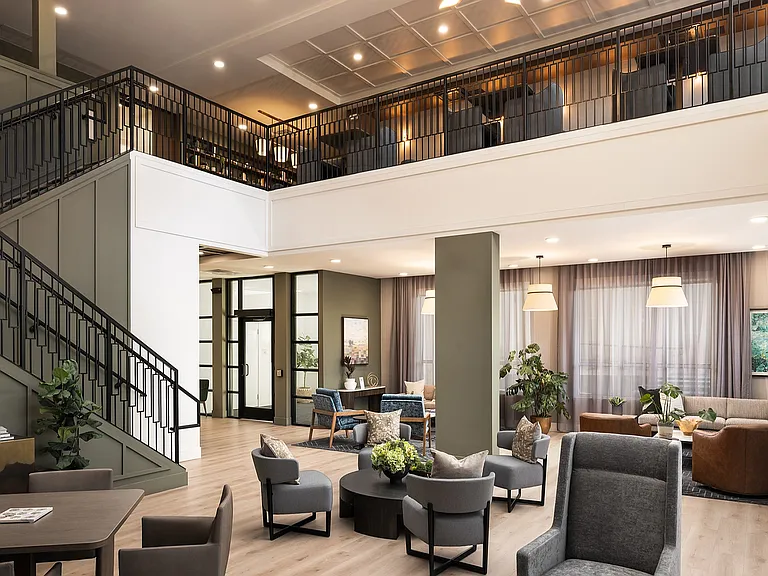
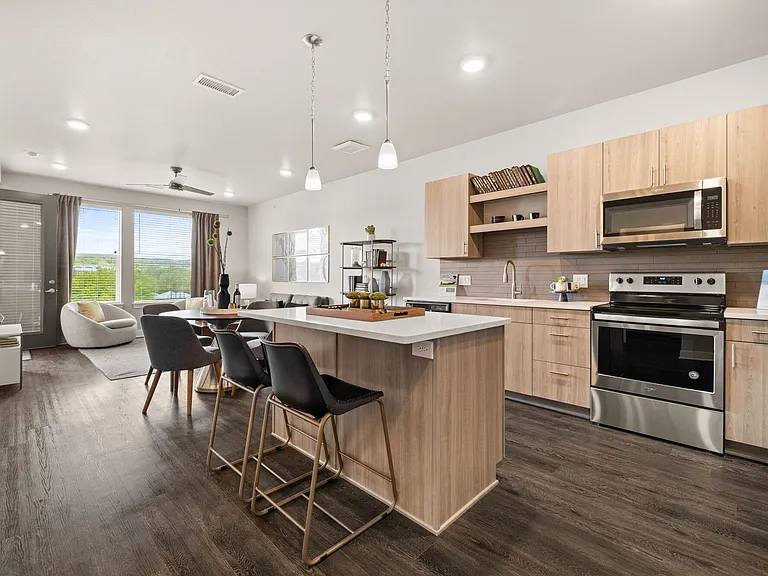
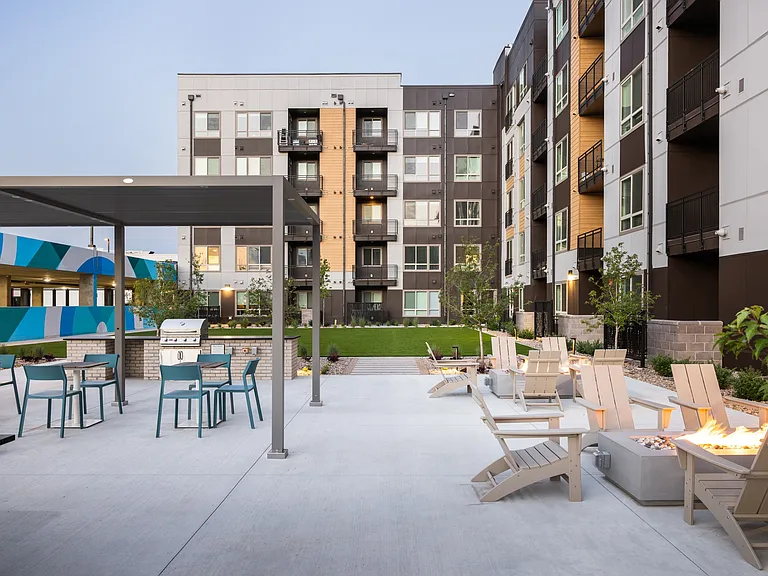
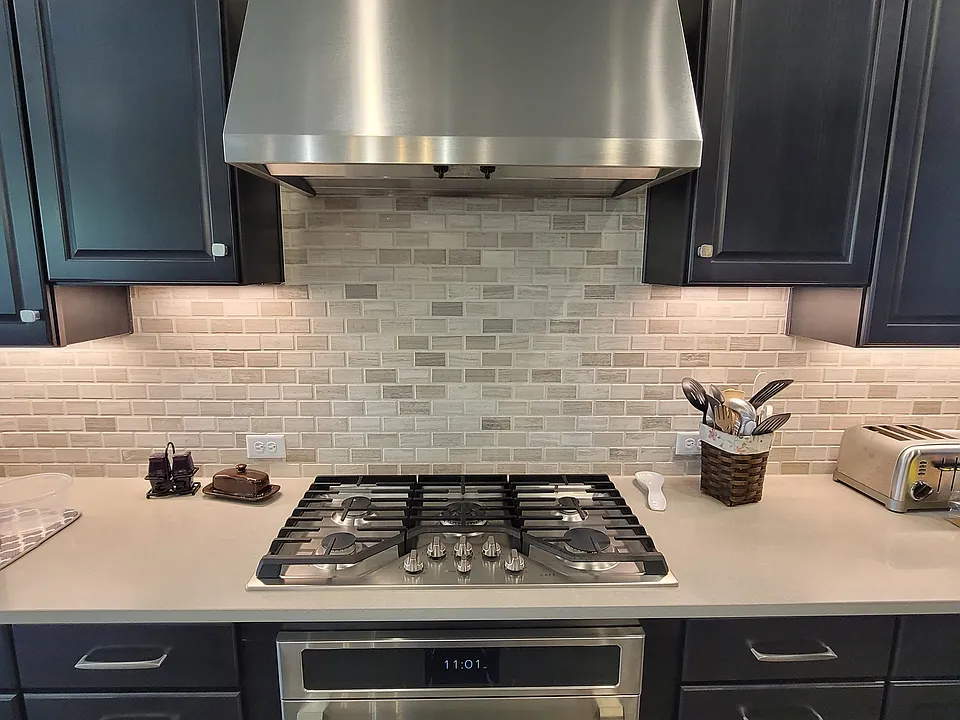
OPEN HOUSE SATURDAY 8/1/26 10AM TO 1PM Welcome home to this 4,700 sqft (2695 plus 2100 basement) luxurious RANCH floorplan featuring 2 beds, 3 baths, 3 car garage in the exclusive Whispering Pines community. Come cool off in the beautifully maintained swimming pool! Email me at 8005kewaunee using the google mail suffix and I can send you a link to a YouTube video walkthrough to save you time and energy! Once you fall in love the incredible open floorplan, high end finishes, beautiful kitchen and low maintenance landscape we should schedule a personal tour and get you into your new home! This ranch floorplan delivers fantastic natural light with lots of windows, high ceilings and 8 foot doors. This level has a bedroom, bathroom, family room, dining room, and office in addition to the kitchen with double oven, granite counters, island and hardwood floors. Basement is an additional 2100 sqft providing tons of additional space for storage, hobbies, exercise gym, or whatever you need! 1 year lease or longer available. Renter pays all utilities except for garbage pickup and HOA fees to be paid by owner. Swimming pool access included with the lease at no additional charge. No smoking. No vaping. No cats. Dogs ok. 3300/Month ** Available August 8th ** RANCH FLOORPLAN ** 2695 sqft 2 Bedroom 3 bath ** additional 2100 sqft unfinished basement for storage / play / exercise / hobby room ** 3 car garage ** hardwood floors ** solid stone counters ** email me 8005kewaunee for the YouTube video walkthrough link ** Tenant pays for all utilities except trash pickup and HOA fees.

The property manager

Nearby schools

Students who live in 8005 S Kewaunee St attend the following Cherry Creek 5 School District (Unified School District) public schools:

GreatSchools ratings are based on test scores and additional metrics when available.
8005 S Kewaunee St

By contacting this property, you agree to our Terms of Use. Visit our Privacy Portal for more information. When you click “Send message”, we’ll send your inquiry to the property manager so they can reach out and answer your questions.

Find similar homes

Spot something off?Good catch. Flag it and help keep listings legit.