800 Rosedale Ter #B

800 Rosedale Ter #B — Photo 1
800 Rosedale Ter #B — Photo 2
800 Rosedale Ter #B — Photo 3
800 Rosedale Ter #B — Photo 4
800 Rosedale Ter #B — Photo 5
800 Rosedale Ter #B — Photo 6
800 Rosedale Ter #B — Photo 7
800 Rosedale Ter #B — Photo 8
800 Rosedale Ter #B — Photo 9
800 Rosedale Ter #B — Photo 10
800 Rosedale Ter #B — Photo 11
800 Rosedale Ter #B — Photo 12
800 Rosedale Ter #B — Photo 13
800 Rosedale Ter #B — Photo 14
800 Rosedale Ter #B — Photo 15
800 Rosedale Ter #B — Photo 16
800 Rosedale Ter #B — Photo 17
800 Rosedale Ter #B — Photo 18
800 Rosedale Ter #B — Photo 19
800 Rosedale Ter #B — Photo 20
800 Rosedale Ter #B — Photo 21
800 Rosedale Ter #B — Photo 22
800 Rosedale Ter #B — Photo 23
800 Rosedale Ter #B — Photo 24
800 Rosedale Ter #B — Photo 25
800 Rosedale Ter #B — Photo 26
800 Rosedale Ter #B — Photo 27
800 Rosedale Ter #B — Photo 28
800 Rosedale Ter #B — Photo 29
800 Rosedale Ter #B — Photo 30
800 Rosedale Ter #B — Photo 31
800 Rosedale Ter #B — Photo 32
800 Rosedale Ter #B — Photo 33
800 Rosedale Ter #B — Photo 34
800 Rosedale Ter #B — Photo 35
800 Rosedale Ter #B — Photo 36
800 Rosedale Ter #B — Photo 37
800 Rosedale Ter #B — Photo 38
800 Rosedale Ter #B — Photo 39
800 Rosedale Ter #B — Photo 40

$5,750/ mo
Doesn't include deposits and fees
3 beds3 baths1535 sqft condo
Available October 2
800 Rosedale Ter #B
Your booked tour

What you get

Dog-friendlyIn-unit laundryAir conditioningPool

Costs, fees, and lease terms

Lease terms

12 Months

Pets

  • Dogs

    Allowed

The neighborhood

About the building

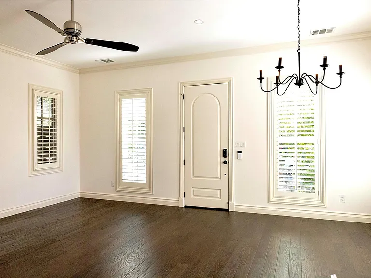
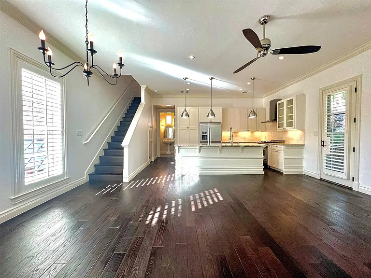
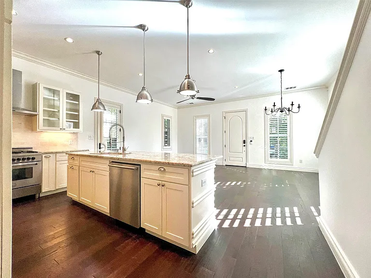
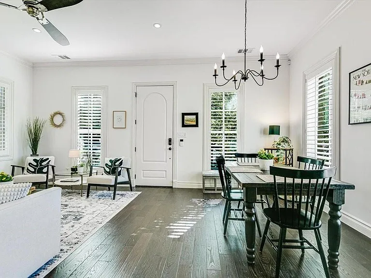
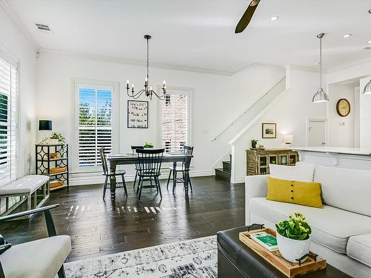
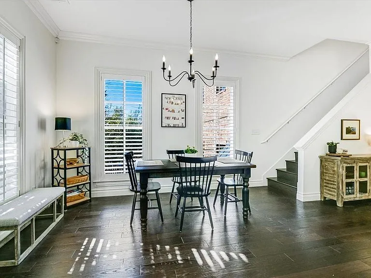
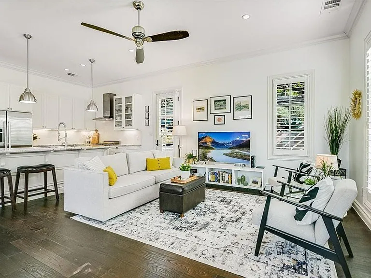
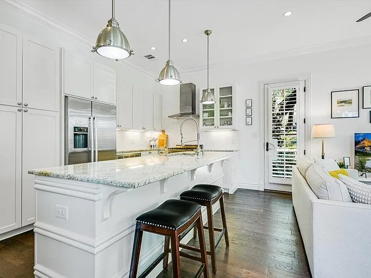
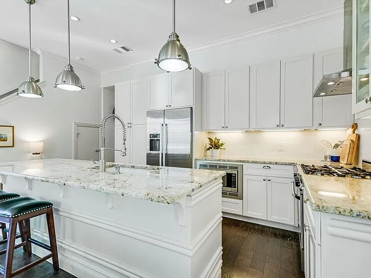
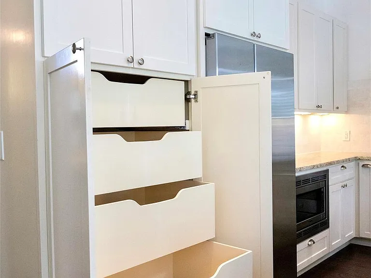
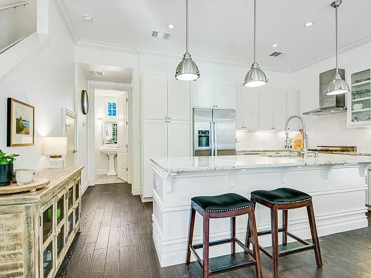
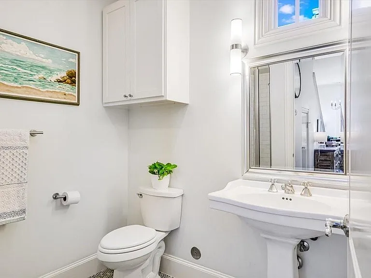
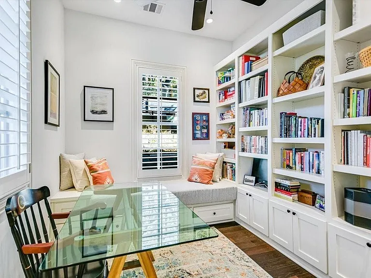
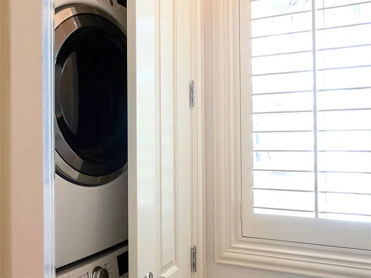
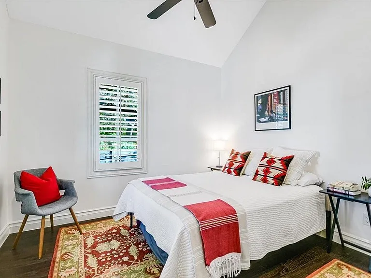
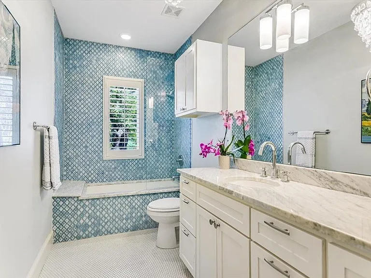
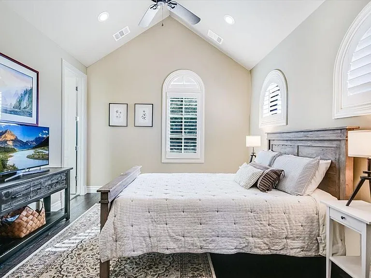
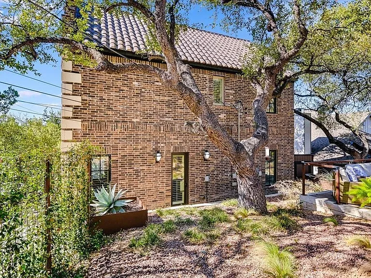
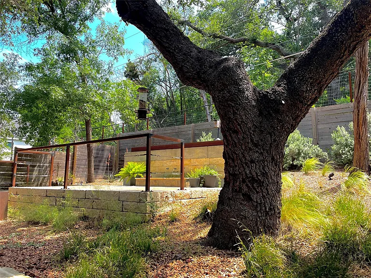
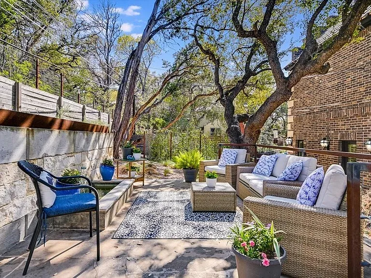
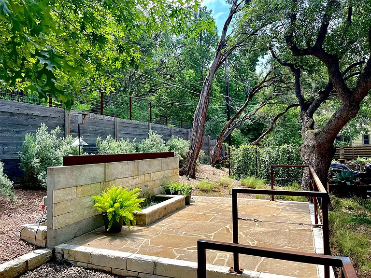
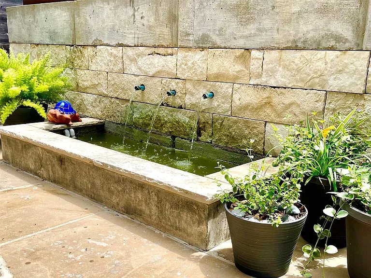
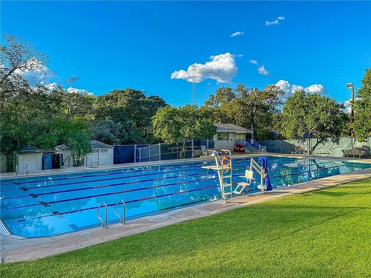
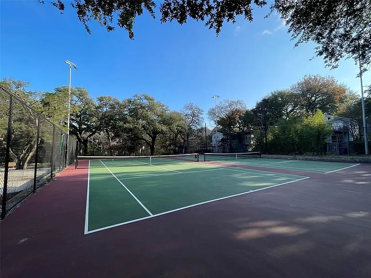
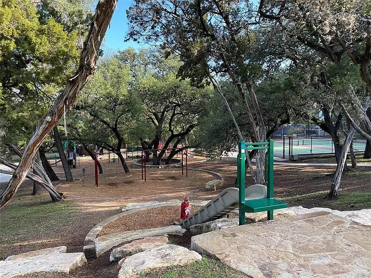
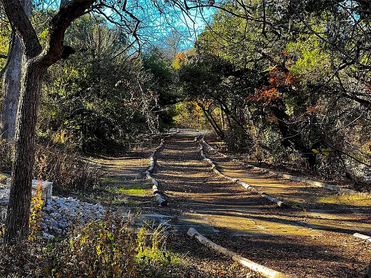
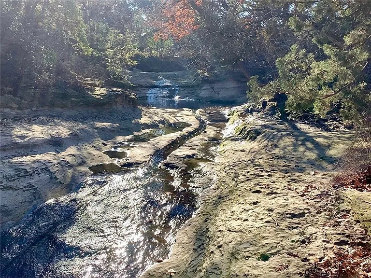
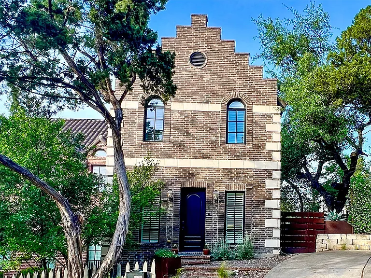
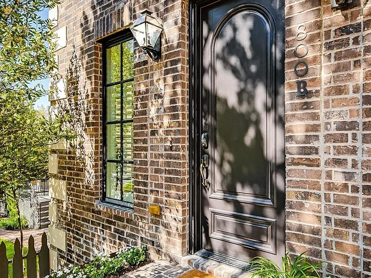
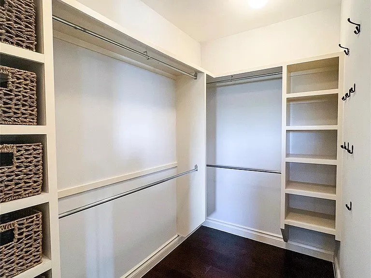
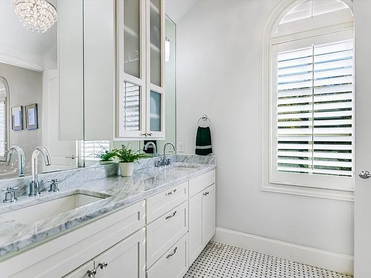
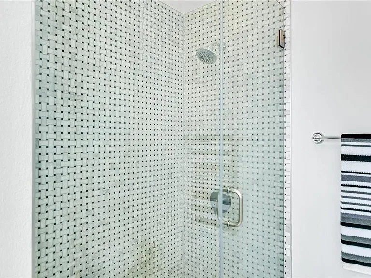
Rare two-unit condo regime built by renowned builder, Spaller-Glover. This Belgium-inspired architecture with stair-step gable and terracotta tile roof sits on a hill with a tree-filed backyard, two patios, a pretty water feature, and a drip irrigation system with xeriscaping. Walk into an open concept living, dining, and kitchen with island seating, Bosch appliances, a Bertazzoni gas range, beautiful plantation shutters, and warm wood floors. Just off the kitchen is a bedroom/office with floor to ceiling bookshelves and a lounging area, with a large closet and a full bath just outside. Upstairs is a full-size stackable washer-dryer, a large secondary bedroom with vaulted ceilings, and good closet space. In the hall is a beautiful bathroom with blue tile, a soaking tub, and Carrera marble counters. Enter the primary suite with a vaulted ceiling, a walk-in closet, and another signature bathroom with a marble shower, double vanities, and great natural light. Modern comfort and efficiencies with old-world-inspired charm. Located in desirable Travis Heights, enjoy the walking trails and community pool just a block away as well as recently refurbished tennis courts in Stacy Park. Travis Heights elementary is a few doors down the street. Only a few minutes walk to South Congress shops and restaurants. Live in the heart of the city in an idyllic walking neighborhood!

The property manager

800 Rosedale Ter #B
Compass RE Texas, LLC

Nearby schools

Students who live in 800 Rosedale Ter #B attend the following Austin Independent School District (Unified School District) public schools:
GreatSchools ratings are based on test scores and additional metrics when available.

800 Rosedale Ter #B
By contacting this property, you agree to our Terms of Use. Visit our Privacy Portal for more information. When you click “Send message”, we’ll send your inquiry to the property manager so they can reach out and answer your questions.

Find similar homes

Spot something off?Good catch. Flag it and help keep listings legit.