800 Kiefer Field Ct

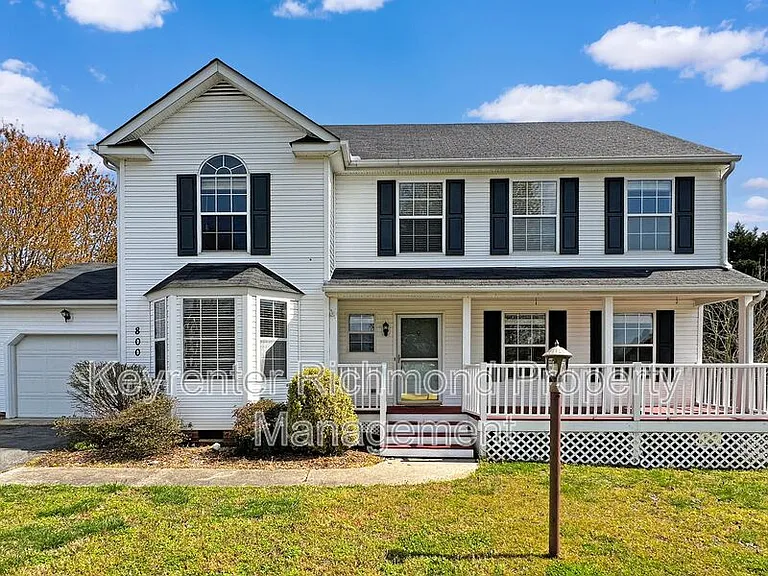
800 Kiefer Field Ct — Photo 1
800 Kiefer Field Ct — Photo 2
800 Kiefer Field Ct — Photo 3
800 Kiefer Field Ct — Photo 4
800 Kiefer Field Ct — Photo 5
800 Kiefer Field Ct — Photo 6
800 Kiefer Field Ct — Photo 7
800 Kiefer Field Ct — Photo 8
800 Kiefer Field Ct — Photo 9
800 Kiefer Field Ct — Photo 10
800 Kiefer Field Ct — Photo 11
800 Kiefer Field Ct — Photo 12
800 Kiefer Field Ct — Photo 13
800 Kiefer Field Ct — Photo 14
800 Kiefer Field Ct — Photo 15
800 Kiefer Field Ct — Photo 16
800 Kiefer Field Ct — Photo 17
800 Kiefer Field Ct — Photo 18
800 Kiefer Field Ct — Photo 19
800 Kiefer Field Ct — Photo 20
800 Kiefer Field Ct — Photo 21
800 Kiefer Field Ct — Photo 22
800 Kiefer Field Ct — Photo 23
800 Kiefer Field Ct — Photo 24
800 Kiefer Field Ct — Photo 25
800 Kiefer Field Ct — Photo 26
800 Kiefer Field Ct — Photo 27
800 Kiefer Field Ct — Photo 28
800 Kiefer Field Ct — Photo 29
800 Kiefer Field Ct — Photo 30
800 Kiefer Field Ct — Photo 31

$2,550/ mo
Doesn't include deposits and fees
4 beds2.5 baths1878 sqft house
Available July 10
800 Kiefer Field Ct
Your booked tour

What you get

Dog-friendlyParking

Costs, fees, and lease terms

Pricing comparison

$252

At $2,550, this listing is priced $252 cheaper than the current market rate for a 4 bedroom home in Glen Allen.

Pets

  • Dogs

    Allowed
  • Cats

    Not allowed

The neighborhood

About the building

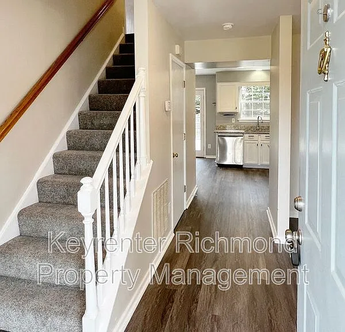
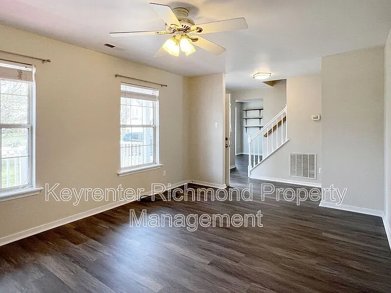
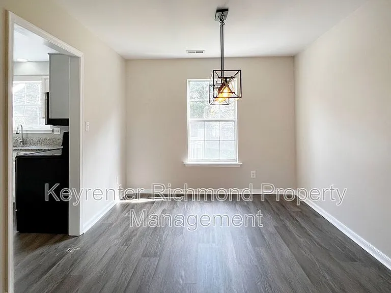
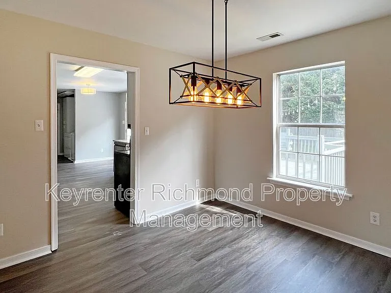
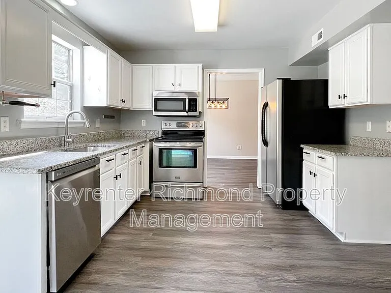
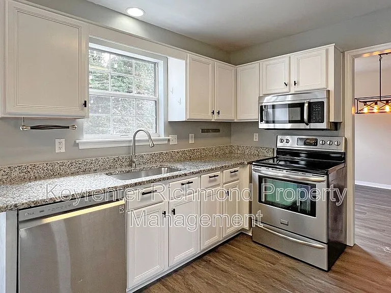
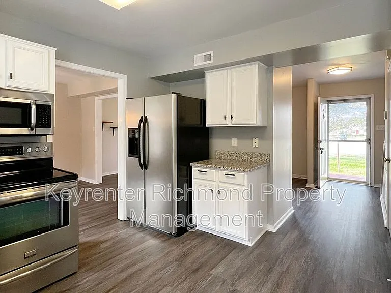
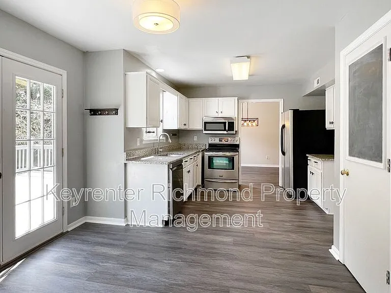
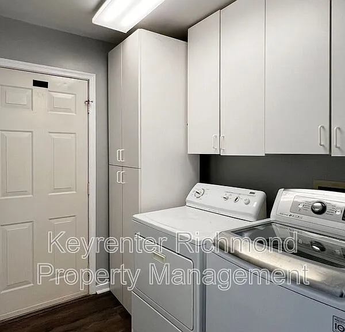
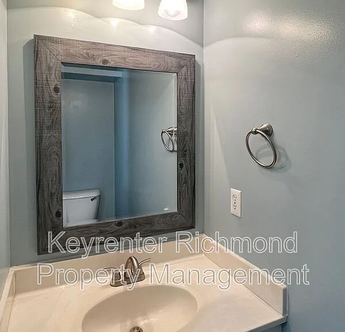
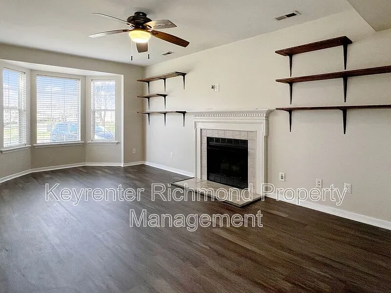
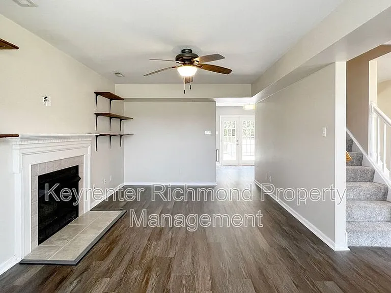
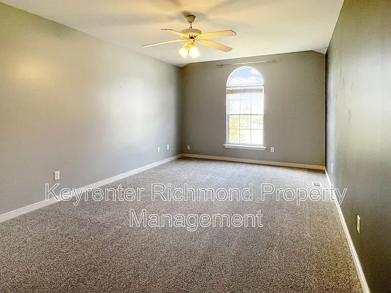
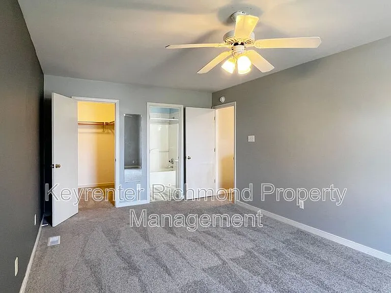
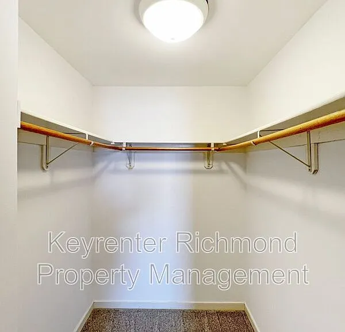
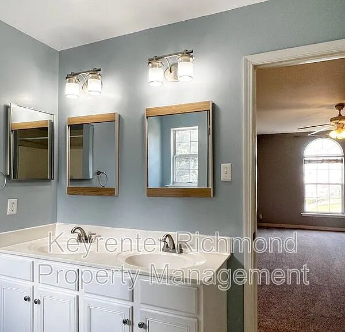
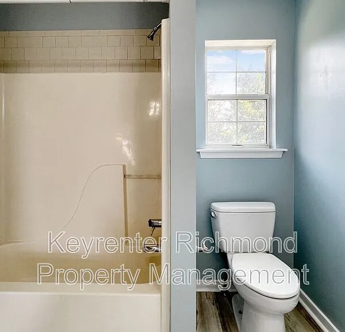
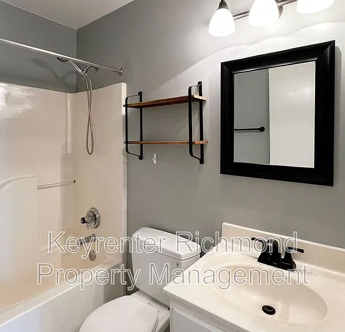
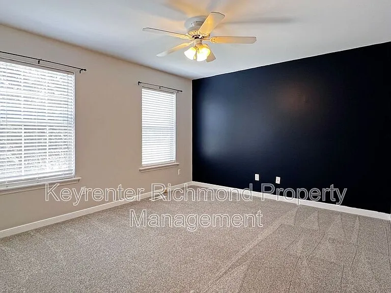
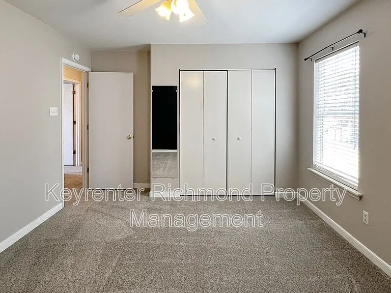
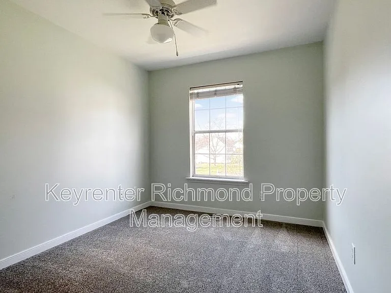
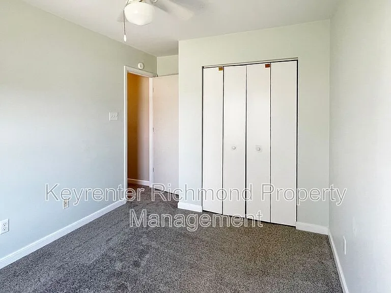
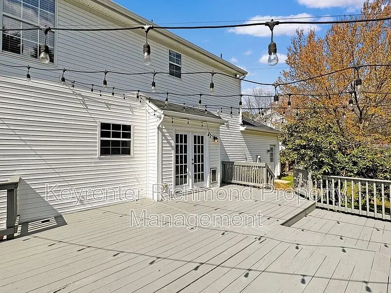
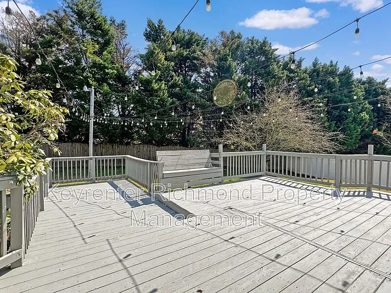
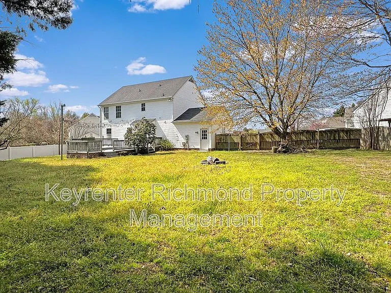
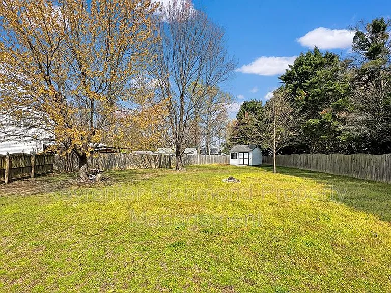
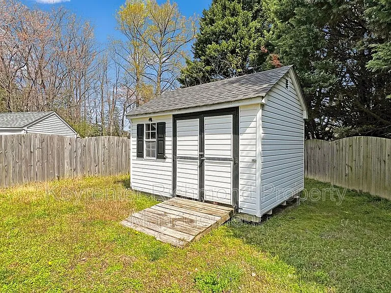
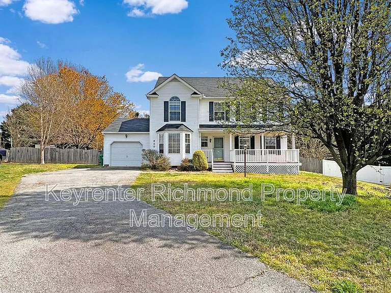
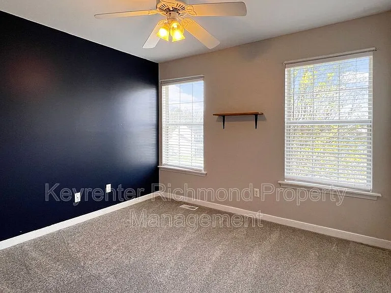
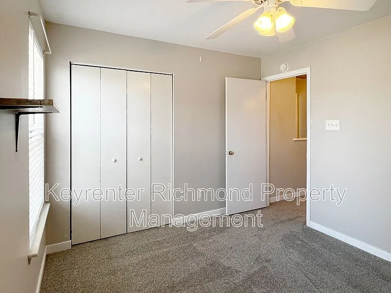
Exquisite four bedroom, two and a half bathroom home nestled in the coveted Stonewall Glen neighborhood! The home sits on a spacious cul-de-sac, boasting a serene ambiance while providing unparalleled convenience with seamless access to interstates 95 and 295. Close to shopping, dining, and entertainment options on Brook Road and just a 20-minute drive to downtown Richmond or Short Pump. Step inside to discover a seamless layout. From the inviting living room to the formal dining room into the spacious kitchen and cozy den adorned with a gas fireplace. The kitchen is complete with a pantry, stainless steel appliances and luxurious granite countertops. Natural light floods the kitchen through French doors that lead out to the rear deck. Off of the kitchen is a laundry closet, half bath and access to the one-car garage. Upstairs, discover three generously sized bedrooms, each boasting ample closet space and access to a shared full bathroom in the hallway. The primary suite offers a spacious walk-in closet and ensuite with dual vanity and shower/tub combo. Entertain guests or bask in the sunshine in the expansive fenced backyard, complete with an oversized deck ideal for gatherings or leisurely afternoons. The home also comes with a detached shed for additional storage options. Make your move before it's gone! Do NOT apply through Zillow. Please apply directly on the Keyrenter Richmond website. Schedule a time to see the property by submitting your information (All responses for showings come from our scheduling system, Tenant Turner.) * All Keyrenter Properties are leased AS-IS unless otherwise specified. * No smoking. * Application processing time is 1-3 business days and conducted via email/texts. * Please review Keyrenter's Application Criteria in detail prior to applying. * $60 Application Fee per applicant 18 or older * $50 Monthly Tenant Benefit Package includes tenant insurance benefit, quarterly air filters, 24/7 maintenance emergency line, online or in person rent payment options & monthly rental payment credit reporting * $150 Lease Processing Fee * $30 monthly pet fee + $300 non refundable pet deposit per pet (if applicable). * Other terms and conditions may apply. All information including advertised rent, pictures, video and other charges are deemed reliable but not guaranteed and are subject to change. Amenities: Central Air, Dining Room, Dishwasher, Disposal, Family Room, Fireplace (Gas), Forced Air Heating, Garage Opener, Granite Countertops, Laundry on-site, Living Room, Refrigerator, Stainless Steel Appliances, Stove/Oven, W/D In Unit, Walk-In Closet, Deck, Fenced Yard (Full), New Flooring, New Paint, Microwave, Garage (1car), shed

The property manager

Nearby schools

Students who live in 800 Kiefer Field Ct attend the following Henrico County Public Schools (Unified School District) public schools:
GreatSchools ratings are based on test scores and additional metrics when available.

800 Kiefer Field Ct
By contacting this property, you agree to our Terms of Use. Visit our Privacy Portal for more information. When you click “Send message”, we’ll send your inquiry to the property manager so they can reach out and answer your questions.

Find similar homes

Spot something off?Good catch. Flag it and help keep listings legit.