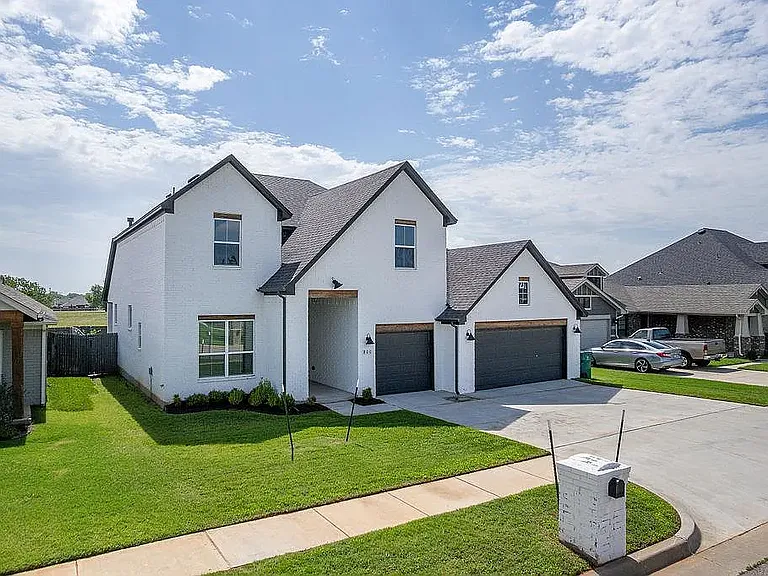
800 Firefork Ave

800 Firefork Ave — Photo 1
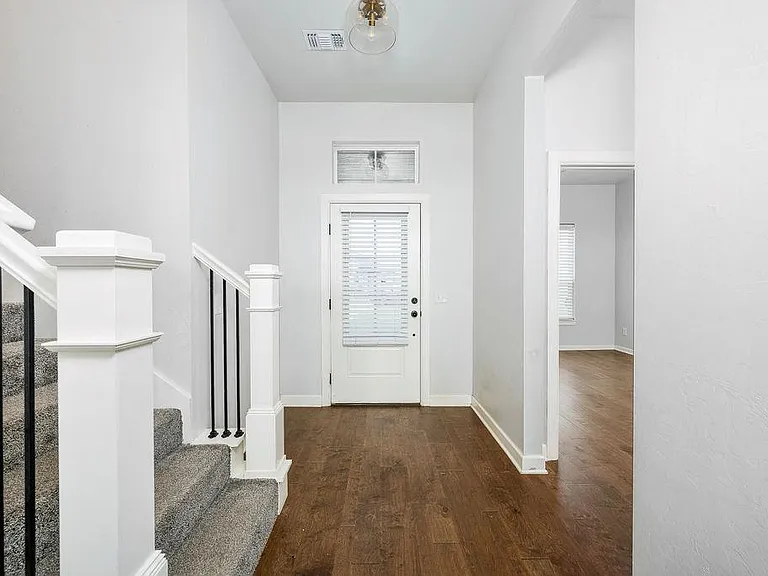
800 Firefork Ave — Photo 2
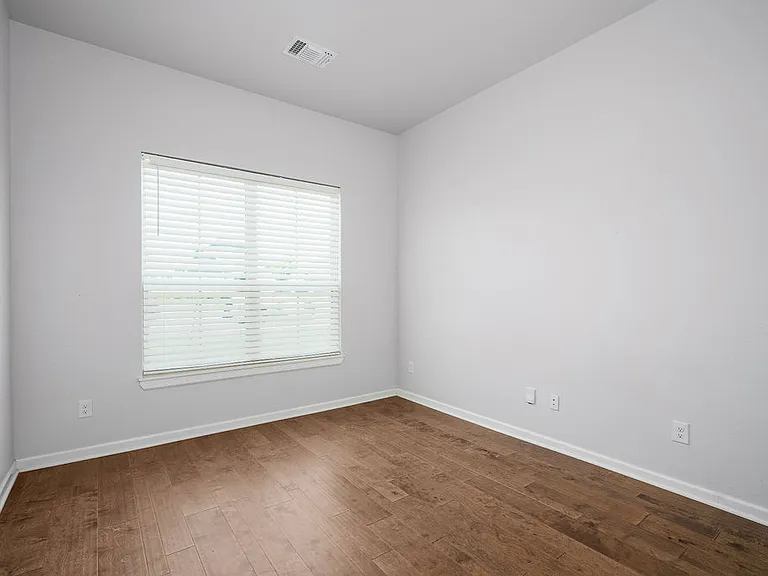
800 Firefork Ave — Photo 3
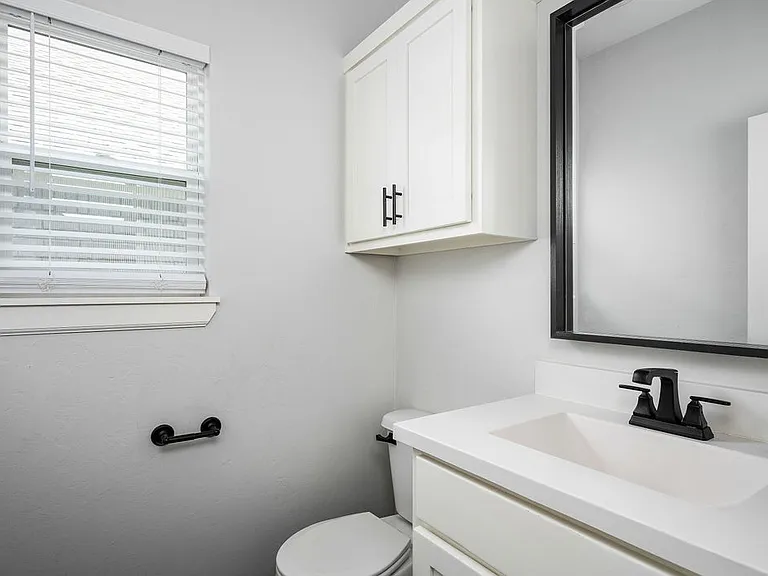
800 Firefork Ave — Photo 4
800 Firefork Ave — Photo 5
800 Firefork Ave — Photo 6
800 Firefork Ave — Photo 7
800 Firefork Ave — Photo 8
800 Firefork Ave — Photo 9
800 Firefork Ave — Photo 10
800 Firefork Ave — Photo 11
800 Firefork Ave — Photo 12
800 Firefork Ave — Photo 13
800 Firefork Ave — Photo 14
800 Firefork Ave — Photo 15
800 Firefork Ave — Photo 16
800 Firefork Ave — Photo 17
800 Firefork Ave — Photo 18
800 Firefork Ave — Photo 19
800 Firefork Ave — Photo 20
800 Firefork Ave — Photo 21
800 Firefork Ave — Photo 22
800 Firefork Ave — Photo 23
800 Firefork Ave — Photo 24
800 Firefork Ave — Photo 25
800 Firefork Ave — Photo 26
800 Firefork Ave — Photo 27
800 Firefork Ave — Photo 28
800 Firefork Ave — Photo 29
800 Firefork Ave — Photo 30
800 Firefork Ave — Photo 31
800 Firefork Ave — Photo 32
800 Firefork Ave — Photo 33
800 Firefork Ave — Photo 34
800 Firefork Ave — Photo 35
800 Firefork Ave — Photo 36
800 Firefork Ave — Photo 37
800 Firefork Ave — Photo 38
800 Firefork Ave — Photo 39
800 Firefork Ave — Photo 40
800 Firefork Ave — Photo 41
800 Firefork Ave — Photo 42
800 Firefork Ave — Photo 43

$2,500/ mo
Doesn't include deposits and fees
4 beds3 baths2205 sqft house
800 Firefork Ave
Your booked tour

What you get

Dog-friendlyLaundryParking

Costs, fees, and lease terms

Lease terms

Owner pays for lawn maintenance. Tenant pays for all utilities and renter's insurance. No Smoking.

Pricing comparison

$516

At $2,500, this listing is priced $516 more than the current market rate for a 4 bedroom home in Yukon.

Pets

  • Dogs

    Allowed
    Number allowed1
  • Cats

    Not allowed

The neighborhood

About the building

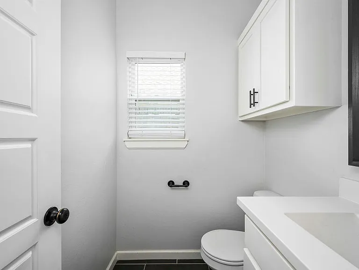
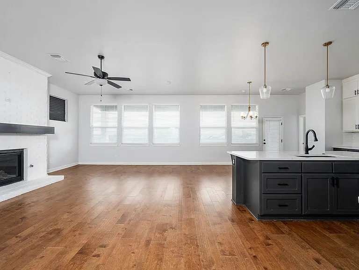
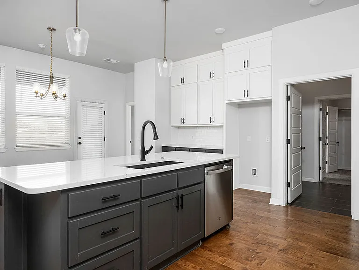
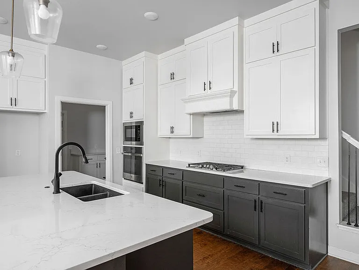
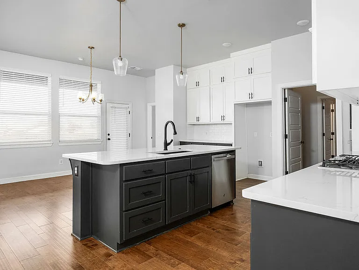
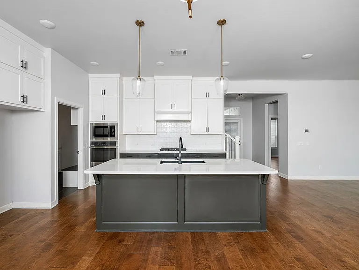
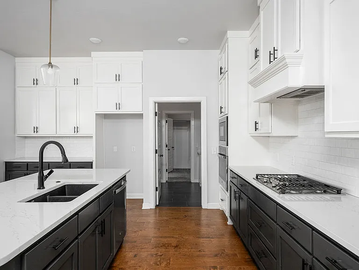
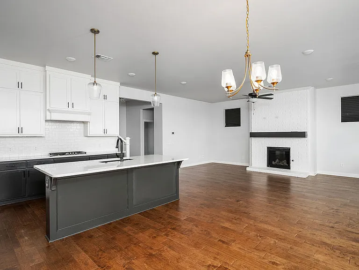
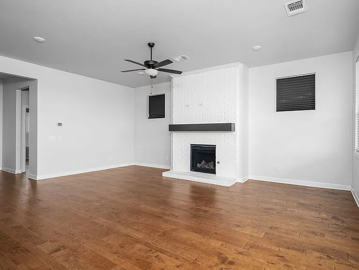
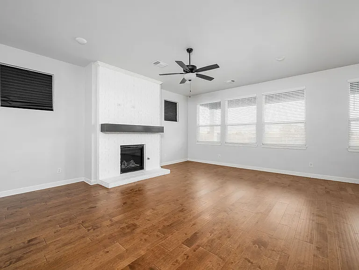
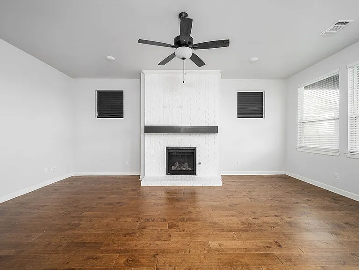
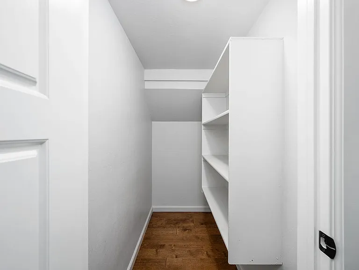
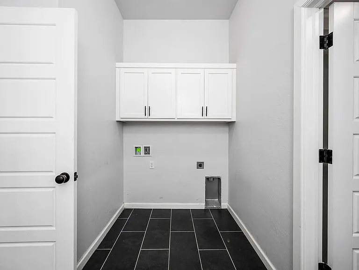
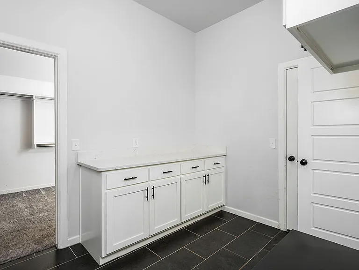
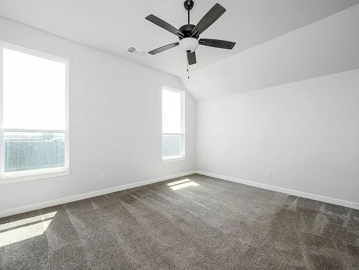
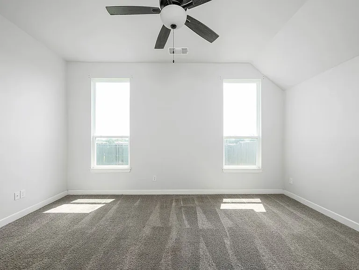
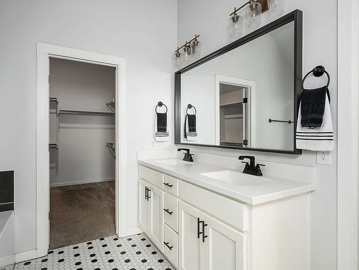
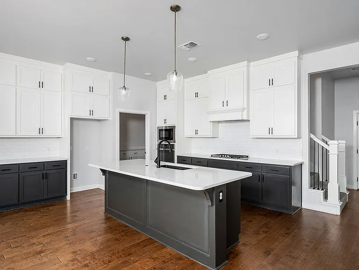
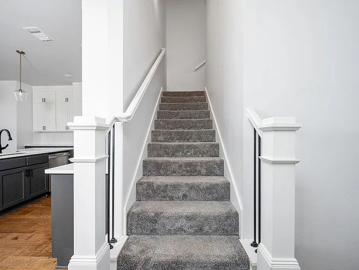
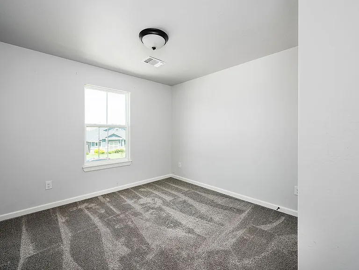
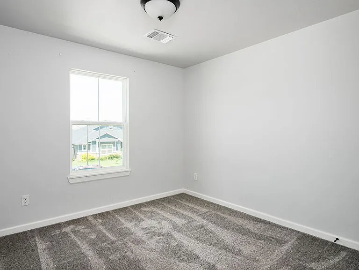
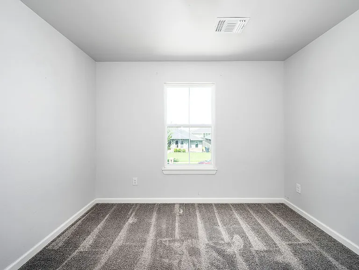
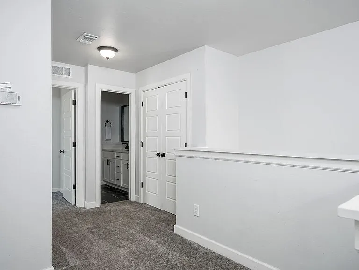
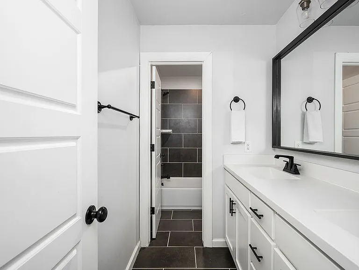
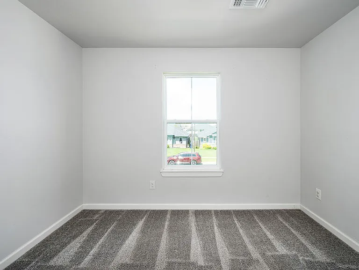
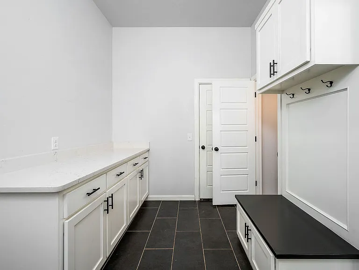
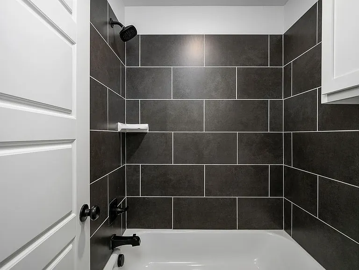
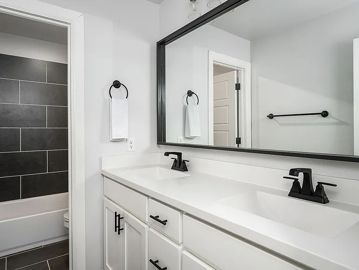
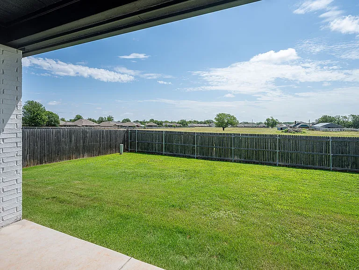
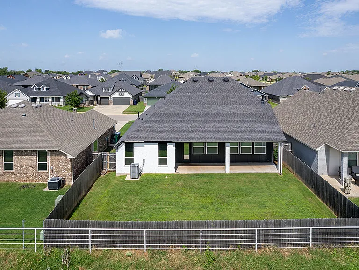
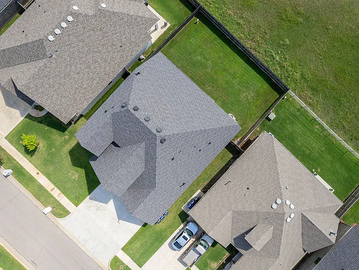
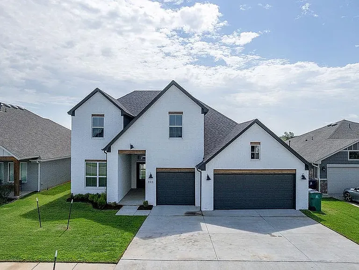
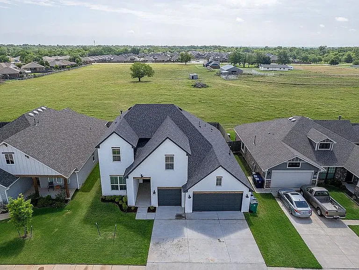
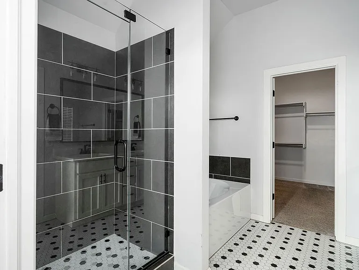
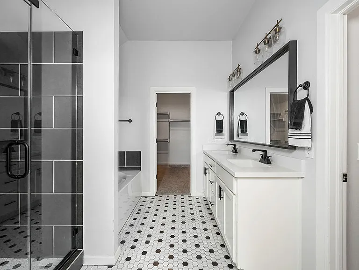
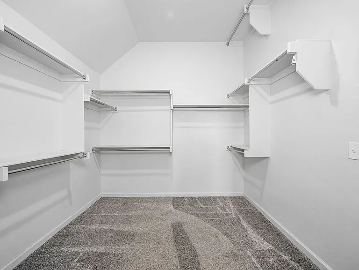
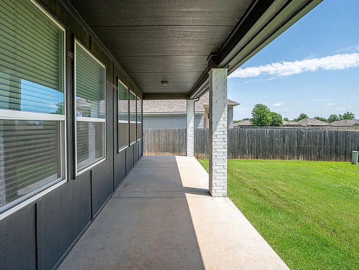
Welcome to 800 Firefork Ave a move-in ready, like-new Nottingham floor plan by Ideal Homes, an Energy Star builder, and discover an amazing modern design in a great location. This thoughtfully designed home offers 3 Bedrooms plus a versatile Study/flex room, 2.5 bathrooms, and an exceptional floor plan that perfectly balances style, comfort, and functionality. As you enter, you'll be welcomed by a wall of five expansive windows that fill the living and breakfast areas with natural light while showcasing the view of the impressive 30-foot covered patio an ideal setting for relaxing or entertaining year-round. Designed with gathering in mind, the open-concept kitchen, breakfast area, and living room flow seamlessly together, creating one expansive space where family and friends can connect with ease. The Primary Suite is amazing and has a HUGE walk-in closet with direct access to a versatile mudroom for added everyday convenience. Upstairs there are two generously sized bedrooms, a full bath, and an oversized landing that's perfect for a study area or reading nook. The covered patio faces East with a view to a pasture. You will enjoy sunrises in the morning and shade in the evening with no neighbors behind you! 3 BEDROOMS+STUDY* 2 FULL BATHROOMS + GUEST HALF BATH* LARGE PATIO* BEAUTIFUL WOOD TILE FLOORING* SO MUCH STORAGE Move in Ready and available for LEASE or for SALE!!
The property manager

Nearby schools

Students who live in 800 Firefork Ave attend the following Mustang School District (Unified School District) public schools:
GreatSchools ratings are based on test scores and additional metrics when available.

800 Firefork Ave
By contacting this property, you agree to our Terms of Use. Visit our Privacy Portal for more information. When you click “Send message”, we’ll send your inquiry to the property manager so they can reach out and answer your questions.
Find similar homes

Spot something off?Good catch. Flag it and help keep listings legit.