80 Wil Be Dr

80 Wil Be Dr — Photo 1
80 Wil Be Dr — Photo 2
80 Wil Be Dr — Photo 3
80 Wil Be Dr — Photo 4
80 Wil Be Dr — Photo 5
80 Wil Be Dr — Photo 6
80 Wil Be Dr — Photo 7
80 Wil Be Dr — Photo 8
80 Wil Be Dr — Photo 9
80 Wil Be Dr — Photo 10
80 Wil Be Dr — Photo 11
80 Wil Be Dr — Photo 12
80 Wil Be Dr — Photo 13
80 Wil Be Dr — Photo 14
80 Wil Be Dr — Photo 15
80 Wil Be Dr — Photo 16
80 Wil Be Dr — Photo 17
80 Wil Be Dr — Photo 18
80 Wil Be Dr — Photo 19
80 Wil Be Dr — Photo 20
80 Wil Be Dr — Photo 21
80 Wil Be Dr — Photo 22
80 Wil Be Dr — Photo 23
80 Wil Be Dr — Photo 24
80 Wil Be Dr — Photo 25
80 Wil Be Dr — Photo 26
80 Wil Be Dr — Photo 27
80 Wil Be Dr — Photo 28
80 Wil Be Dr — Photo 29
80 Wil Be Dr — Photo 30
80 Wil Be Dr — Photo 31
Verified

$2,795/ mo
Doesn't include deposits and fees
4 beds2.5 baths1900 sqft townhouse
Available August 1
80 Wil Be Dr
Your booked tour

What you get

Pet-friendlyParkingAir conditioningPool

Costs, fees, and lease terms

Pricing comparison

$645

At $2,795, this listing is priced $645 more than the current market rate for a 4 bedroom home in Pottstown.

Pets

  • Dogs

    Allowed
  • Cats

    Allowed

The neighborhood

About the building

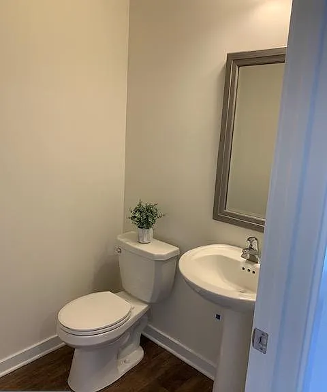
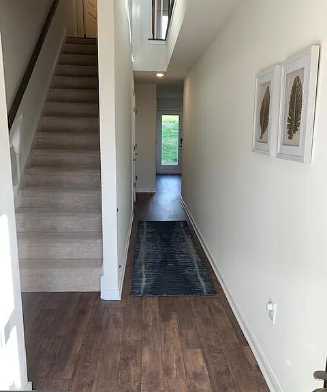
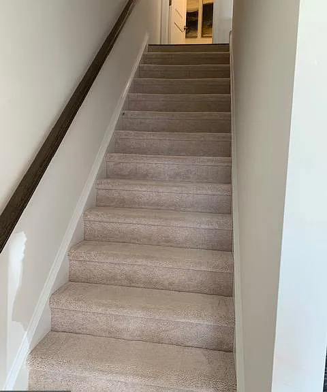
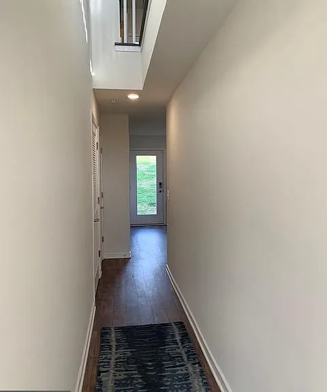
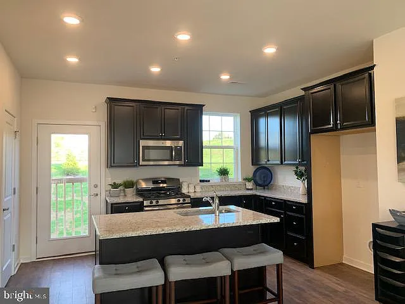
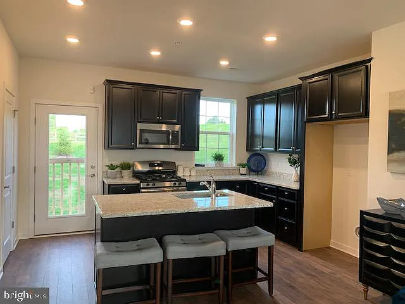
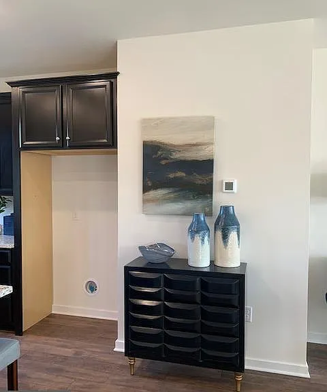
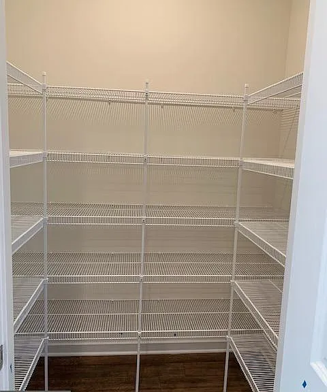
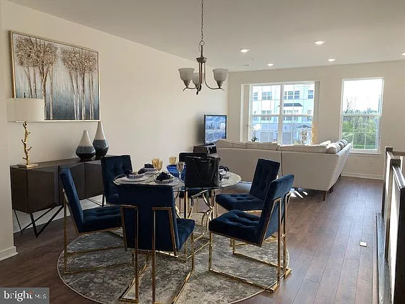
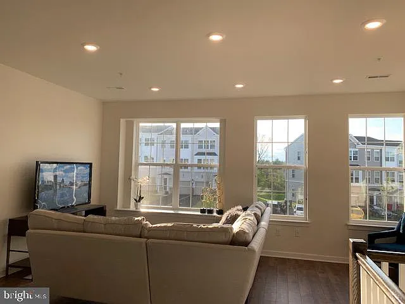
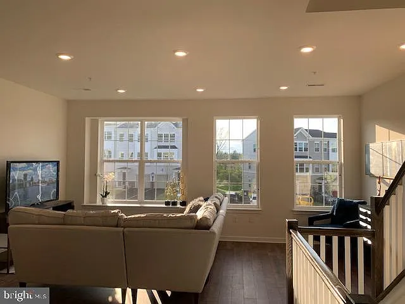
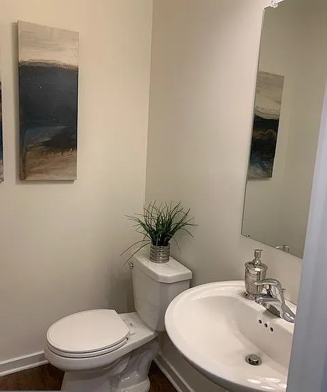
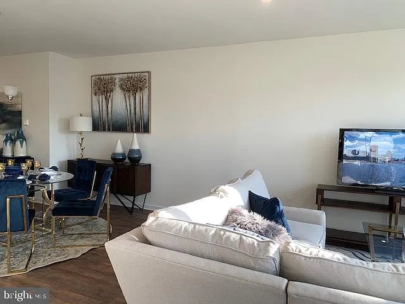
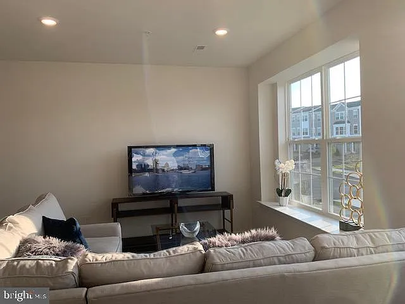
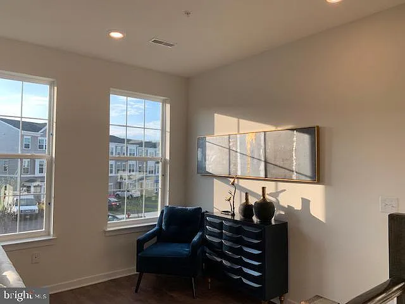
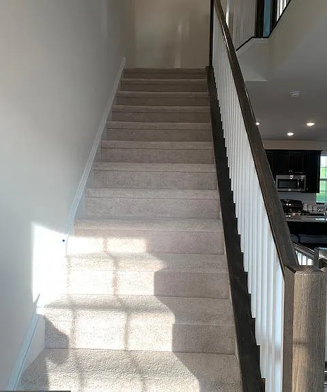
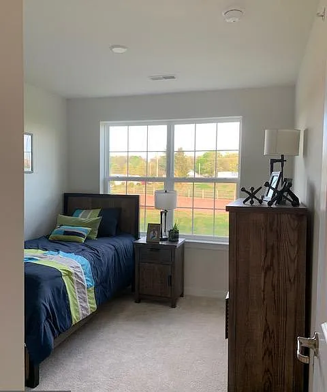
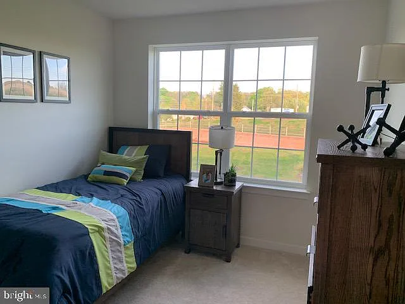
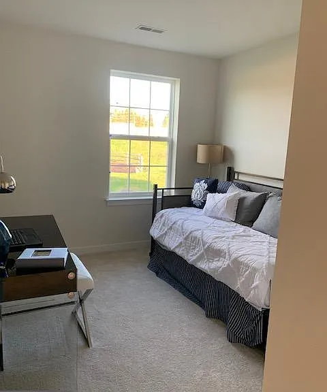
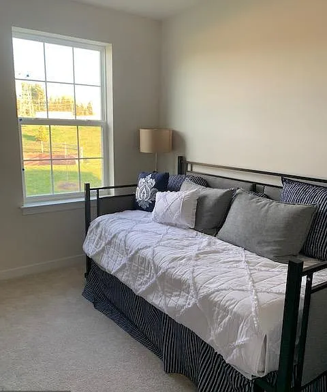
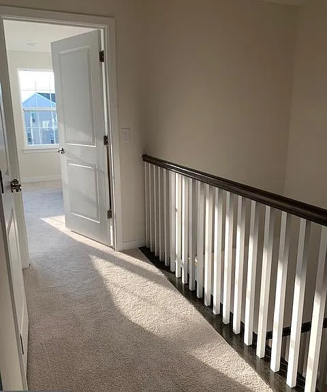
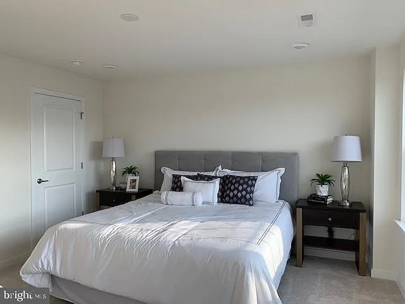
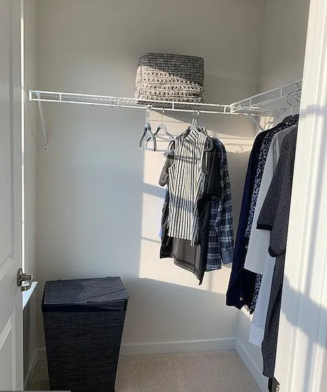
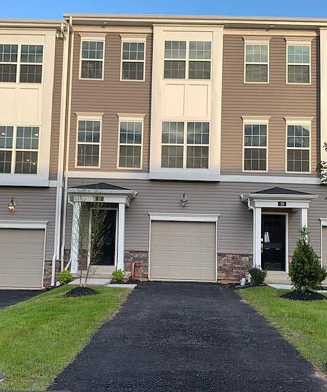
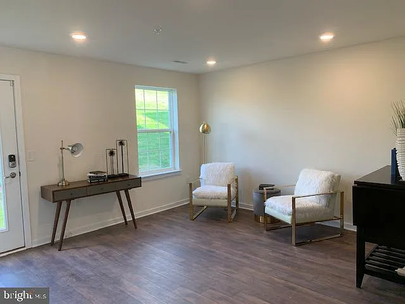
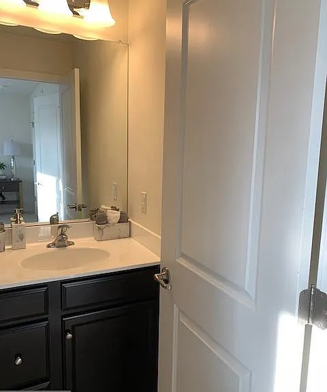
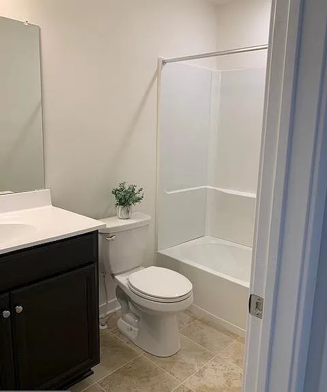
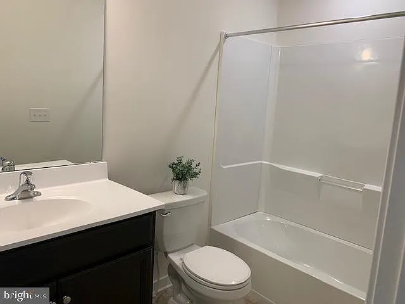
Luxurious 6 year young 3 BR, 2 full bath, 2 half bath 1 car garage Oakmont Model Townhome (about 1900 sqft). FULLY FINISHED BASEMENT with half bath that could be used as 4th BEDROOM or for home theatre/home office. Highly Regarded WHISPERING WOODS Community by LENNAR. Highly Regarded Owen J Roberts Schools! On the main living level, you will find the open concept family room, dining room and kitchen all with hardwood floors. Upgraded Custom Gourmet Kitchen with White cabinets, pantry, upgraded granite and breakfast bar. Huge sized walk-in pantry. Open Concept living/dining area. Plenty of Recessed Lighting and upgraded powder room complete the first floor! Lovely color selections in the home! As you go up the stairs, you will find the bright over-sized Master bedroom with recessed lighting and a his and hers closet (one is a walk-in closet). Retreat into the fully upgraded Master Bath with granite vanity, standing shower and ceramic tiled floors. Two other nice sized bedrooms each with a closet and light/fan hookups. Upgraded Tiled Hall bath and linen closet shared by the two bedrooms. Convenient second floor laundry with Washer and Dryer included. Oversized 1 car garage with plenty of driveway parking (additional 3 cars) and additional common parking. Forget your shovels as the HOA removes snow. HOA also handles Common Area/Lawn Maintenance. Tenant pays all utilities! Call for Pet Policy! Convenient location - minutes to Rt 422, Rt 724, PA 100 with easy access to King Of Prussia, Collegeville, Exton and Pottstown. Easy Access to Limerick Premium Outlets, Costco, major shopping/fitness centers and major employers. WHY WAIT? Pack your bags and move right into your DREAM HOME! Tenant pays all utilities, Landlord pays HOA dues.

The property manager

RE/MAX Central - Lansdale
Verified listing

Nearby schools

Students who live in 80 Wil Be Dr attend the following Owen J Roberts School District (Unified School District) public schools:

GreatSchools ratings are based on test scores and additional metrics when available.

80 Wil Be Dr
Verified listing

By contacting this property, you agree to our Terms of Use. Visit our Privacy Portal for more information. When you click “Send message”, we’ll send your inquiry to the property manager so they can reach out and answer your questions.

Find similar homes

Frequently asked questions

How many apartment units are available and what are their rents?
  • There is 1 four-bedroom apartment available for $2,795
What is the apartment building's pet policy?

There are cats and dogs allowed at 80 Wil Be Dr. Please contact the property manager for up to date pet policy and fee information.

Is there laundry in the building?

Please contact 80 Wil Be Dr for information regarding laundry amenities.
Does the building offer parking?

Yes, 80 Wil Be Dr provides parking.
What Pottstown neighborhood is 80 Wil Be Dr in?
Your new apartment would be located in the Pottstown neighborhood.

What school district is this building in?

80 Wil Be Dr is within the Owen J Roberts School District. Check out the additional Nearby Schools for more boundary details.

When was this listing last updated?

The property manager updated this rental listing 4 hours, 15 minutes ago.

Spot something off?Good catch. Flag it and help keep listings legit.