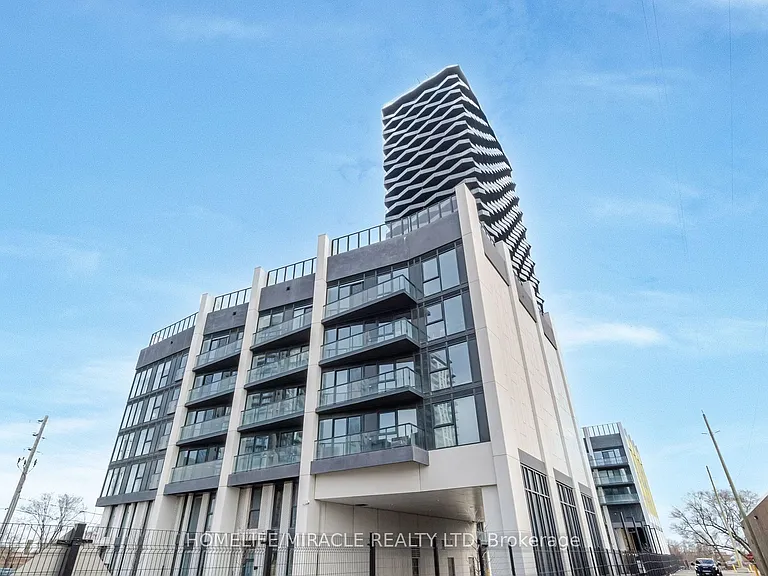
80 Esther Lorrie Dr #522

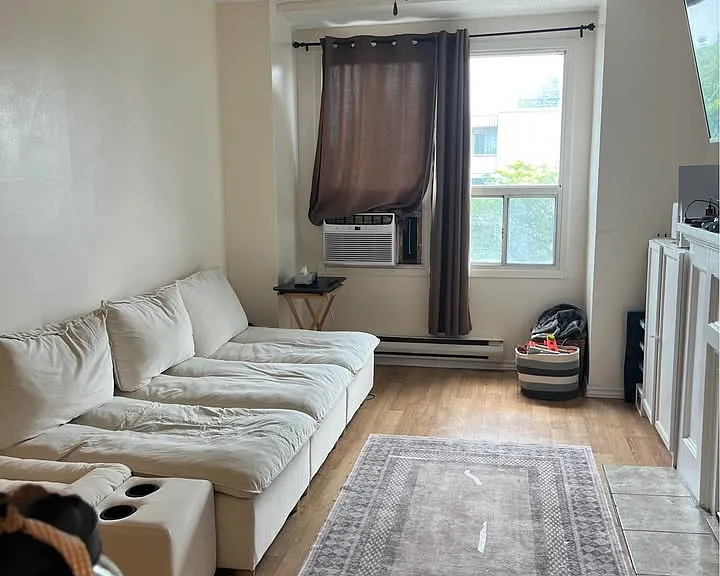
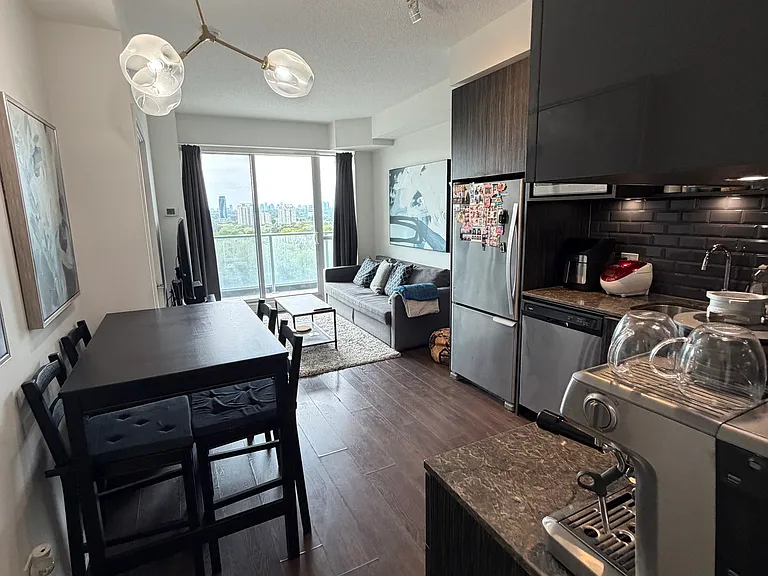
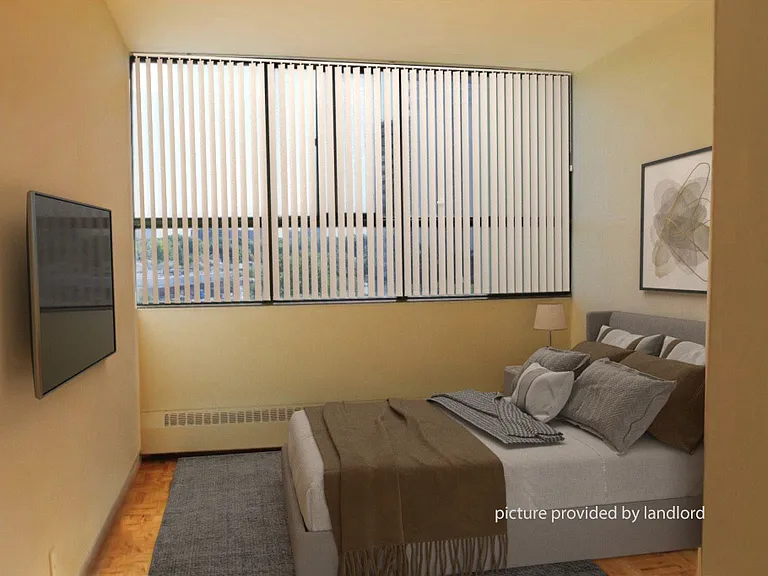
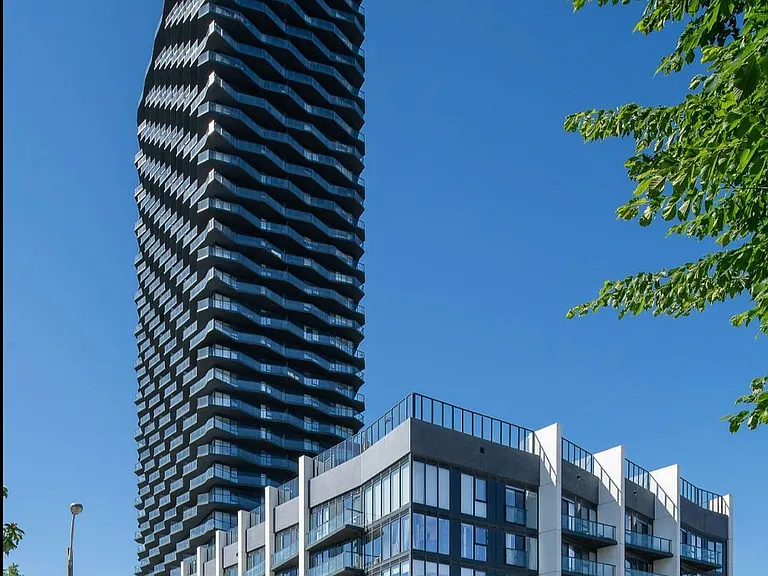
80 Esther Lorrie Dr #522 — Photo 1
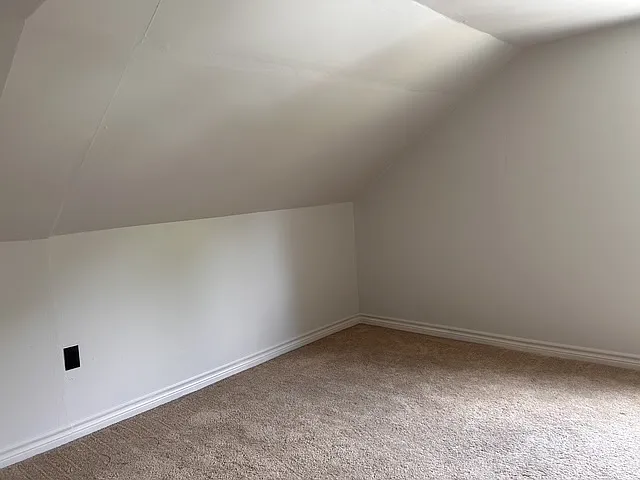
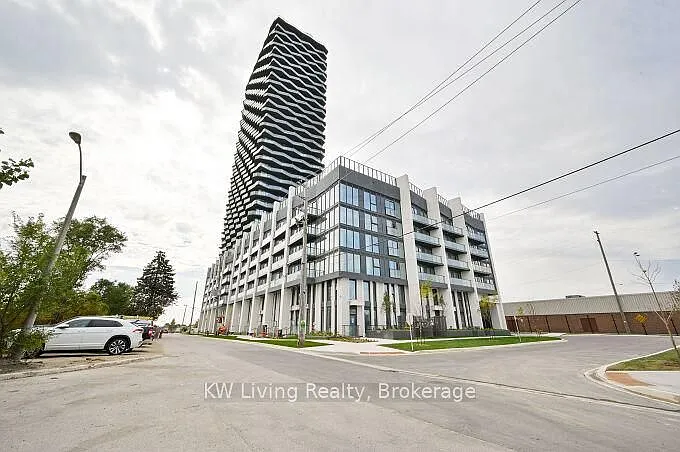
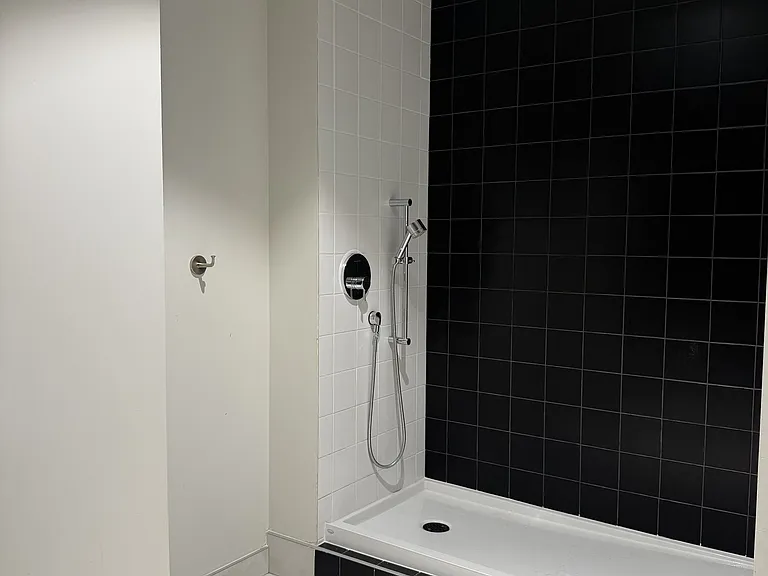
80 Esther Lorrie Dr #522 — Photo 2
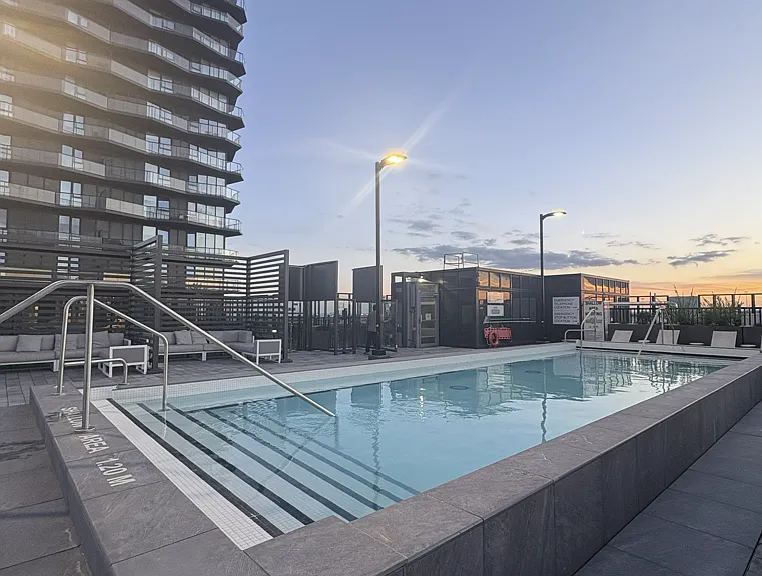
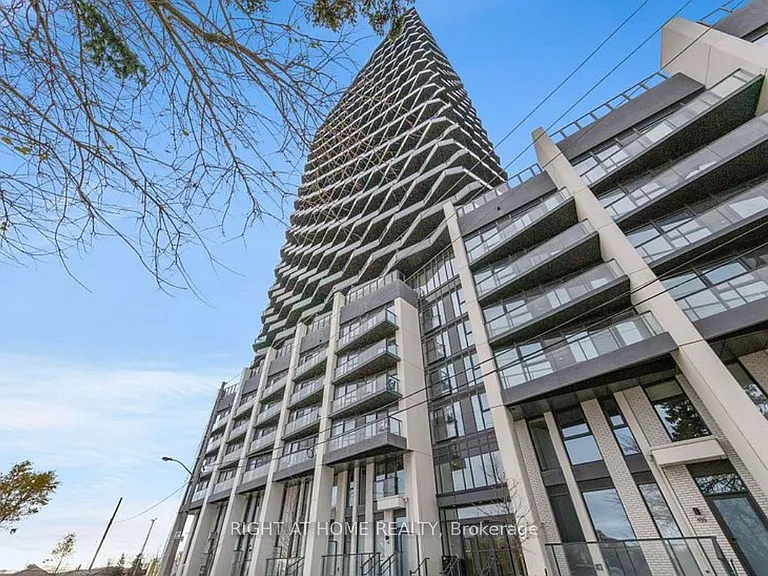
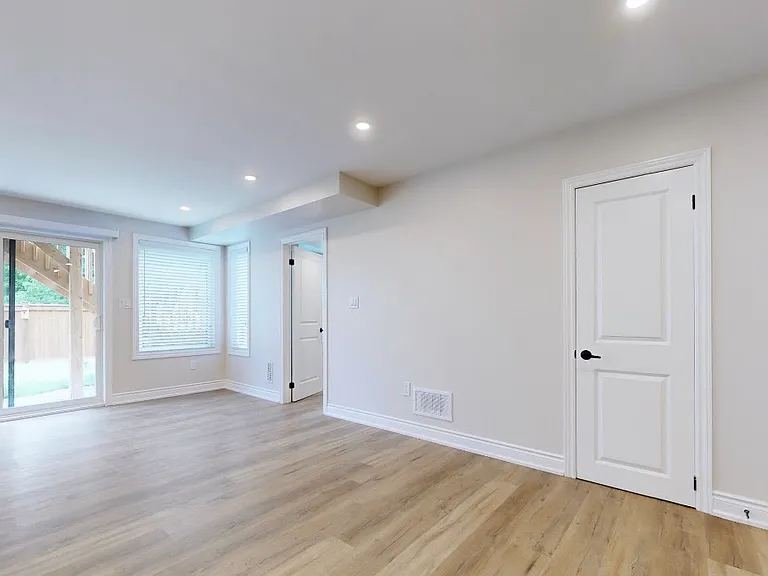
80 Esther Lorrie Dr #522 — Photo 3
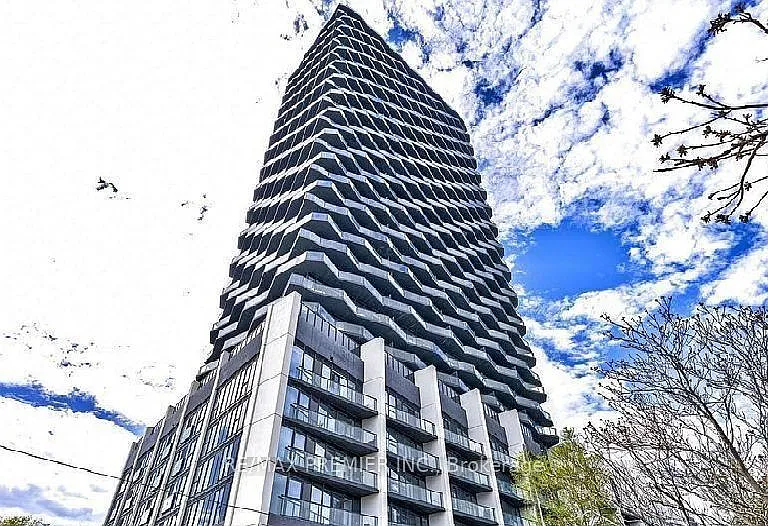
80 Esther Lorrie Dr #522 — Photo 4
80 Esther Lorrie Dr #522 — Photo 5
80 Esther Lorrie Dr #522 — Photo 6
80 Esther Lorrie Dr #522 — Photo 7
80 Esther Lorrie Dr #522 — Photo 8
80 Esther Lorrie Dr #522 — Photo 9
80 Esther Lorrie Dr #522 — Photo 10
80 Esther Lorrie Dr #522 — Photo 11
80 Esther Lorrie Dr #522 — Photo 12
80 Esther Lorrie Dr #522 — Photo 13
80 Esther Lorrie Dr #522 — Photo 14
80 Esther Lorrie Dr #522 — Photo 15
80 Esther Lorrie Dr #522 — Photo 16
80 Esther Lorrie Dr #522 — Photo 17
80 Esther Lorrie Dr #522 — Photo 18
80 Esther Lorrie Dr #522 — Photo 19

$2,200/ mo
Doesn't include deposits and fees
2 beds1 bathcondo
80 Esther Lorrie Dr #522

Your booked tour

What you get

No petsAir conditioningGymPool

Costs, fees, and lease terms

Pets

  • Dogs

    Not allowed
  • Cats

    Not allowed

The neighborhood

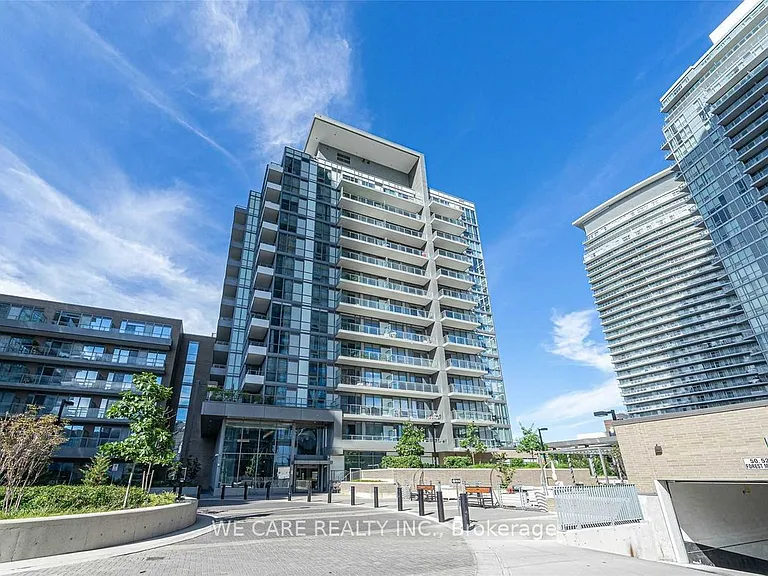
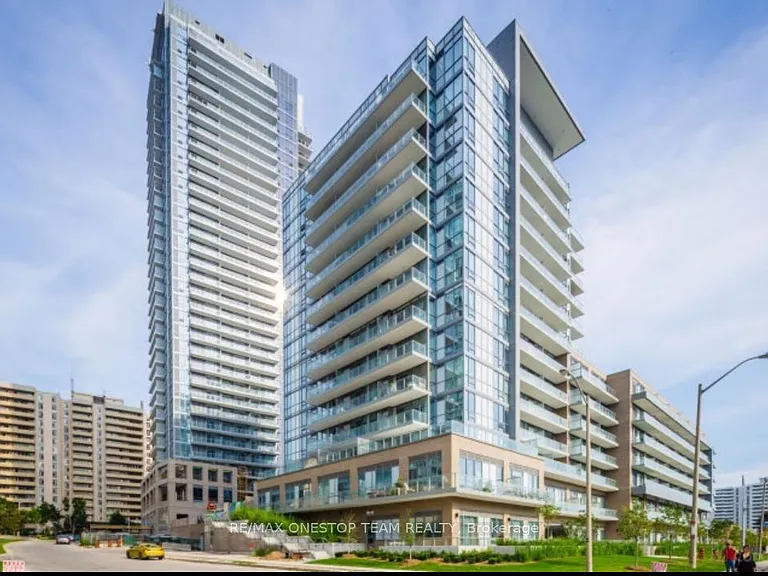
About the building

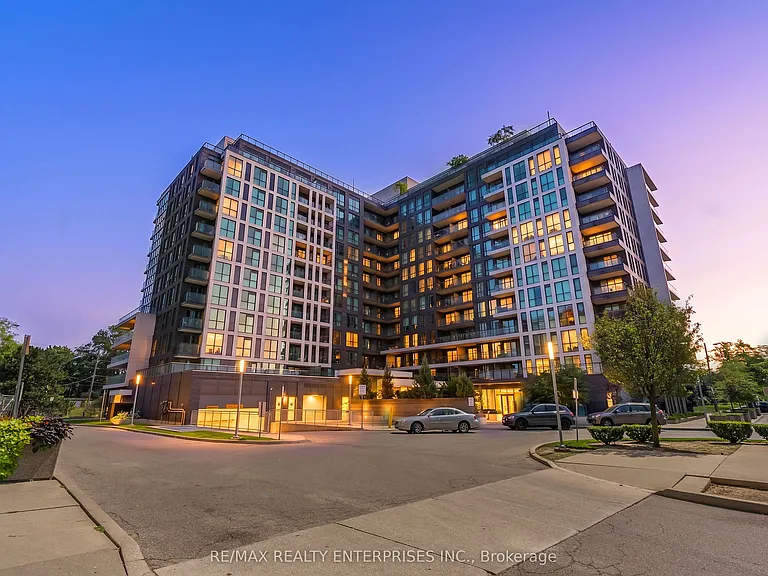
**Smart Design Meets Everyday Convenience Welcome to this exceptionally designed **1 Bedroom + Den** suite in the sought-after **80 Esther Lorrie Drive**. Offering a truly functional layout, this versatile floor plan can easily be transformed into a **2-bedroom** by simply closing the sliding doors to the living room, making it ideal for first-time buyers, downsizers, or investors.The cozy den provides the perfect space for a home office, reading nook, or guest area, while the sun-filled west-facing exposure fills the home with warm natural light and showcases beautiful afternoon sunsets. Enjoy modern condo living in a prime location with transit right at your doorstep and easy access to shopping, restaurants, parks, major highways, Pearson Airport, and all the amenities you need. Enjoy the indoor pool, community BBQ and gym right in the comfort of the building. Whether you're commuting or working from home, this condo offers the perfect blend of comfort, convenience, and flexibility. A fantastic opportunity to own a stylish and adaptable home in one of the area's most desirable communities!
The property manager

80 Esther Lorrie Dr #522
RE/MAX REALTY ENTERPRISES INC.

Nearby schools

80 Esther Lorrie Dr #522

By contacting this property, you agree to our Terms of Use. Visit our Privacy Portal for more information. When you click “Send message”, we’ll send your inquiry to the property manager so they can reach out and answer your questions.

Find similar homes

Similar listings comparison

This listing

80 Esther Lorrie Dr #522

2 beds$2,200$2,350$1,895$2,499$2,295$2,400$2,395$2,200$2,495
Distance2.3 miles away11.3 miles away10.6 miles away9.7 miles away14.5 miles away9.9 miles away4.7 miles away9.0 miles away
PetsNo Pets AllowedNo Pets AllowedCats and Dogs AllowedCats and Dogs AllowedNo Pets AllowedCats and Dogs AllowedCats and Small Dogs Allowed
LaundrySharedWasher/Dryer HookupsSharedSharedSharedIn UnitIn Unit
Security
A/CYesYesYesYesYesYesYesYes
DishwasherYesYes
ParkingYesYesYesYesYes
GymYesYes
PoolYes
Spot something off?Good catch. Flag it and help keep listings legit.