80 Brookshire Dr

80 Brookshire Dr — Photo 1
80 Brookshire Dr — Photo 2
80 Brookshire Dr — Photo 3
80 Brookshire Dr — Photo 4
80 Brookshire Dr — Photo 5
80 Brookshire Dr — Photo 6
80 Brookshire Dr — Photo 7
80 Brookshire Dr — Photo 8
80 Brookshire Dr — Photo 9
80 Brookshire Dr — Photo 10
80 Brookshire Dr — Photo 11
80 Brookshire Dr — Photo 12
80 Brookshire Dr — Photo 13
80 Brookshire Dr — Photo 14
80 Brookshire Dr — Photo 15
80 Brookshire Dr — Photo 16
80 Brookshire Dr — Photo 17
80 Brookshire Dr — Photo 18
80 Brookshire Dr — Photo 19
80 Brookshire Dr — Photo 20
80 Brookshire Dr — Photo 21
80 Brookshire Dr — Photo 22
80 Brookshire Dr — Photo 23
80 Brookshire Dr — Photo 24
80 Brookshire Dr — Photo 25
80 Brookshire Dr — Photo 26
80 Brookshire Dr — Photo 27
80 Brookshire Dr — Photo 28
80 Brookshire Dr — Photo 29
80 Brookshire Dr — Photo 30
80 Brookshire Dr — Photo 31
80 Brookshire Dr — Photo 32
80 Brookshire Dr — Photo 33
80 Brookshire Dr — Photo 34
80 Brookshire Dr — Photo 35
80 Brookshire Dr — Photo 36
80 Brookshire Dr — Photo 37
80 Brookshire Dr — Photo 38
80 Brookshire Dr — Photo 39
80 Brookshire Dr — Photo 40
80 Brookshire Dr — Photo 41
80 Brookshire Dr — Photo 42
80 Brookshire Dr — Photo 43
80 Brookshire Dr — Photo 44
80 Brookshire Dr — Photo 45
80 Brookshire Dr — Photo 46
80 Brookshire Dr — Photo 47
80 Brookshire Dr — Photo 48
80 Brookshire Dr — Photo 49
80 Brookshire Dr — Photo 50
80 Brookshire Dr — Photo 51
80 Brookshire Dr — Photo 52
80 Brookshire Dr — Photo 53
80 Brookshire Dr — Photo 54
80 Brookshire Dr — Photo 55
80 Brookshire Dr — Photo 56
80 Brookshire Dr — Photo 57

$4,242/ mo
Doesn't include deposits and fees
4 beds3.5 baths3472 sqft house
Available October 10
80 Brookshire Dr

Your booked tour

What you get

Pet-friendly

Costs, fees, and lease terms

Pricing comparison

$1233

At $4,242, this listing is priced $1233 more than the current market rate for a 4 bedroom home in Warrenton.

Pets

  • Dogs

    Allowed
  • Cats

    Allowed

The neighborhood

About the building

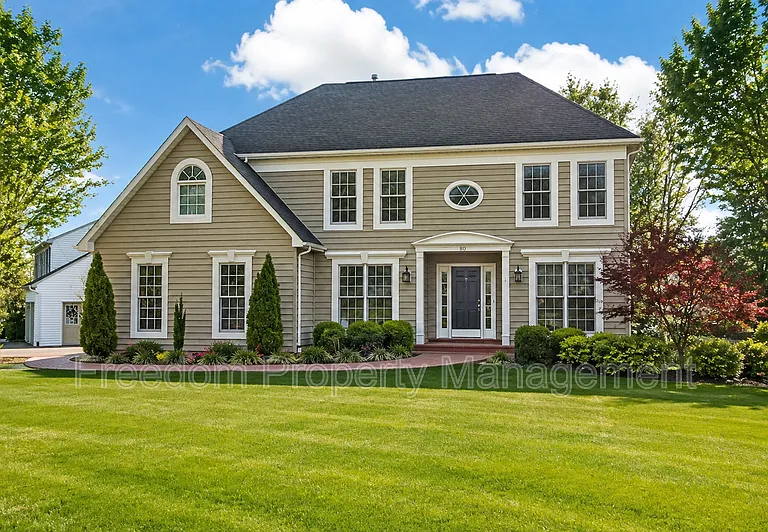
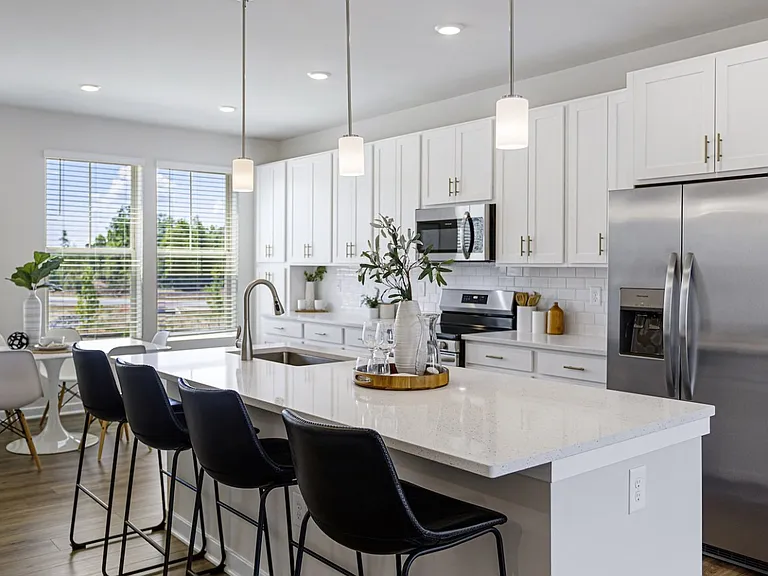
Beautiful single family home located in the heart of Warrenton. Hardwoods throughout the main level with room for everyone. Gourmet custom kitchen with gas cooking and walk-in pantry overlooks the backyard and leads to the deck. Two story family room with wood-burning fireplace. Formal dining with custom trim and private office with built-in bookshelves flank either side of the foyer. Ceiling fans in every bedroom. Walk-up basement has been recently remodeled and has two separate spaces/bedrooms plus a full bathroom and utility/storage space. Please note: Some listing photos have been virtually staged/generated for illustrative purposes. Furnishings, decor, and certain visual elements shown may not be present at the property. Tenant is responsible for all utilities, minor interior maintenance, yard maintenance and renters insurance. Pets accepted with a strong application, additional $25/month rent, one time fee of $250 and $500 deposit/pet. Minimum income qualifications $168k/year. Two adults' incomes max considered for qualification. Good Credit Required. Resident benefit program includes: HVAC air filter delivery, credit building to help boost your credit score with timely rent payments, flexible rent payment options, renter insurance, 1M Identity Protection, utility concierge service making utility connection a breeze during your move-in, our best-in-class resident rewards program, and much more! More details upon application. Apply online. Applications considered on a first-come/completed basis. Note - photos taken prior to this tenant Amenities: ceiling fans, gas fireplace, garage, fenced yard, hardwood floors, washer & dryer, resident benefit package, walk-in closet, full basement, pets case-by-case, professionally managed, gourmet kitchen, large deck, gas cooking, tub/shower, den/office, built-in shelving/cabinets, soaking tub, breakfast area, recreation room, 2 attached garage, window treatments, side walks, fully finished basement, double sinks, decks, pantry, storage room, 4 driveway parking

The property manager

Nearby schools

Students who live in 80 Brookshire Dr attend the following Fauquier County Public Schools (Unified School District) public schools:

GreatSchools ratings are based on test scores and additional metrics when available.

80 Brookshire Dr

By contacting this property, you agree to our Terms of Use. Visit our Privacy Portal for more information. When you click “Send message”, we’ll send your inquiry to the property manager so they can reach out and answer your questions.

Find similar homes

Spot something off?Good catch. Flag it and help keep listings legit.