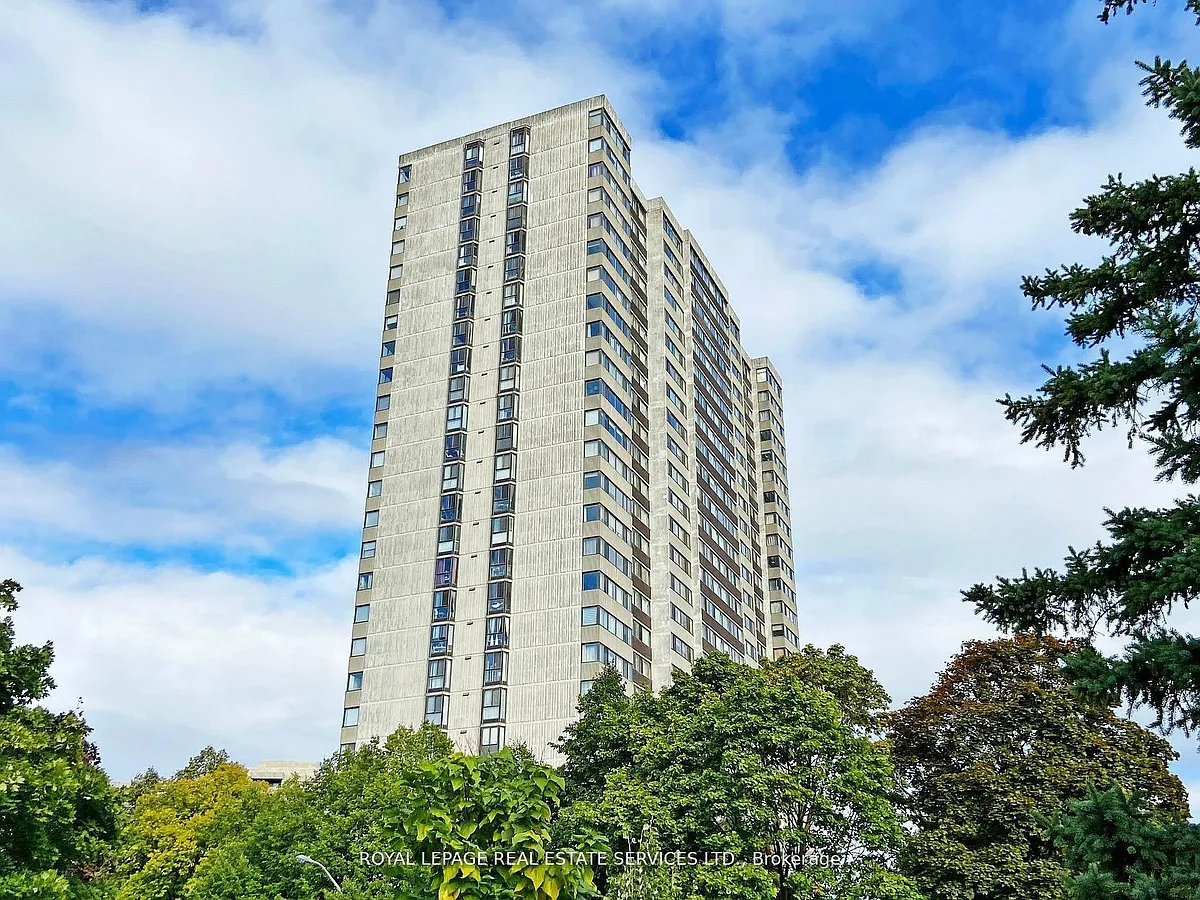
• Primary Photo - 80 Antibes Dr #2602
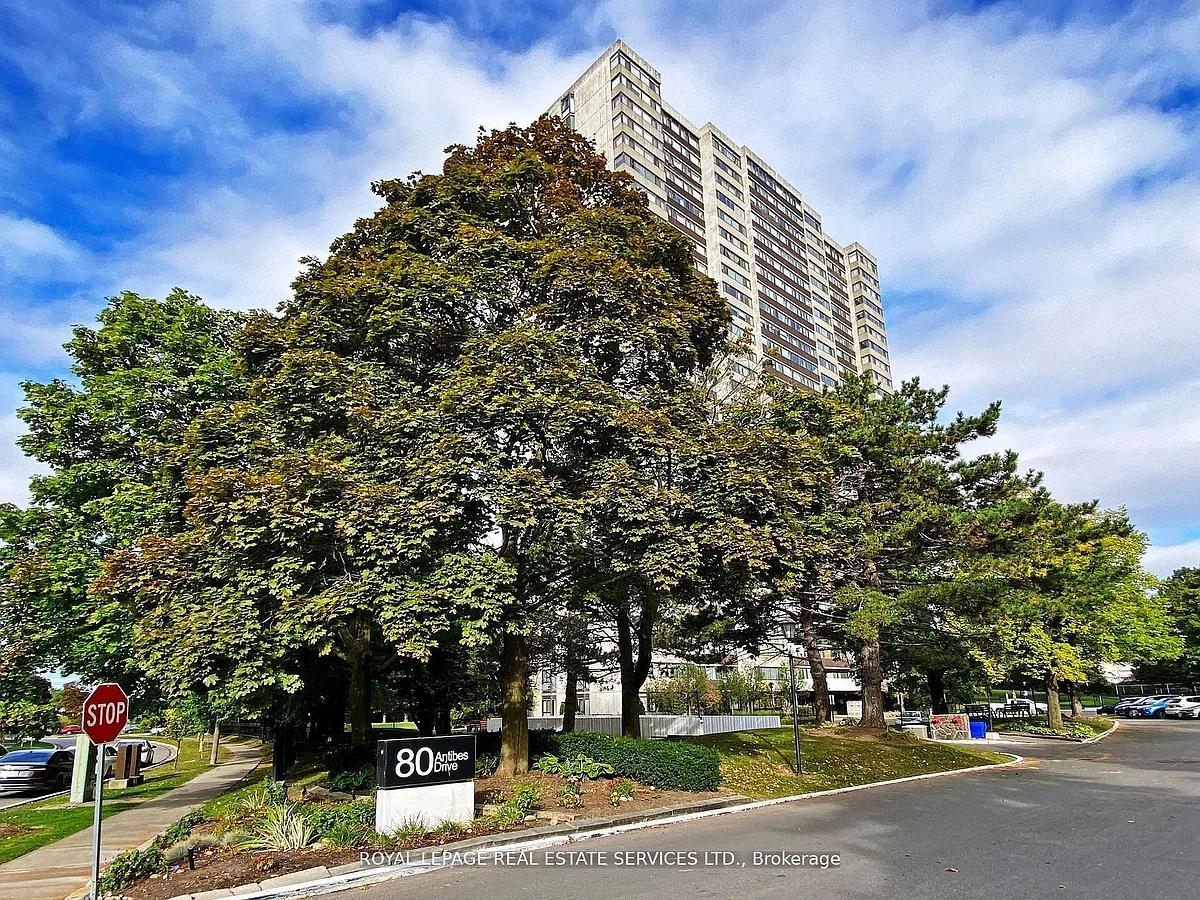
  • Building Photo - 80 Antibes Dr #2602
1/28

80 Antibes Dr #2602

Toronto, ON M2R3N5

$3,600
4
Beds
2
Baths
Doesn't include required deposits and fees

Highlights

  • No pets allowed
  • In-unit washer / dryer
  • Central A/C
  • Gas Heating
  • Listed 15 hours ago
  • Updated 15 hours ago

Commute

Loading

Loading commute times...

About 80 Antibes Dr #2602

Just Move In Very Spacious & Bright, RENOVATED 3+1 Bedroom Corner Suite with 2 Full Bathrooms. Nearly 1,400 sq ft with Incredible Panoramic Unobstructed Views! Renovated White Kitchen with Breakfast Area, Stone Counter, Double Sink, and All New Appliances, PLUS a Second Fridge for added convenience. Laundry area with Built-in Full Size Washer and Dryer offering space for folding and storage. Large Open Concept Living Room seamlessly blends with the Dining and Family Areas-with the additional Dining Room currently converted into a Functional Office or Optional 4th Bedroom. Primary Bedroom offers a Walk-in Closet, pot lights, and 3-piece En-suite featuring a Glass Shower. Durable Luxury Vinyl Plank Flooring throughout. Steps to all amenities including splash pad, park, G. Ross Lord Trails, Antibes Community Centre, close to shopping, schools & direct bus to Yonge subway-this home is the perfect choice for a growing family seeking both comfort and style EXTRAS All Utilities Included (Heat, Water, Hydro, High Speed Internet and VIP Rogers TV Box 4K + HD), Hall Mirrored Doors, Newer Electrical Panel & Building Offers a Sabbath Elevator!

Apartment amenities

Property amenities
  • All Inclusive included in rent
  • Central Air Conditioning
  • Dryer
  • Heating included in rent
  • Heating system: Forced Air
  • Heating: Gas
  • Internet included in rent
  • Laundry: In Unit
  • MLS Listing ID: C13171108
  • MLS Organization Unique Identifier: M00000527
  • Parking Spaces: 1
  • Utilities included in rent
  • Visitor Parking
  • Washer
  • Water included in rent
  • YCC
Unit amenities
  • Pets - No

    Pet policy

    No cats allowed
    No dogs allowed

    Nearby schools

    GreatSchools ratings are based on test scores and additional metrics when available.
    By contacting this property, you agree to our Terms of Use. Visit our Privacy Portal for more information. When you click "Send message", we'll send your inquiry to the property manager so they can reach out and answer your questions.

    Find similar homes

    Listing provided by