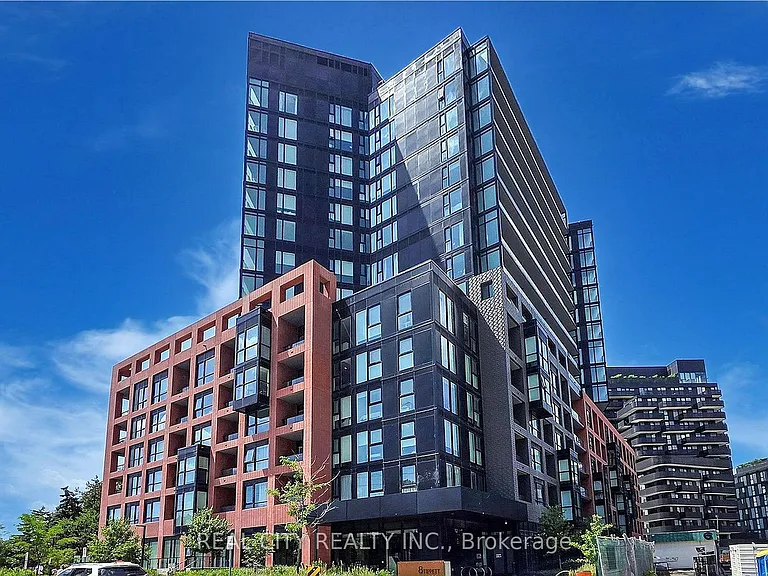
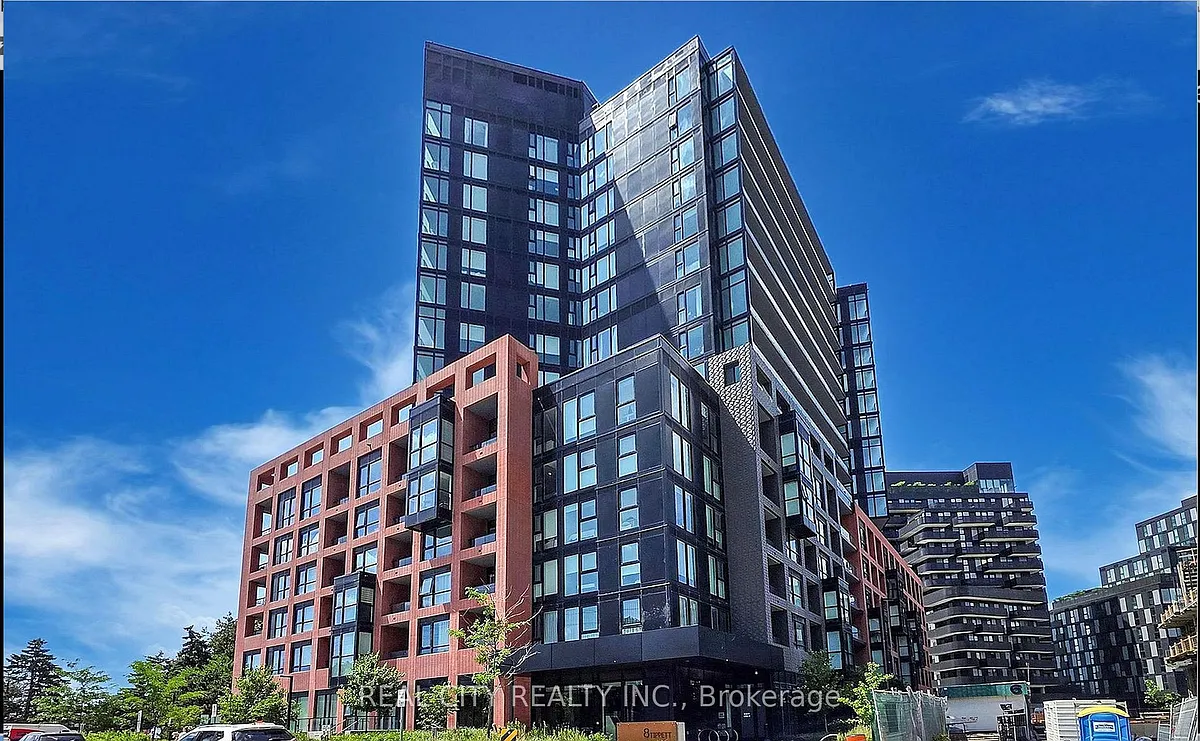
8 Tippett Rd #808

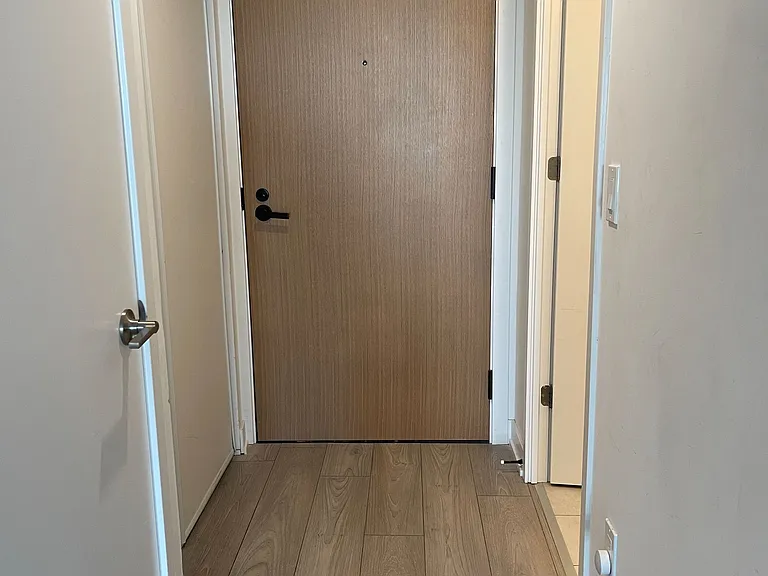
8 Tippett Rd #808 — Photo 1
8 Tippett Rd #808 — Photo 2
8 Tippett Rd #808 — Photo 3
8 Tippett Rd #808 — Photo 4
8 Tippett Rd #808 — Photo 5
8 Tippett Rd #808 — Photo 6
8 Tippett Rd #808 — Photo 7
8 Tippett Rd #808 — Photo 8
8 Tippett Rd #808 — Photo 9
8 Tippett Rd #808 — Photo 10
8 Tippett Rd #808 — Photo 11
8 Tippett Rd #808 — Photo 12
8 Tippett Rd #808 — Photo 13
8 Tippett Rd #808 — Photo 14
8 Tippett Rd #808 — Photo 15

$2,450/ mo
Doesn't include deposits and fees
2 beds2 bathscondo
8 Tippett Rd #808
Your booked tour

What you get

No petsIn-unit laundryAir conditioning

Costs, fees, and lease terms

Pets

  • Dogs

    Not allowed
  • Cats

    Not allowed

The neighborhood

About the building

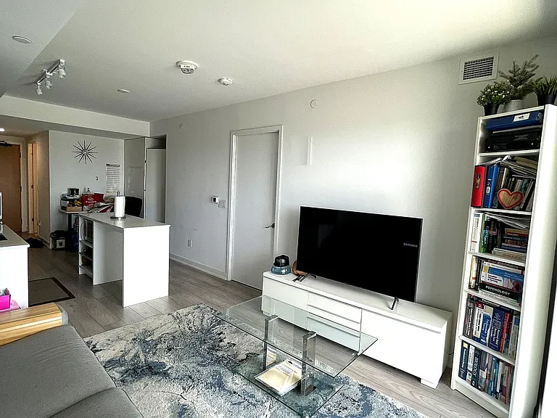
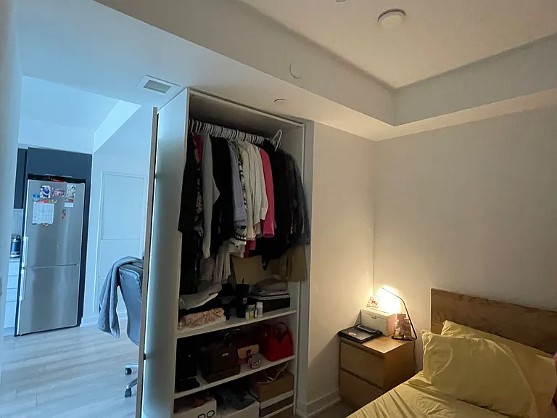
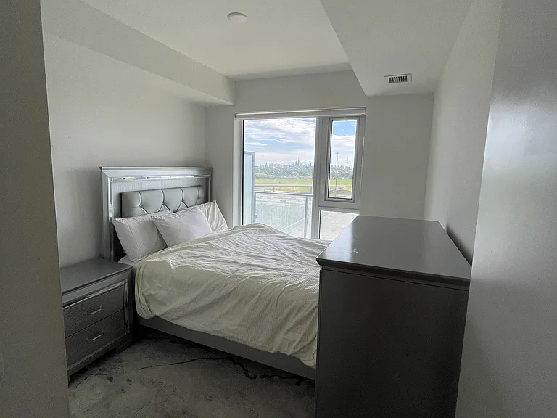
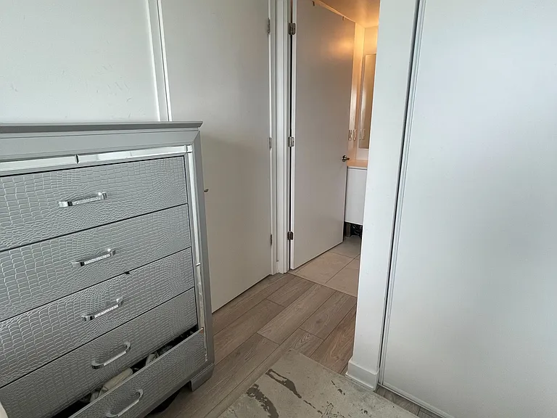
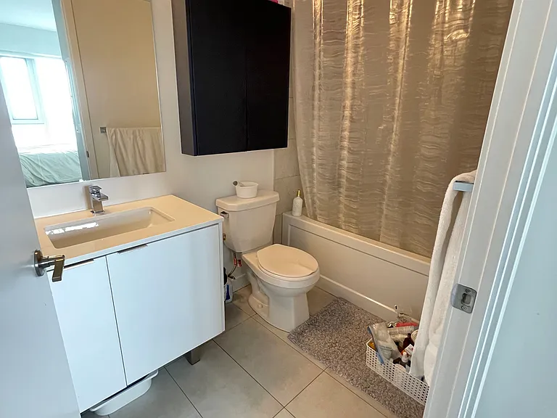
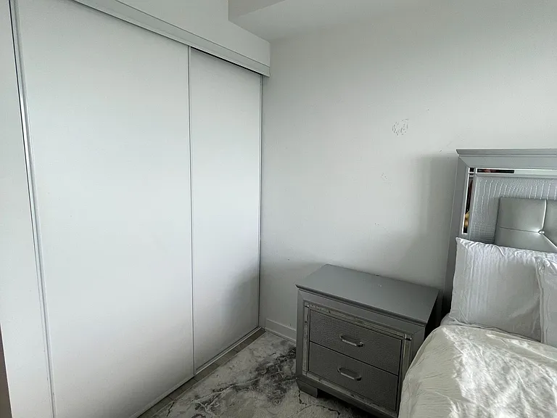
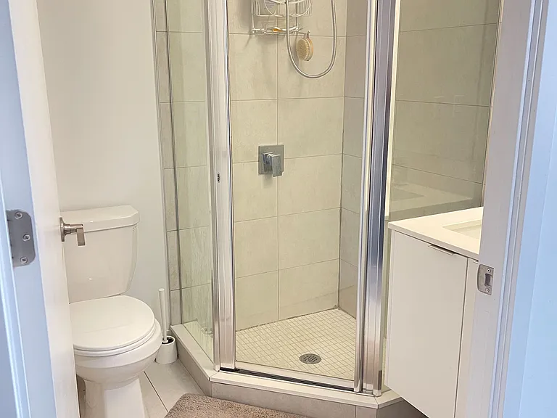
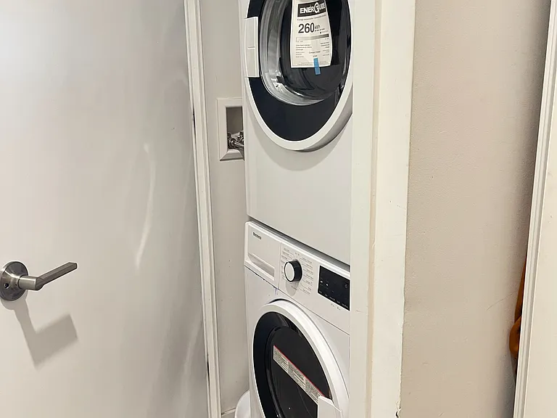
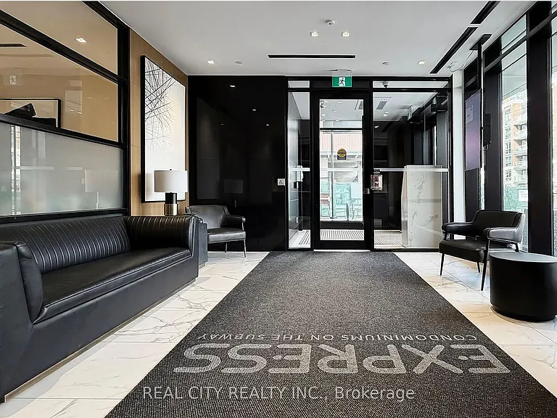
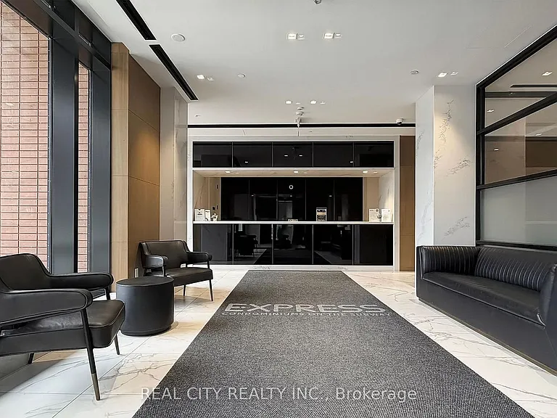
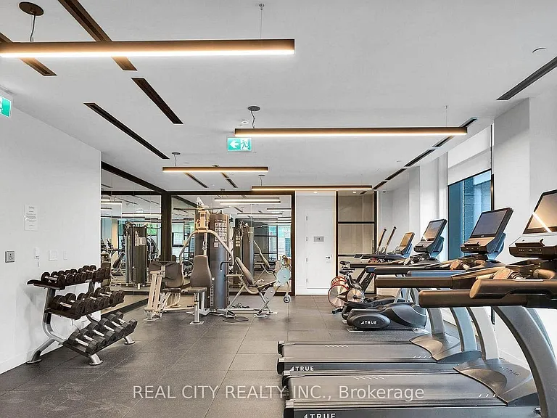
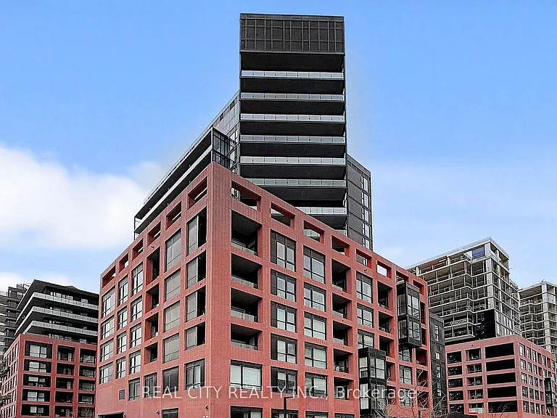
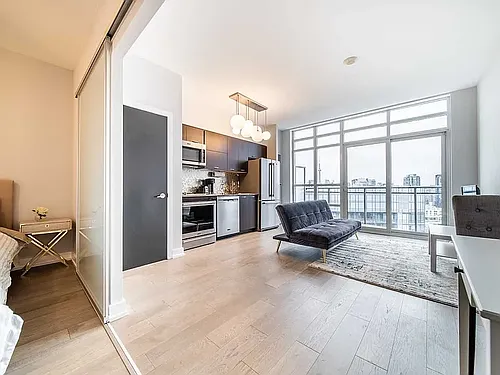
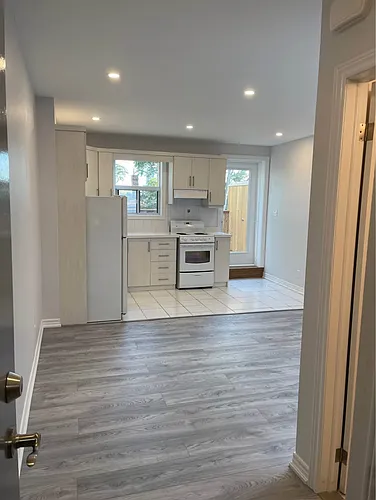
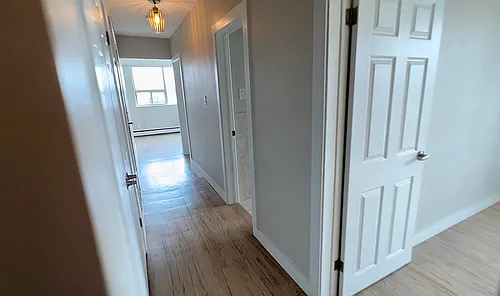
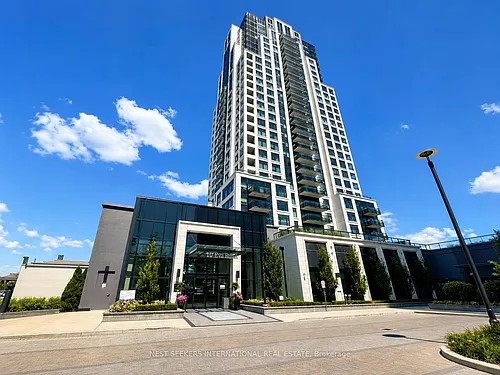
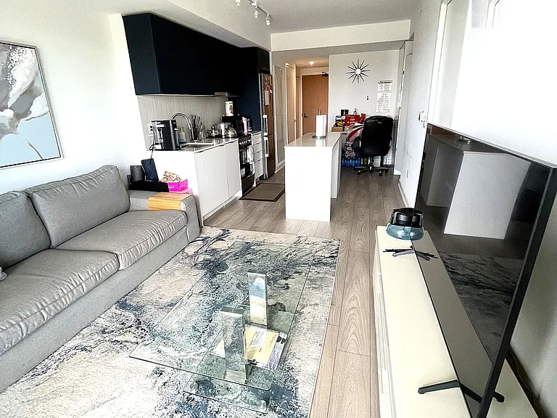
*Functional Layout* This 1 plus Den feels like a 2 Bed W/ Large Den & 2 Full Bathrooms. Note the den has a makeshift wardrobe and door on there.This pristine suite is ready to welcome you home - photos showcase its furnished potential, but the space speaks for itself. Step out onto your private open balcony, the perfect spot to unwind or entertain. Wide plank flooring and brand-new window blinds are already installed, so all you have to do is move in.Sunlight pours through oversized windows, filling the open-concept living space with warmth and energy. The kitchen is a showstopper - sleek modern cabinetry, quartz countertops, a centre island, and built-in microwave create the ultimate prep space for hosting or everyday living.The primary bedroom is a true retreat, complete with a walk-in closet and an upgraded 3-piece ensuite featuring extra cabinet storage. The second bedroom flexes to fit your lifestyle - set up a click-clack sofa for guests, or turn it into your work-from-home command centre. The second 4-piece bath comes equipped with a full-size washer/dryer for everyday convenience.Smooth ceilings, tasteful colour palettes, quartz counters throughout, organized closets, and all ELFs included - every detail has been thoughtfully finished.** Location, Location, Location! **Steps to Wilson Subway Station and minutes to Hwy 401/404, Allen Rd, Yorkdale Mall, York University, Humber River Hospital, Costco, grocery stores, restaurants, and parks.** Top Nearby Schools Baycrest Public School (0.68 km) | Faywood Arts-Based Curriculum School (0.83 km) | Lawrence Heights Middle School (1.33 km)** Building Amenities 24-Hour Concierge | 7th Floor Terrace Sundeck w/ Loungers & Mist Zone | Party Room with Bar & Lounge | Wifi Lounge/Library | Kids Play Room | Fitness Room with Yoga Studio | Private Dining Room with Catering Kitchen | Private Courtyard with BBQs | Pet Spa | Guest Suite | Visitor Parking

The property manager

8 Tippett Rd #808
REAL CITY REALTY INC.

Nearby schools

8 Tippett Rd #808

By contacting this property, you agree to our Terms of Use. Visit our Privacy Portal for more information. When you click “Send message”, we’ll send your inquiry to the property manager so they can reach out and answer your questions.
Find similar homes

Similar listings comparison

This listing

8 Tippett Rd #808

2 beds$2,450$2,600$2,680$2,695$2,300$2,499$2,295$2,850$2,400
Distance6.9 miles away7.0 miles away6.4 miles away5.7 miles away12.0 miles away16.1 miles away8.6 miles away8.3 miles away
PetsNo Pets AllowedCats and Small Dogs AllowedCats AllowedCats AllowedCats and Dogs AllowedCats and Dogs AllowedNo Pets Allowed
LaundryIn UnitIn UnitIn UnitSharedWasher/Dryer HookupsSharedIn UnitShared
Security
A/CYesYesYesYesYesYesYesYes
DishwasherYesYes
ParkingYesYesYesYesYesYes
GymYesYesYes
PoolYesYesYes
Spot something off?Good catch. Flag it and help keep listings legit.