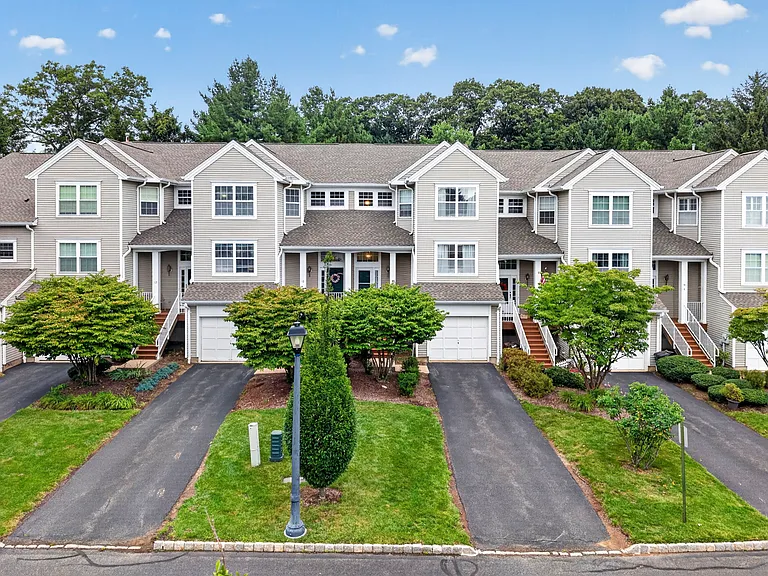
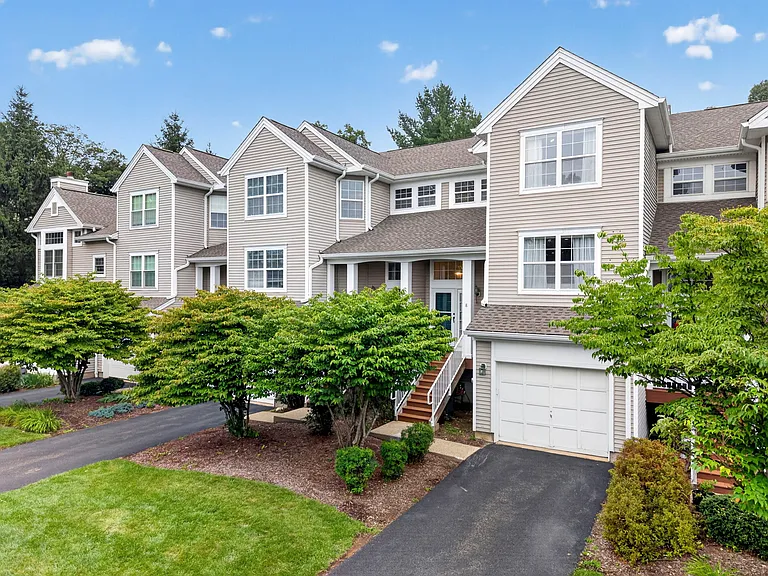
8 Sycamore Ln

8 Sycamore Ln — Photo 1
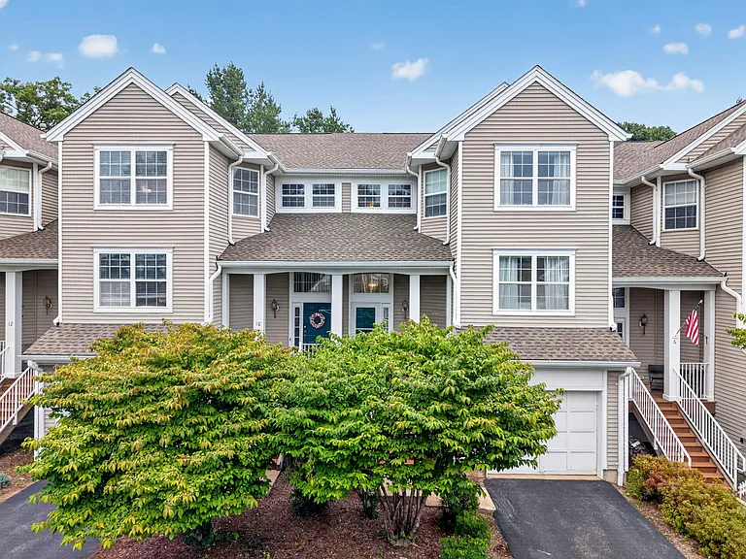
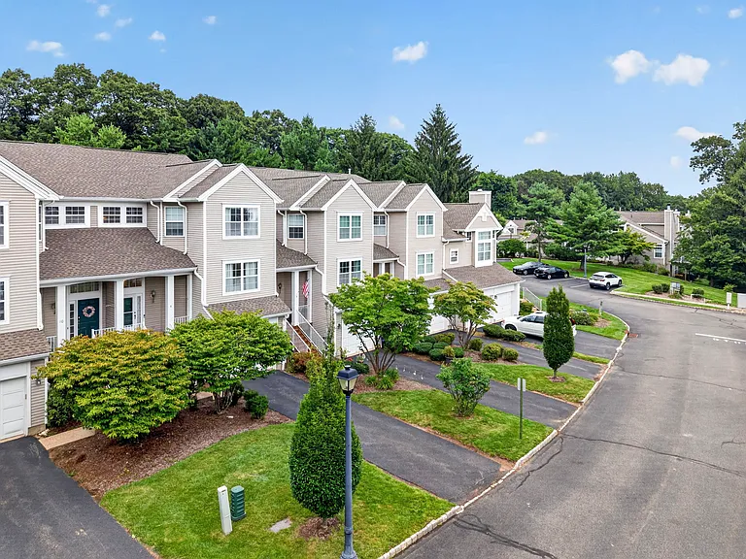
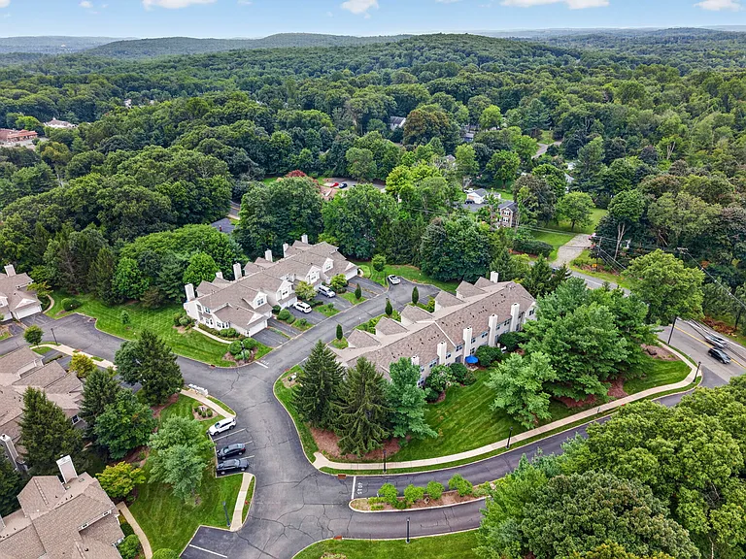
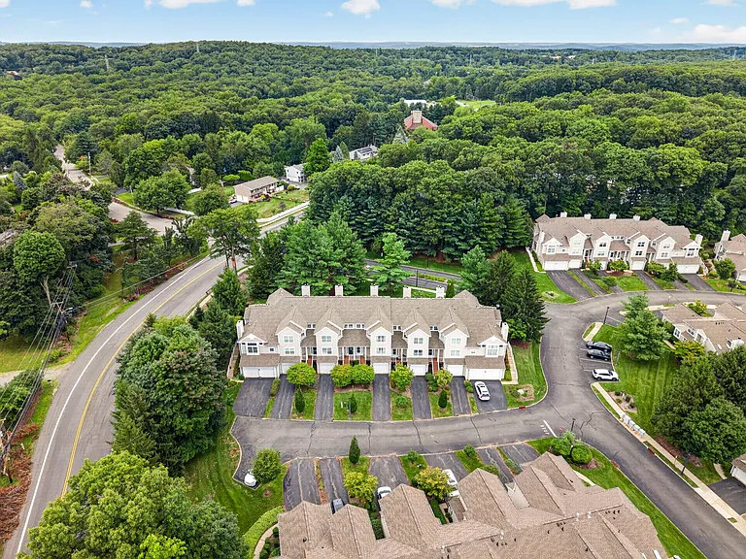
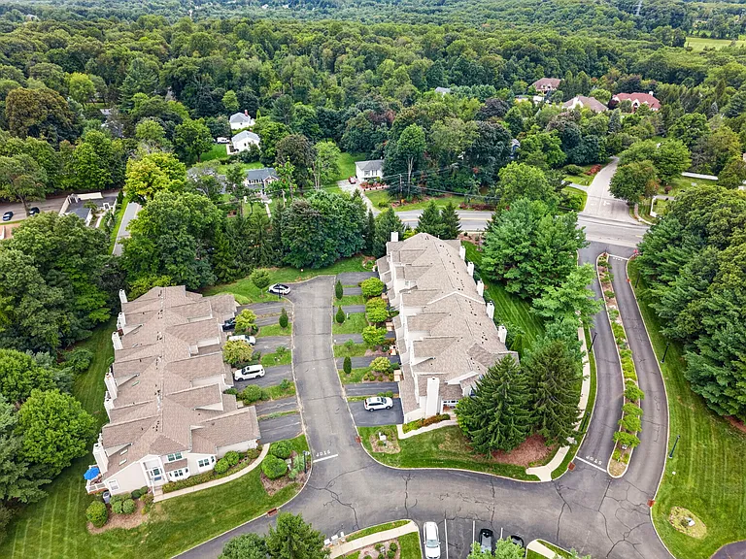
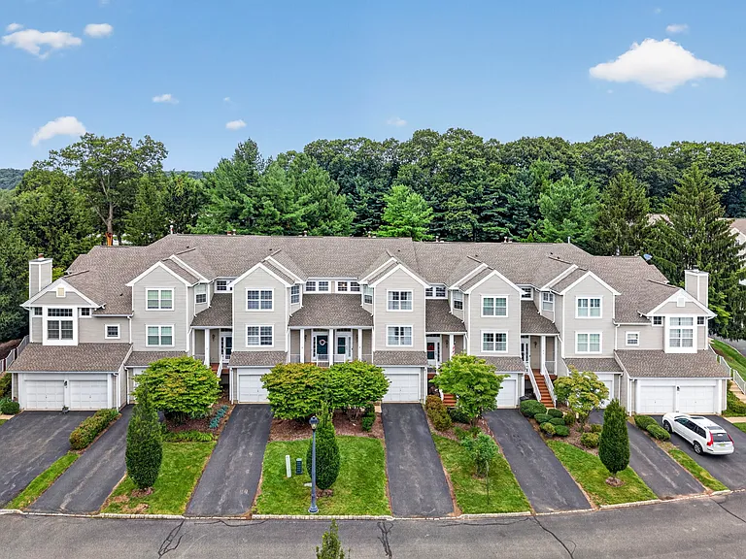
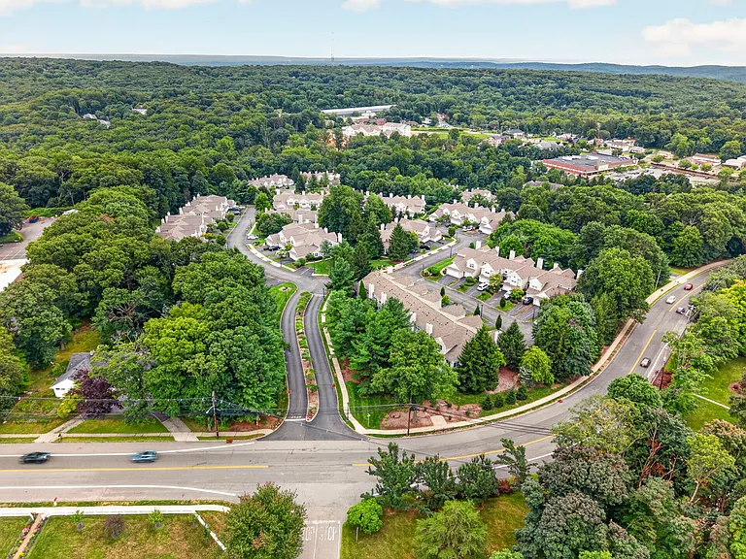
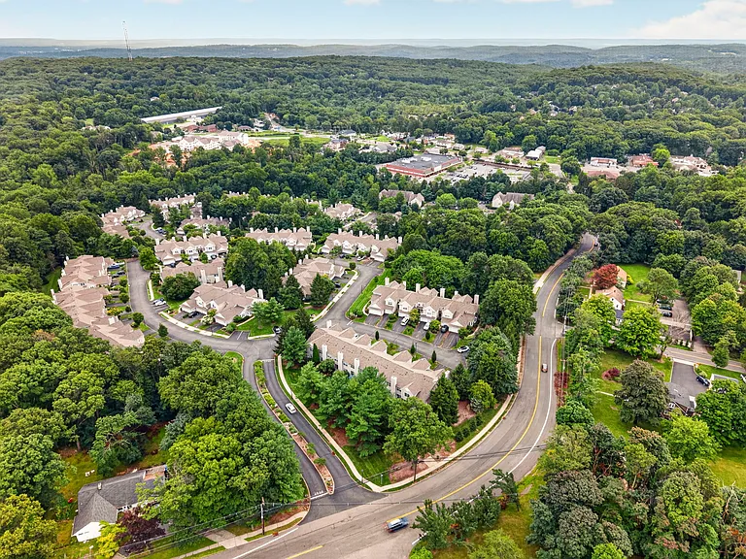
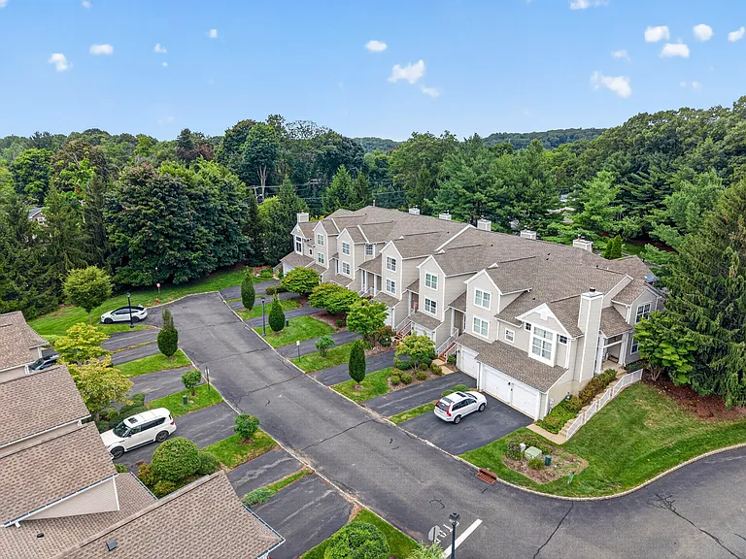
Family Friendly Cul De Sac
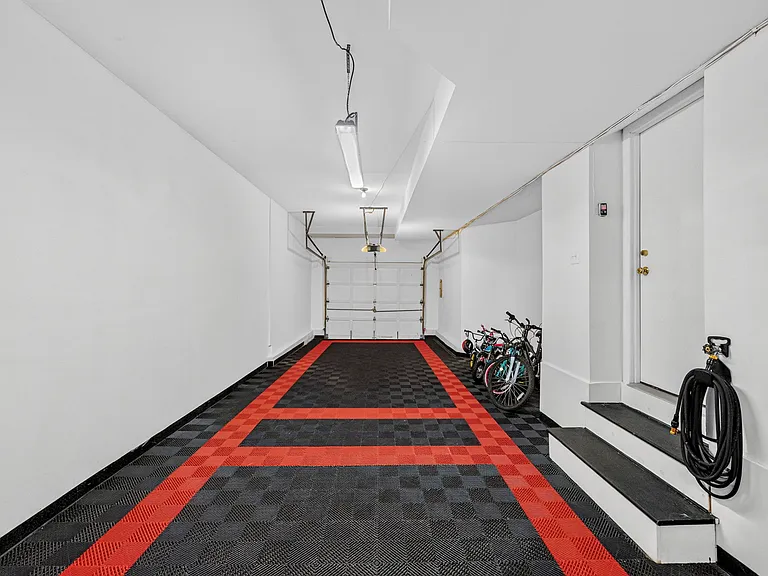
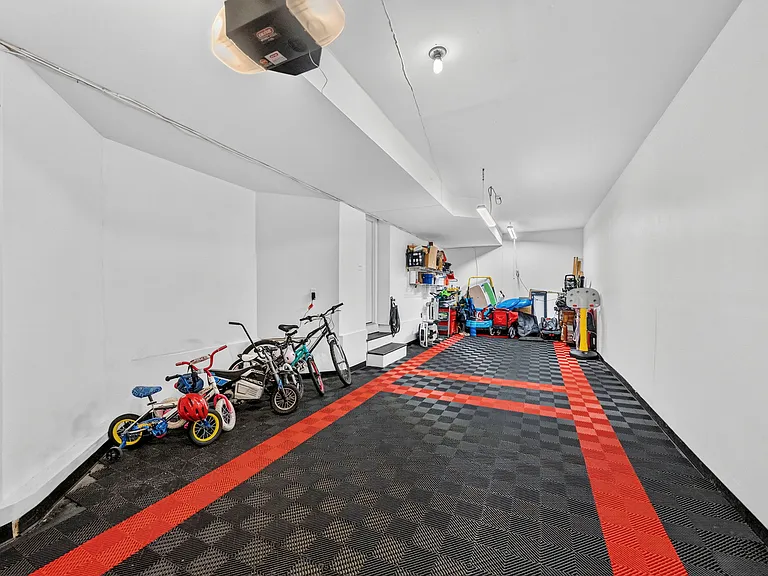
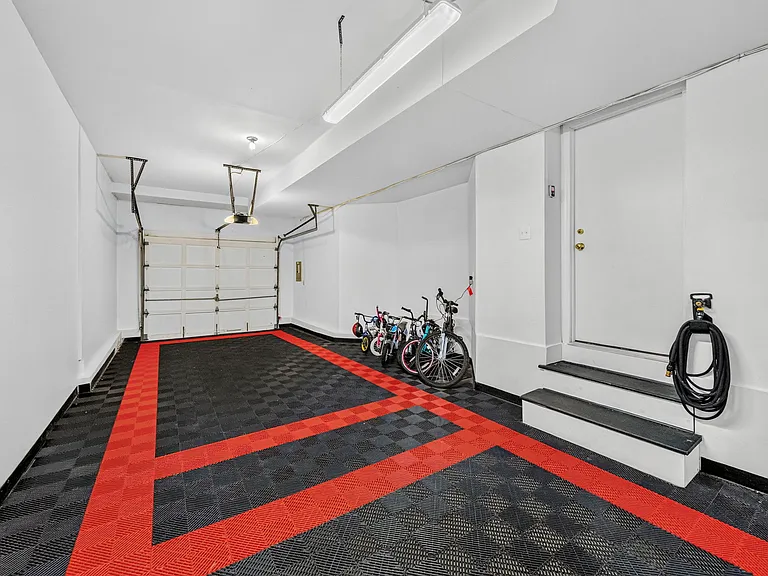
Deep Tandem 2 Car Garage, Fully Finished with high grade flooring tiles and 11 foot ceilings.
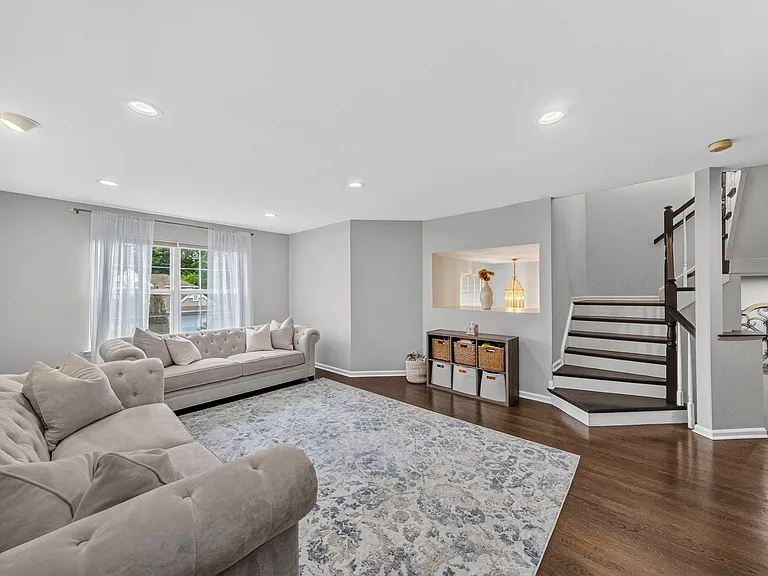
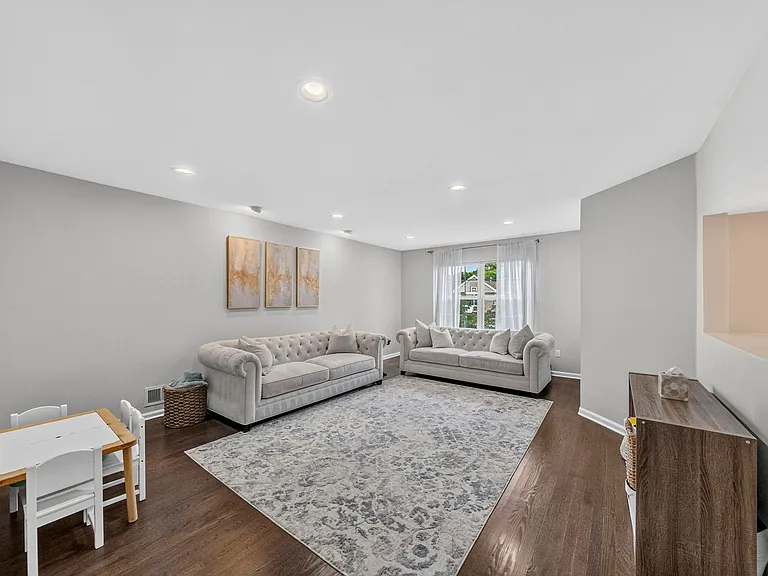
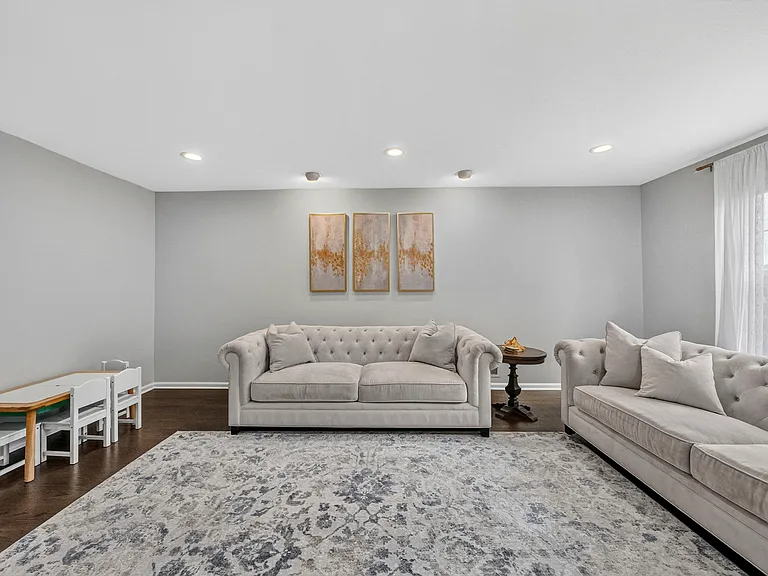
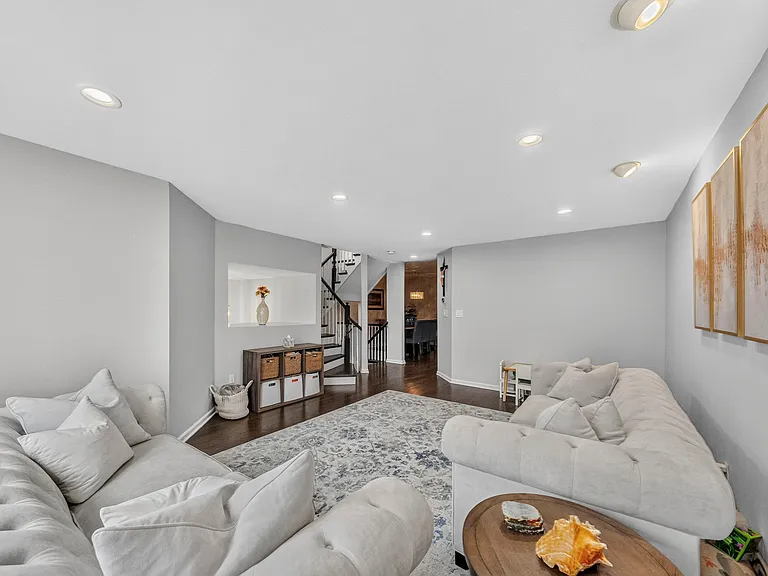
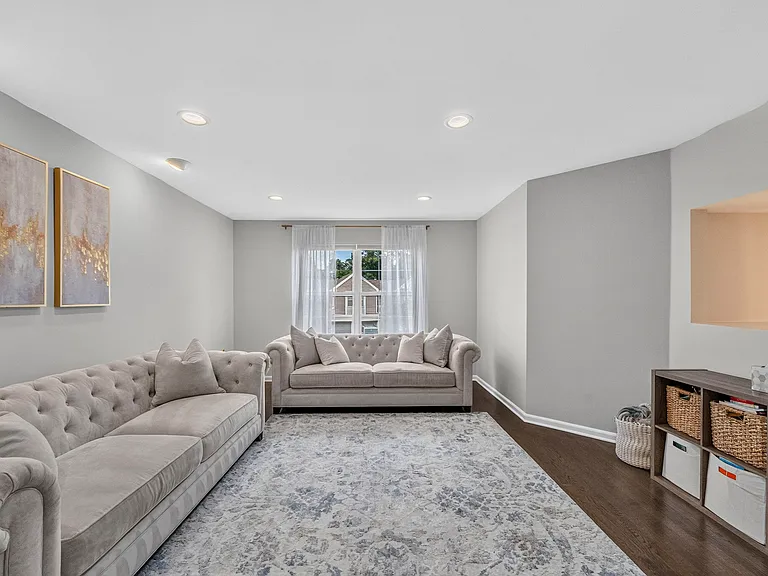
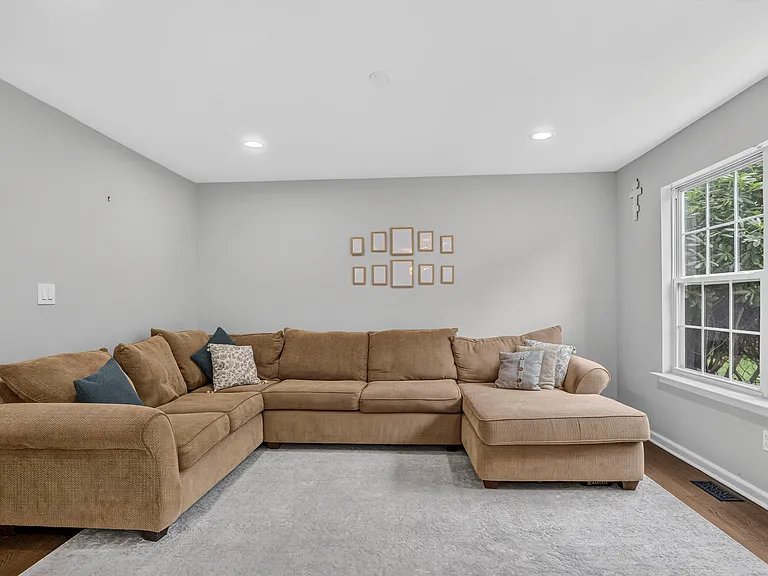
Spacious Formal Living Room with hardwood floors, recessed lighting, and abundant natural light
Spacious Formal Living Room
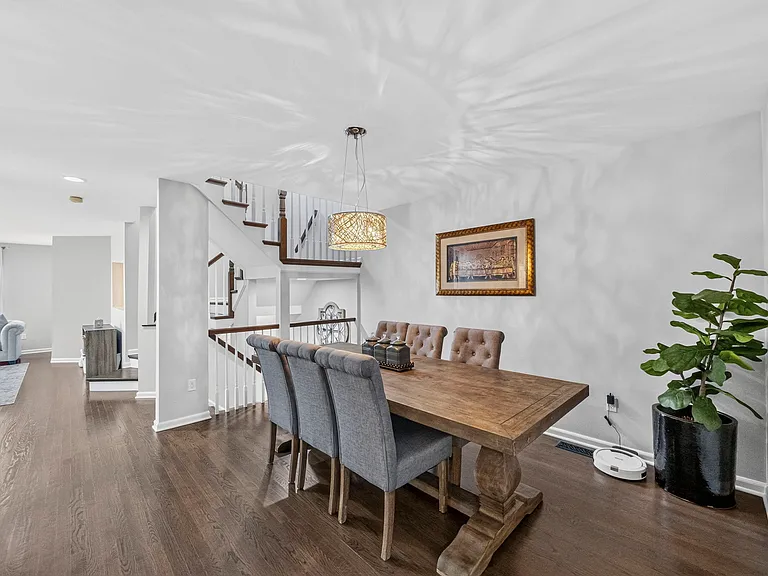
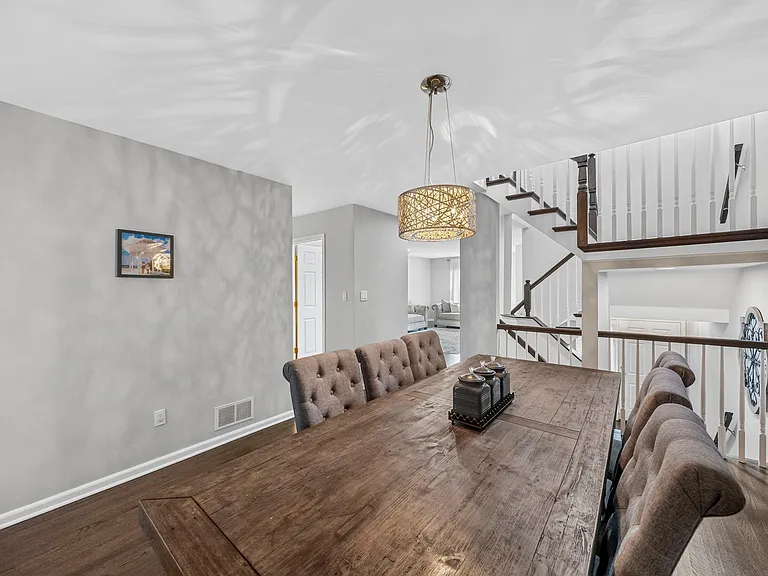
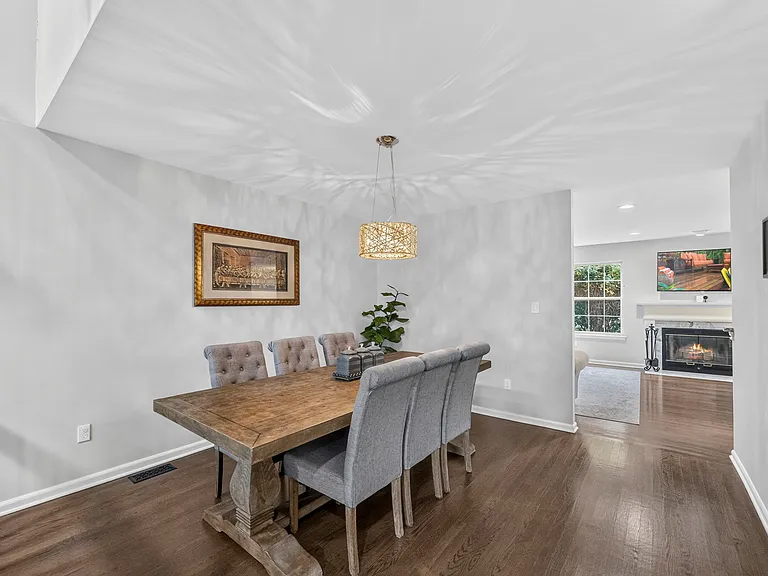
Dining Room
Dining Room
Dining Room
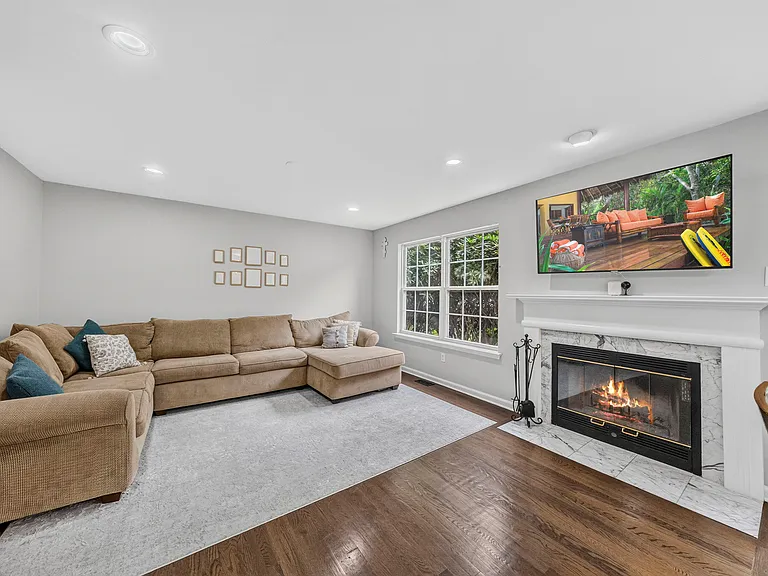
Family Room
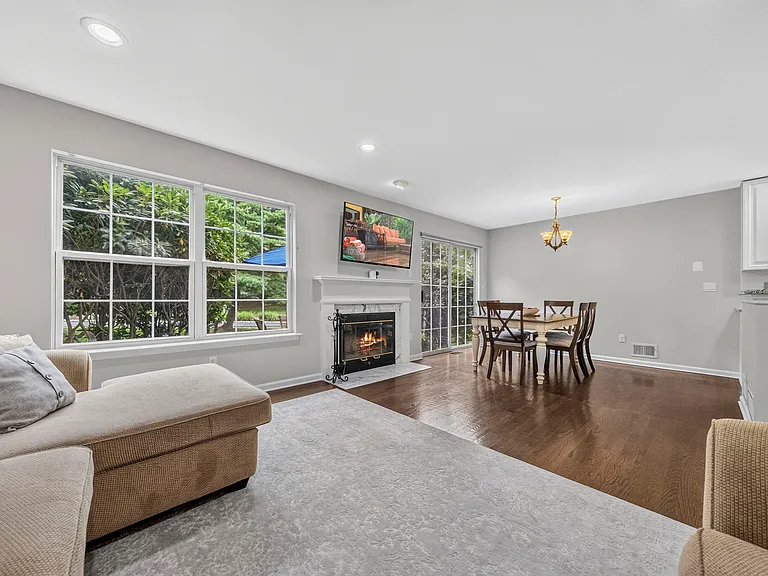
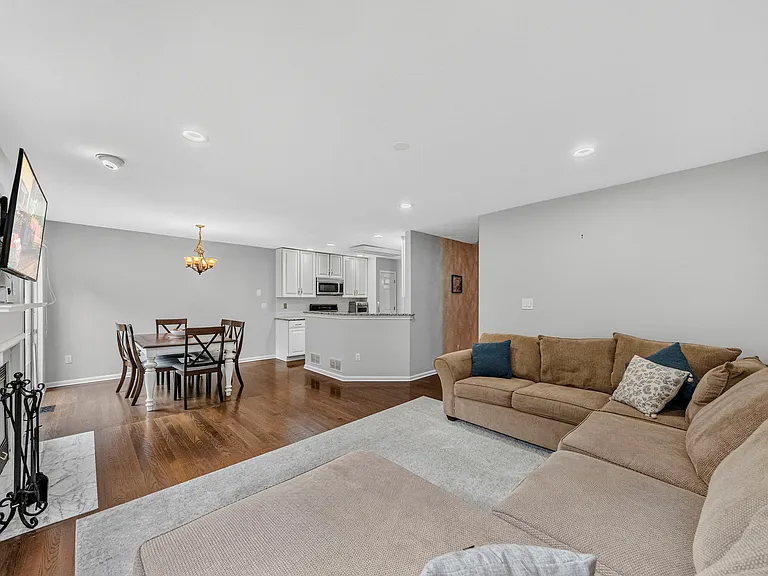
Open- Concept Family Room with Fireplace
Open- Concept Family Room
8 Sycamore Ln — Photo 15
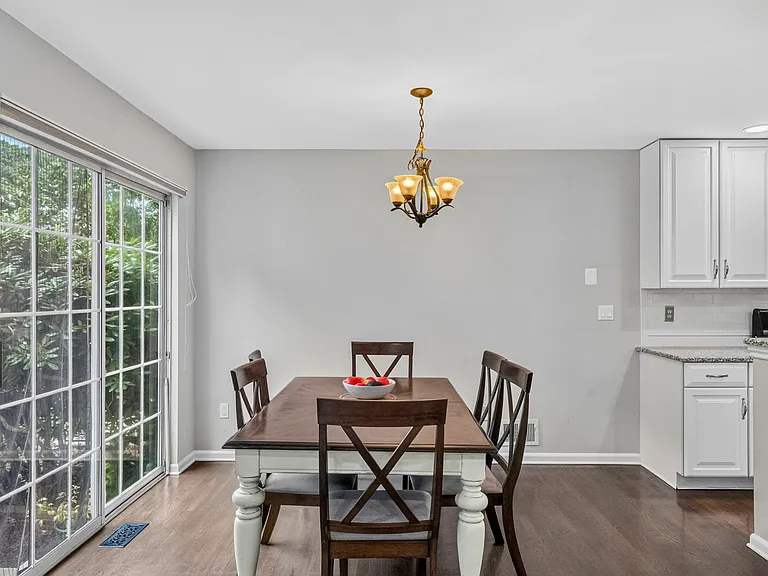
Eat in Kitchen Dining Area with Sliding Glass Doors leading to Private Patio
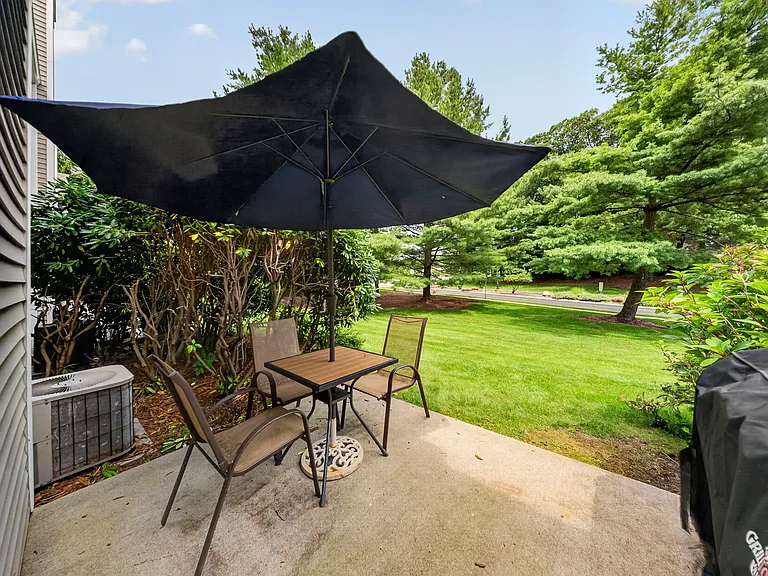
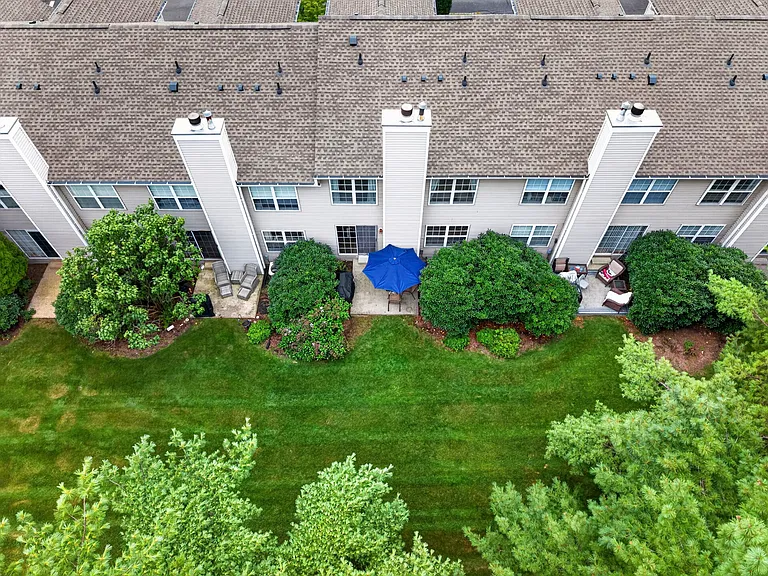
Large Private Patio Area Overlooking wide-open backyard lawn
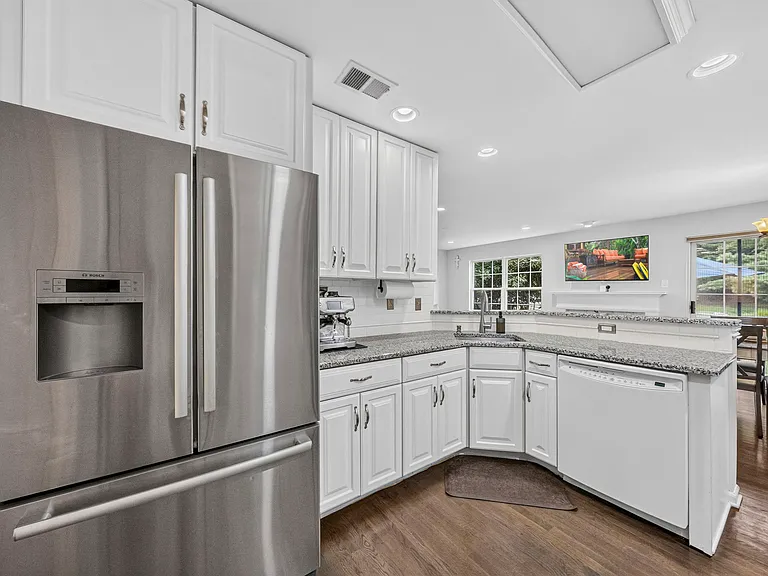
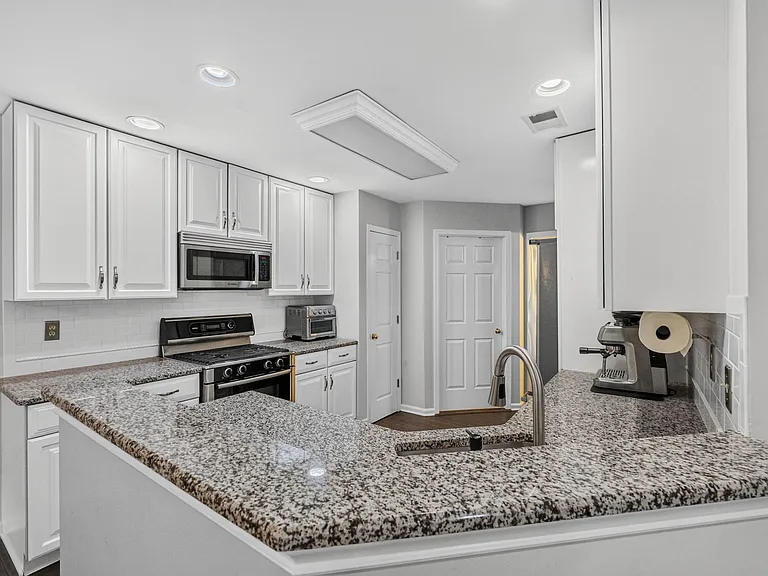
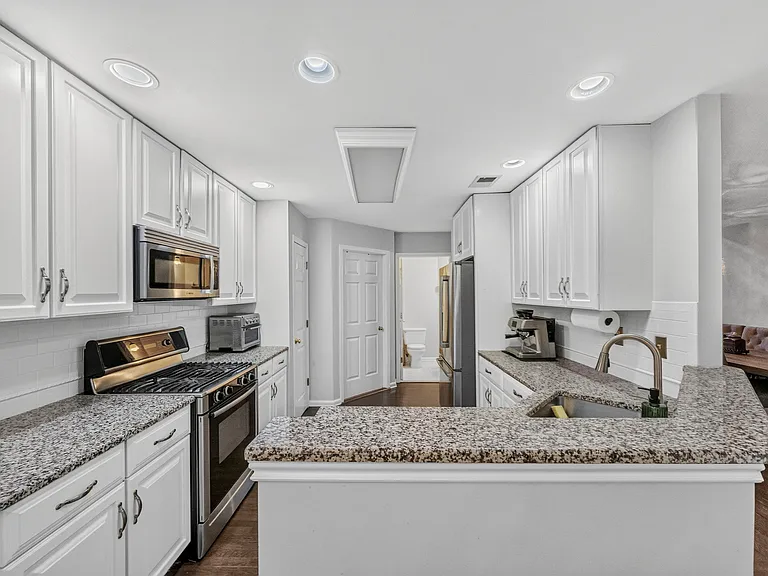
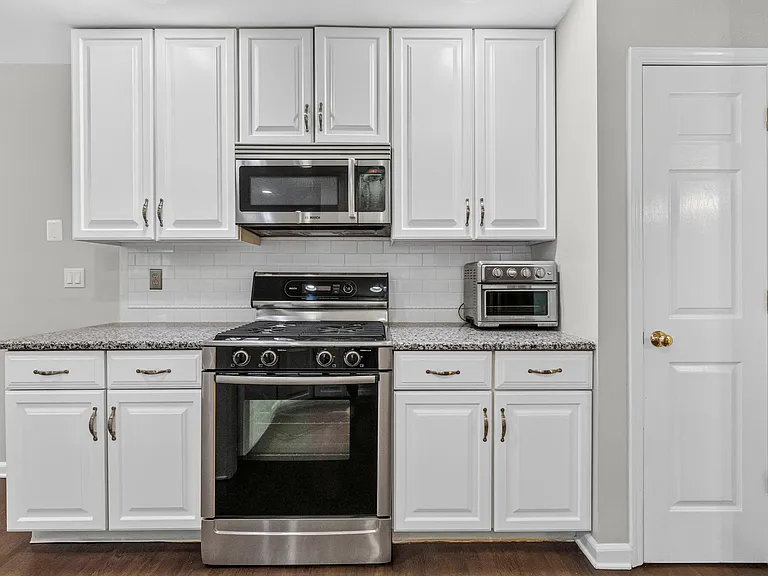
Bright Kitchen featuring granite counters, white cabinetry, stainless Bosch Appliances, open to the Family Room
8 Sycamore Ln — Photo 19
8 Sycamore Ln — Photo 20
8 Sycamore Ln — Photo 21
8 Sycamore Ln — Photo 22
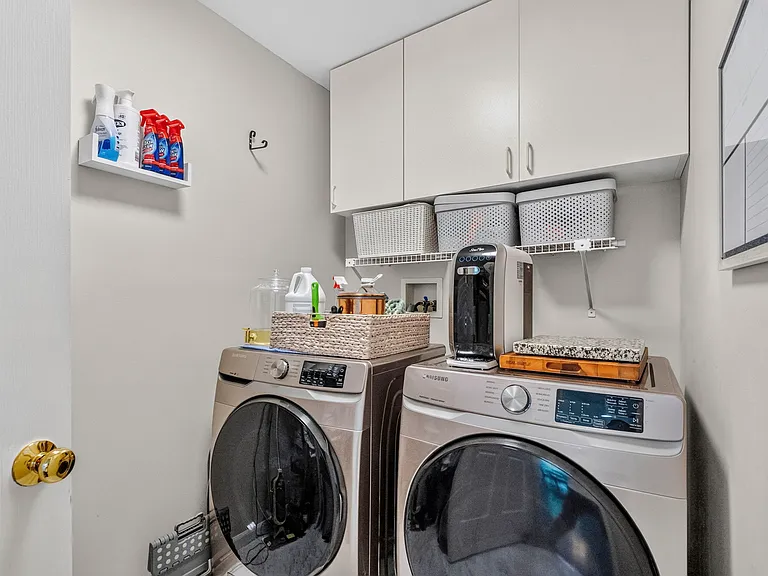
Laundry Room with Ample Overhead Cabinet Storage and Shelving, and Convenient Main Level Access
8 Sycamore Ln — Photo 24
8 Sycamore Ln — Photo 25
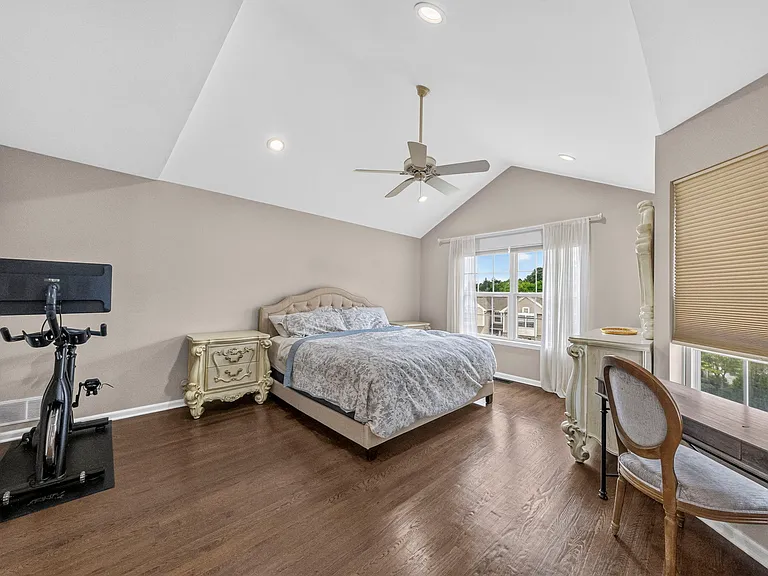
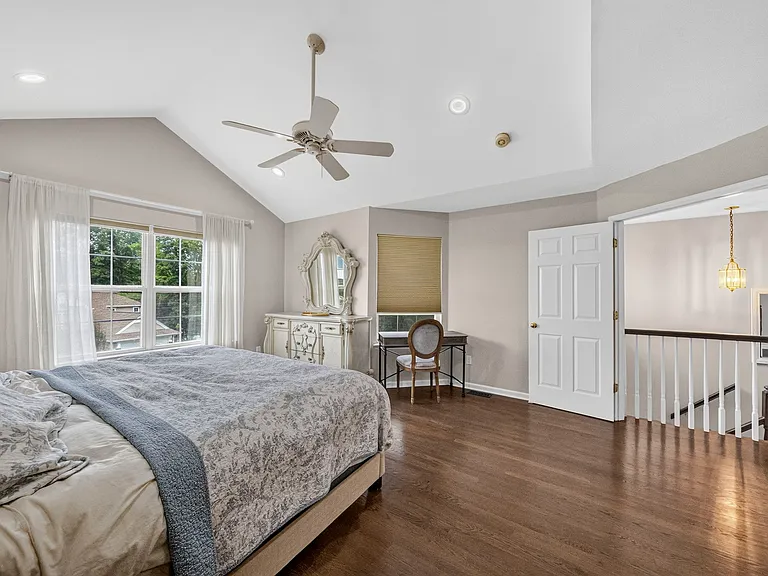
Spacious Master Bedroom with Vaulted Ceilings, Recessed Lighting, and Large Windows filling the Room with Natural Light.
Spacious Master Bedroom
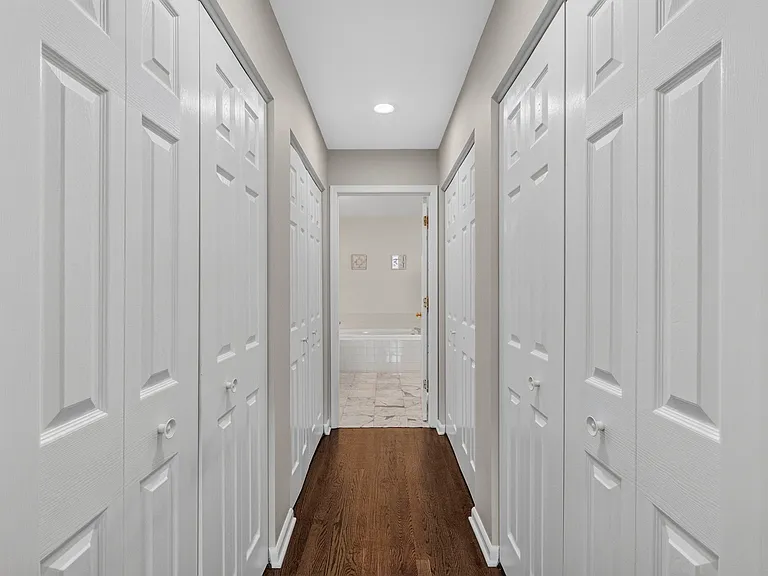
Beautiful Walk-through Closet Corridor with double-sided built in storage, leading to the primary bathroom.
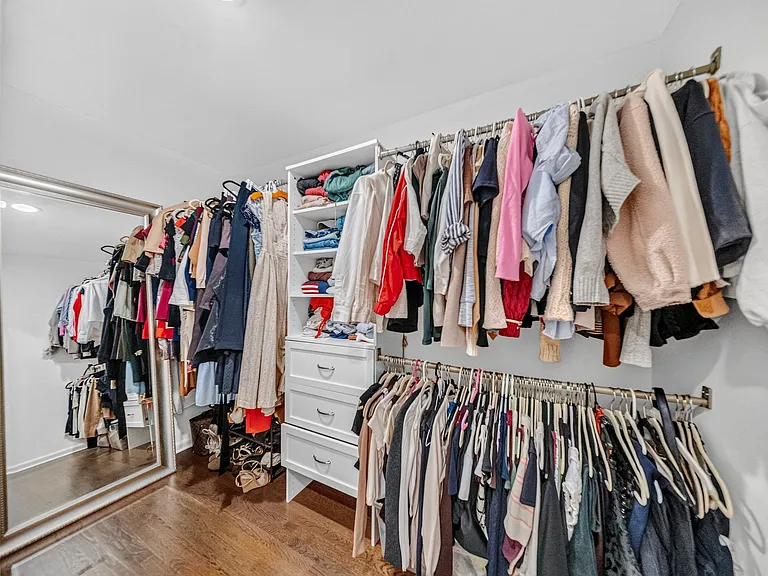
Generous Walk-In Closet with Custom Built-in Shelving, drawers, and double hung rod space, plus a full length mirror!
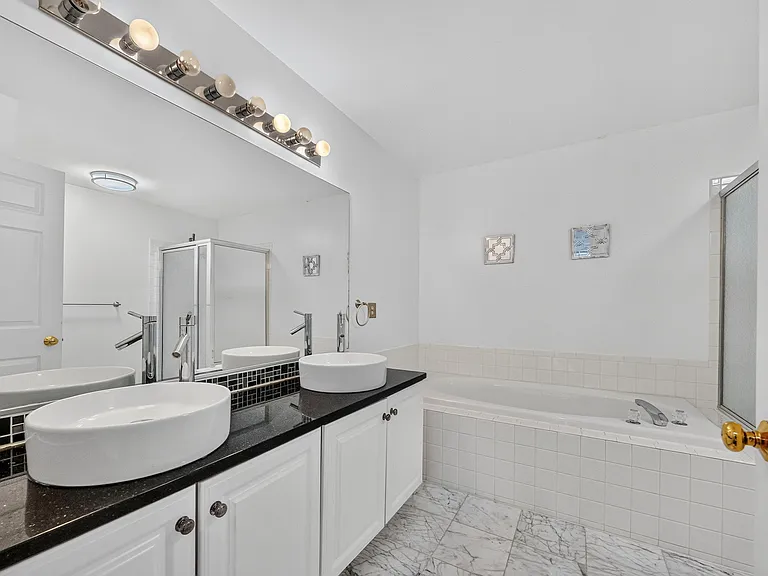
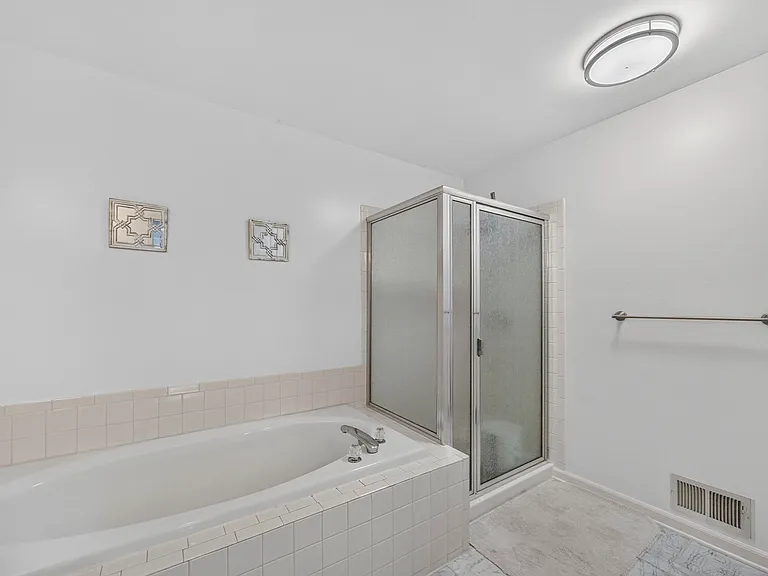
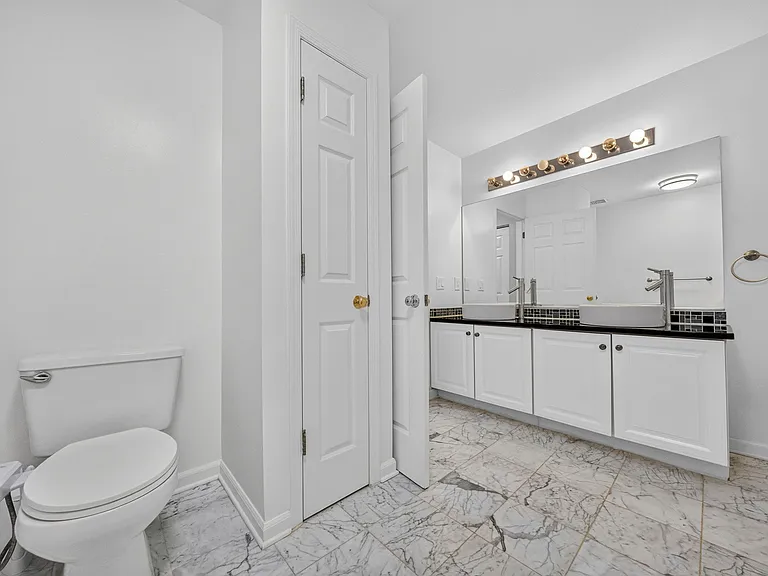
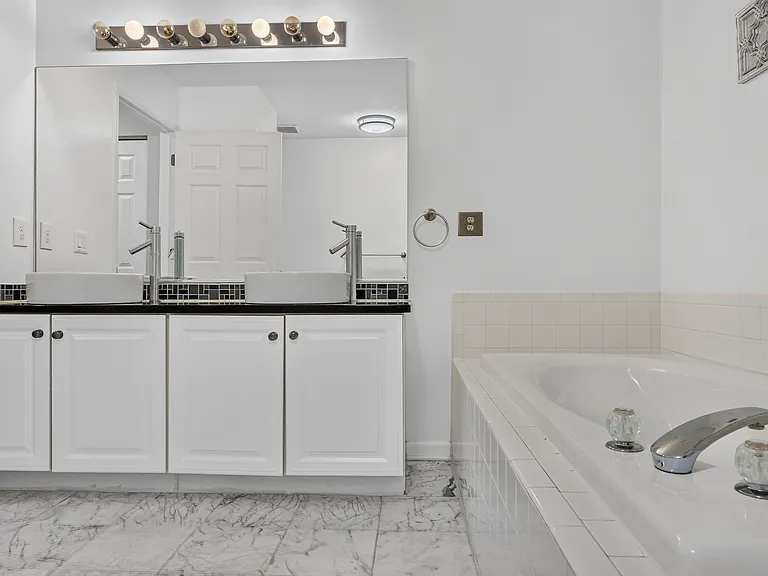
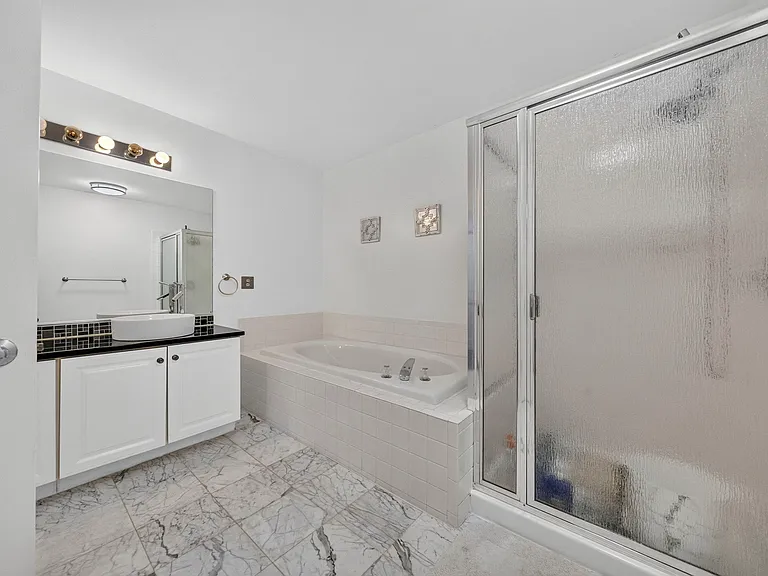
Spa-like Primary Bath with dual sinks, dark granite counters, a soaking tub, glass enclosed shower, and marble tile.
Spacious Primary Bath
Master Bath
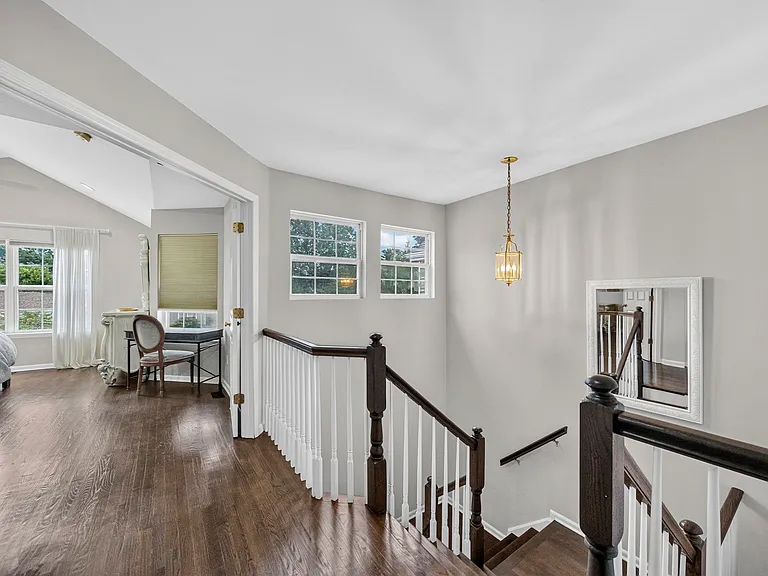
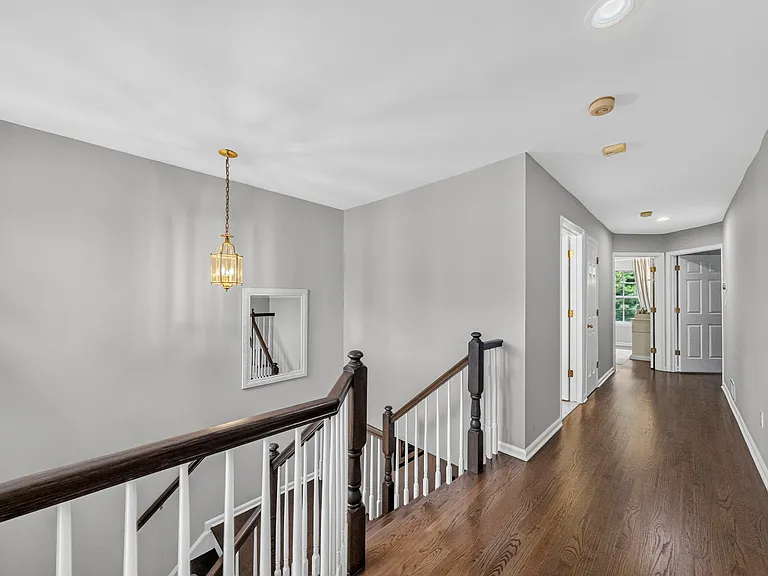
Second Level Hallway Leading to Bedrooms
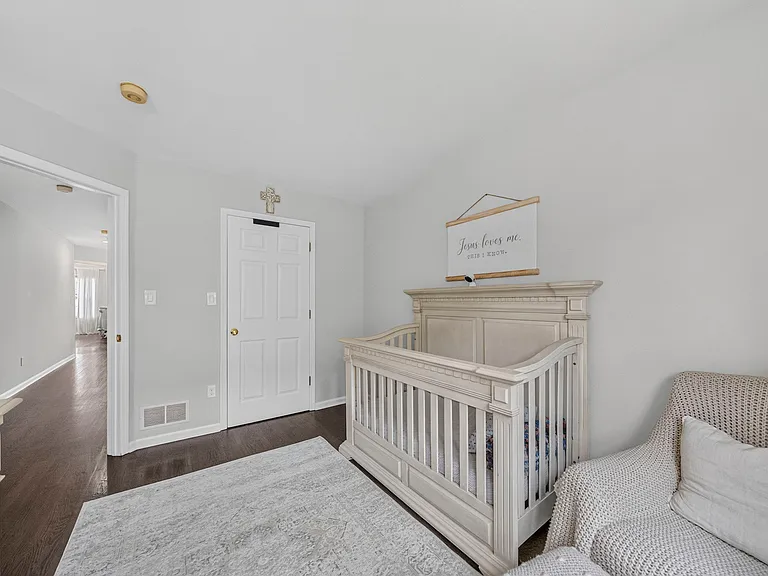
Bright Bedroom with Large Windows and Walk-In Closet
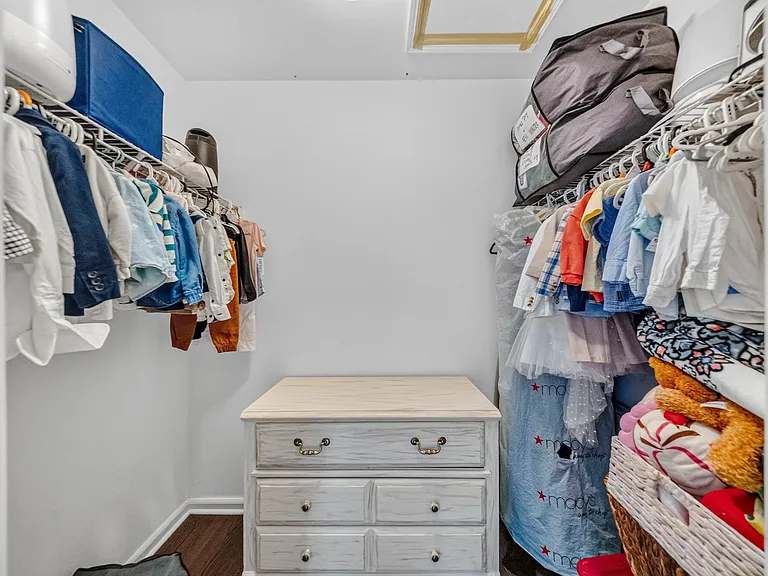
Large Walk- In Closet
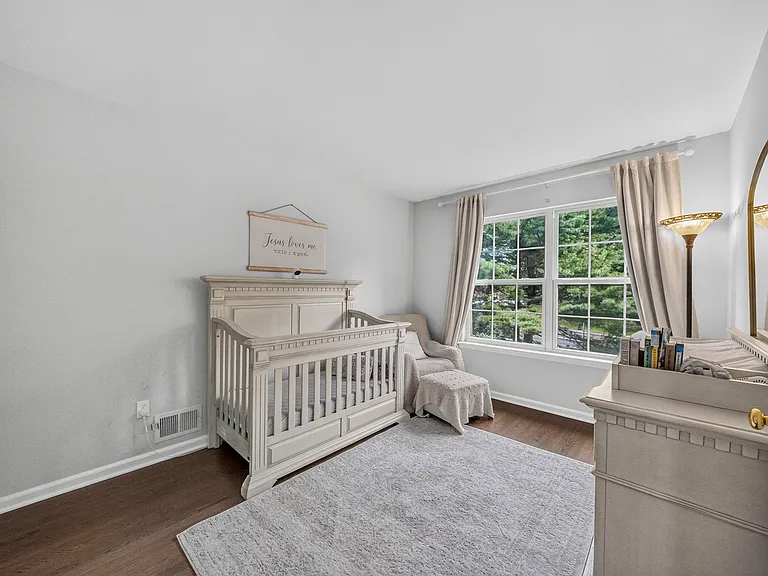
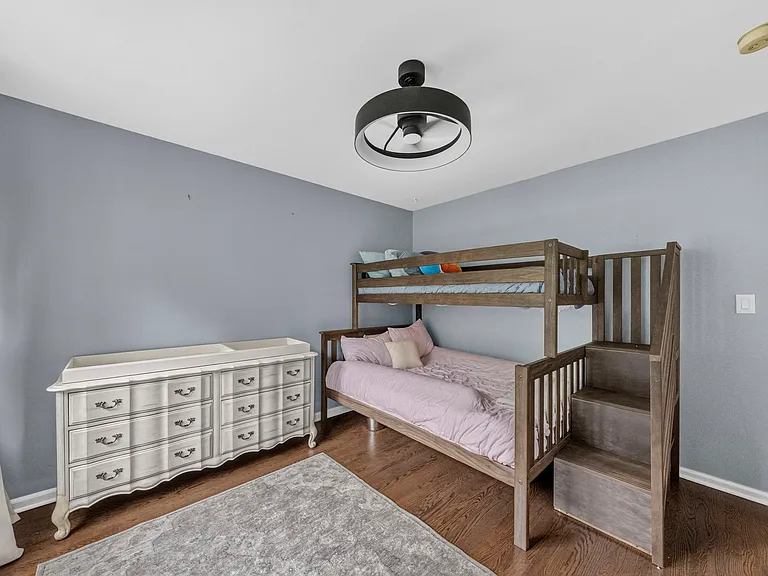
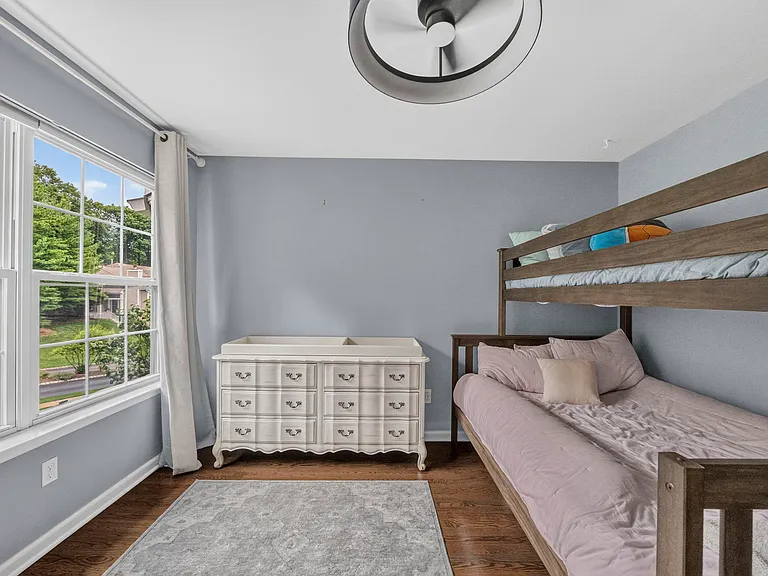
Bright Secondary Bedroom with Plenty of Room for Bunk-Beds and Full Built-In Closet Space
Bright Secondary Bedroom
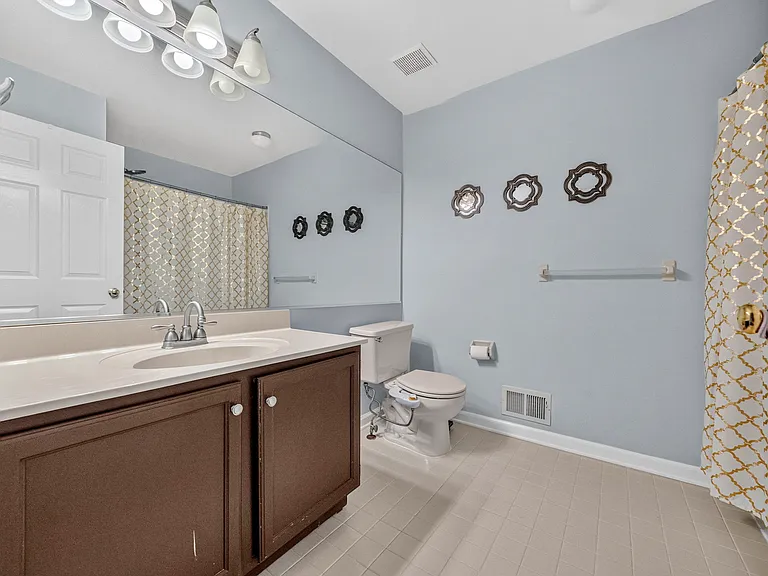
Full Bathroom featuring spacious vanity tub/shower combo.
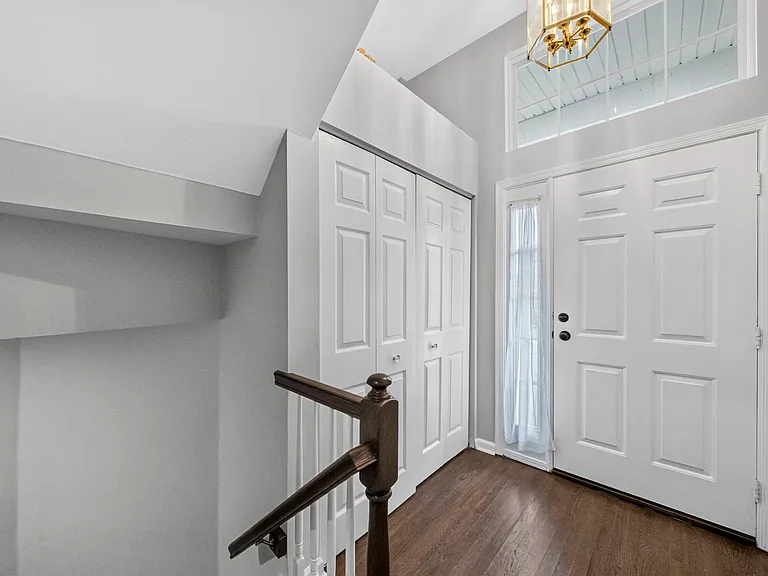
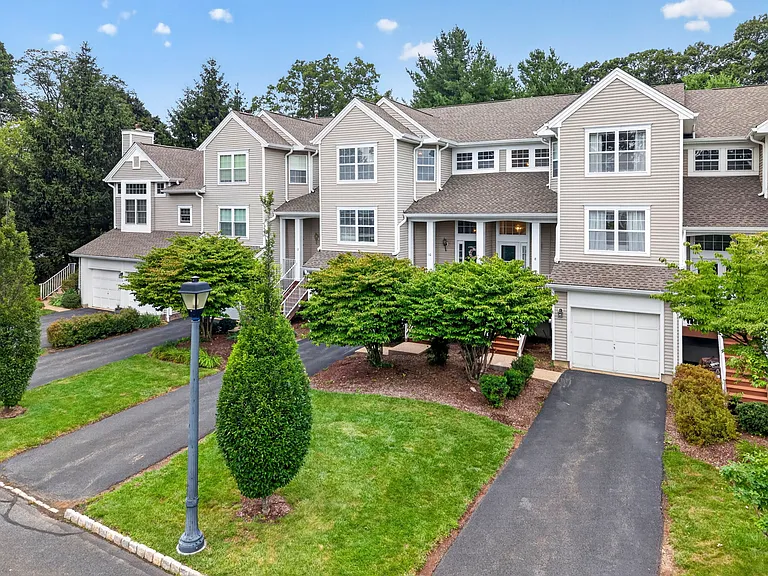
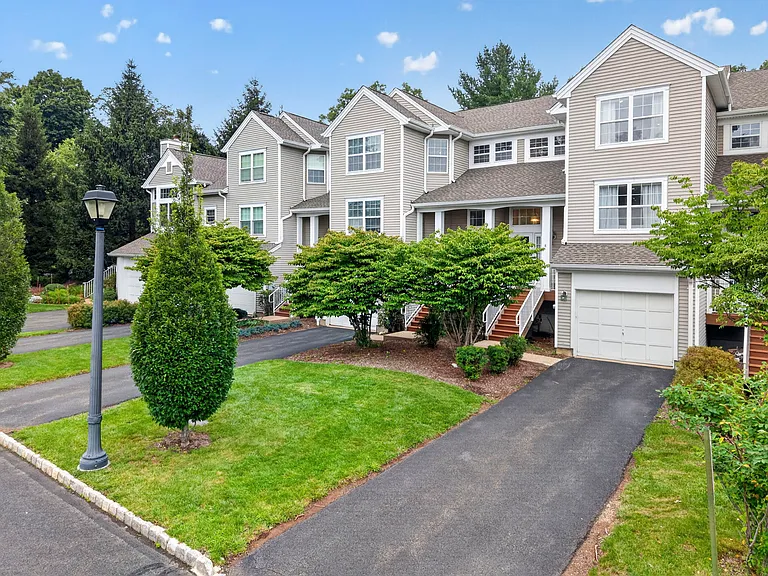
Main Entrance
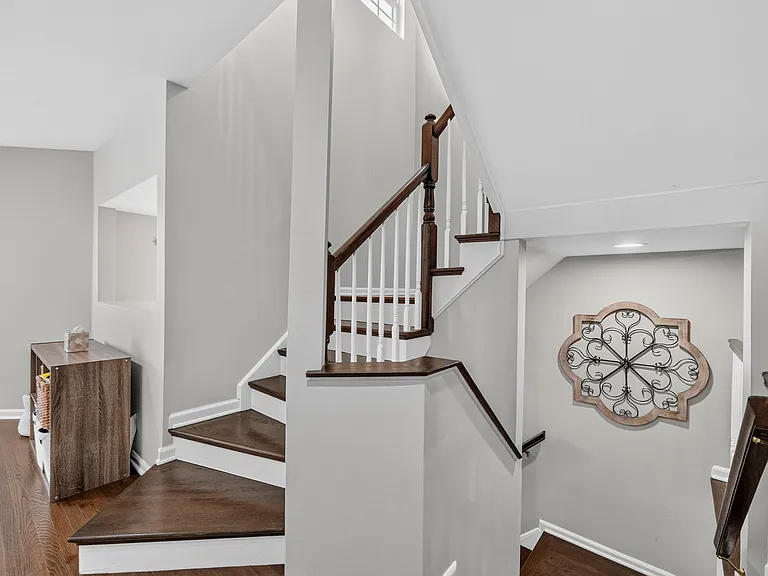
2-Story Foyer with Coat Closet
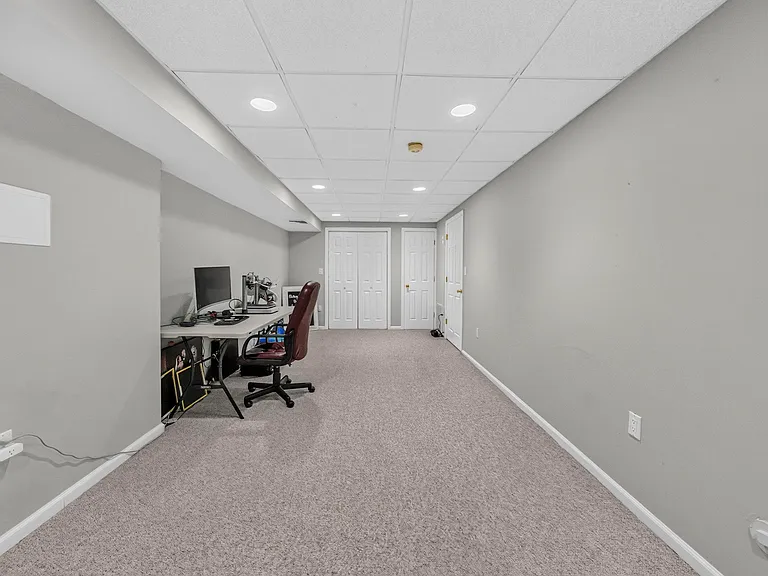
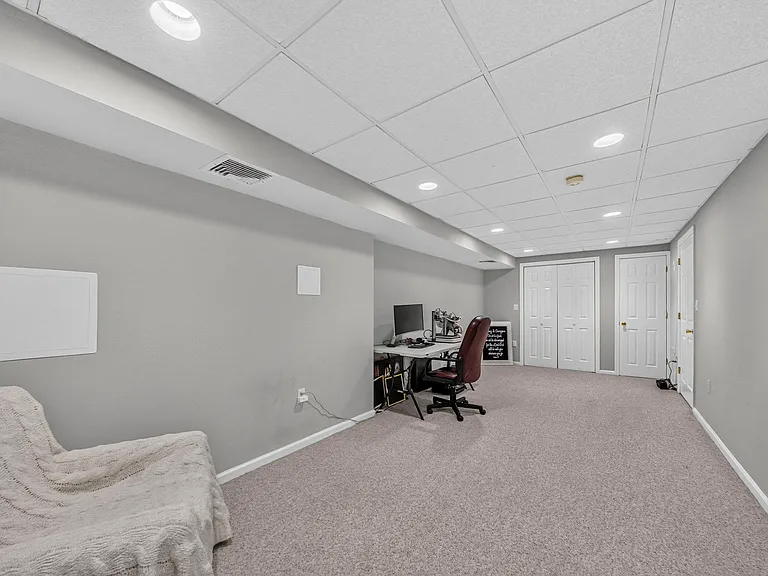
Versatile Bonus Room with Recessed Lighting and Ample Closet Space
8 Sycamore Ln — Photo 45
8 Sycamore Ln — Photo 46
8 Sycamore Ln — Photo 47
8 Sycamore Ln — Photo 48
8 Sycamore Ln — Photo 49
8 Sycamore Ln — Photo 50
8 Sycamore Ln — Photo 51
8 Sycamore Ln — Photo 52
8 Sycamore Ln — Photo 53
8 Sycamore Ln — Photo 54
8 Sycamore Ln — Photo 55
8 Sycamore Ln — Photo 56
8 Sycamore Ln — Photo 57
8 Sycamore Ln — Photo 58
8 Sycamore Ln — Photo 59

$4,300/ mo
Doesn't include deposits and fees
3 beds3 baths2290 sqft townhouse
8 Sycamore Ln
Your booked tour

What you get

No petsIn-unit laundryParkingAir conditioning

Costs, fees, and lease terms

Special offer!
No application fee

Lease terms

No pets, no smoking. Tenant pays all utilities (water/sewer per local ordinance if applicable). Security deposit equal to one month's rent; last month's rent due at lease signing. Applicants must have 650+ credit score and income 3x monthly rent.

Pricing comparison

At $4,300, this listing is priced similarly to the current market rate for a 3 bedroom home in Randolph.

Pets

  • Dogs

    Not allowed
  • Cats

    Not allowed

The neighborhood

About the building

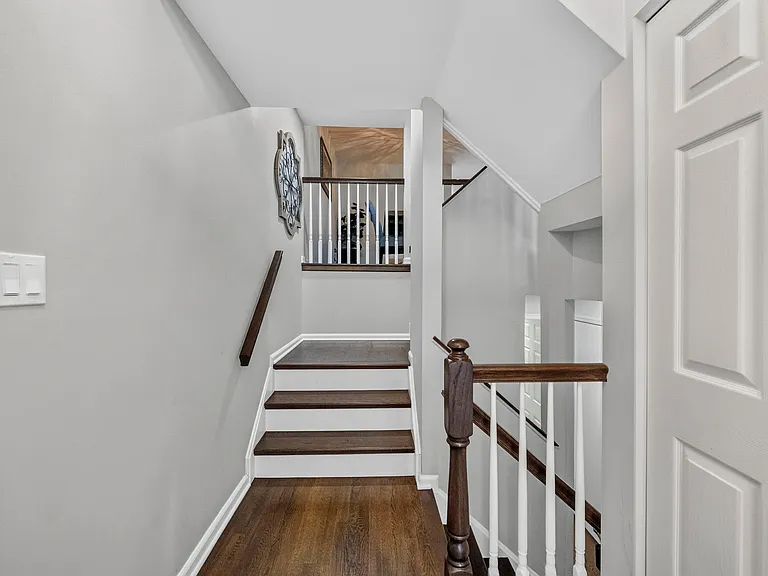
Beautifully Updated 3BR/2.5BA Home on a Family-Friendly Cul-de-Sac in Randolph 3 Bed | 2.5 Bath | 2,290 sq ft | 2-Car Garage + Driveway | $4,300/mo | Available Mid-September Nestled on a quiet, family-friendly cul-de-sac in the heart of Randolph, this spacious and light-filled home blends comfort, modern updates, and everyday convenience perfect for families seeking room to grow. Flexible furnishing option: available mostly furnished for an additional cost a rare turnkey opportunity for those relocating or seeking a move-in-ready home. Recent updates include a NEW ROOF, new staircase, and brand-new hardwood floors throughout, paired with fresh neutral paint and abundant natural light. The open-concept family room features a cozy fireplace and flows into the dining area and kitchen ideal for both everyday living and entertaining. The eat-in kitchen is a true standout, with high-end stainless steel appliances, a dishwasher, granite countertops, white cabinetry, and vaulted ceilings. Sliding glass doors lead to a private patio overlooking a large, lush backyard. The primary suite offers vaulted ceilings, hardwood floors, and a walk-through closet with custom built-ins leading to a spa-like en-suite with dual vessel sinks, a soaking tub, and a glass-enclosed shower. Two additional bedrooms are bright and versatile perfect for children, guests, or a home office. Additional Highlights Finished flex/bonus room great as a home office, playroom, or media space Dedicated laundry room with full-size washer & dryer Deep tandem 2-car garage with high-grade flooring and 11-ft ceilings Plenty of parking 2-car garage plus driveway space for 3 more, with ample public parking nearby Smart living: Nest thermostat and smart garage access for easy remote control and secure entry Feature Checklist 3 bedrooms, 2.5 bathrooms 2,290 sq ft New hardwood floors throughout New roof Central air conditioning (Nest thermostat) Fireplace Dishwasher & stainless steel appliances In-unit full-size washer & dryer Attached 2-car garage + driveway Private patio & spacious backyard Location Situated in the highly regarded Randolph school district served by Center Grove Elementary, Randolph Middle School, and Randolph High School this home is close to parks, shopping, dining, and major commuter routes. Rental Terms Rent: $4,300/month Lease term: 1 year Available: Mid-September No application fee Owner listed No pets, no smoking Tenant pays all utilities (water/sewer per local ordinance if applicable) Security deposit: 1 month's rent Last month's rent due at signing Minimum 650 credit score and income 3x monthly rent No prior evictions; landlord references required Schedule your private showing today!

The property manager

Nearby schools

Students who live in 8 Sycamore Ln attend the following Randolph Township School District (Unified School District) public schools:
GreatSchools ratings are based on test scores and additional metrics when available.

8 Sycamore Ln
By contacting this property, you agree to our Terms of Use. Visit our Privacy Portal for more information. When you click “Send message”, we’ll send your inquiry to the property manager so they can reach out and answer your questions.
Find similar homes

Spot something off?Good catch. Flag it and help keep listings legit.