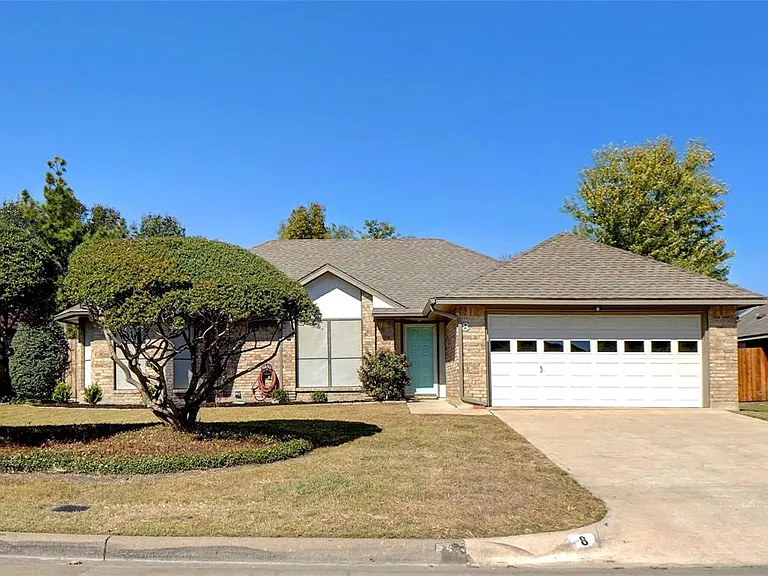
8 Salida Dr

Picture 1
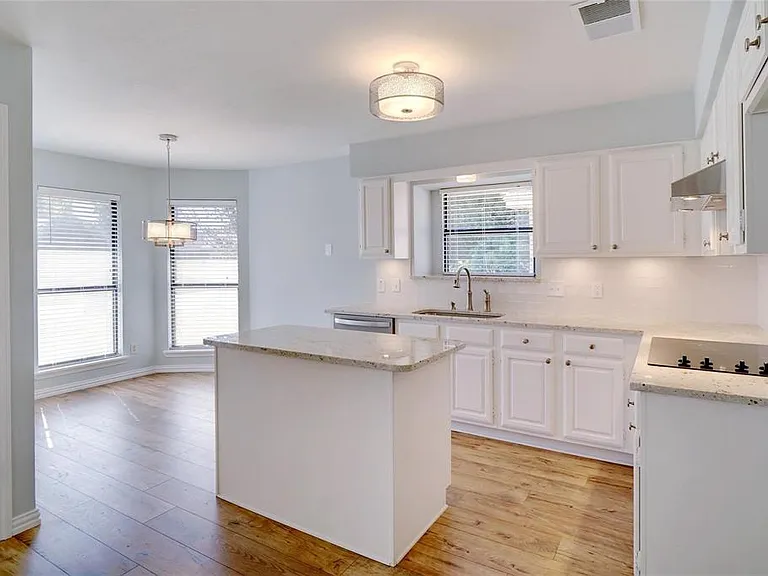
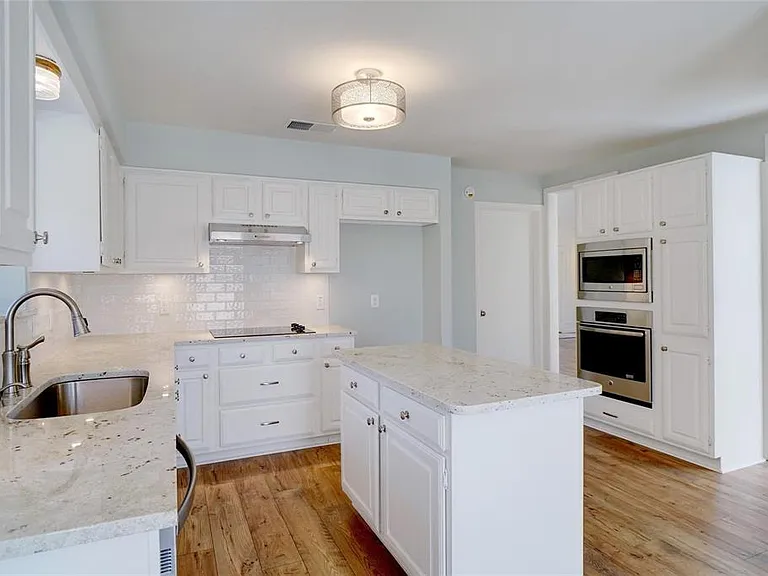
Island Kitchen - Under-cabinet Lighting! Undermount oversized sink!
Picture 3
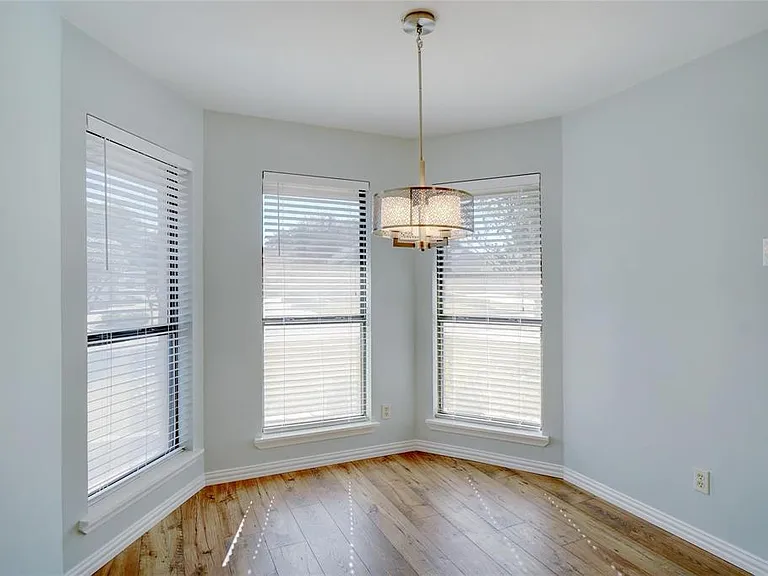
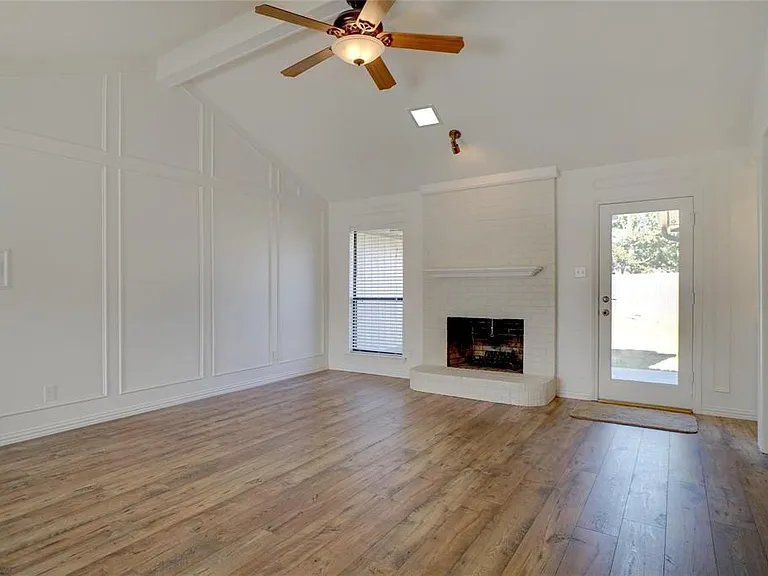
Bright and inviting!
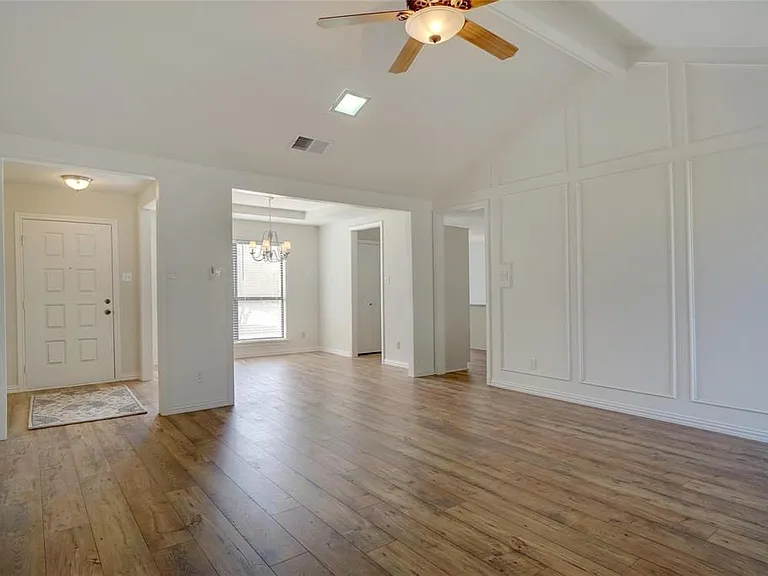
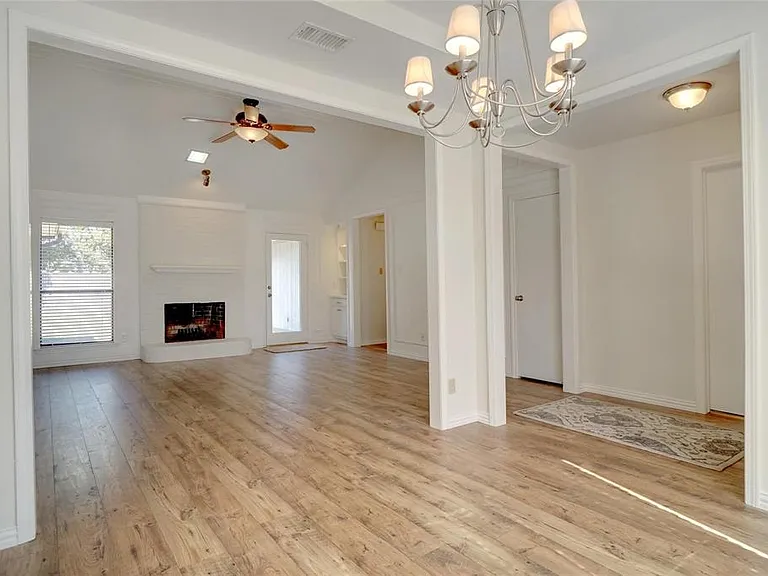
View towards front door -
View towards front door and dining room (or study/office). SPLIT FLOOR PLAN - hall to secondary bedrooms on left.
Picture 7
Picture 8
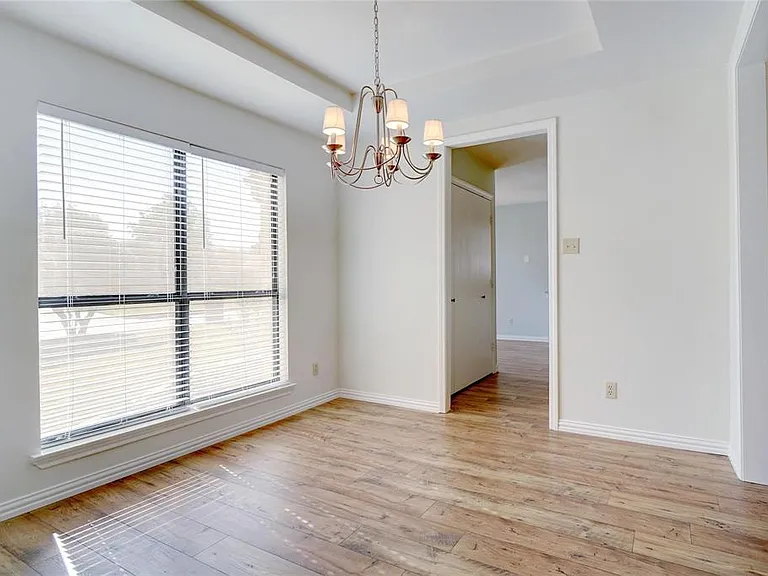
I would use this space as an office unless I needed a 2nd dining area.
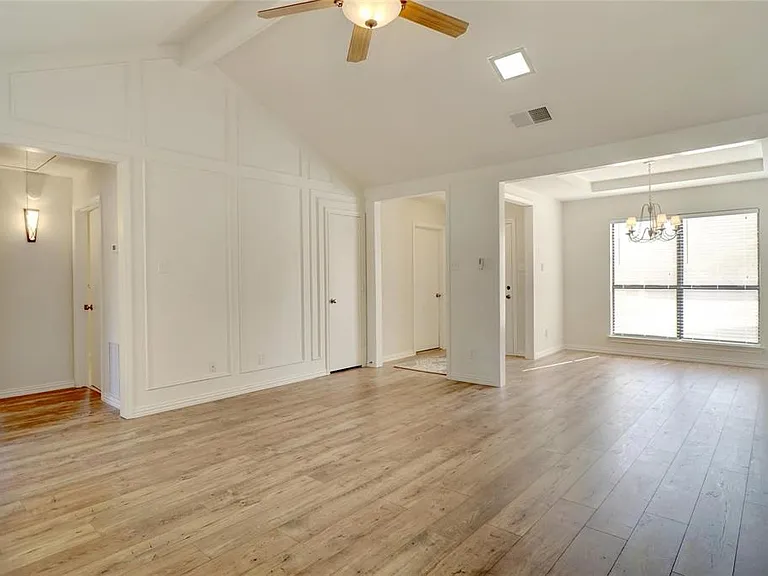
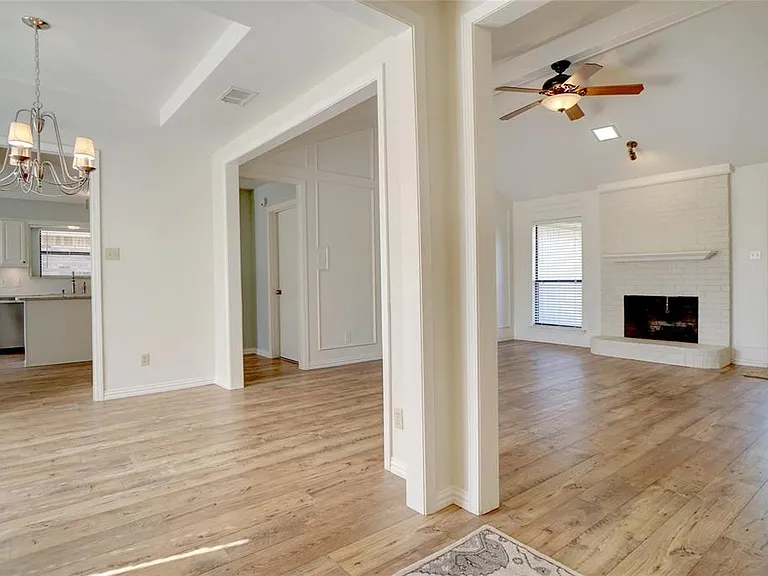
View from front door - kitchen to the left.
Picture 11
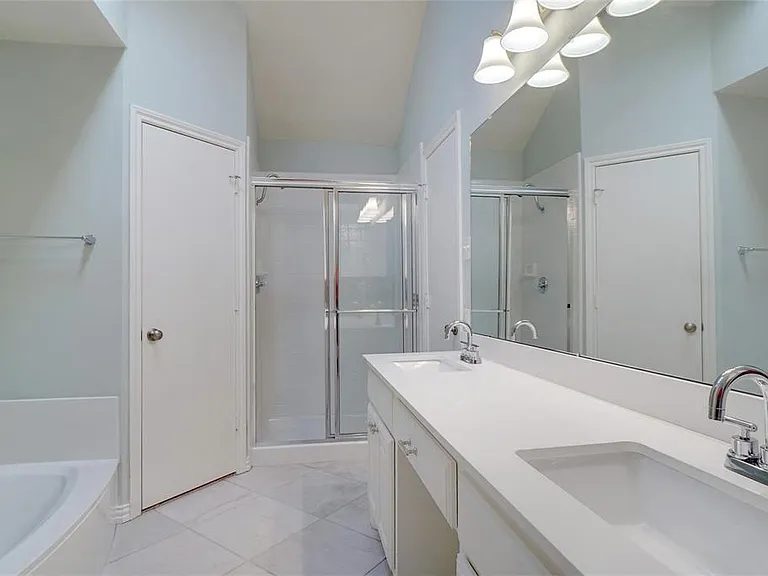
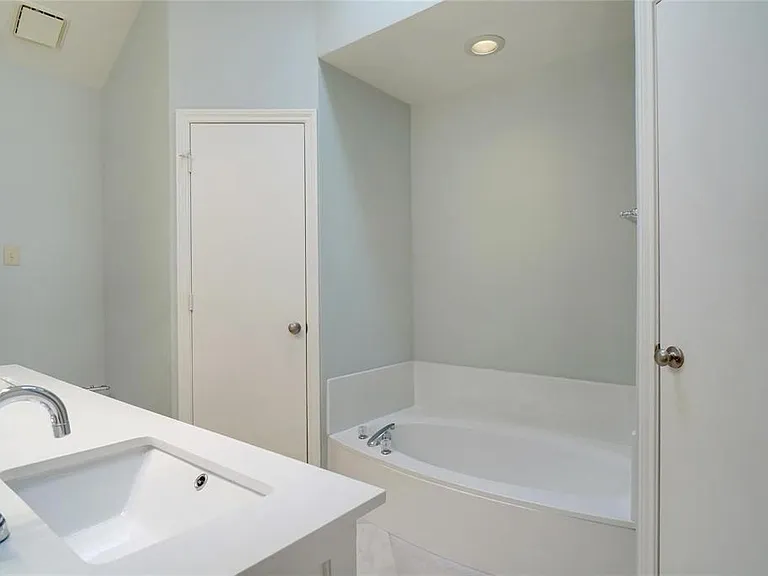
En-suite Bathroom for Primary Bedroom - Quartz Countertops with Stainless Plumbing Fixtures
En-suite Bathroom for Primary Bedroom
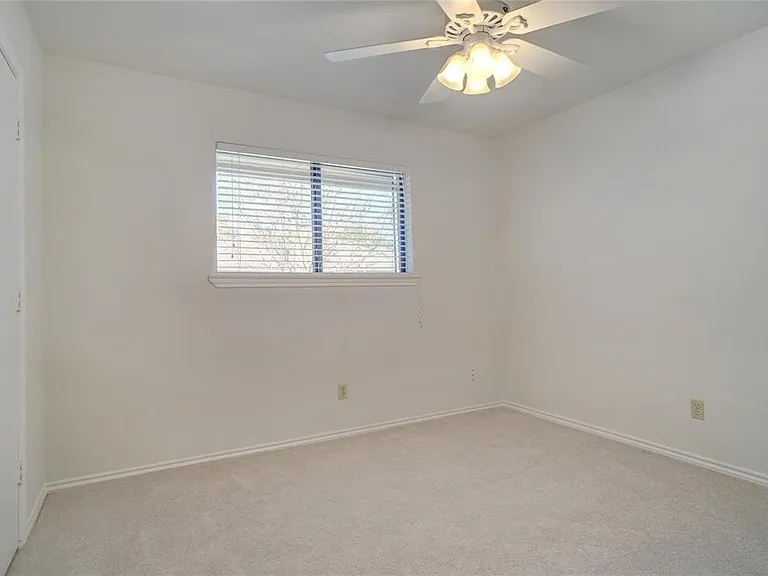
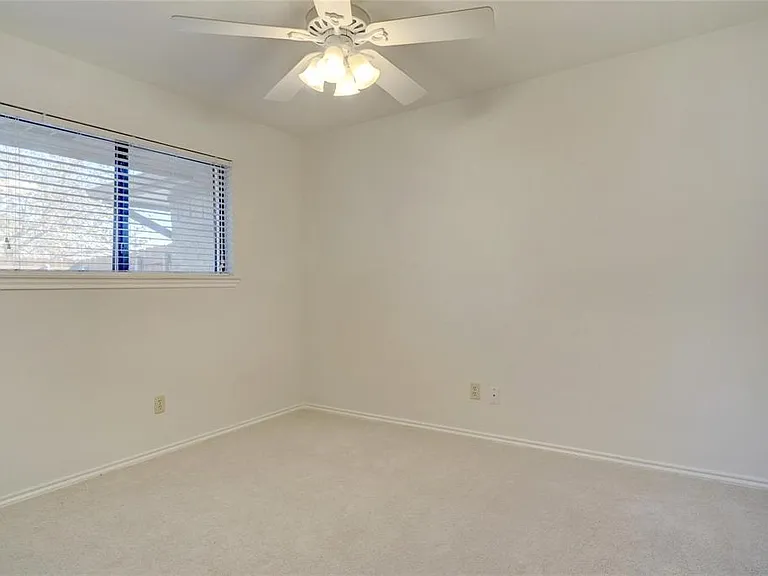
2nd Bedroom
3rd Bedroom
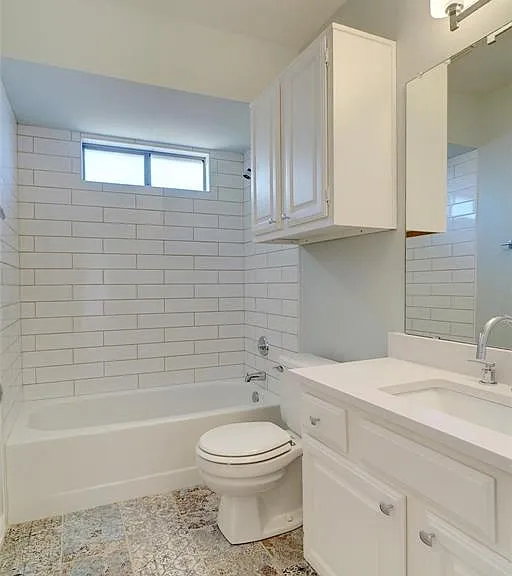
Hall Bathroom - Quartz Countertops, Stainless Plumbing Fixtures, Decorator Tile
Picture 17
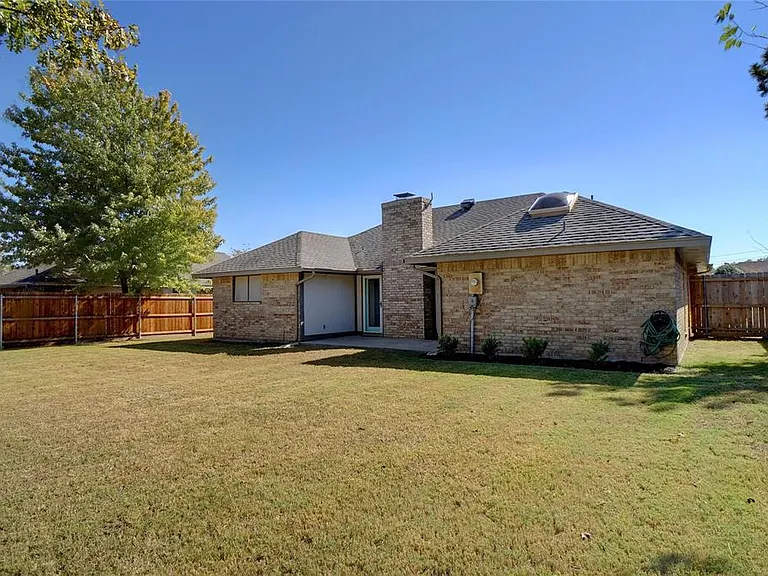
View towards Back of Home

$2,450/ mo
Doesn't include deposits and fees
3 beds2 baths1464 sqft house
8 Salida Dr
Your booked tour

What you get

Costs, fees, and lease terms

Pricing comparison

$502

At $2,450, this listing is priced $502 cheaper than the current market rate for a 3 bedroom home in Trophy Club.

The neighborhood

About the building

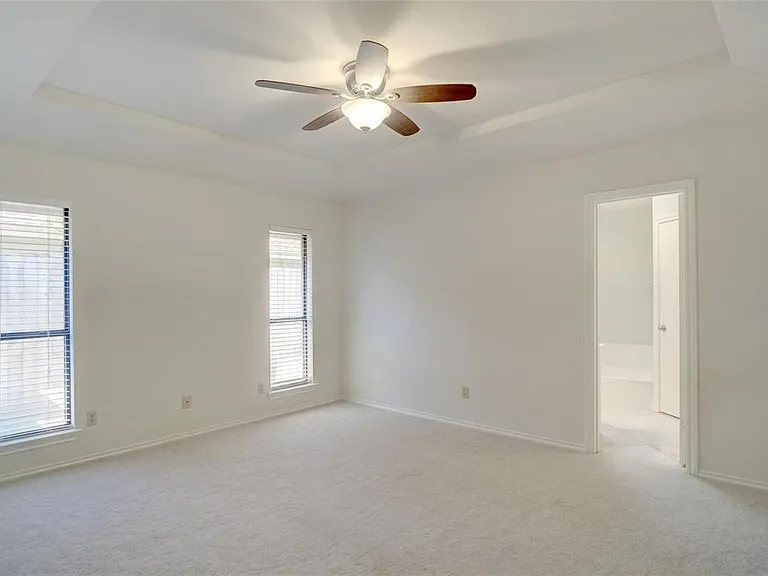
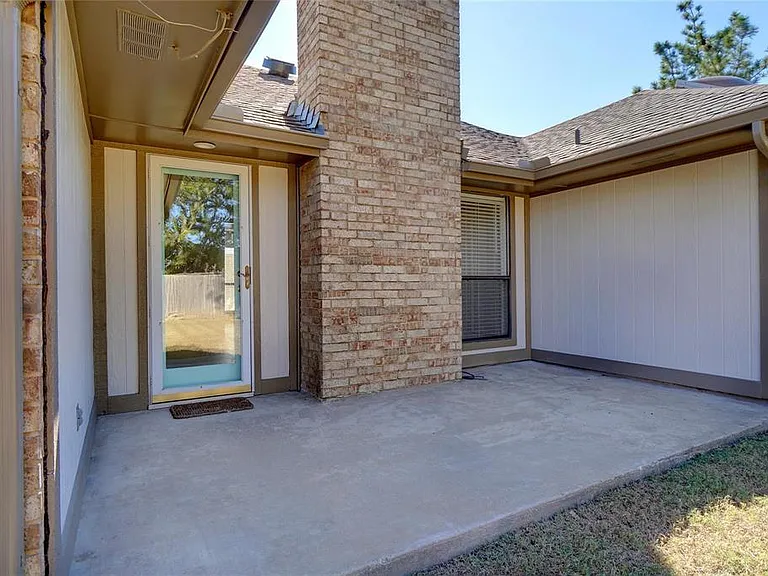
Lovely $60k remodel with split floor plan, and NO POPCORN CEILINGS! Repainted inside and out in fresh transitional colors - light, bright and airy! Island kitchen - granite countertops, subway tile backsplash, under cabinet lighting, undermount sink and stainless steel appliances. Wide plank laminate wood floors, updated carpet and tile. Both bathrooms redone - quartz countertops, undermount sinks and porcelain tile. Updated plumbing and electrical fixtures. Open patio, large fenced backyard and sprinkler system. New HVAC Unit. Pets accepted on a case by case basis. $750 Pet Deposit additional $250 for a second pet. CREDIT SCORE OF 690+ REQUIRED. NON SMOKING. 2 Year Term - Looking for tenants who will love and care for this property. One year term may be available at a higher rate. Listing agent is also the owner.

The property manager

Nearby schools

Students who live in 8 Salida Dr attend the following Northwest Independent School District (Unified School District) public schools:

GreatSchools ratings are based on test scores and additional metrics when available.

8 Salida Dr

By contacting this property, you agree to our Terms of Use. Visit our Privacy Portal for more information. When you click “Send message”, we’ll send your inquiry to the property manager so they can reach out and answer your questions.

Find similar homes

Spot something off?Good catch. Flag it and help keep listings legit.