8 Saint Regis Ct

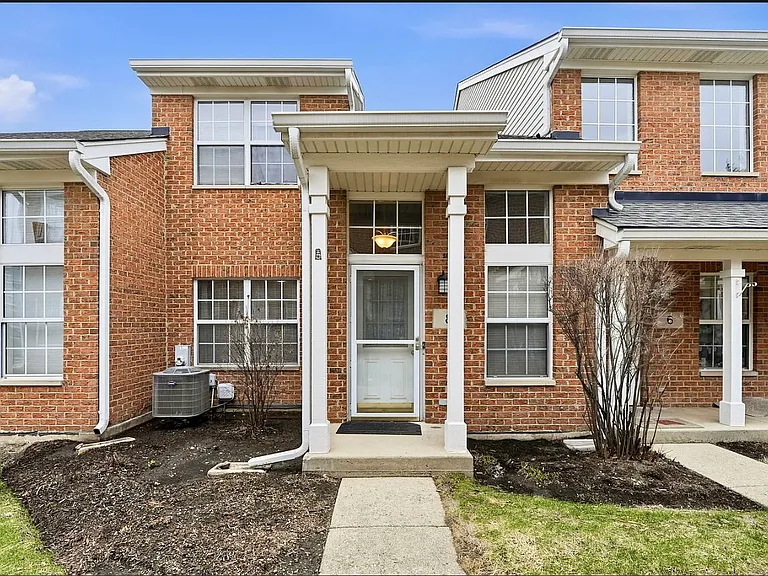
FRONT
SIDE AND MAIL BOX
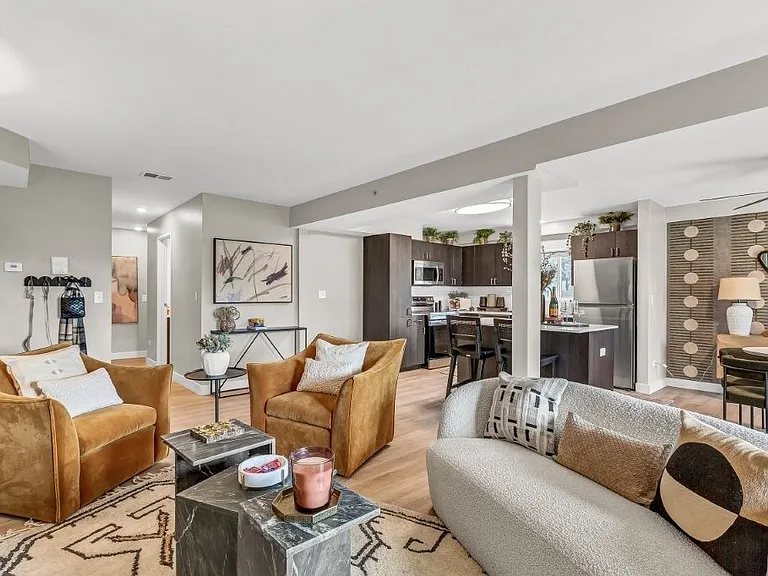
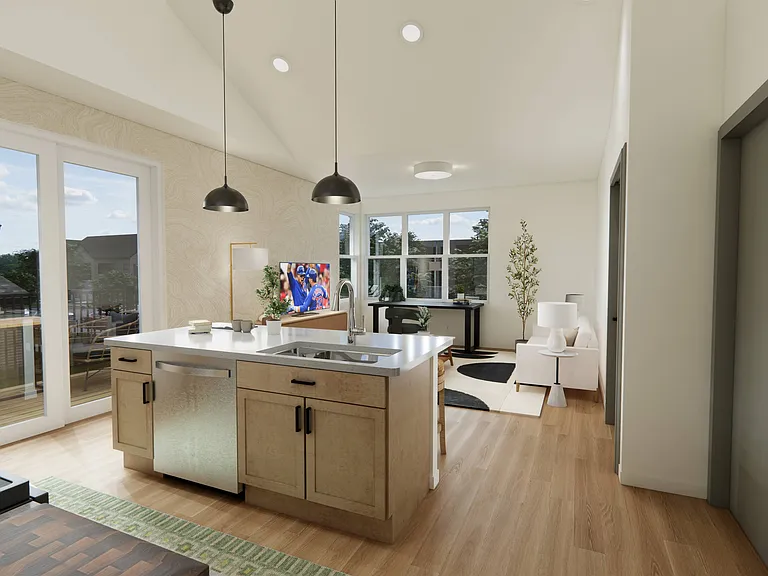
FAMILY ROOM/DINING AREA
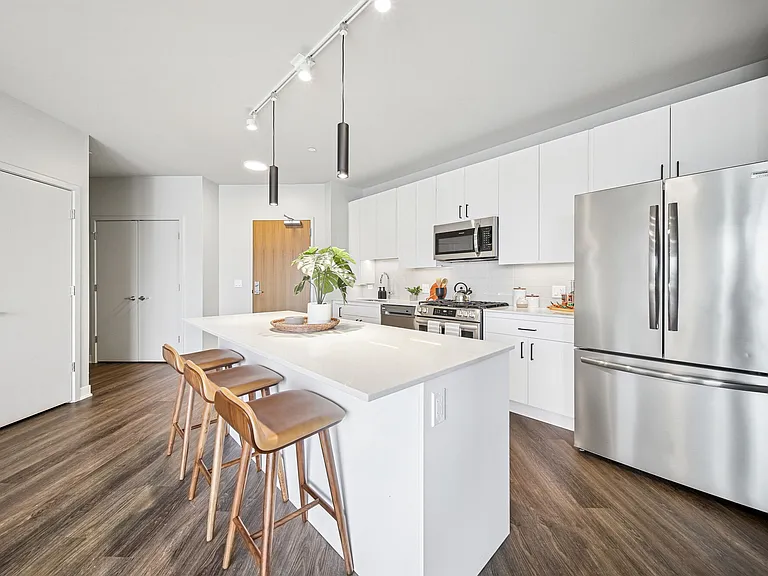
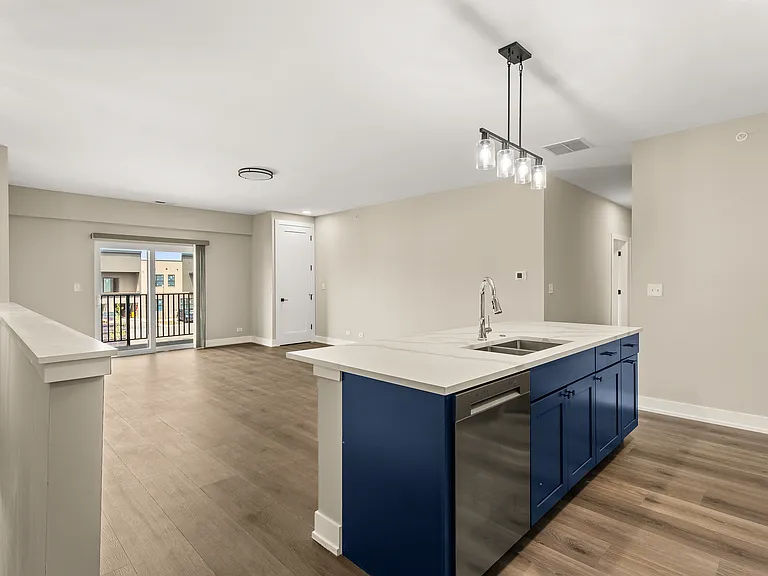
KITCHEN
KITCHEN
GARAGE DOOR
FIRST FLOOR 1/2 BATH
STAIRS
8 Saint Regis Ct — Photo 12
8 Saint Regis Ct — Photo 13
8 Saint Regis Ct — Photo 14
MASTER BEDROOM
8 Saint Regis Ct — Photo 16
ATTACHED MASTER BATHROOM
ATTACHED MASTER WARDROBE
8 Saint Regis Ct — Photo 19
2ND BEDROOM
8 Saint Regis Ct — Photo 21
3RD BEDROOM
2ND FULL BATHROOM
FLOOR PLAN FIRST FLOOR
FLOOR PLAN SECOND FLOOR
GARAGE

$3,200/ mo
Doesn't include deposits and fees
3 beds2.5 baths1306 sqft townhouse
8 Saint Regis Ct

Your booked tour

What you get

No petsIn-unit laundryParkingAir conditioning

Costs, fees, and lease terms

Lease terms

Lease Information Available: 08/01/2026 Monthly Rent: $3200.00 Lease Term: 12 Months Preferred Tenant Responsibilities Tenant is responsible for: Electricity Natural Gas Water & Sewer Internet/Cable All utilities not covered by the HOA The owner pays HOA dues, including exterior maintenance, lawn care, and snow removal.

Pricing comparison

$2046

At $3,200, this listing is priced $2046 cheaper than the current market rate for a 3 bedroom home in Yorkfield.

Pets

  • Dogs

    Not allowed
  • Cats

    Not allowed

The neighborhood

About the building

FOR LEASE 8 Saint Regis Ct Elmhurst, IL 60126 Modern Comfort. Prime Location. Exceptional Convenience. Welcome to this beautifully maintained 3-bedroom, 2.5-bath townhome nestled in the highly desirable Astoria Place community of Elmhurst. Combining a bright, open floor plan with timeless finishes and low-maintenance living, this residence offers the perfect balance of comfort, functionality, and convenience. From the moment you enter, you'll appreciate the home's soaring vaulted ceilings, abundant natural light, and inviting living spaces designed for both everyday living and effortless entertaining. A striking turned staircase creates an elegant focal point, while durable luxury-style flooring throughout the main level provides both style and practicality. The thoughtfully designed kitchen offers generous cabinet storage, a pantry, and a seamless connection to the dining and living areas creating an ideal space for hosting friends or enjoying quiet evenings at home. Upstairs, the spacious primary suite serves as a private retreat featuring a walk-in closet and an en-suite bathroom. Two additional bedrooms provide flexibility for family, guests, or a dedicated home office. A second-floor laundry area adds convenience to your daily routine. Recent mechanical updates, including a newer furnace and central air conditioning system, provide added comfort and peace of mind throughout the seasons. Property Highlights 3 Bedrooms | 2.5 Bathrooms Approximately 1,306 Square Feet Attached Two-Car Garage with Garage Door Opener Bright Open Floor Plan with Vaulted Ceilings Spacious Primary Suite with Walk-In Closet and Private Bath In-Unit Second-Floor Laundry Central Heating & Air Conditioning Kitchen with Pantry and Full Appliance Package Smart myQ 3-in-1 Smart Lock System Professionally Maintained Home Lawn Care & Snow Removal Included Through HOA Exceptional Elmhurst Location Enjoy living just minutes from Oak Brook Center, Drury Lane Theatre, grocery stores, restaurants, fitness centers, parks, and everyday conveniences. Commuters will appreciate easy access to I-290, I-294, and I-88, placing downtown Chicago and the western suburbs within easy reach. Lease Information Available: 08/01/2026 Monthly Rent: $ 3200.00 Lease Term: 12 Months Preferred Tenant Responsibilities Tenant is responsible for: Electricity Natural Gas Water & Sewer Internet/Cable All utilities not covered by the HOA The owner pays HOA dues, including exterior maintenance, lawn care, and snow removal. Rental Qualifications Household income of approximately 3x monthly rent Credit, background, and eviction screening required Employment and income verification Government-issued photo ID No smoking Schedule Your Private Tour If you're looking for a well-maintained townhome in one of Elmhurst's most convenient locations, this property delivers the ideal combination of comfort, convenience, and value. Managed by ReVybae LLC

The property manager

Nearby schools

Students who live in 8 Saint Regis Ct attend the following Dupage Hsd 88 School District (Unified School District) and Salt Creek School District 48 (Unified School District) public schools:

GreatSchools ratings are based on test scores and additional metrics when available.

8 Saint Regis Ct

By contacting this property, you agree to our Terms of Use. Visit our Privacy Portal for more information. When you click “Send message”, we’ll send your inquiry to the property manager so they can reach out and answer your questions.

Find similar homes

Spot something off?Good catch. Flag it and help keep listings legit.