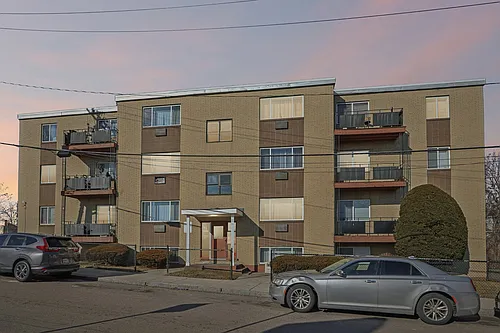
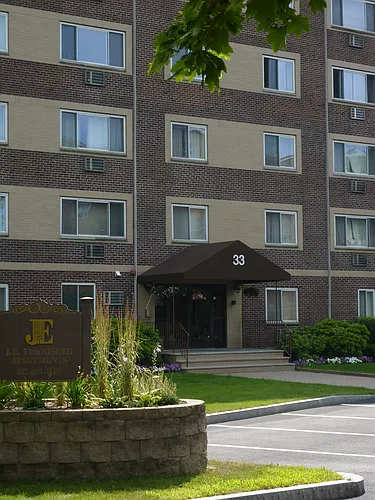
8 Owencroft Rd #1

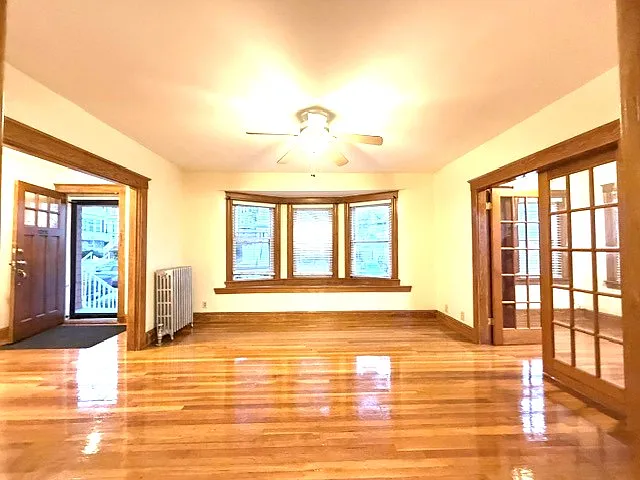
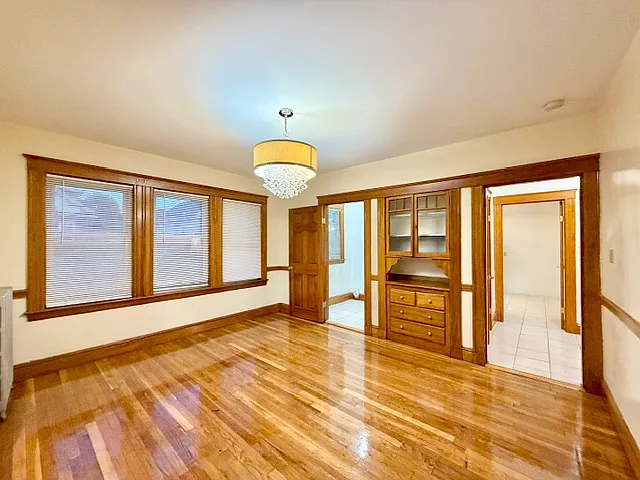
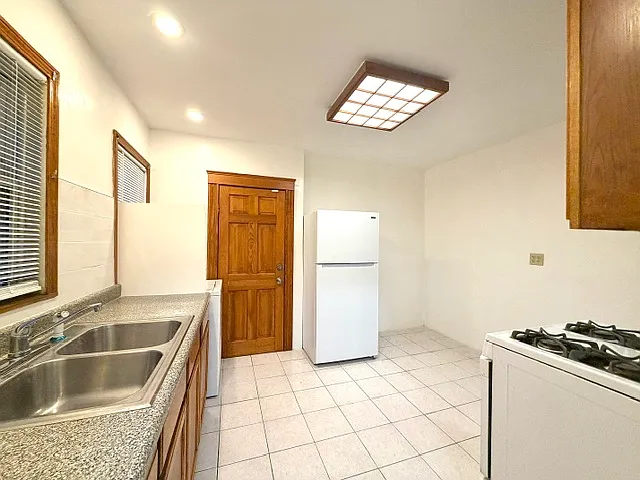
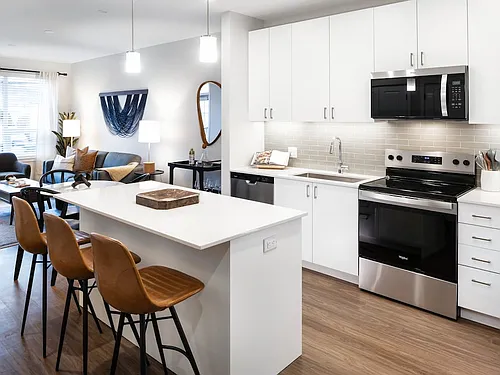
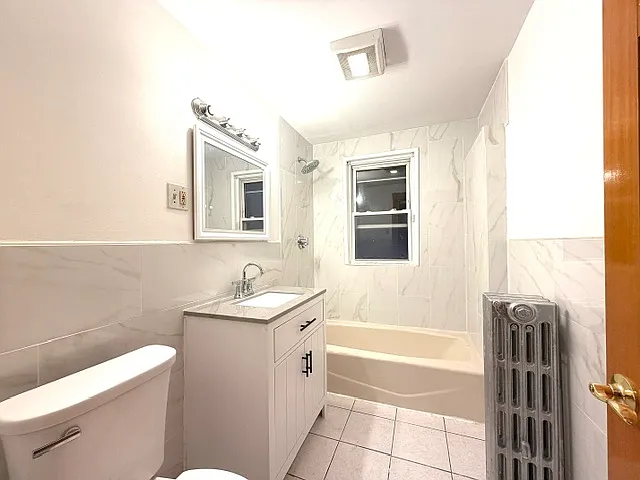
8 Owencroft Rd #1 — Photo 1
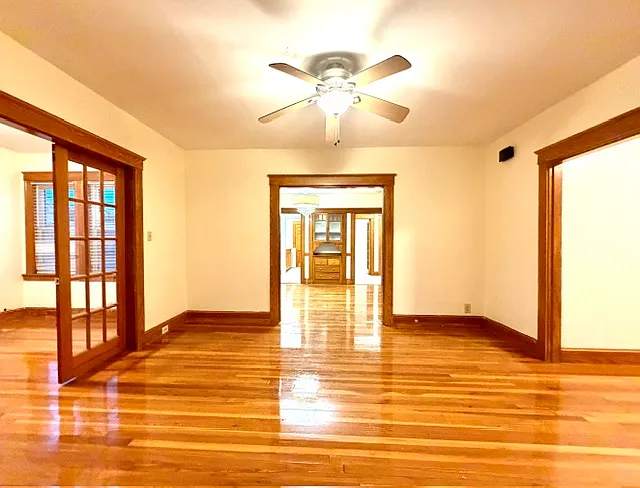
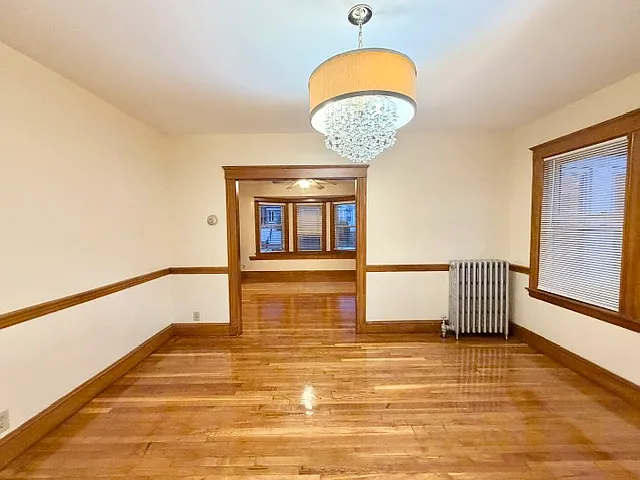
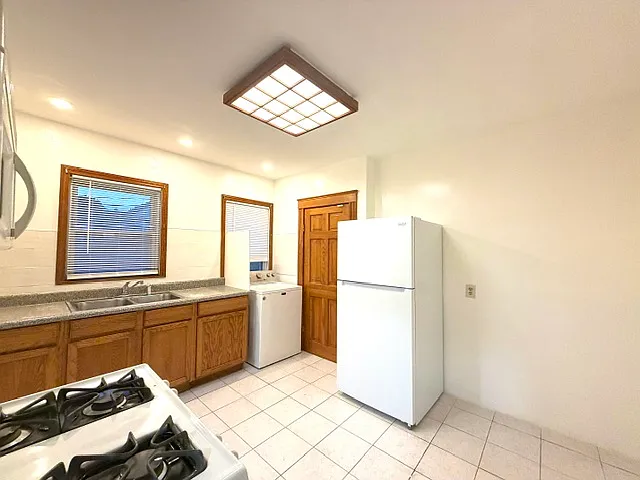
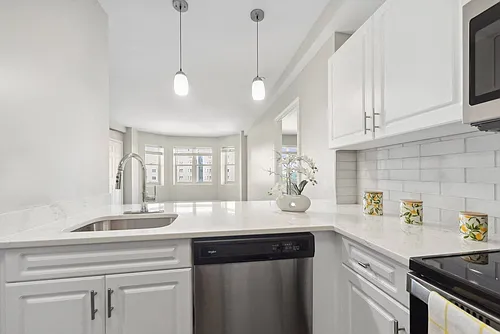
8 Owencroft Rd #1 — Photo 2
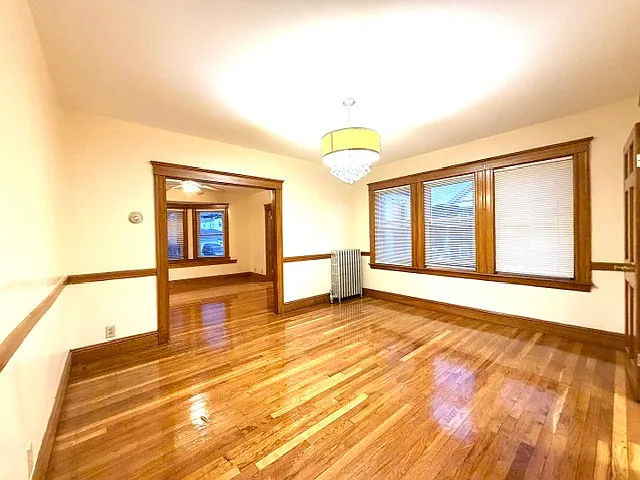
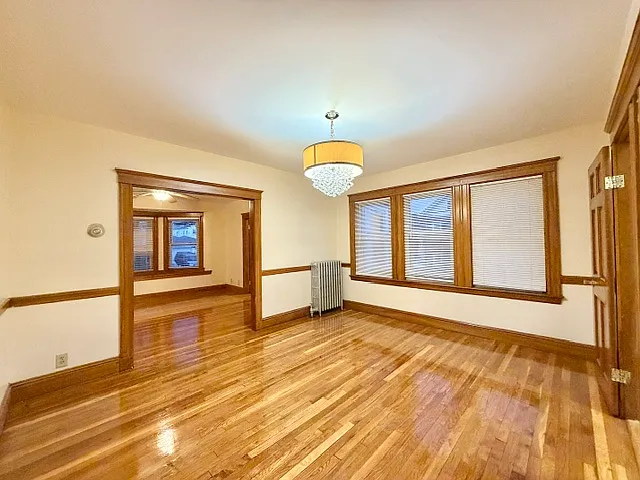
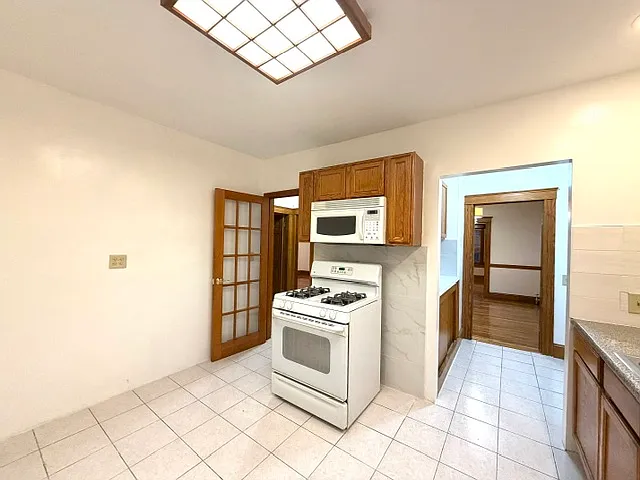

8 Owencroft Rd #1 — Photo 3
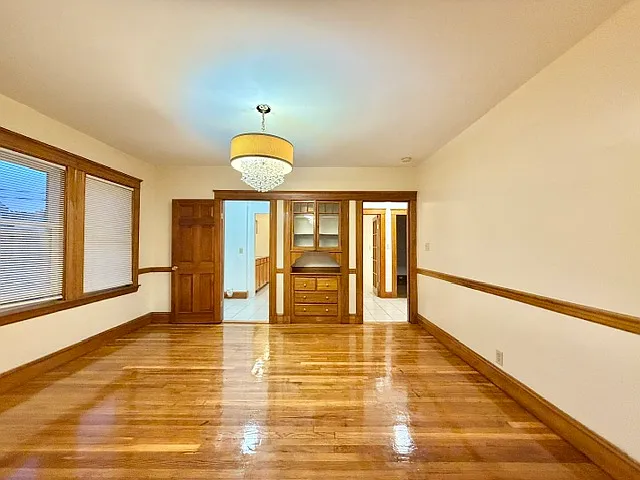
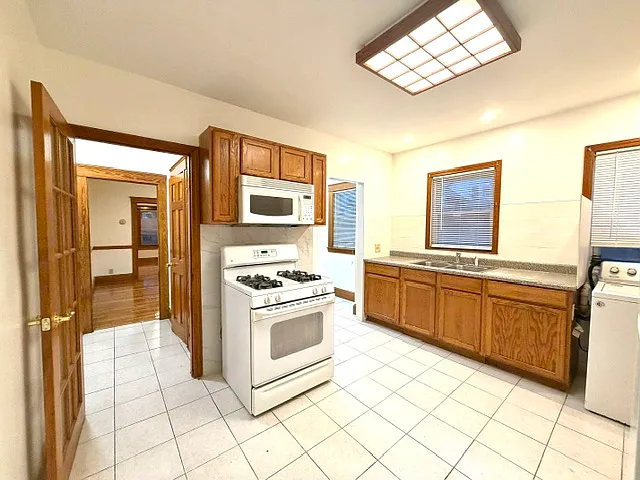
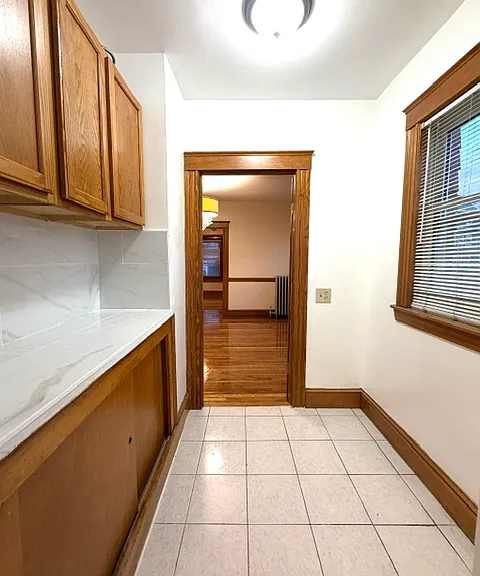
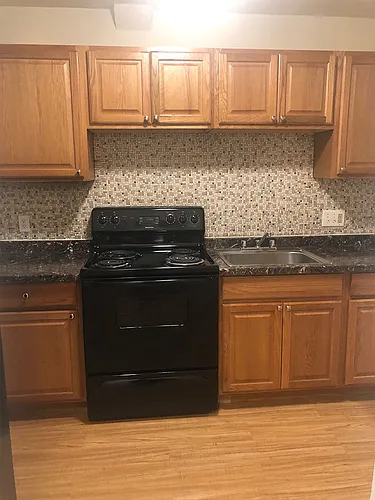
8 Owencroft Rd #1 — Photo 4
8 Owencroft Rd #1 — Photo 5
8 Owencroft Rd #1 — Photo 6
8 Owencroft Rd #1 — Photo 7
8 Owencroft Rd #1 — Photo 8
8 Owencroft Rd #1 — Photo 9
8 Owencroft Rd #1 — Photo 10
8 Owencroft Rd #1 — Photo 11
8 Owencroft Rd #1 — Photo 12
8 Owencroft Rd #1 — Photo 13
8 Owencroft Rd #1 — Photo 14
8 Owencroft Rd #1 — Photo 15
8 Owencroft Rd #1 — Photo 16
8 Owencroft Rd #1 — Photo 17
8 Owencroft Rd #1 — Photo 18
8 Owencroft Rd #1 — Photo 19
8 Owencroft Rd #1 — Photo 20
8 Owencroft Rd #1 — Photo 21
8 Owencroft Rd #1 — Photo 22
8 Owencroft Rd #1 — Photo 23
8 Owencroft Rd #1 — Photo 24
8 Owencroft Rd #1 — Photo 25
8 Owencroft Rd #1 — Photo 26
8 Owencroft Rd #1 — Photo 27
8 Owencroft Rd #1 — Photo 28
8 Owencroft Rd #1 — Photo 29
8 Owencroft Rd #1 — Photo 30

$3,500/ mo
Total price
Now includes required monthly fees in total price
3 beds1 bath1000 sqft condo
8 Owencroft Rd #1
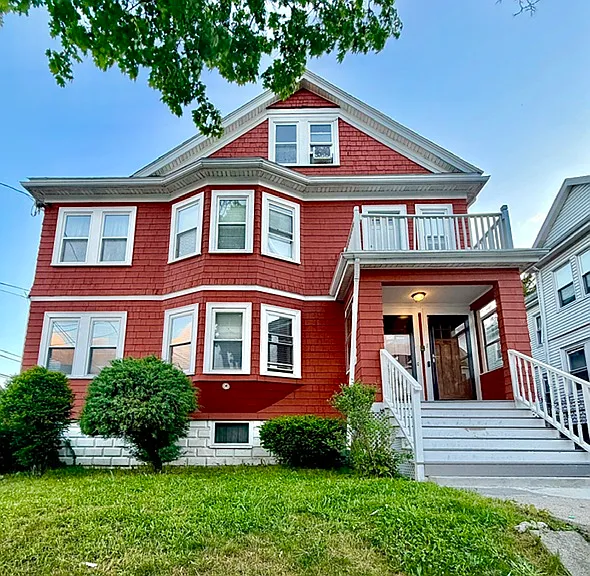
Your booked tour

What you get

No petsIn-unit laundryParking

Costs, fees, and lease terms

Lease terms

Tenants will be responsible for credit check fee for all adult occupants, first month's rent, one month security deposit, broker fee, monthly parking fee, gas, electric, heat, and window a/c units.

Pets

  • Dogs

    Not allowed
  • Cats

    Not allowed

The neighborhood

About the building

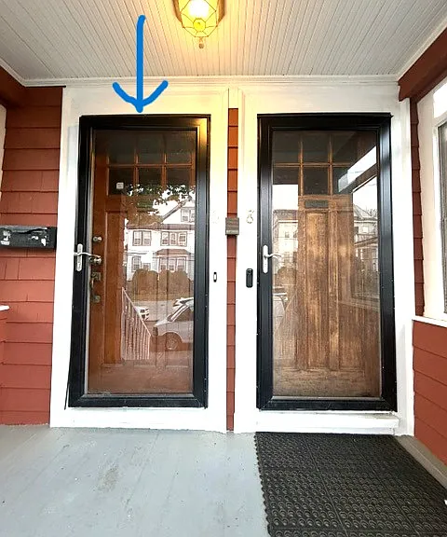
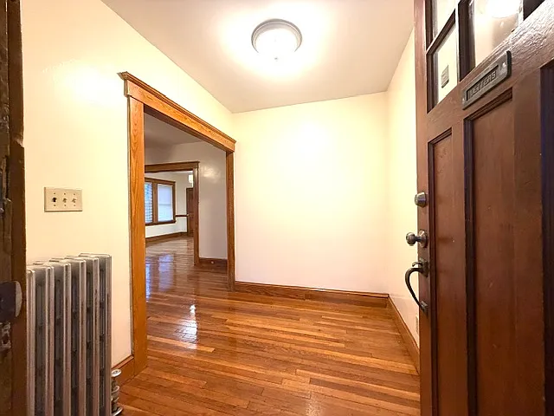
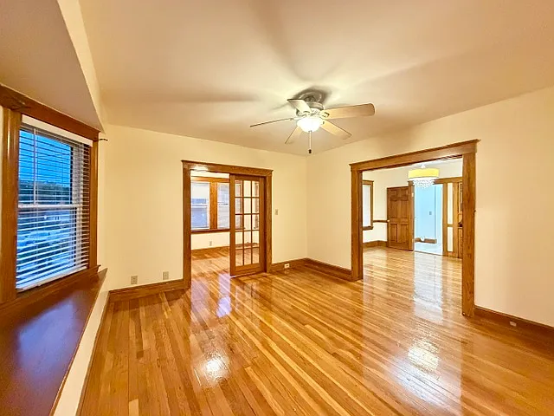
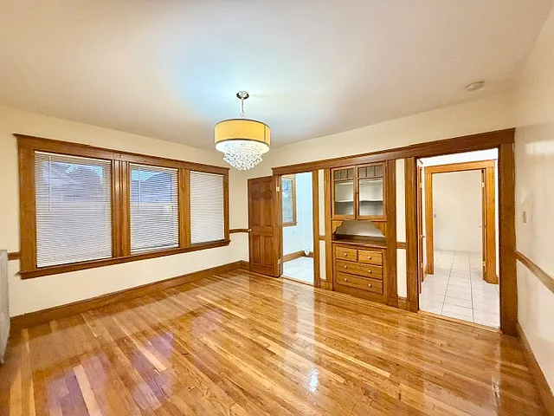
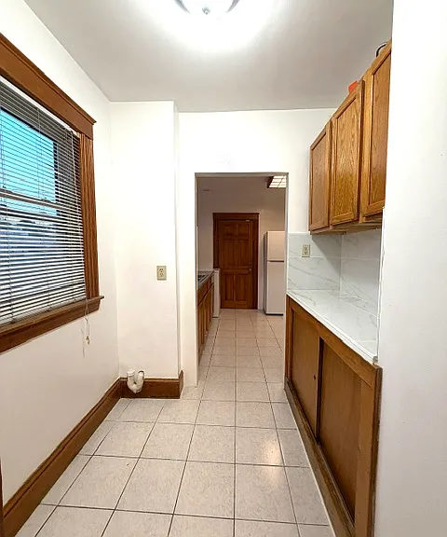
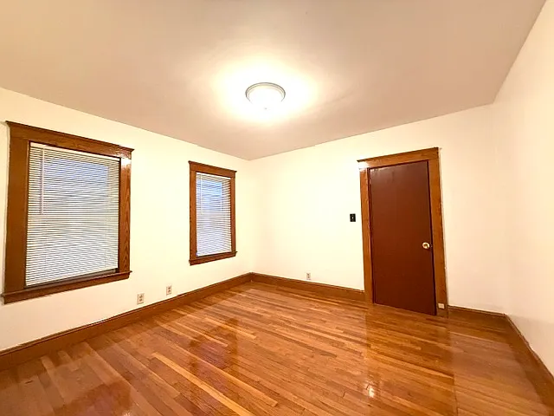
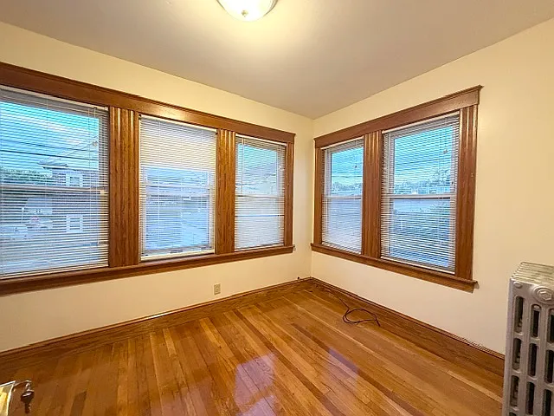
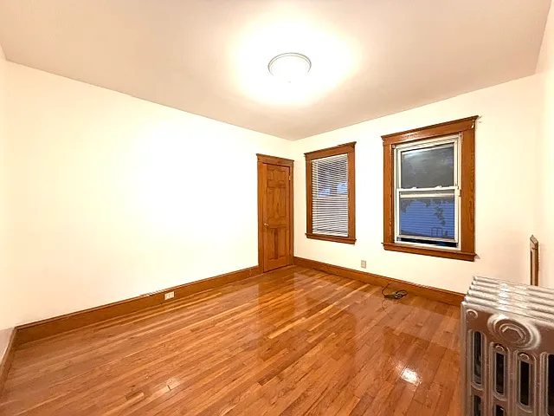
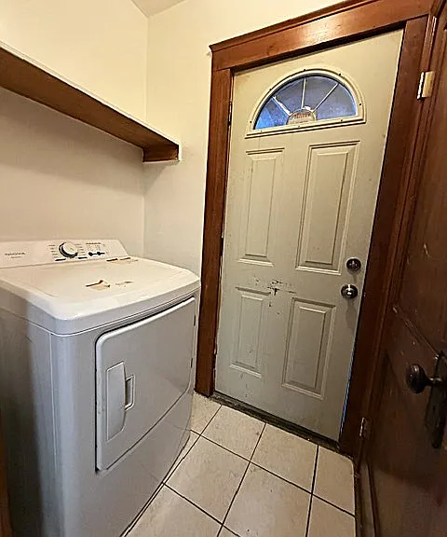
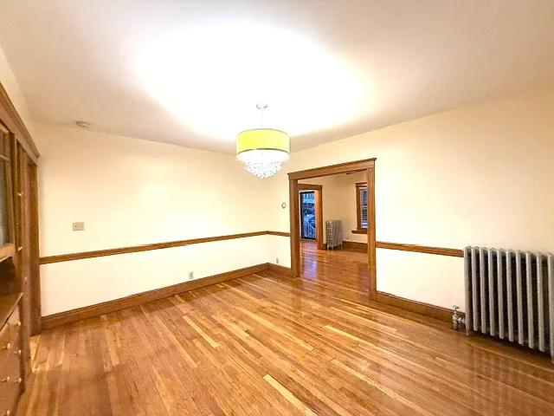
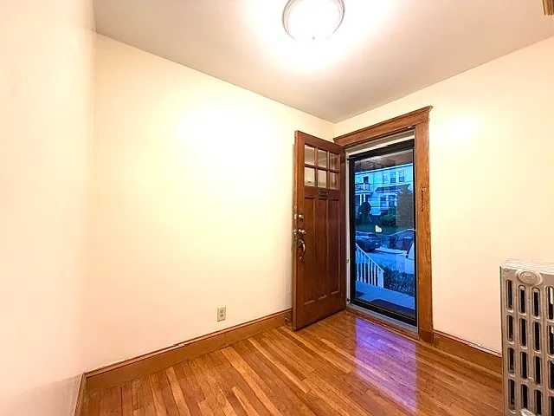
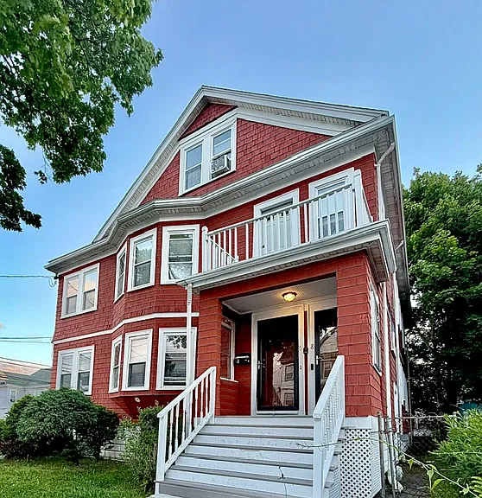
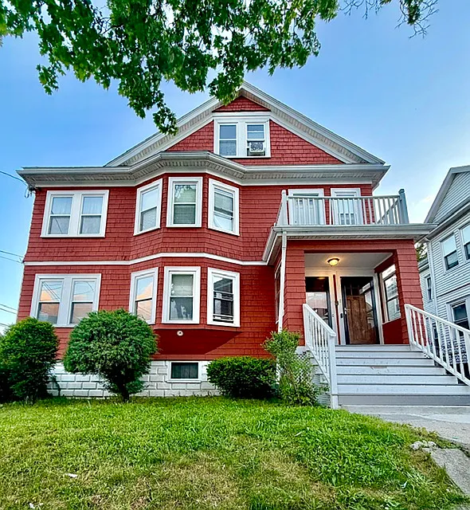
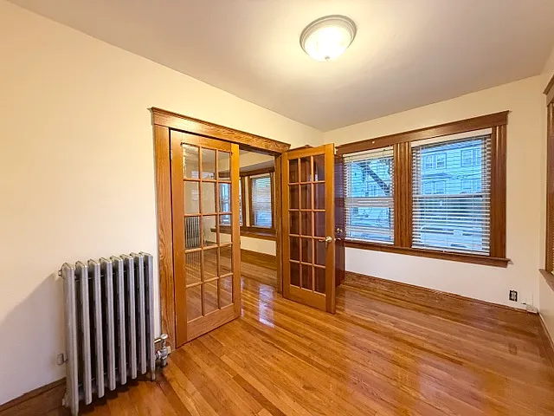
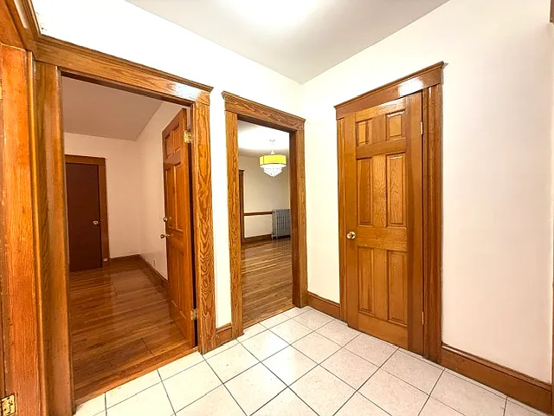
Welcome to this inviting and spacious 3-bedroom, 1-bathroom apartment home situated on the first floor of a beautifully maintained two-family home in the heart of Dorchester, Massachusetts. Key Features: Sunlit Spaces: Huge, picturesque windows flood every room with natural light. Classic Details: Gleaming hardwood floors stretch throughout the entire layout. Flexible Layout: Includes a dedicated living room and a formal dining room. Modern Kitchen: Updated eat-in kitchen designed for functional meal prep. Fresh Updates: Newly painted walls and bright, modern LED light fixtures. Convenience & Comfort In-Unit Laundry: Equipped with your own personal washer and dryer. Climate Control: Ceiling fans installed to keep the space cool and comfortable. Commuter Friendly: Located just minutes from major highways and transit bus routes. [ Lease Terms & Utilities Tenant Utilities: Responsible for electricity, gas, and cable/internet. Move-In Fees: Rental application fee, broker fee, and one month's security deposit. Requirement: Renters insurance is required prior to move-in Lease Term: 1 Year Minimum Move-In Fees: Rental application fee, broker fee, and one month's security deposit. Tenant Utilities: Responsible for electricity, gas, and cable/internet. Requirement: Renters insurance is required prior to move-in. Conveniently located within 5 miles from downtown Boston, and a quick 20-minute train ride gets you right into the heart of the city. The bus stop is conveniently located at the corner of the street connecting you effortlessly to the Orange and Red train line stations. This home is truly one of the best options with easy access to the BEST Hospital in Boston, UMass Boston, and all the other colleges and universities in Greater Boston by any means you prefer.

The property manager

8 Owencroft Rd #1
Elite Real Estate Group

Nearby schools

Students who live in 8 Owencroft Rd #1 attend the following Boston Public Schools (Unified School District) public schools:
Showing 3 of 10 schools.

GreatSchools ratings are based on test scores and additional metrics when available.

8 Owencroft Rd #1
By contacting this property, you agree to our Terms of Use. Visit our Privacy Portal for more information. When you click “Send message”, we’ll send your inquiry to the property manager so they can reach out and answer your questions.

Find similar homes

Similar listings comparison

This listing

8 Owencroft Rd #1
Studio$2,620+$2,220+
1 bed$2,294+$3,074+$2,495+$2,330+
2 beds$2,370+$3,871+$2,821+$3,215+
3 beds$3,500$2,700+$3,668+$3,275+$4,176$3,149+$4,200+$2,995$3,150
Total monthly price
Total price
Fees may apply
Fees may apply
Fees may apply
Total price
Total price
Fees may apply
Total price
Total price
Distance1.5 miles away3.1 miles away2.8 miles away2.7 miles away3.4 miles away3.1 miles away2.8 miles away1 mile away
PetsNo Pets AllowedCats and Small Dogs AllowedCats and Dogs AllowedCats AllowedCats and Dogs AllowedCats and Dogs AllowedCats AllowedCats and Dogs Allowed
LaundryIn UnitnoneIn Unit, SharedSharedIn UnitWasher/Dryer HookupsIn UnitSharedIn Unit
SecurityGated Entry, Controlled Access, IntercomGated EntryControlled AccessControlled Access, IntercomIntercom
A/CYesYesYesYesYesYes
DishwasherYesYesYes
ParkingYesYesYesYesYesYesYes
GymYesYesYesYes
PoolYes
Spot something off?Good catch. Flag it and help keep listings legit.